
275 W 2nd Street #309, North Vancouver
1 / 31
For Sale
$499,000
1 bd · 1 ba · 650 sq ft

275 W 2nd Street #309, North Vancouver V7M 1C9

MLS®# R3177418

Est. mortgage
$1,893/mo
Property taxes $1,596.05/yr

About This Home

Property Type
Condo, Apartment/Condo, Top Floor Unit
Parking
1 parking
MLS #
R3177418
Size
650 sqft
Basement
None
Tax
$1,596.05 /yr
Year Built
1974
Maintenance Fee
$534.84 /mo
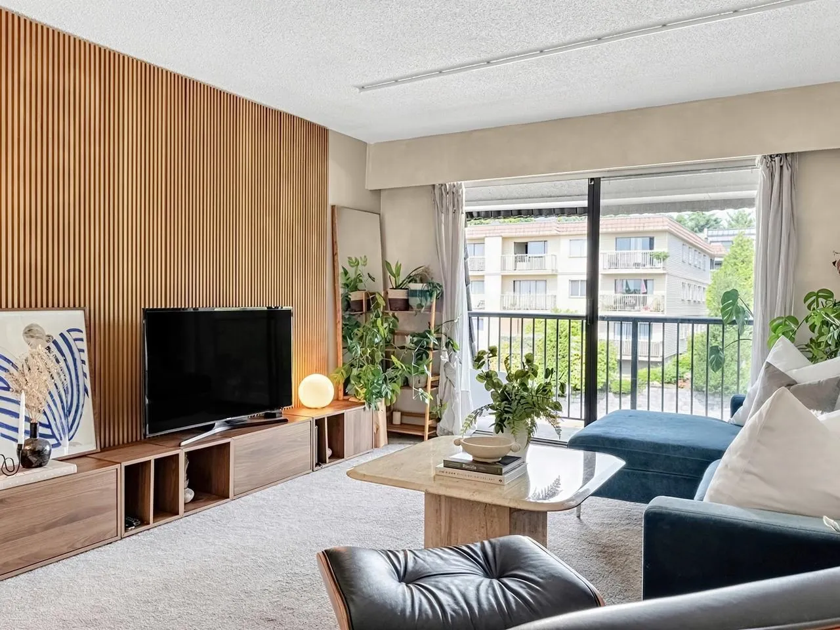
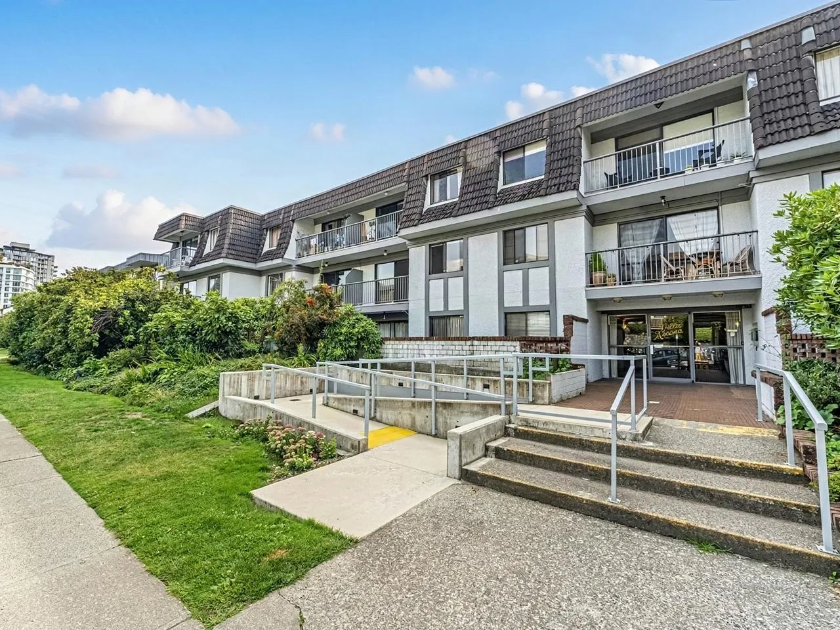
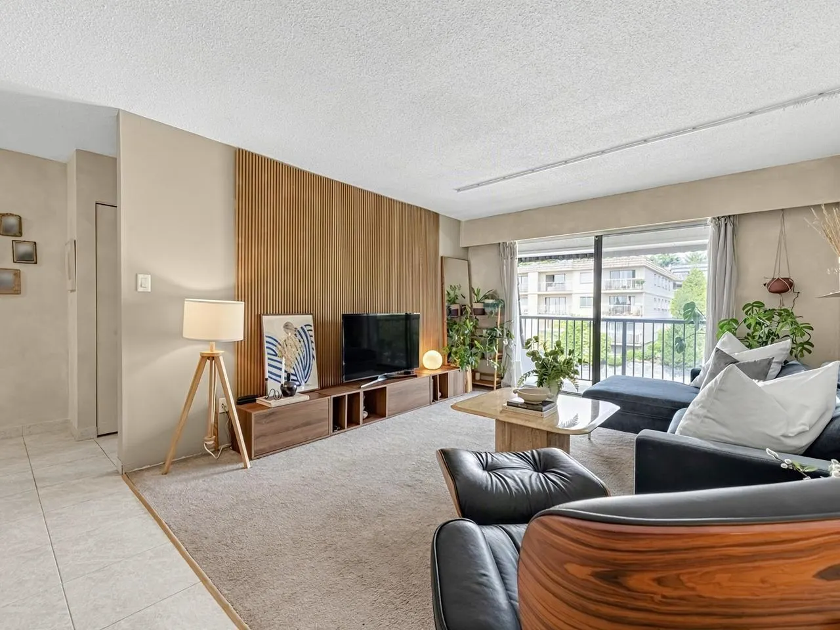
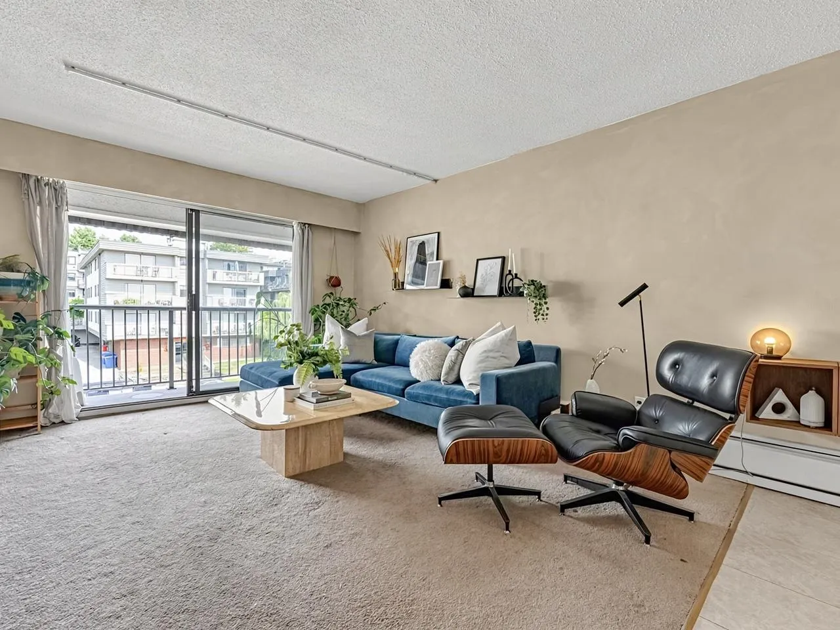
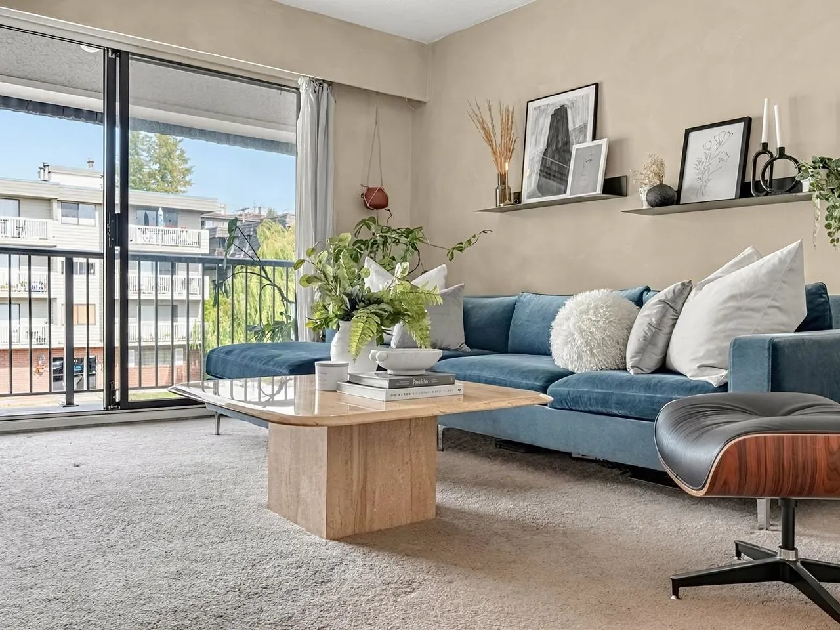
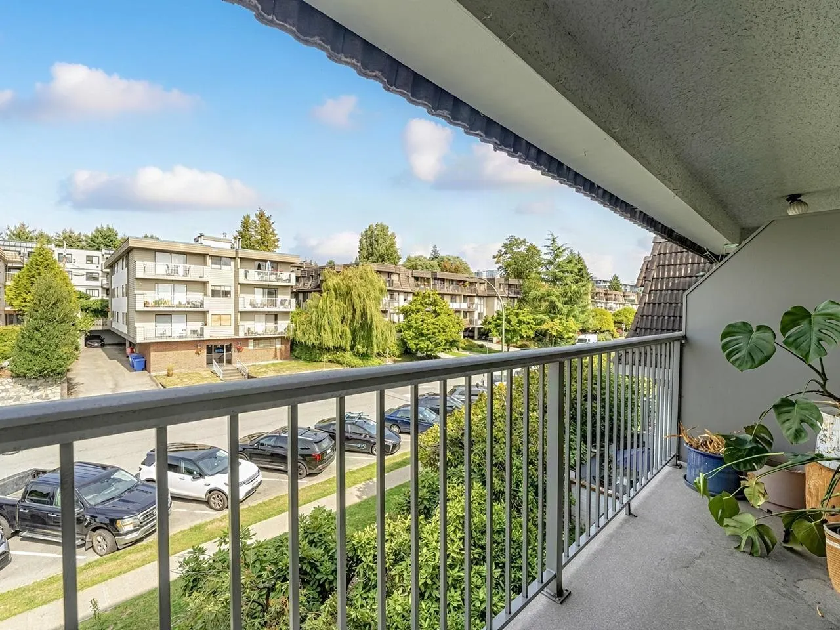
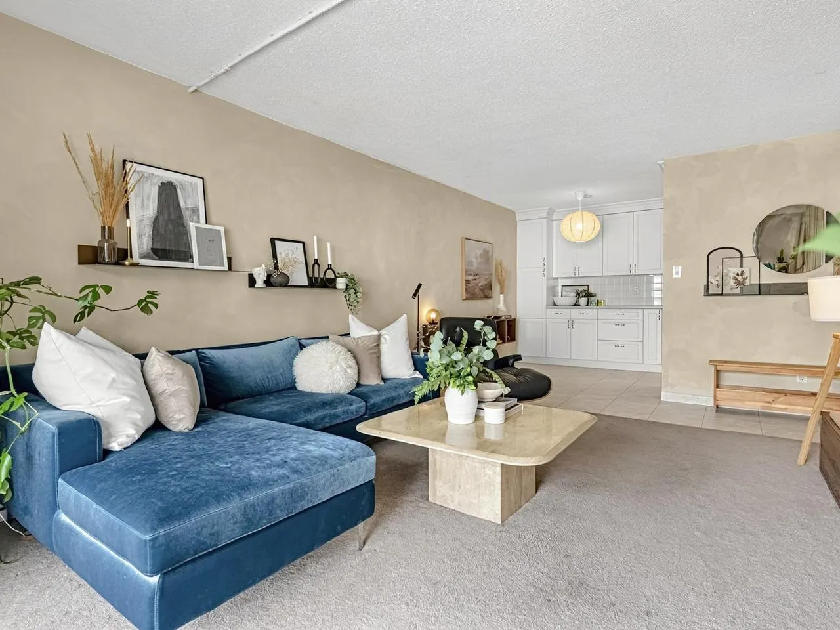
Welcome to this renovated top-floor, 1-bedroom sanctuary in prime Lower Lonsdale. Enjoy quiet top-floor privacy in a unique space showcasing custom lime-washed walls throughout. This hand-applied finish lends a cool, cozy, organic-modern aesthetic with rich texture and effortless style. Crisp interior updates make it move-in ready, complete with in-suite laundry permitted upon strata approval. Recent building updates offer peace of mind, including a new roof (2025) and a paid-for elevator replacement coming in 2027. Cat lovers will appreciate the policy allowing up to 2 cats (sorry no dogs). Includes 1 parking & storage locker. All this in an unbeatable location steps from Lonsdale Quay, the SeaBus, craft breweries, and the Shipyards!

Property Details

Amenities & Utilities

In Unit
Common Area

Full Property Details

Interior

Bedrooms
1
Washrooms
1
Square Footage
650 sqft
Basement
None
Heating Type
Baseboard,Hot Water
Kitchens
1
Floor Finish
Wall/Wall/Mixed
Den
No

Exterior

Waterfront
No
Parking Spaces
1
Total Parking Spaces
-
Garage Spaces
-
Zoning
APT
Roof
Concrete,Torch On

Building Description

Style
Top Floor Unit
Property Type
Multi Family,Residential Attached
Home Type
Condo
Subtype
Apartment/Condo
Year Built
1974
Exterior
Frame Wood,Mixed (Exterior),Stucco,Wood Siding
Water Supply
Public
No. Floor Levels
1
Pets Allowed
Cats OK,No Dogs,Number Limit (Two),Yes With Restrictions

Community

Community
Lower Lonsdale
Area Code
North Vancouver

Taxes & Fees

Taxes
$1,596.05 /yr
Tax Year
2025
Maintenance Fee
$534.84 /mo

Other

Virtual Tour Link
Pets
Cats OK,No Dogs,Number Limit (Two),Yes With Restrictions

Room Types

Room Dimensions Area Description
Living Room 12'7 x 13'9 173.02 sqft -
Dining Room 7'7 x 11'1 84.05 sqft -
Kitchen 6'3 x 7'5 46.35 sqft -
Bedroom 10' x 13'7 135.83 sqft -
Storage 4' x 4'9 19 sqft -
Patio 3'9 x 12'7 47.19 sqft -
Jess Kuang
Jess Kuang
Sutton Group - 1st West Realty
Listed by Amy Trebelco PREC*
24 days on site
Listing Broker
Stilhavn Real Estate Services
Courtesy
Stilhavn Real Estate Services

Similar homes for sale in North Vancouver

Explore North Vancouver

This representation is based in whole or in part on data generated by the Chilliwack & District Real Estate Board, Fraser Valley Real Estate Board or Greater Vancouver REALTORS® which assumes no responsibility for its accuracy. Copyright 2026 by the Greater Vancouver REALTORS®, Fraser Valley Real Estate Board, Chilliwack and District Real Estate Board, and BC Northern Real Estate Board. All Rights Reserved.
Powered by AgentLocator







