
650 Evergreen Place #201, North Vancouver
1 / 34
For Sale
$948,000
2 bd · 2 ba · 999 sq ft

650 Evergreen Place #201, North Vancouver V7N 0A5

MLS®# R3177388

Est. mortgage
$3,596/mo
Property taxes $3,175.31/yr

About This Home

Property Type
Condo, Apartment/Condo
Parking
2 parking
MLS #
R3177388
Size
999 sqft
Basement
None
Tax
$3,175.31 /yr
Year Built
2009
Maintenance Fee
$824.48 /mo
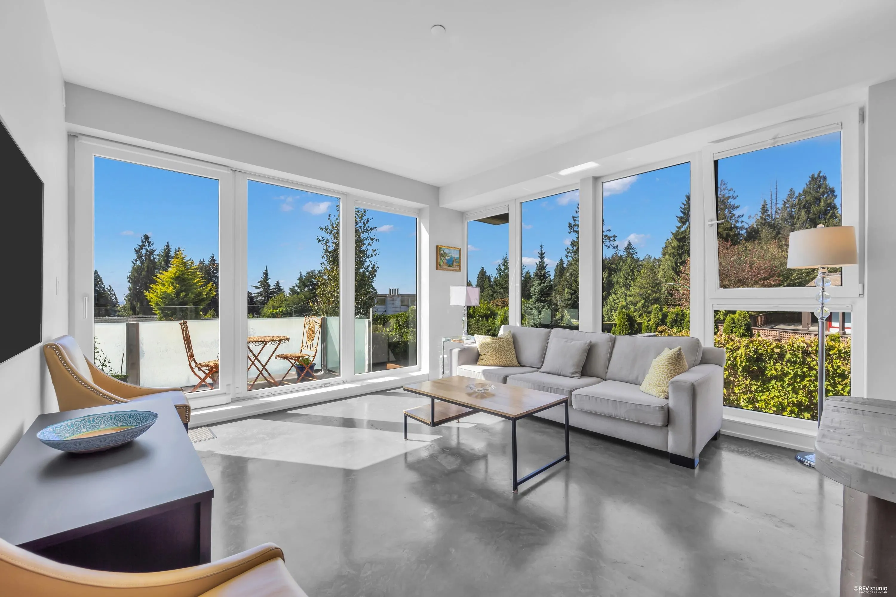
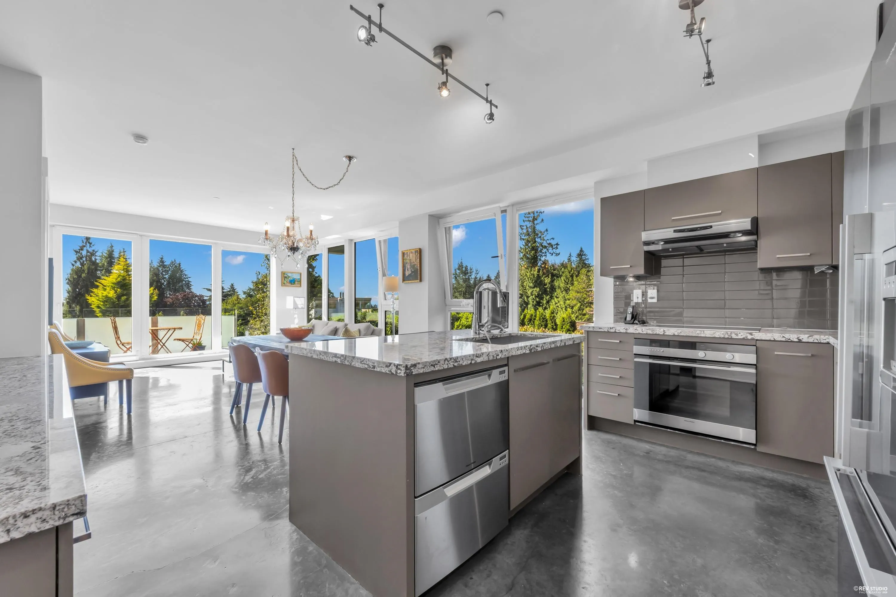
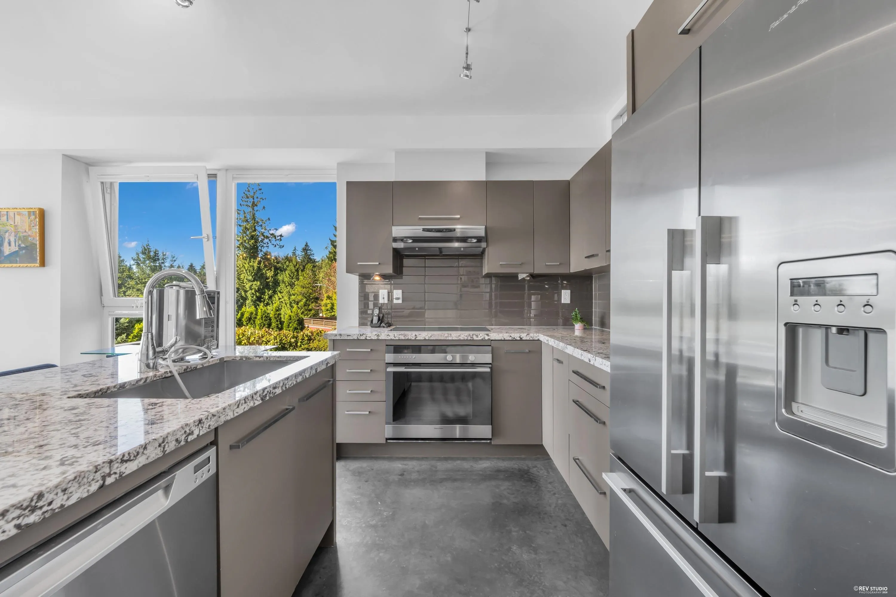
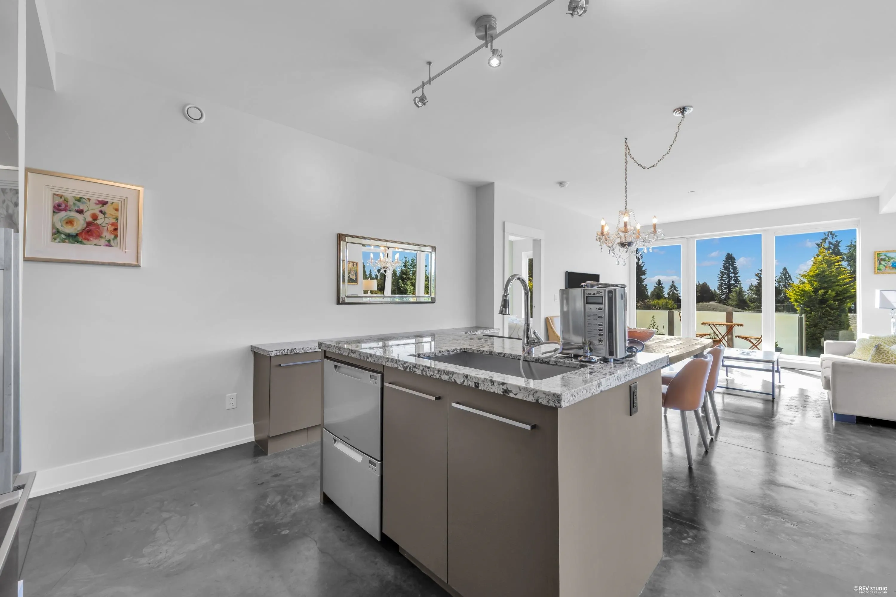
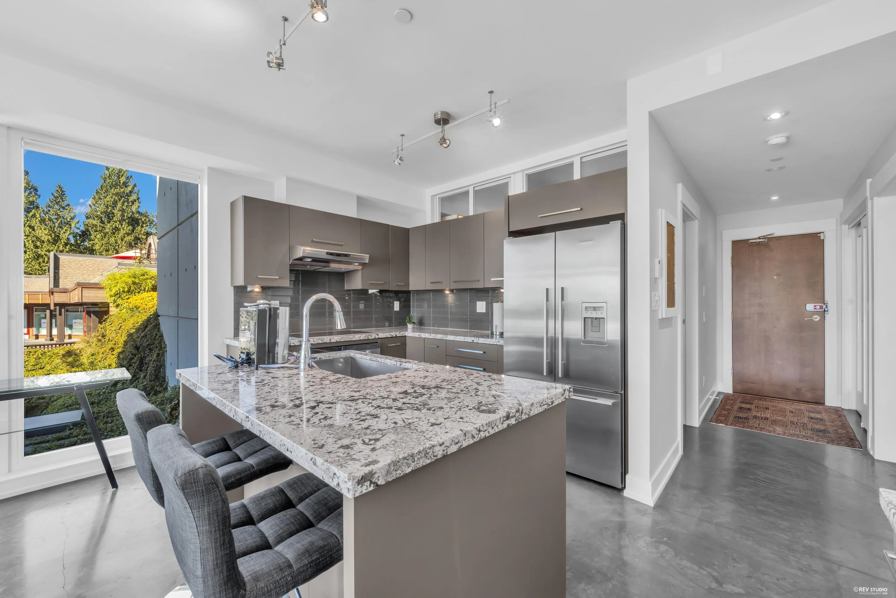
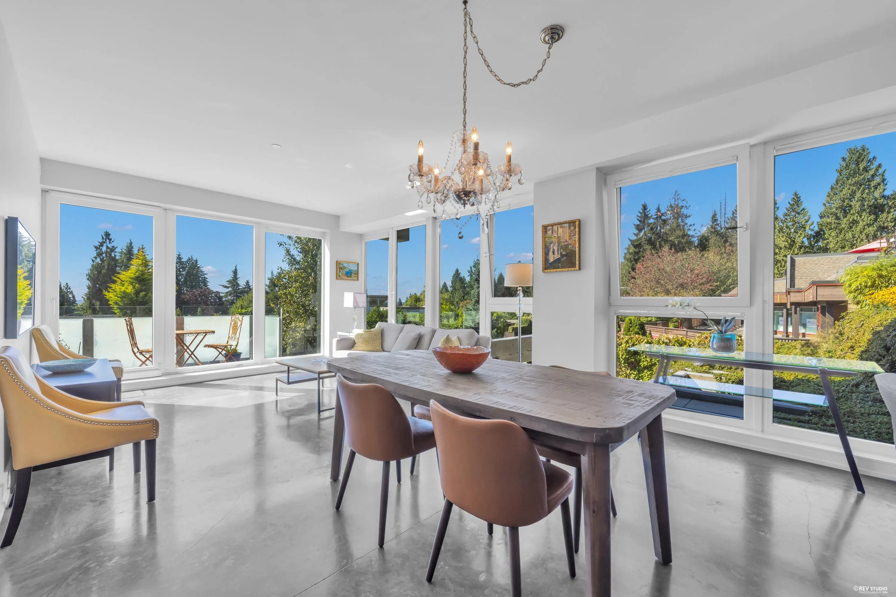
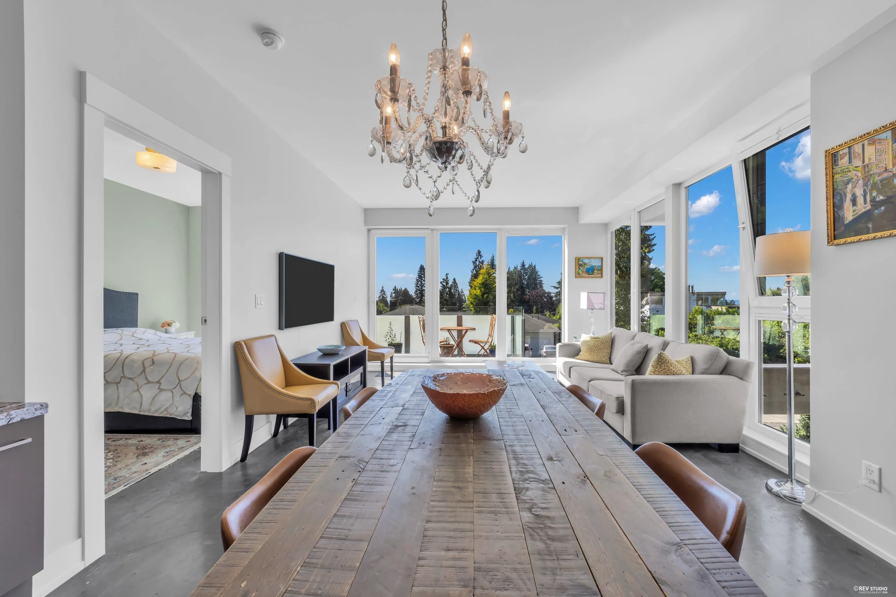
Set within the sought-after Delbrook neighbourhood, The Brook offers a refined blend of comfort, convenience & contemporary design. This exceptional 2 bed, 2 bath residence is fully move-in ready & offers an ideal opportunity to simplify without sacrificing quality. Quiet concrete construction, year-round in-floor heating &cooling, polished concrete floors & floor-to-ceiling European tilt-and-turn windows create a comfortable and stylish living environment. The gourmet kitchen ft premium Fisher & Paykel appliances & granite countertops, while the spa-inspired bath offer deep soaker tubs & accessible design. Minutes from Edgemont Village, Delbrook Community Centre, parks, trails, shopping & Grouse Mountain. Complete w/ 2 side-by-side parking stalls and storage. Open house Nov 14 & 15 2-4pm.

Property Details

Amenities & Utilities

In Unit

Full Property Details

Interior

Bedrooms
2
Washrooms
2
Square Footage
999 sqft
Basement
None
Heating Type
Radiant
Kitchens
1
Floor Finish
Concrete,Tile
Den
No

Exterior

View
Peek-a-Boo City Views & Trees
Waterfront
No
Parking Spaces
2
Total Parking Spaces
-
Garage Spaces
-
Zoning
C3
Roof
Metal

Building Description

Property Type
Multi Family,Residential Attached
Home Type
Condo
Subtype
Apartment/Condo
Year Built
2009
Exterior
Concrete,Concrete (Exterior),Glass (Exterior)
Water Supply
Public
No. Floor Levels
1
Pets Allowed
Yes With Restrictions

Community

Community
Delbrook
Area Code
North Vancouver

Taxes & Fees

Taxes
$3,175.31 /yr
Tax Year
2025
Maintenance Fee
$824.48 /mo

Other

Pets
Yes With Restrictions

Room Types

Room Dimensions Area Description
Living Room 13'5 x 12'8 169.94 sqft -
Dining Room 13'5 x 8'0 107.33 sqft -
Kitchen 10'2 x 9'5 95.74 sqft -
Primary Bedroom 9'3 x 14'6 134.12 sqft -
Bedroom 10'2 x 8'10 89.81 sqft -
Laundry 8'4 x 12'9 106.25 sqft -
Jess Kuang
Jess Kuang
Sutton Group - 1st West Realty
Listed by Navid Behroyan PREC*
24 days on site
Listing Broker
Behroyan & Associates Real Estate Services
Courtesy
Behroyan & Associates Real Estate Services

Similar homes for sale in North Vancouver

Explore North Vancouver

This representation is based in whole or in part on data generated by the Chilliwack & District Real Estate Board, Fraser Valley Real Estate Board or Greater Vancouver REALTORS® which assumes no responsibility for its accuracy. Copyright 2026 by the Greater Vancouver REALTORS®, Fraser Valley Real Estate Board, Chilliwack and District Real Estate Board, and BC Northern Real Estate Board. All Rights Reserved.
Powered by AgentLocator







