
6190 Oak Street, Vancouver
1 / 23
For Sale
$1,588,000
3 bd · 3 ba · 1,800 sq ft

6190 Oak Street, Vancouver V6M 2W2

MLS®# R3177377

Est. mortgage
$6,024/mo
Property taxes $5,880.17/yr

About This Home

Property Type
Townhome, Townhouse, 4 Level Split
Parking
2 garage, 2 parking
MLS #
R3177377
Size
1800 sqft
Basement
Full
Tax
$5,880.17 /yr
Year Built
2012
Maintenance Fee
$501.60 /mo
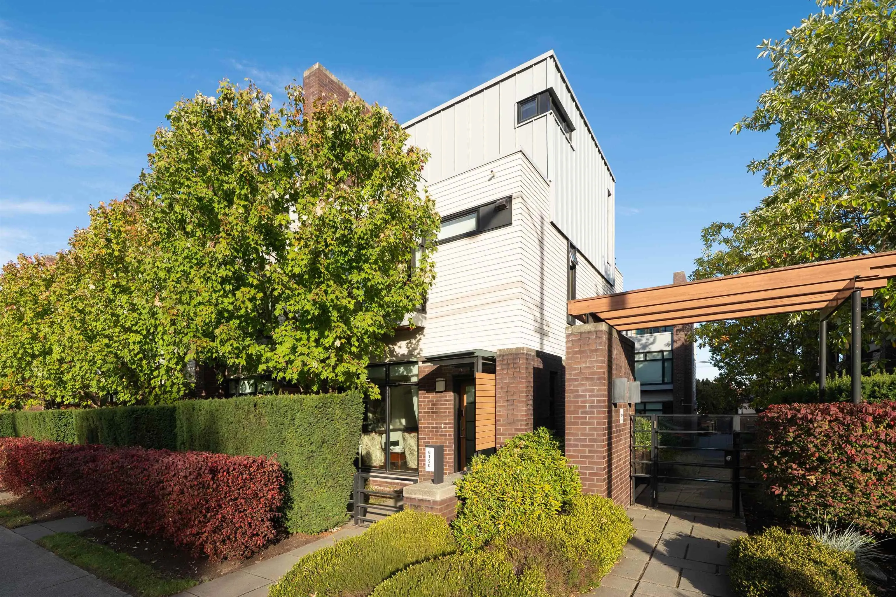
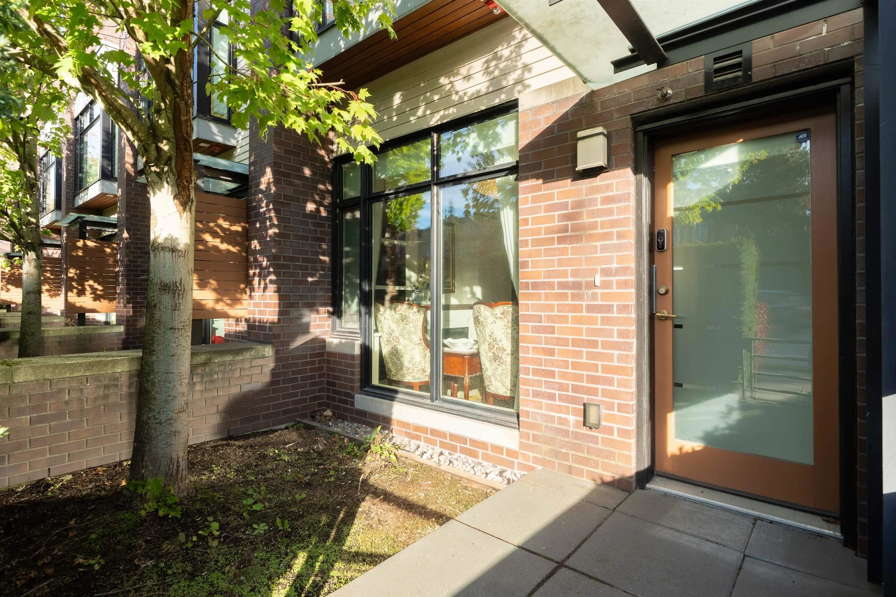
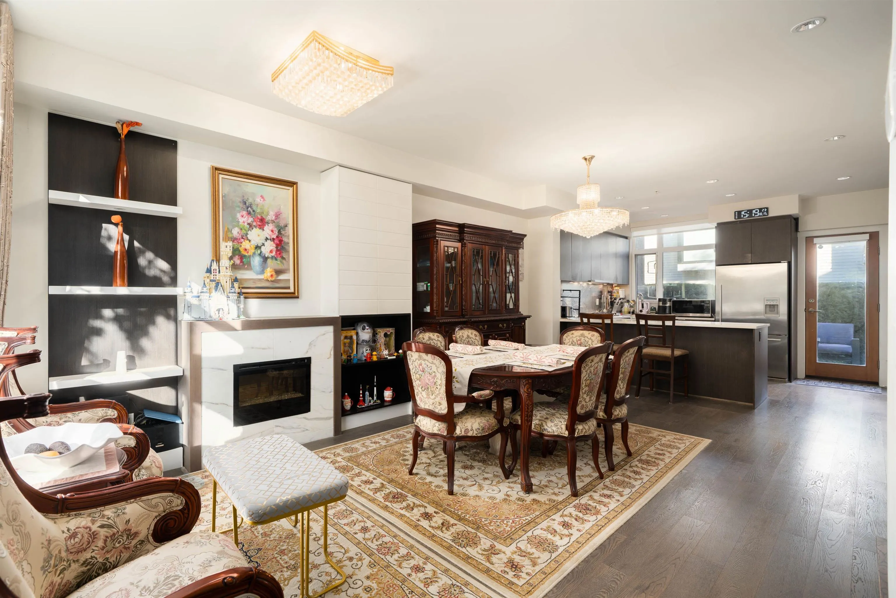
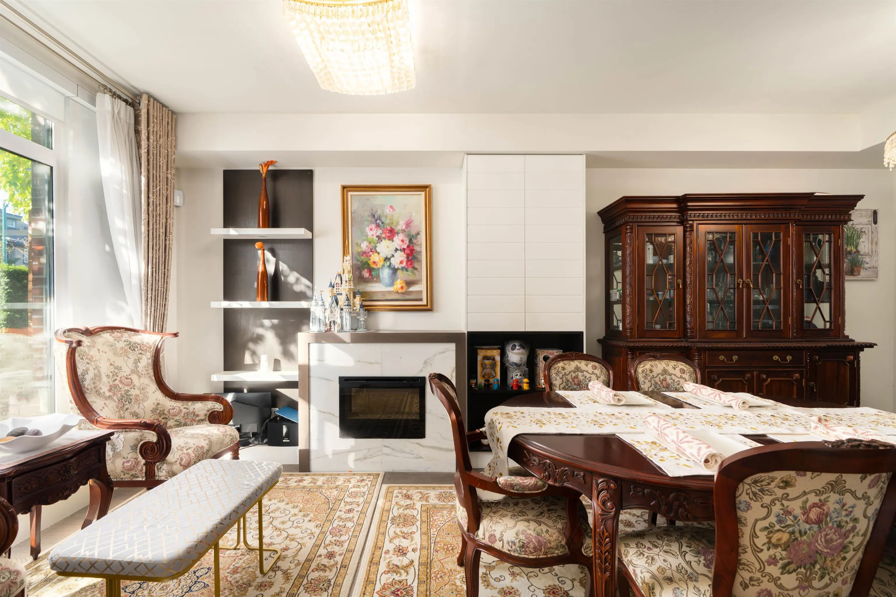
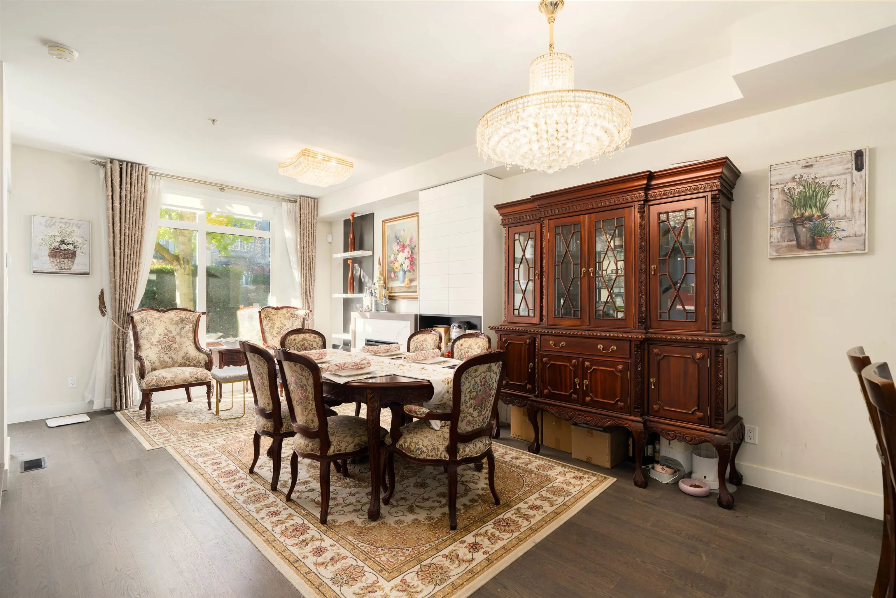
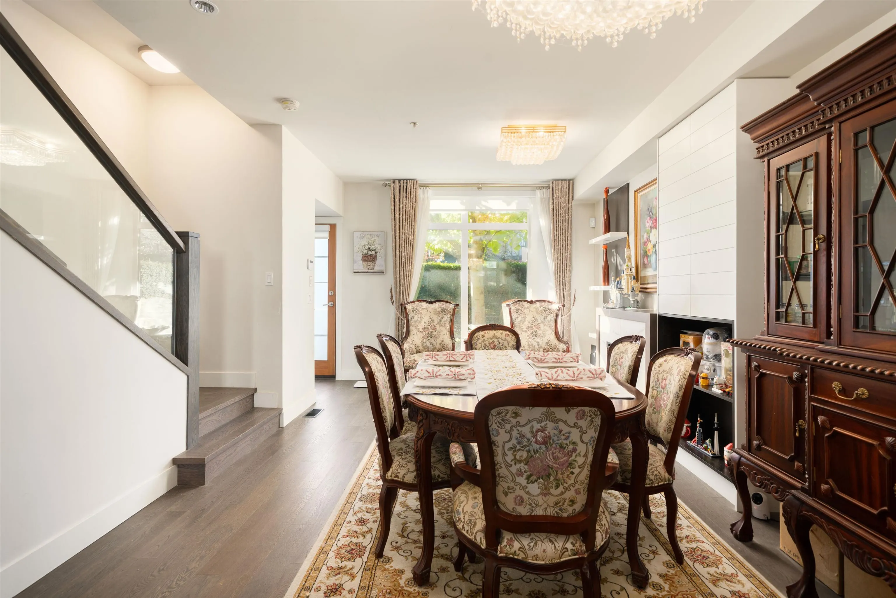
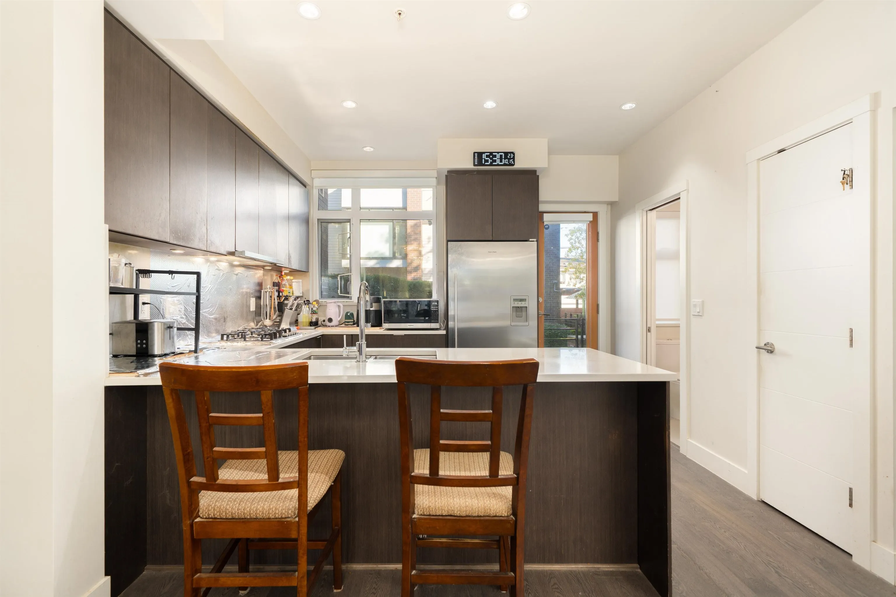
"OAK" Luxurious CORNER 3 BED + DEN + BASEMENT (GYM) TOWNHOME situated in the most desirable area of Van West. West Coast contemporary architectural design, elegantly equipped with premium materials, high end interior finishing. Bright & highly functional floor plan boasts over height ceilings, gourmet kitchen with premium S/S appliances, large living & dining rooms opening onto a private patio with BBQ hook up. Large functional recreation room that can be used as a media room or 4th bedroom. Heat bump + AC. Home owner spent over $30K on upgrades include hard wood floor, new laundry, dryer, hood fan and more. Walking distance from schools, parks, recreation, major transportation hubs. Open house 10/24/2026 Saturday and 10/25/2026 Sunday afternoon 2:00-4:00pm

Property Details

Amenities & Utilities

In Unit

Full Property Details

Interior

Bedrooms
3
Washrooms
3
Square Footage
1800 sqft
Basement
Full
Heating Type
Heat Pump
Kitchens
2
Floor Finish
Hardwood
Den
Yes

Exterior

Waterfront
No
Parking Spaces
2
Total Parking Spaces
-
Garage Spaces
2
Zoning
CD
Roof
Torch On

Building Description

Style
4 Level Split
Property Type
Residential Attached
Home Type
Townhome
Subtype
Townhouse
Year Built
2012
Exterior
Concrete Block,Frame Wood,Brick (Exterior),Fibre Cement (Exterior),Mixed (Exterior)
Water Supply
Public
No. Floor Levels
4
Pets Allowed
Yes With Restrictions

Community

Community
Oakridge VW
Area Code
Vancouver West

Taxes & Fees

Taxes
$5,880.17 /yr
Tax Year
2026
Maintenance Fee
$501.60 /mo

Other

Pets
Yes With Restrictions

Room Types

Room Dimensions Area Description
Living Room 12'11 x 12' 155 sqft -
Kitchen 9'10 x 12' 118 sqft -
Dining Room 7'10 x 12' 94 sqft -
Den 6'6 x 6'4 41.17 sqft -
Primary Bedroom 8'7 x 9'11 85.12 sqft -
Bedroom 8'7 x 11'10 101.57 sqft -
Primary Bedroom 14'1 x 12' 169 sqft -
Wok Kitchen 5' x 6'10 34.17 sqft -
Recreation Room 20'7 x 12'1 248.72 sqft -
Jess Kuang
Jess Kuang
Sutton Group - 1st West Realty
Listed by Michael Qu PREC*
24 days on site
Listing Broker
RA Realty Alliance Inc.
Courtesy
RA Realty Alliance Inc.

Similar homes for sale in Vancouver

Explore Vancouver

This representation is based in whole or in part on data generated by the Chilliwack & District Real Estate Board, Fraser Valley Real Estate Board or Greater Vancouver REALTORS® which assumes no responsibility for its accuracy. Copyright 2026 by the Greater Vancouver REALTORS®, Fraser Valley Real Estate Board, Chilliwack and District Real Estate Board, and BC Northern Real Estate Board. All Rights Reserved.
Powered by AgentLocator






