
13260 236 Street #30, Maple Ridge
1 / 40
For Sale
$750,000
4 bd · 3 ba · 1,571 sq ft

13260 236 Street #30, Maple Ridge V4R 0G6

MLS®# R3177346

Est. mortgage
$2,845/mo
Property taxes $4,365.17/yr

About This Home

Property Type
Townhome, Townhouse, 3 Storey
Parking
1 garage, 2 parking
MLS #
R3177346
Size
1571 sqft
Basement
Finished,Partial
Tax
$4,365.17 /yr
Year Built
2017
Maintenance Fee
$394.60 /mo
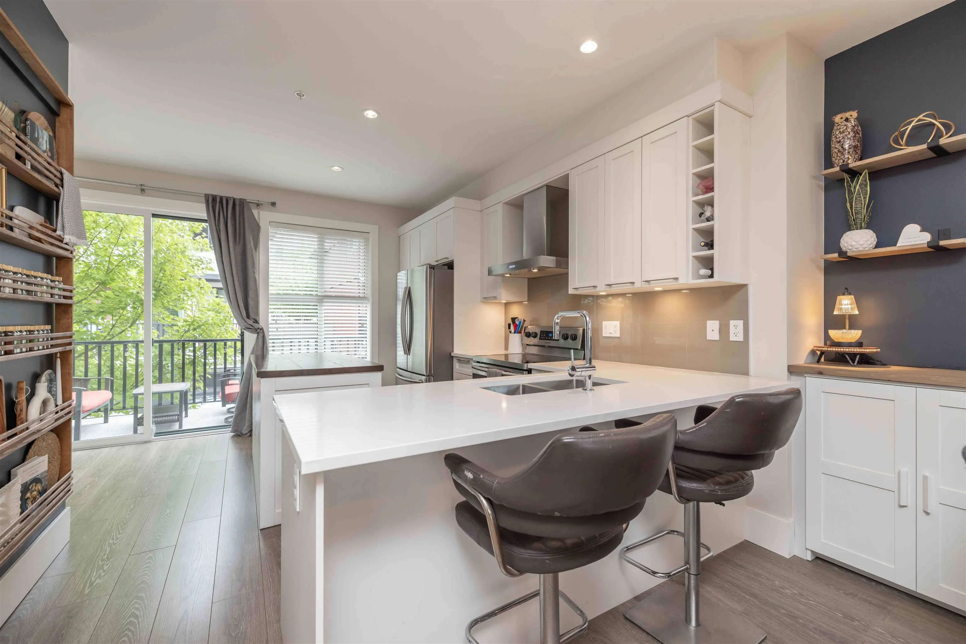
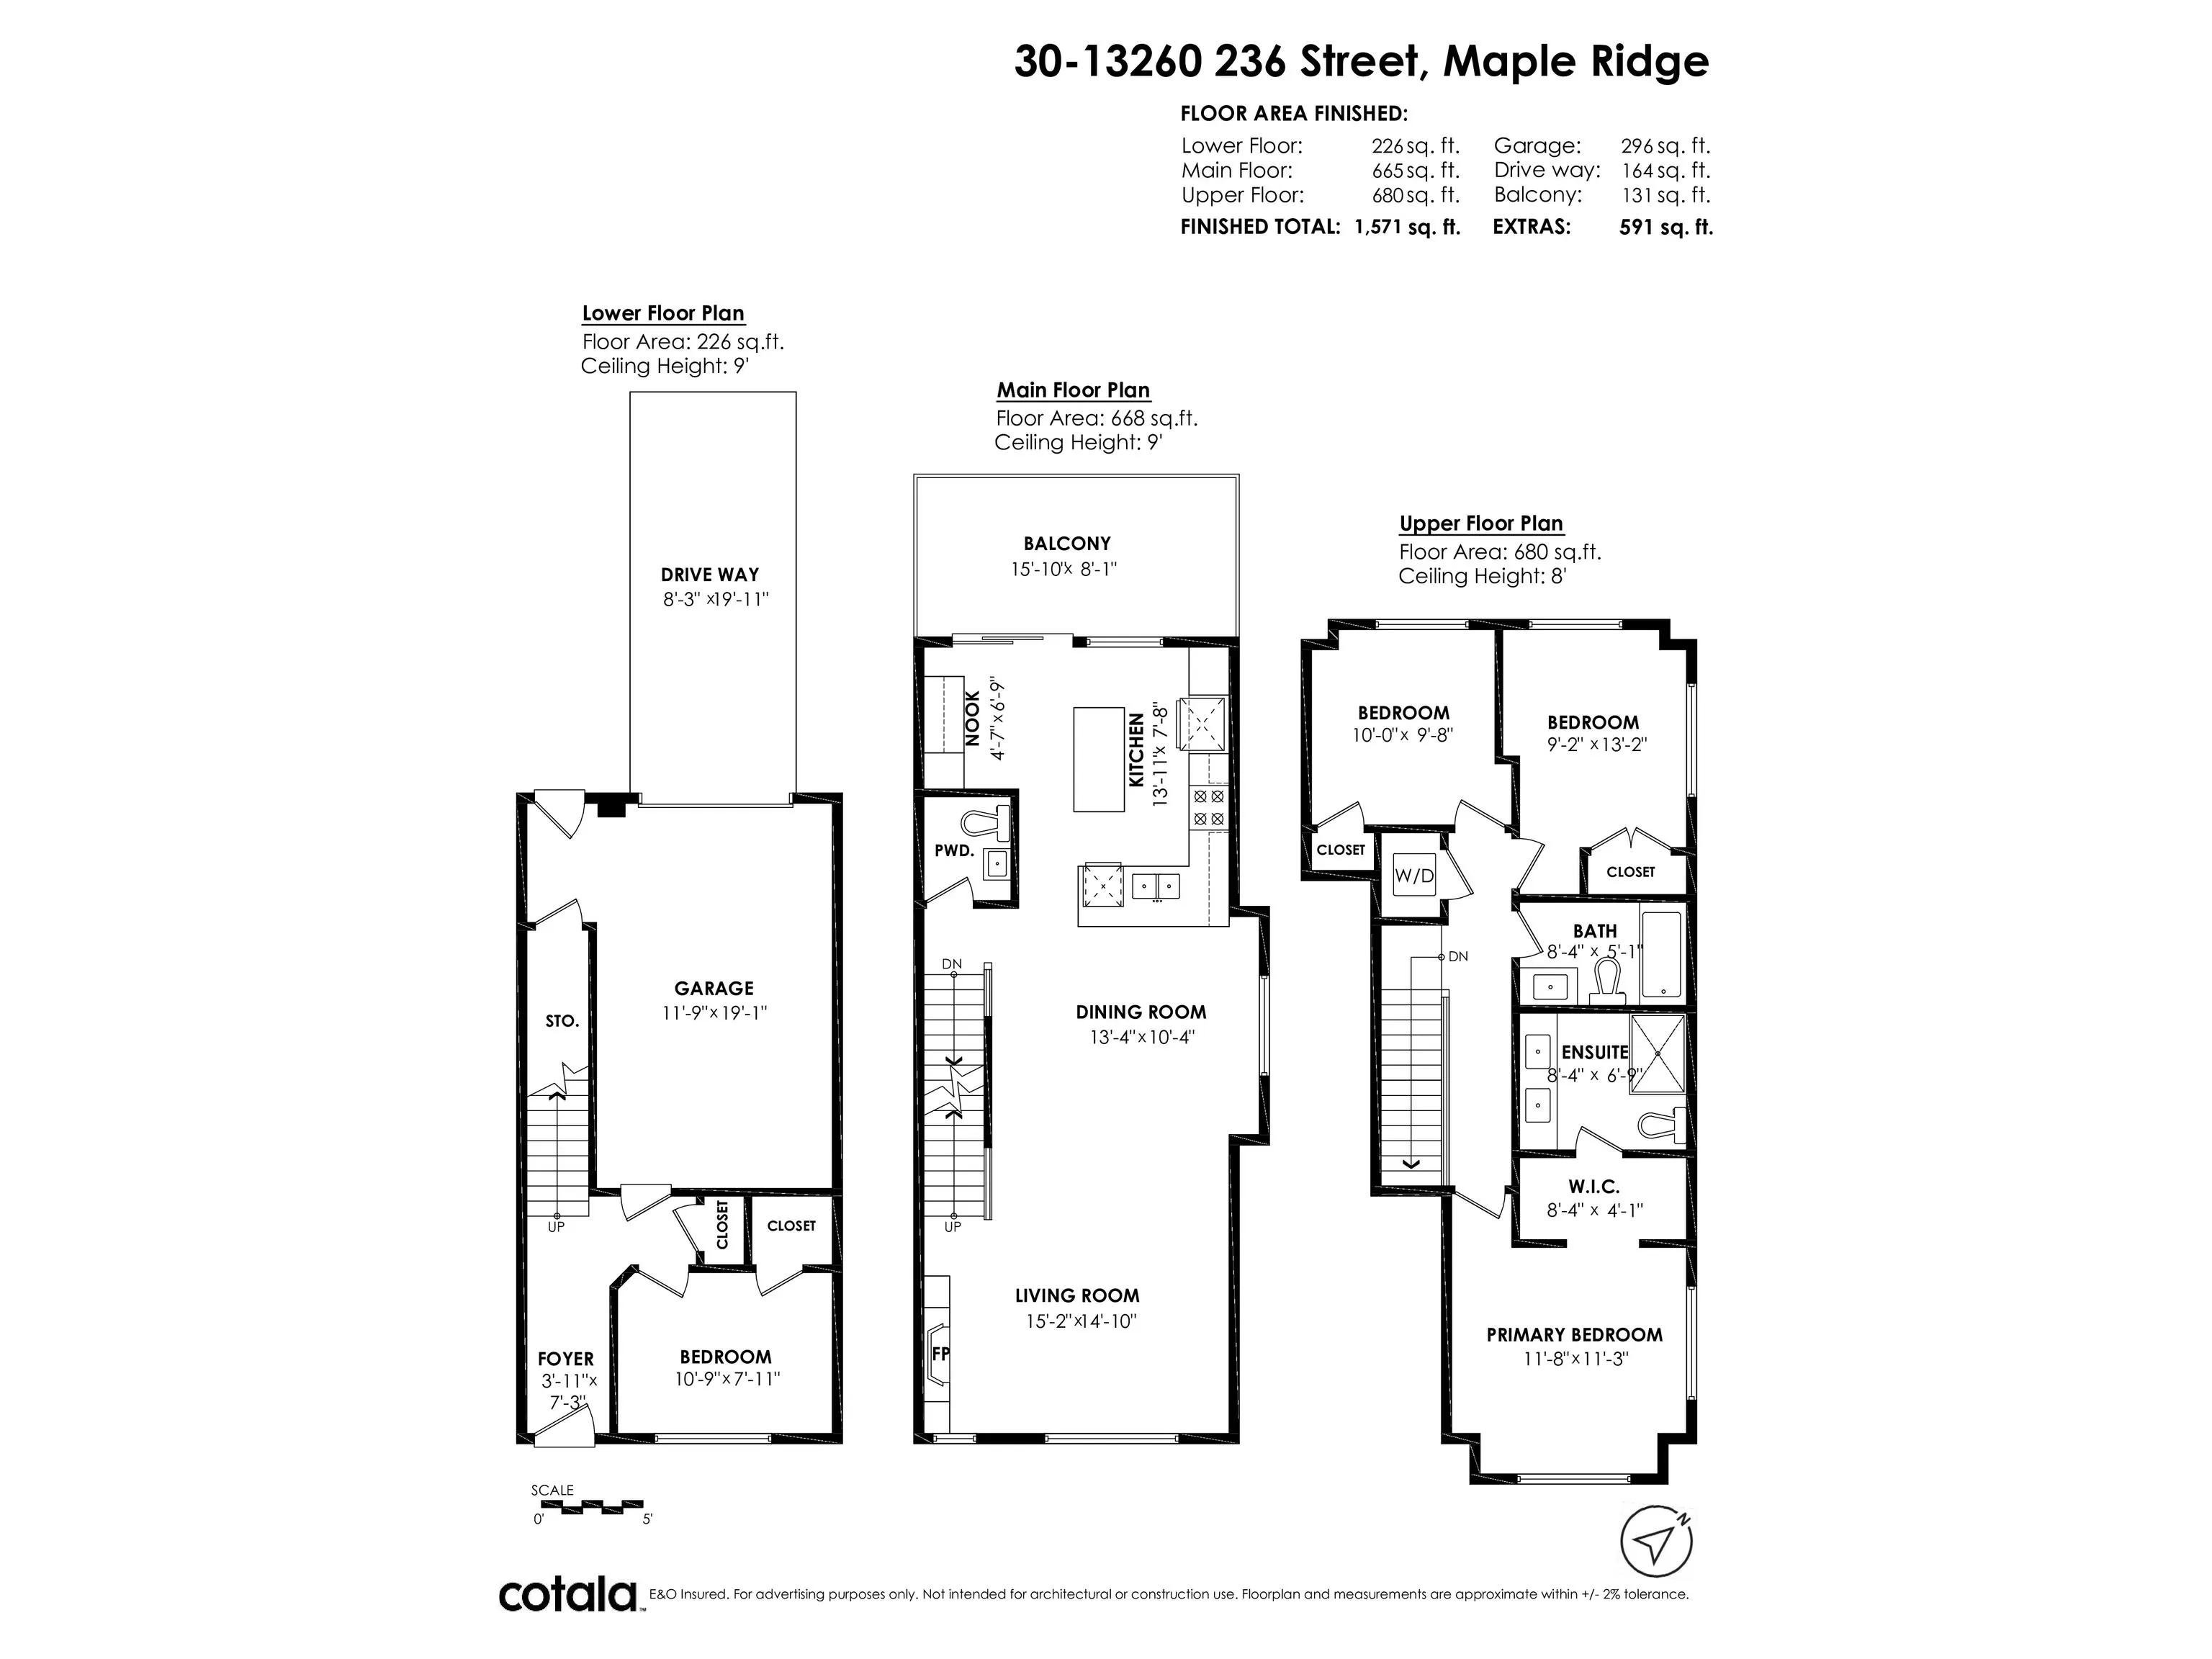
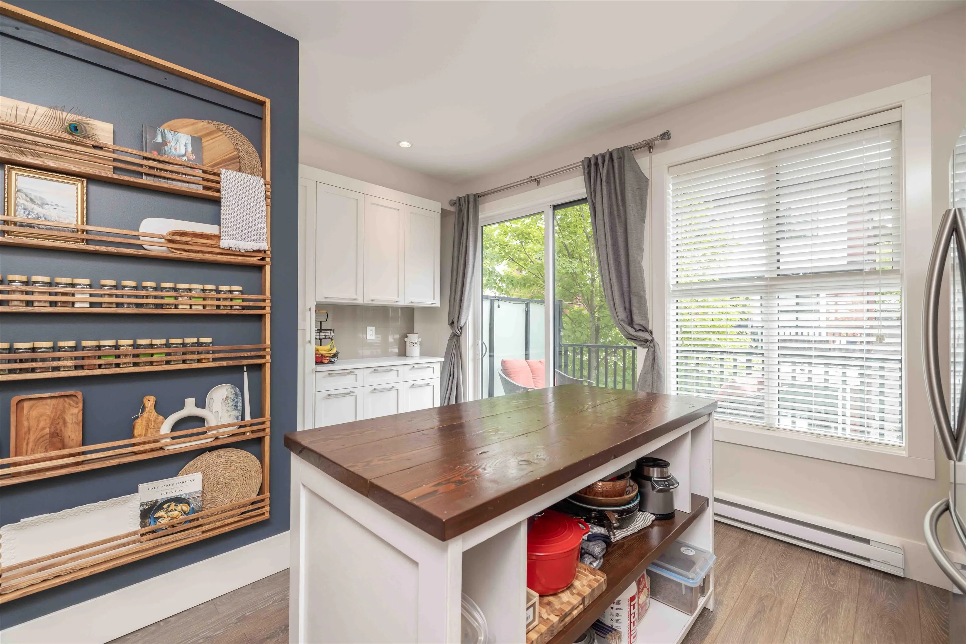
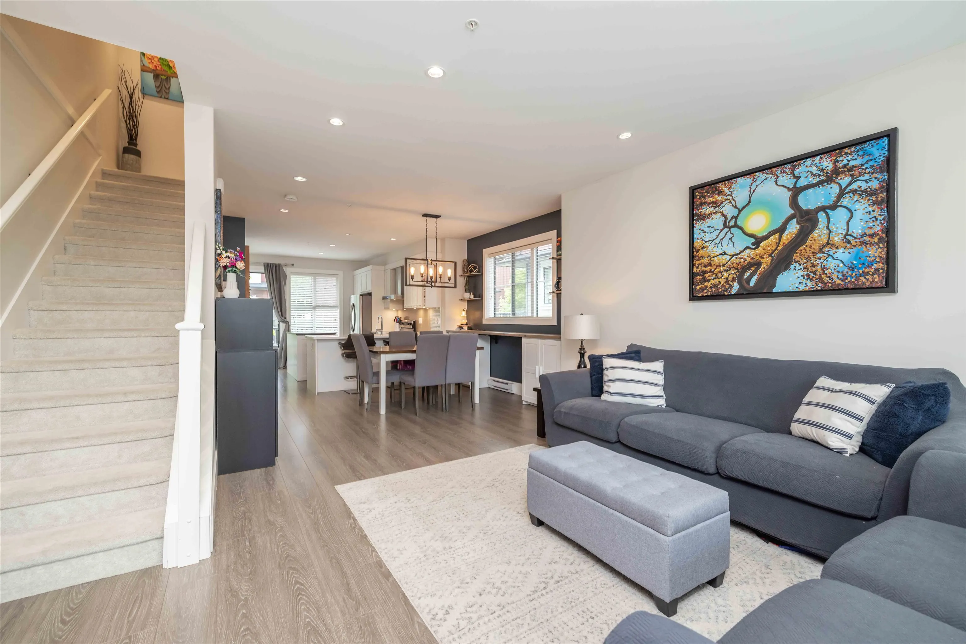
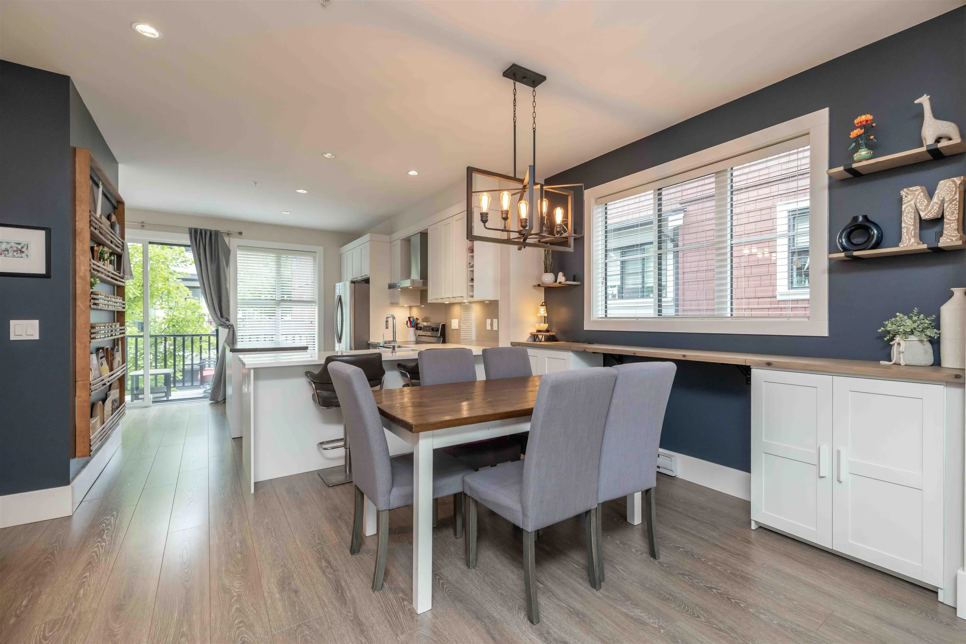
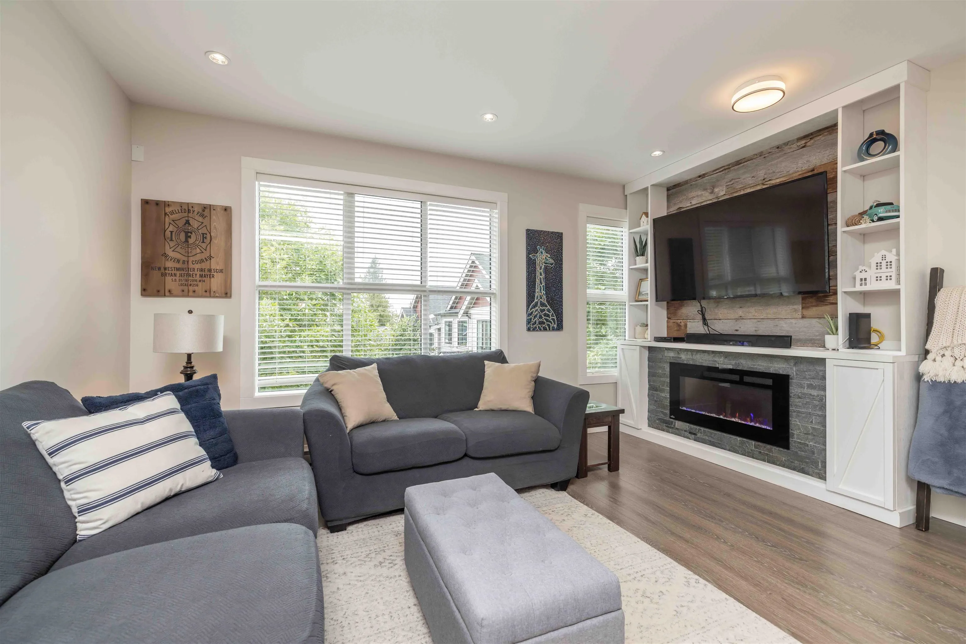
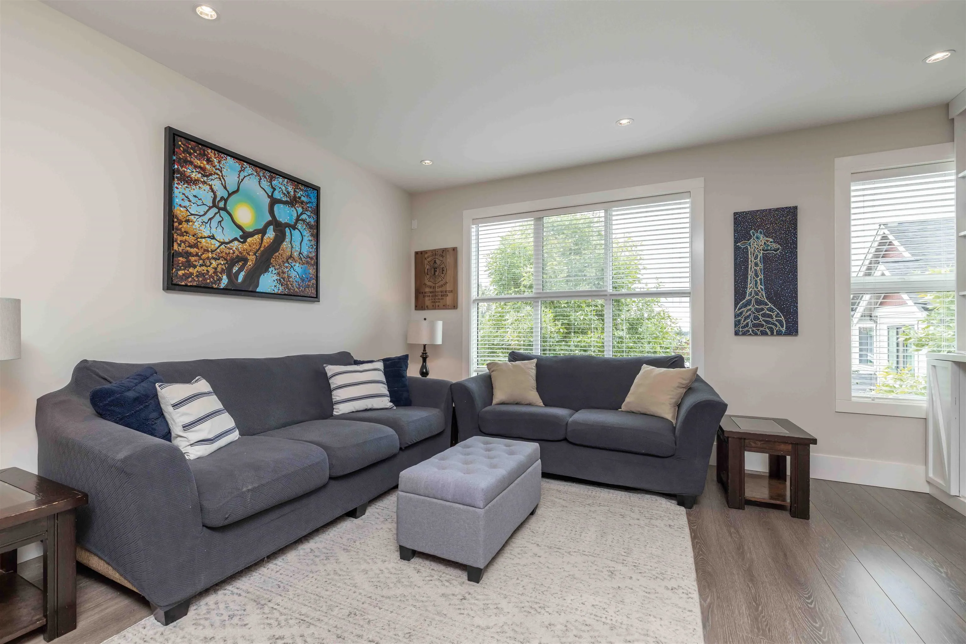
Welcome to Rockridge! This 4 bed, 3 bath corner unit offers functionality and stylish craftsmanship. The open-concept main floor features a living room with timber accents and a cozy fireplace, alongside a dedicated dining area complete with custom cabinetry. Chef enthusiasts will love the kitchen, w/ an abundance of extra cabinets, built-in shelving, custom display unit, breakfast bar, a versatile nook that steps directly onto a spacious patio. Flexible layout w/ 1 bed on the main floor, 3 additional spacious beds upstairs. Primary suite features a walk-through closet, ensuite w/ double sinks & shower. Family-friendly complex, fully fenced front yard, single garage with separate back door. Close to Maple Ridge Park, walking & hiking trails, Alouette River, and Golden Ears Provincial Park.

Property Details

Amenities & Utilities

In Unit

Full Property Details

Interior

Bedrooms
4
Washrooms
3
Square Footage
1571 sqft
Basement
Finished,Partial
Heating Type
Baseboard,Electric
Kitchens
1
Floor Finish
Laminate
Den
No

Exterior

Waterfront
No
Parking Spaces
2
Total Parking Spaces
-
Garage Spaces
1
Zoning
RM-1
Roof
Asphalt

Building Description

Style
3 Storey
Property Type
Residential Attached
Home Type
Townhome
Subtype
Townhouse
Year Built
2017
Exterior
Frame Wood,Fibre Cement (Exterior)
Water Supply
Public
No. Floor Levels
3
Pets Allowed
Cats OK,Dogs OK,Number Limit (Two),Yes With Restrictions

Community

Community
Silver Valley
Area Code
Maple Ridge

Taxes & Fees

Taxes
$4,365.17 /yr
Tax Year
2026
Maintenance Fee
$394.60 /mo

Other

Virtual Tour Link
Pets
Cats OK,Dogs OK,Number Limit (Two),Yes With Restrictions

Room Types

Room Dimensions Area Description
Living Room 14'10 x 15'2 224.97 sqft -
Dining Room 10'4 x 13'4 137.78 sqft -
Kitchen 7'8 x 13'11 106.69 sqft -
Nook 6'9 x 4'7 30.94 sqft -
Primary Bedroom 11'3 x 11'8 131.25 sqft -
Walk-In Closet 4'1 x 8'4 34.03 sqft -
Bedroom 9'8 x 10'0 96.67 sqft -
Bedroom 13'2 x 9'2 120.69 sqft -
Bedroom 7'11 x 10'9 85.1 sqft -
Foyer 7'3 x 3'11 28.4 sqft -
Jess Kuang
Jess Kuang
Sutton Group - 1st West Realty
Listed by Jamie Schreder - PREC
22 days on site
Listing Broker
Royal LePage - Wolstencroft
Courtesy
Royal LePage - Wolstencroft

Similar homes for sale in Maple Ridge

Explore Maple Ridge

This representation is based in whole or in part on data generated by the Chilliwack & District Real Estate Board, Fraser Valley Real Estate Board or Greater Vancouver REALTORS® which assumes no responsibility for its accuracy. Copyright 2026 by the Greater Vancouver REALTORS®, Fraser Valley Real Estate Board, Chilliwack and District Real Estate Board, and BC Northern Real Estate Board. All Rights Reserved.
Powered by AgentLocator







