
3657 W 11th Avenue #2, Vancouver
1 / 40
For Sale
$2,465,000
3 bd · 4 ba · 1,591 sq ft

3657 W 11th Avenue #2, Vancouver V6R 2K4

MLS®# R3177336

Est. mortgage
$9,351/mo
Property taxes $9,768.56/yr

About This Home

Property Type
Townhome, Half Duplex, 3 Storey
Parking
1 garage, 1 parking
MLS #
R3177336
Size
1591 sqft
Basement
None
Tax
$9,768.56 /yr
Year Built
2026
Maintenance Fee
$ 0 /mo
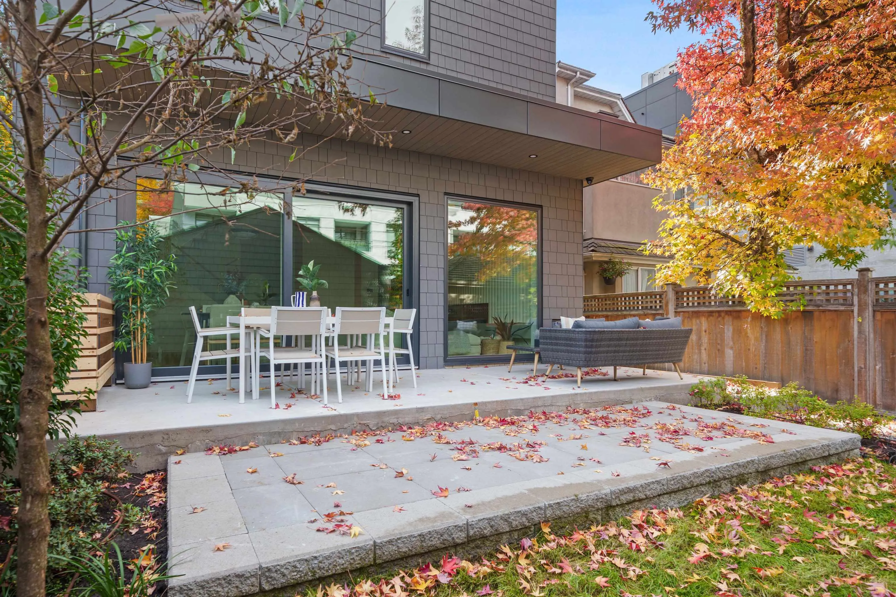
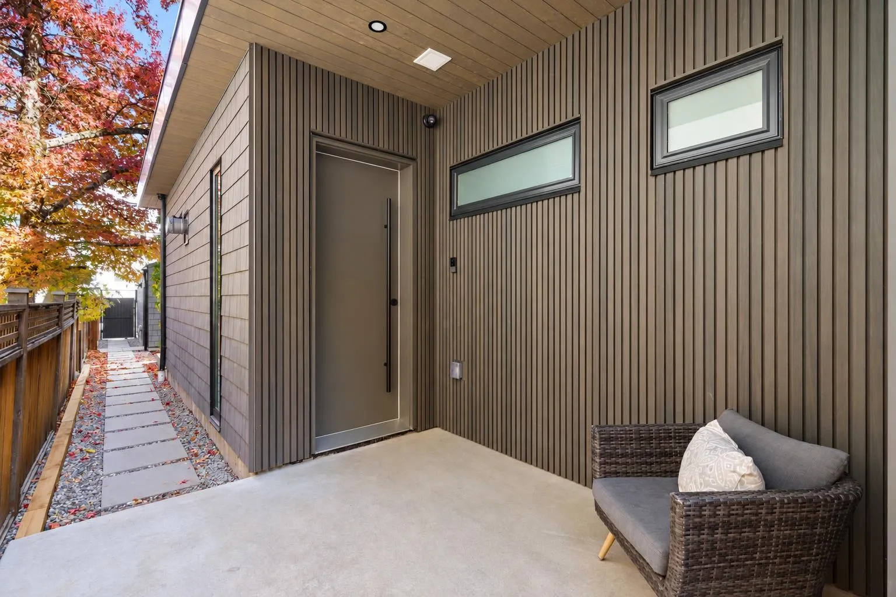
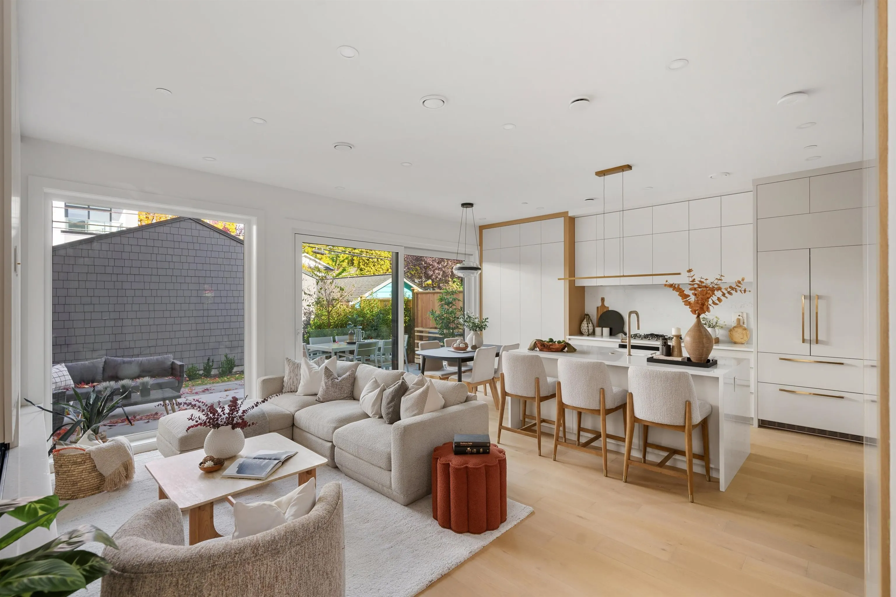
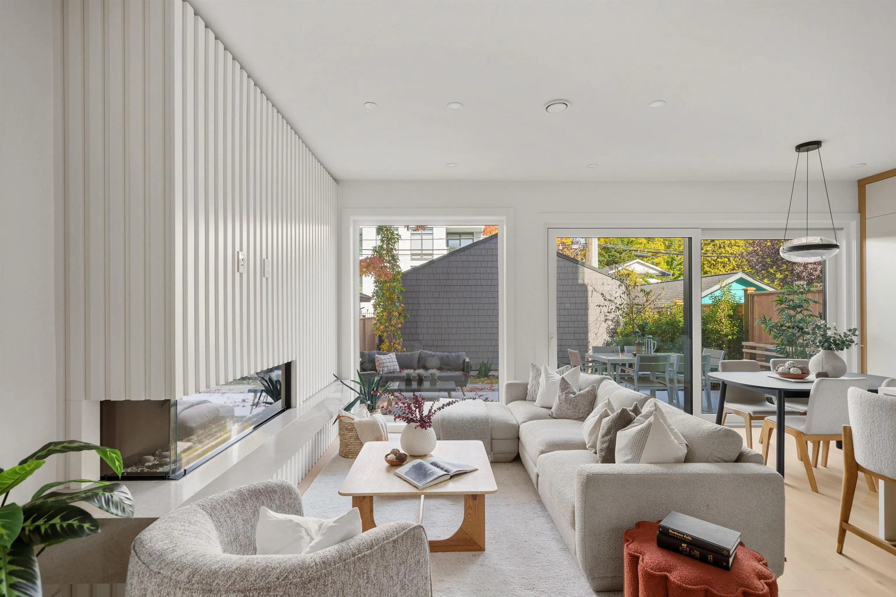
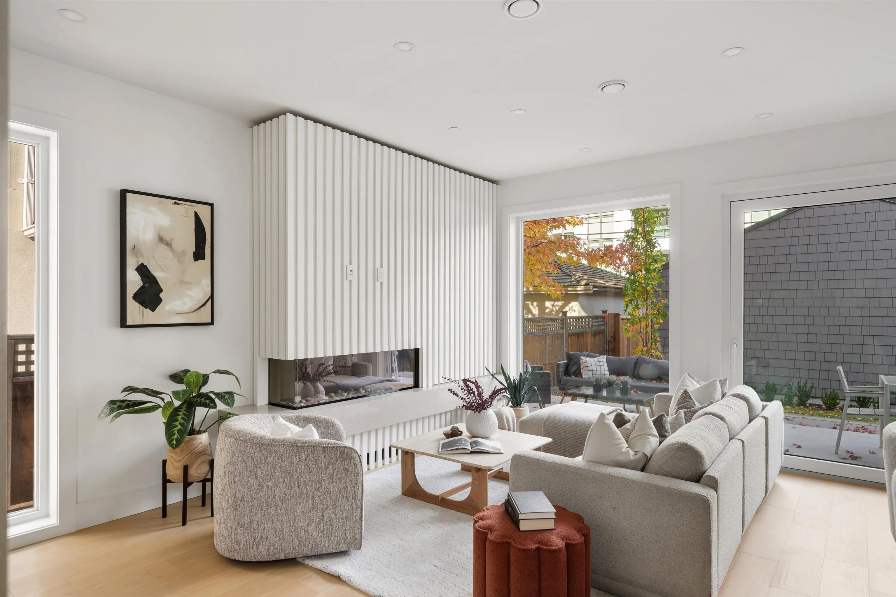
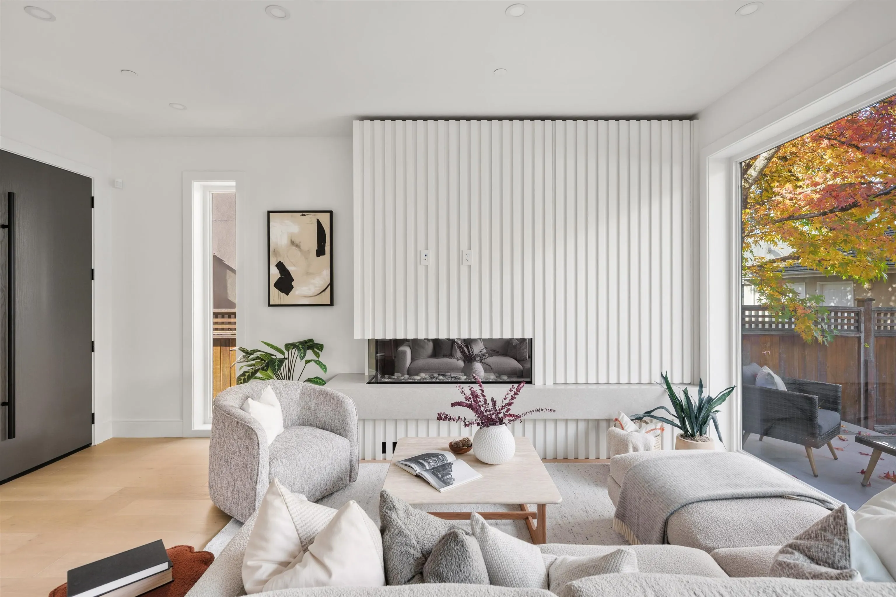
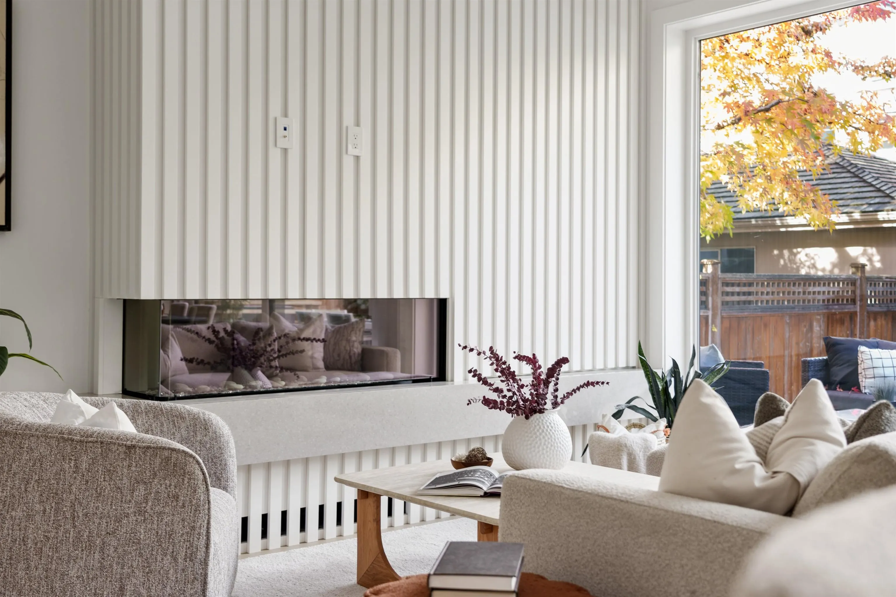
Introducing ASYM-Different by Design. Nestled in the everyday vibrancy of Kitsilano, features include dual primaries,each with its own ensuite.Top primary can easily convert to a rec room/yoga room/artist studio. Generous ceiling heights on all floors,floor-to-ceiling millwork/tiling, 3 California-style WICs, custom Vicostone waterfall countertop, triple-glazed windows w/lift-and-slide doors,2-sided FP,designer lighting,Emtek hardware, Kohler & Riobel fixtures, tiled tub with custom niches, integrated Miele kitchen,ample storage,natural light throughout and level access to 2-tiered patio. Unconventional Design.Conventional Comfort. Lego-ed to life by Enviable Design, PTL Design & Glenmark Construction. Developed by Abundant Bliss Development. Open Sat/Sun 2–4 PM.Fresh matcha served Sunday!

Property Details

Full Property Details

Interior

Bedrooms
3
Washrooms
4
Square Footage
1591 sqft
Basement
None
Heating Type
Heat Pump
Kitchens
1
Den
No

Exterior

Waterfront
No
Parking Spaces
1
Total Parking Spaces
-
Garage Spaces
1
Zoning
R1-1
Roof
Asphalt

Building Description

Style
3 Storey
Property Type
Duplex,Residential Attached
Home Type
Townhome
Subtype
Half Duplex
Year Built
2026
Exterior
Frame Wood,Fibre Cement (Exterior)
Water Supply
Public
No. Floor Levels
3

Community

Community
Kitsilano
Area Code
Vancouver West

Taxes & Fees

Taxes
$9,768.56 /yr
Tax Year
2026
Maintenance Fee
$ 0 /mo

Room Types

Room Dimensions Area Description
Living Room 14'2 x 14'3 201.88 sqft -
Dining Room 7'5 x 7'8 56.86 sqft -
Kitchen 9'1 x 9'10 89.32 sqft -
Bedroom 9'8 x 10'4 99.89 sqft -
Primary Bedroom 11'4 x 12'4 139.78 sqft -
Walk-In Closet 4'2 x 6' 25 sqft -
Walk-In Closet 4'6 x 4'7 20.62 sqft -
Laundry 2'10 x 4' 11.33 sqft -
Primary Bedroom 11'2 x 12'2 135.86 sqft -
Walk-In Closet 6'7 x 6'10 44.99 sqft -
Jess Kuang
Jess Kuang
Sutton Group - 1st West Realty
Listed by Richie Huang PREC*
24 days on site
Listing Broker
Macdonald Realty
Courtesy
Macdonald Realty

Similar homes for sale in Vancouver

Explore Vancouver

This representation is based in whole or in part on data generated by the Chilliwack & District Real Estate Board, Fraser Valley Real Estate Board or Greater Vancouver REALTORS® which assumes no responsibility for its accuracy. Copyright 2026 by the Greater Vancouver REALTORS®, Fraser Valley Real Estate Board, Chilliwack and District Real Estate Board, and BC Northern Real Estate Board. All Rights Reserved.
Powered by AgentLocator






