
4450 Maple Crescent #E, Vancouver
1 / 15
For Sale
$1,885,500
3 bd · 4 ba · 1,596 sq ft

4450 Maple Crescent #E, Vancouver V6J 4B3

MLS®# R3177302

Est. mortgage
$7,153/mo

About This Home

Property Type
Townhome, Townhouse
Parking
1 parking
MLS #
R3177302
Size
1596 sqft
Basement
None
Lot size
11571.00 sqft
Year Built
2026
Maintenance Fee
$478.80 /mo
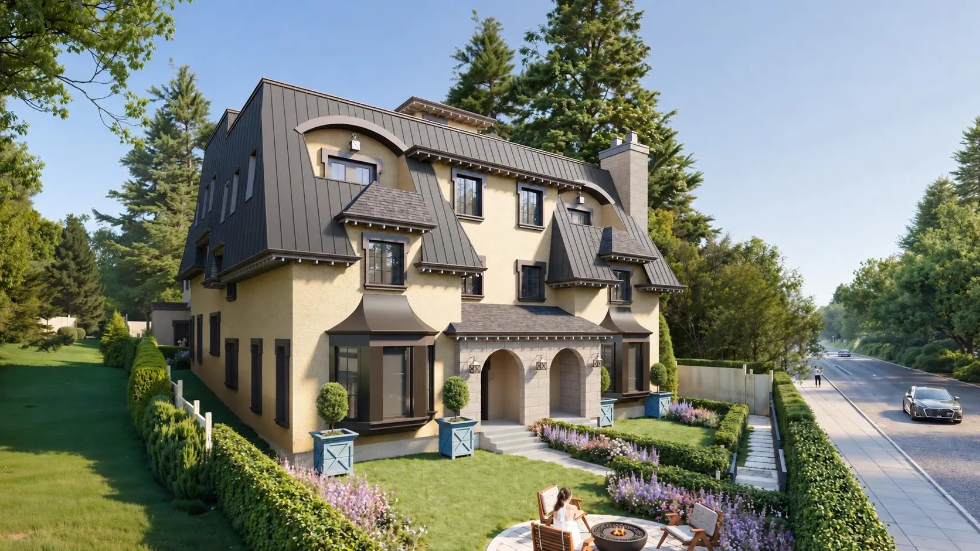
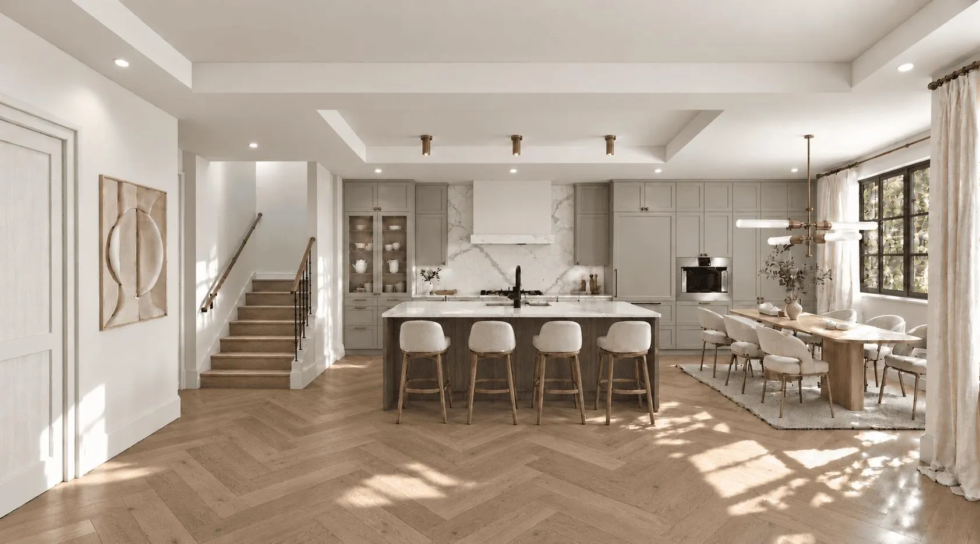
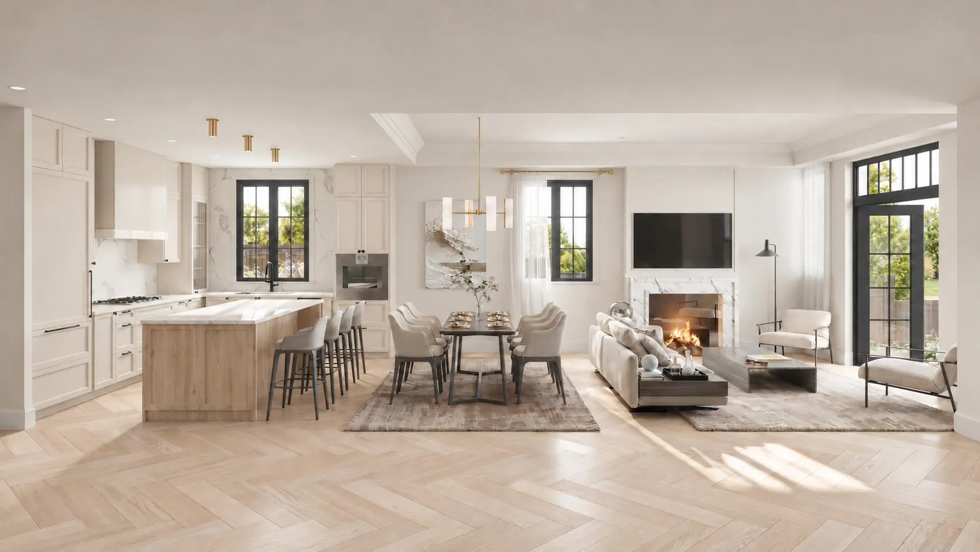
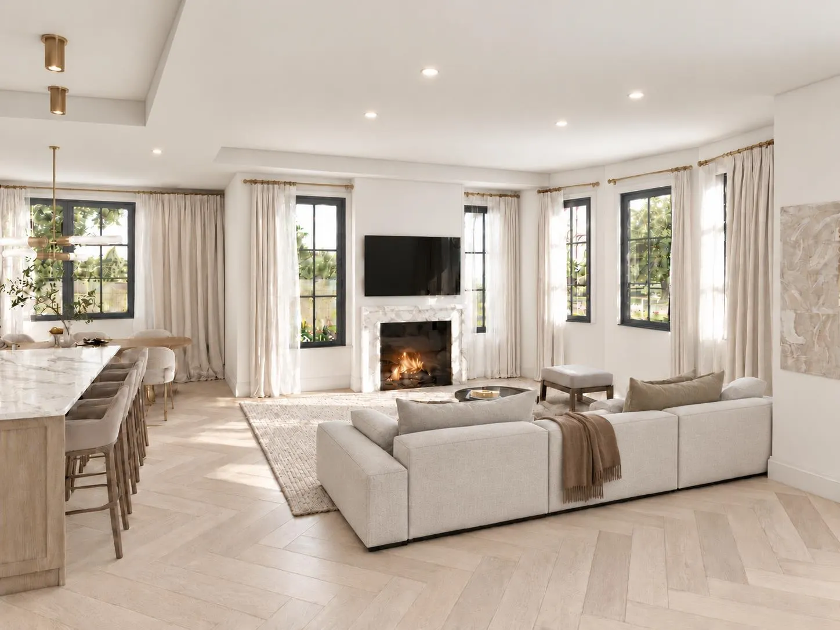
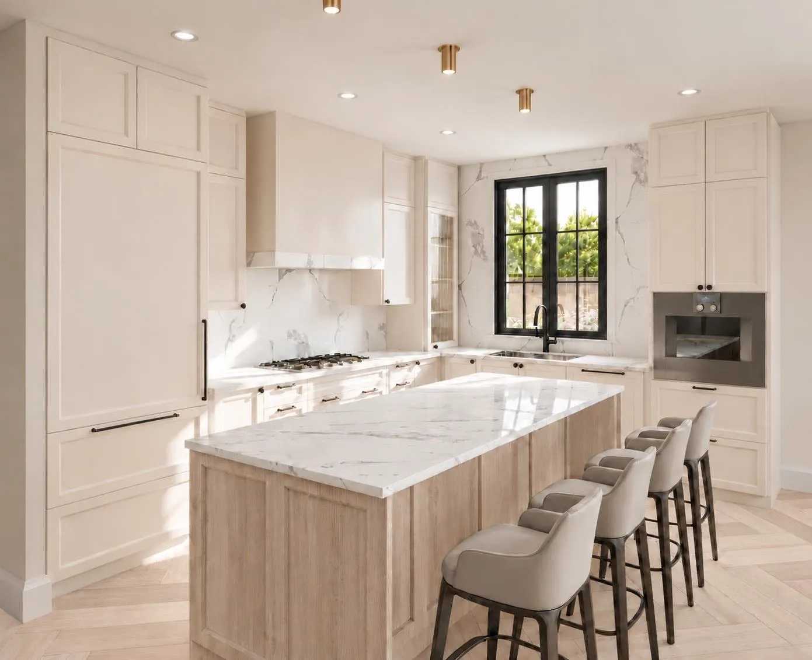
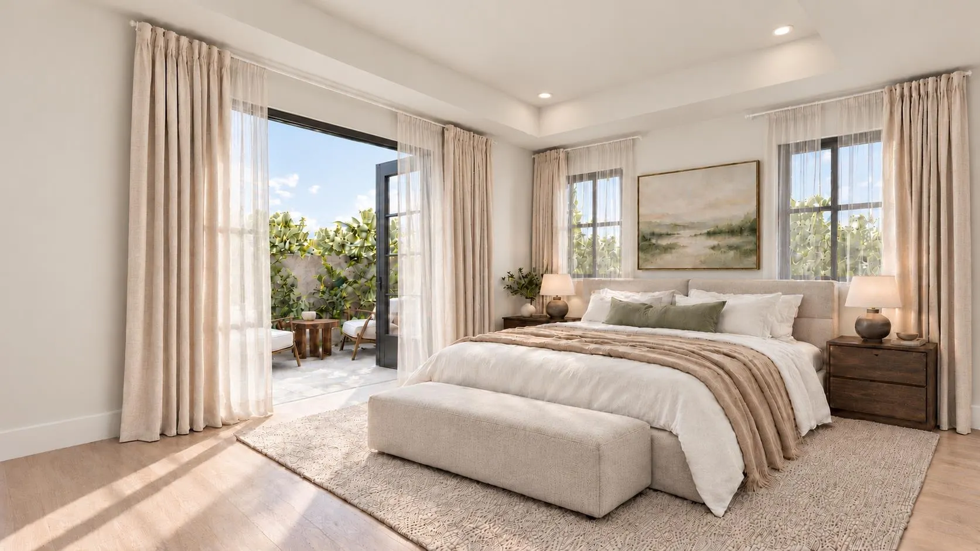
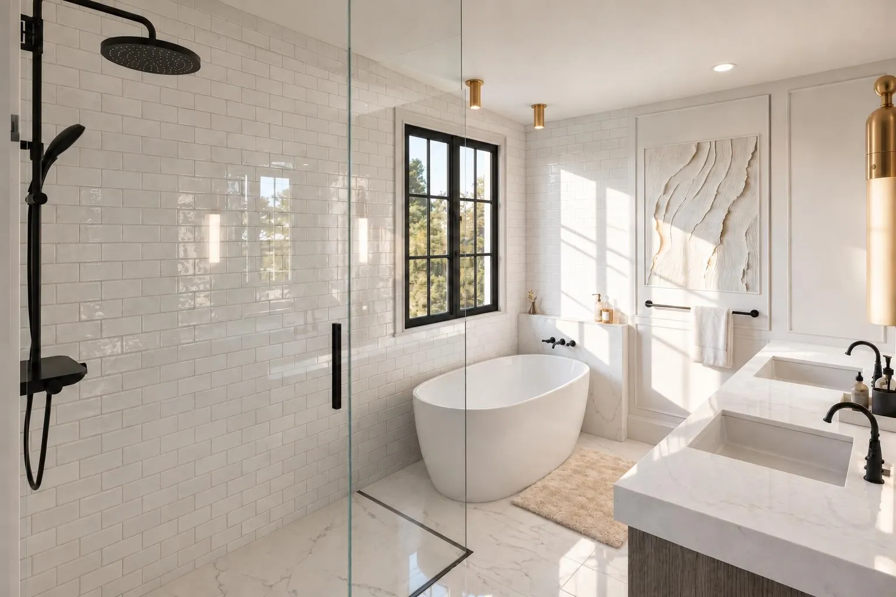
ELEVATED LIVING IN PRESTIGIOUS SHAUGHNESSY. Welcome to Linden House, an exclusive collection of six homes at 4450 Maple Crescent. This 3-bed, 3.5-bath residence offers approx. 1,596 sf over two levels. The main floor features high ceilings, white oak herringbone floors, a kitchen with fully integrated Gaggenau appliances and a mud room with laundry. Upstairs, the primary bedroom has a 5-piece ensuite, walk-in closet and balcony, and both other bedrooms have their own ensuites. Private garden for enjoyment. Full A/C and smart home features. Elevator available in Home B and C. Ideally located near the Arbutus Greenway and Arbutus Club, and minutes from Kerrisdale Village and schools. Estimated completion Summer 2027. Visit www.livelindenhouse.com for more in for more information.

Property Details

Amenities & Utilities

In Unit

Full Property Details

Interior

Bedrooms
3
Washrooms
4
Square Footage
1596 sqft
Basement
None
Heating Type
Heat Pump
Kitchens
1
Den
No

Exterior

Lot Size (Sq Ft)
11571.00
Waterfront
No
Parking Spaces
1
Total Parking Spaces
-
Garage Spaces
-
Zoning
R1-1
Roof
Fibreglass

Building Description

Property Type
Residential Attached
Home Type
Townhome
Subtype
Townhouse
Year Built
2026
Exterior
Frame Wood,Fibre Cement (Exterior),Stone (Exterior),Stucco
Water Supply
Public
No. Floor Levels
2
Pets Allowed
Yes With Restrictions

Community

Community
Shaughnessy
Area Code
Vancouver West

Taxes & Fees

Maintenance Fee
$478.80 /mo

Other

Pets
Yes With Restrictions

Room Types

Room Dimensions Area Description
Living Room 12'0 x 13'0 156 sqft -
Dining Room 8'6 x 13'3 112.62 sqft -
Kitchen 10'2 x 12'8 128.78 sqft -
Primary Bedroom 11'0 x 12'0 132 sqft -
Walk-In Closet 5'0 x 5'1 25.42 sqft -
Bedroom 9'8 x 10' 96.67 sqft -
Bedroom 9'0 x 9'11 89.25 sqft -
Jess Kuang
Jess Kuang
Sutton Group - 1st West Realty
Listed by Vivian Xu PREC*
24 days on site
Listing Broker
Oakwyn Realty Ltd.
Courtesy
Oakwyn Realty Ltd.

Similar homes for sale in Vancouver

Explore Vancouver

This representation is based in whole or in part on data generated by the Chilliwack & District Real Estate Board, Fraser Valley Real Estate Board or Greater Vancouver REALTORS® which assumes no responsibility for its accuracy. Copyright 2026 by the Greater Vancouver REALTORS®, Fraser Valley Real Estate Board, Chilliwack and District Real Estate Board, and BC Northern Real Estate Board. All Rights Reserved.
Powered by AgentLocator






