
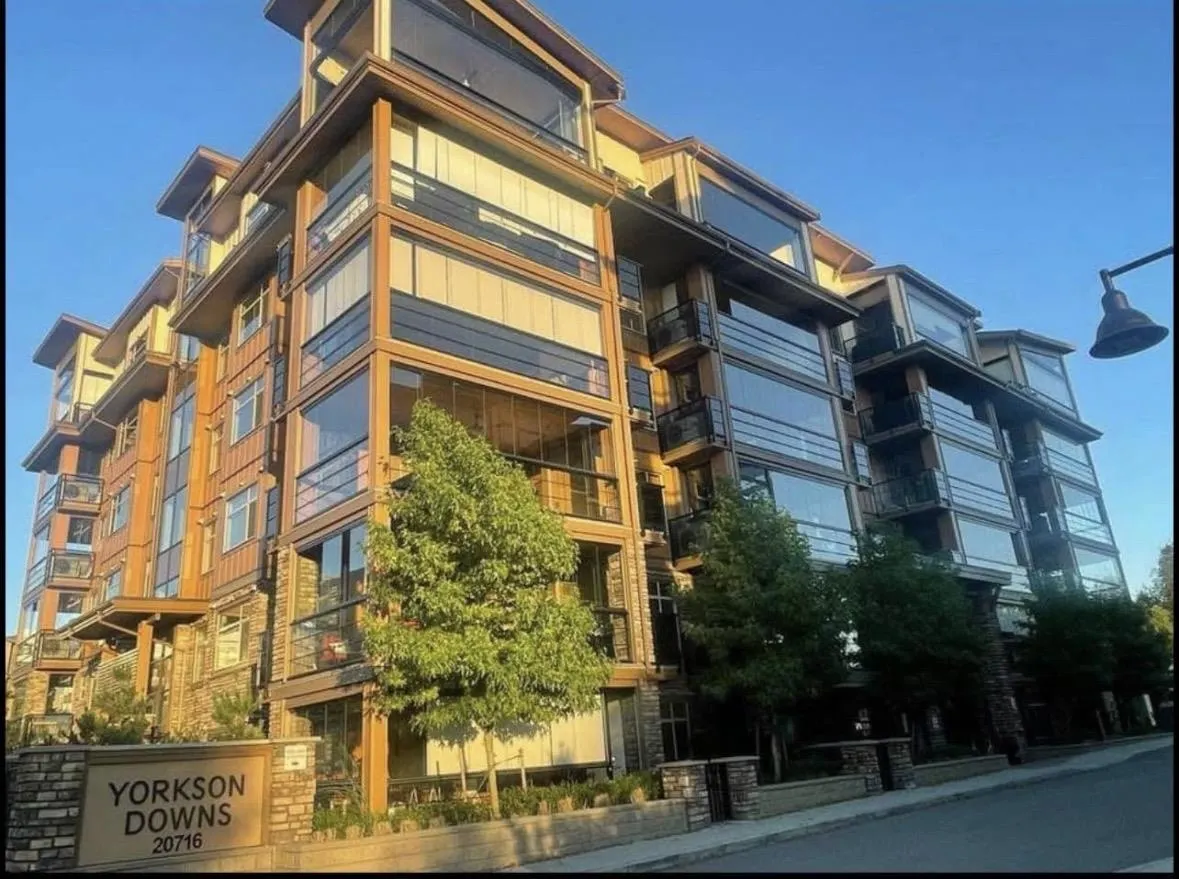
20716 Willoughby Town Centre Drive #B428, Langley
1 / 21
For Sale
$659,888
2 bd · 2 ba · 1,204 sq ft

20716 Willoughby Town Centre Drive #B428, Langley V2Y 3J8

MLS®# R3177292

Est. mortgage
$2,503/mo
Property taxes $2,531.80/yr

About This Home

Property Type
Condo, Apartment/Condo
Parking
3 parking
MLS #
R3177292
Size
1204 sqft
Basement
None
Tax
$2,531.80 /yr
Year Built
2019
Maintenance Fee
$478.67 /mo
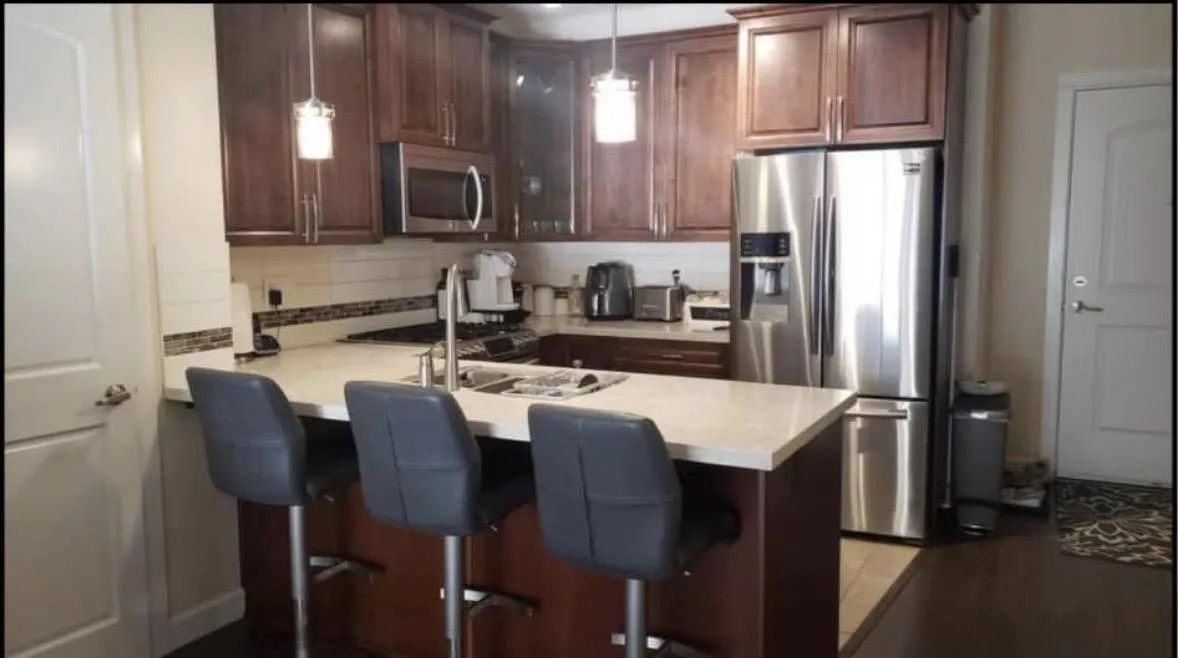
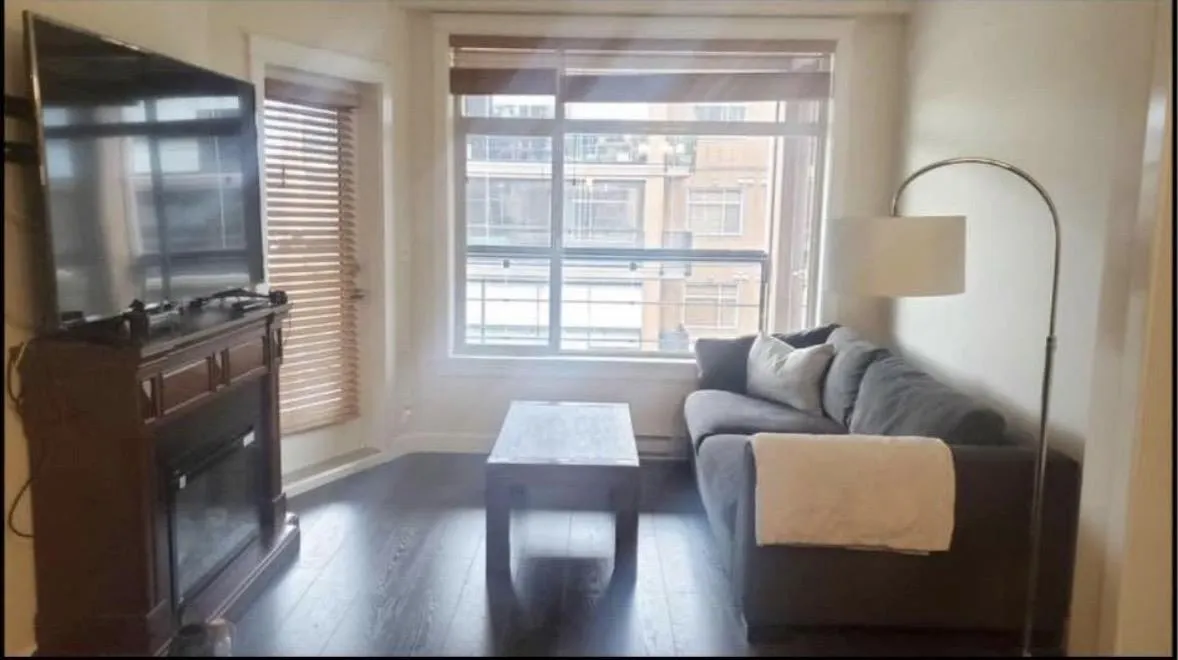
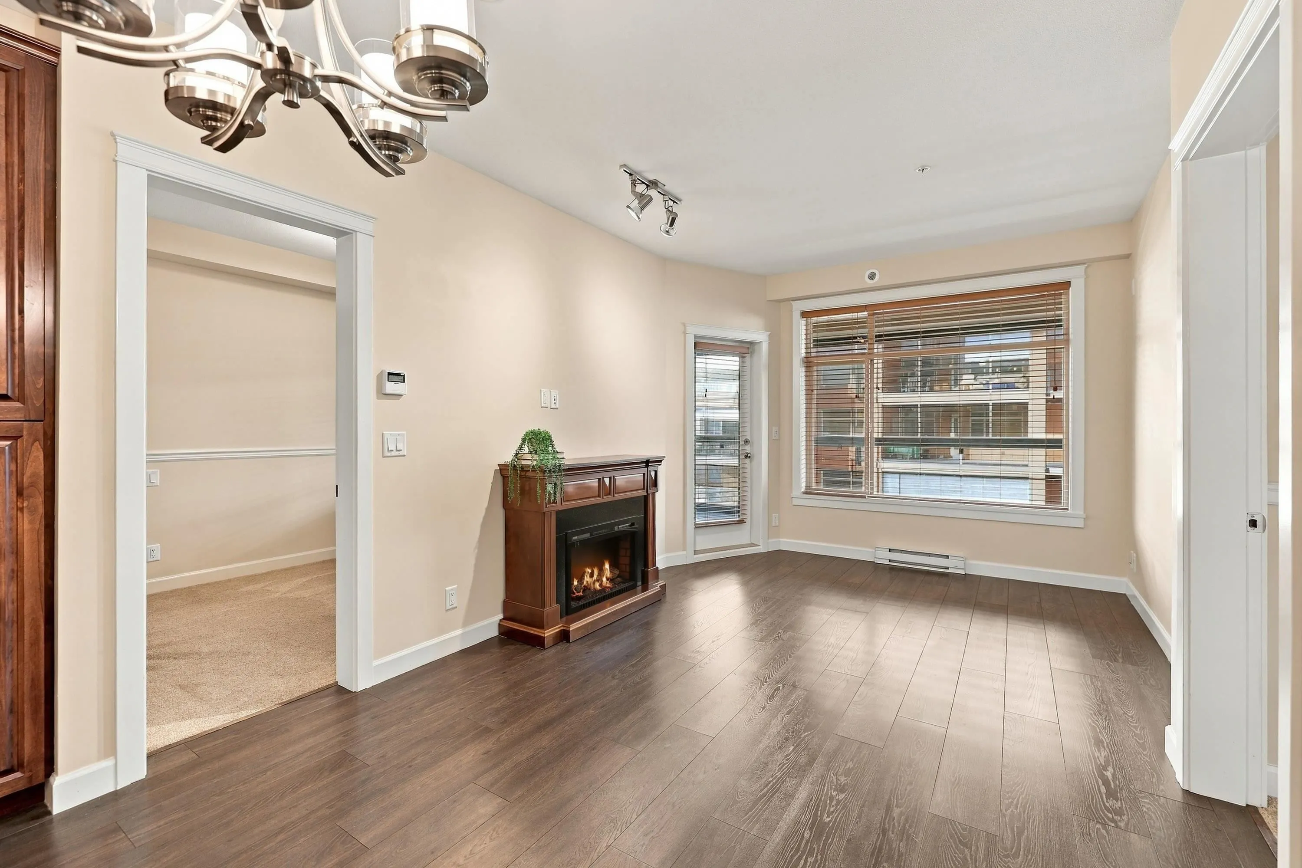
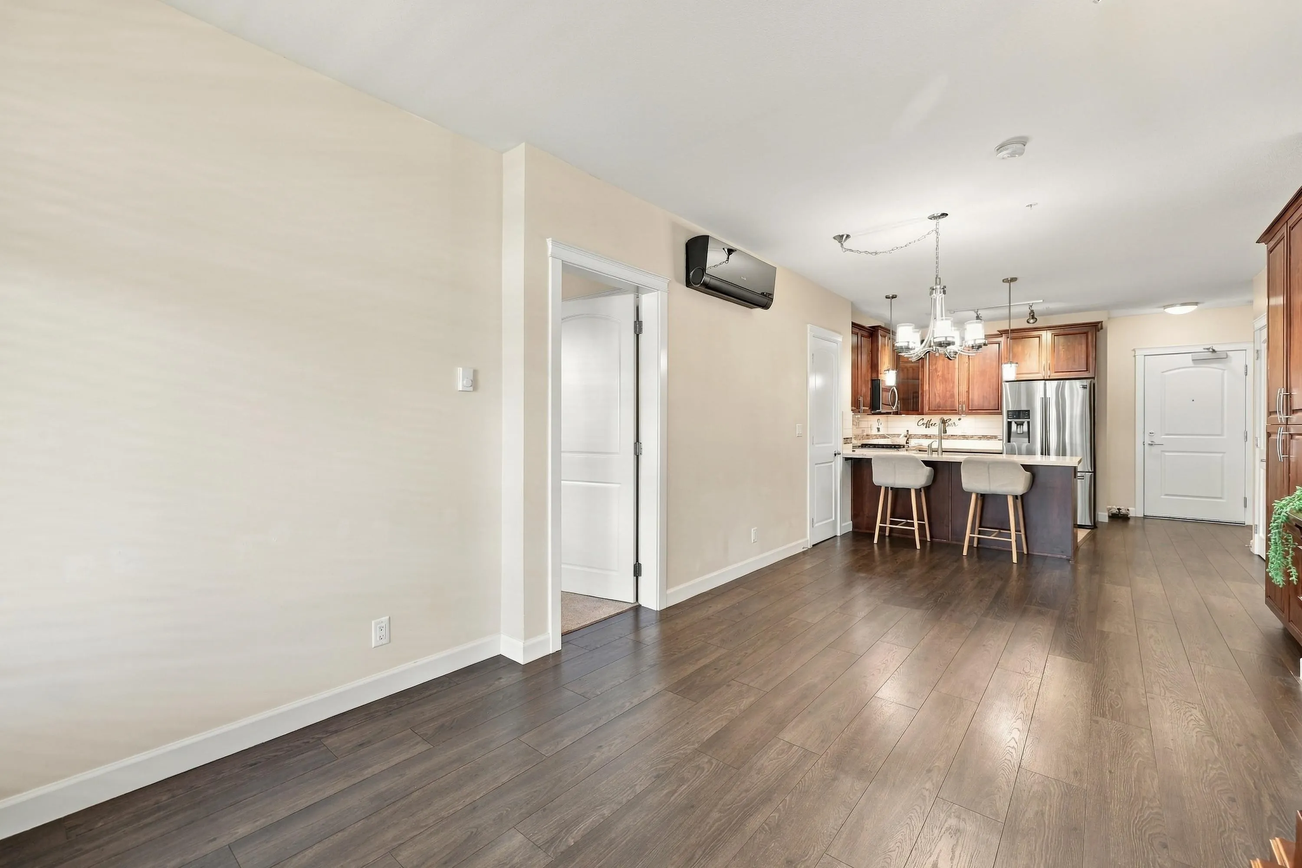
Discover exceptional privacy and tranquility in the heart of Willoughby Town Centre! This spacious 2-bedroom + den home boasts impressive high ceilings and a stunning 203 sq. ft. solarium, perfect for year-round enjoyment. Thoughtfully designed with beautiful hardwood flooring, a convenient pantry, ample in-suite storage, and an energy-efficient heat pump for year-round comfort. Additional highlights include 3 parking stalls, all conveniently located near the elevator, and 3 generously sized storage lockers. Enjoy the best of walkable living with shopping, restaurants, cafés, and everyday essentials just steps from your door. A rare opportunity to enjoy space, comfort, and privacy in one of Willoughby's most desirable communities! Open House Nov 7 1-4pm

Property Details

Amenities & Utilities

In Unit

Full Property Details

Interior

Bedrooms
2
Washrooms
2
Square Footage
1204 sqft
Basement
None
Heating Type
Baseboard,Heat Pump
Kitchens
1
Floor Finish
Mixed
Den
Yes

Exterior

View
peek a boo
Waterfront
No
Parking Spaces
3
Total Parking Spaces
-
Garage Spaces
-
Zoning
CD-89
Roof
Asphalt

Building Description

Property Type
Multi Family,Residential Attached
Home Type
Condo
Subtype
Apartment/Condo
Year Built
2019
Exterior
Frame Wood,Mixed (Exterior),Wood Siding
Water Supply
Public
No. Floor Levels
1
Pets Allowed
Cats OK,Dogs OK,Yes With Restrictions

Community

Community
Willoughby Heights
Area Code
Langley

Taxes & Fees

Taxes
$2,531.80 /yr
Tax Year
2026
Maintenance Fee
$478.67 /mo

Other

Pets
Cats OK,Dogs OK,Yes With Restrictions

Room Types

Room Dimensions Area Description
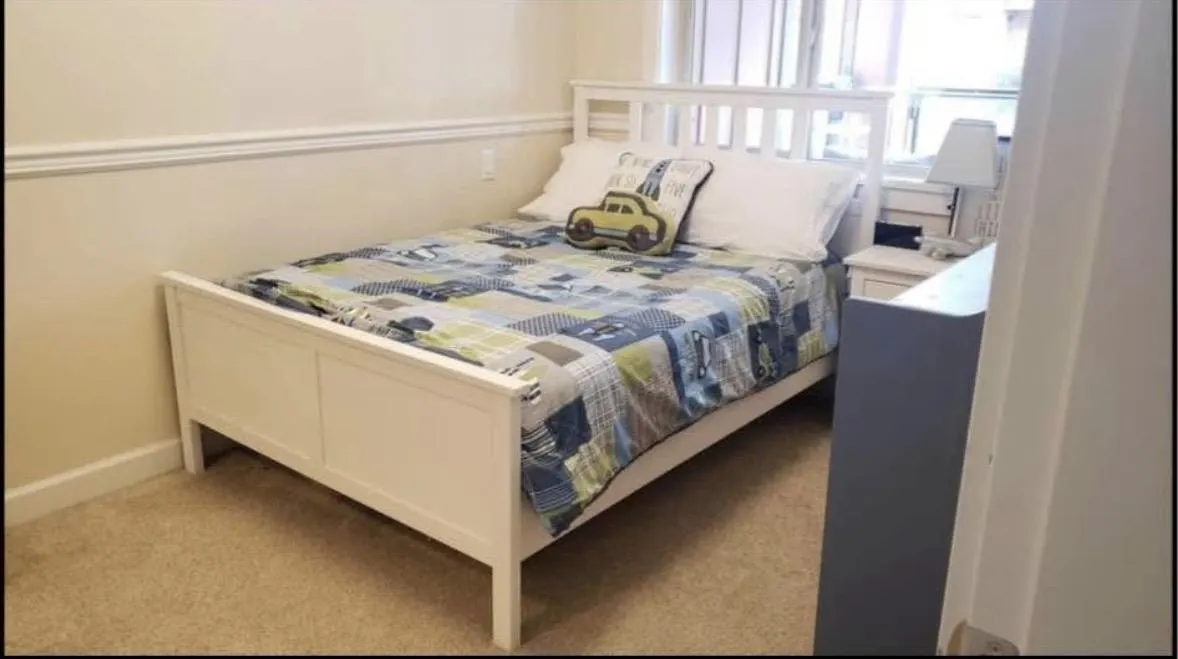
Primary Bedroom 12'8 x 10'7 134.06 sqft -
Dining Room 9'8 x 9'11 95.86 sqft -
Living Room 13' x 10'7 137.58 sqft -
Bedroom 11'10 x 8'6 100.58 sqft -
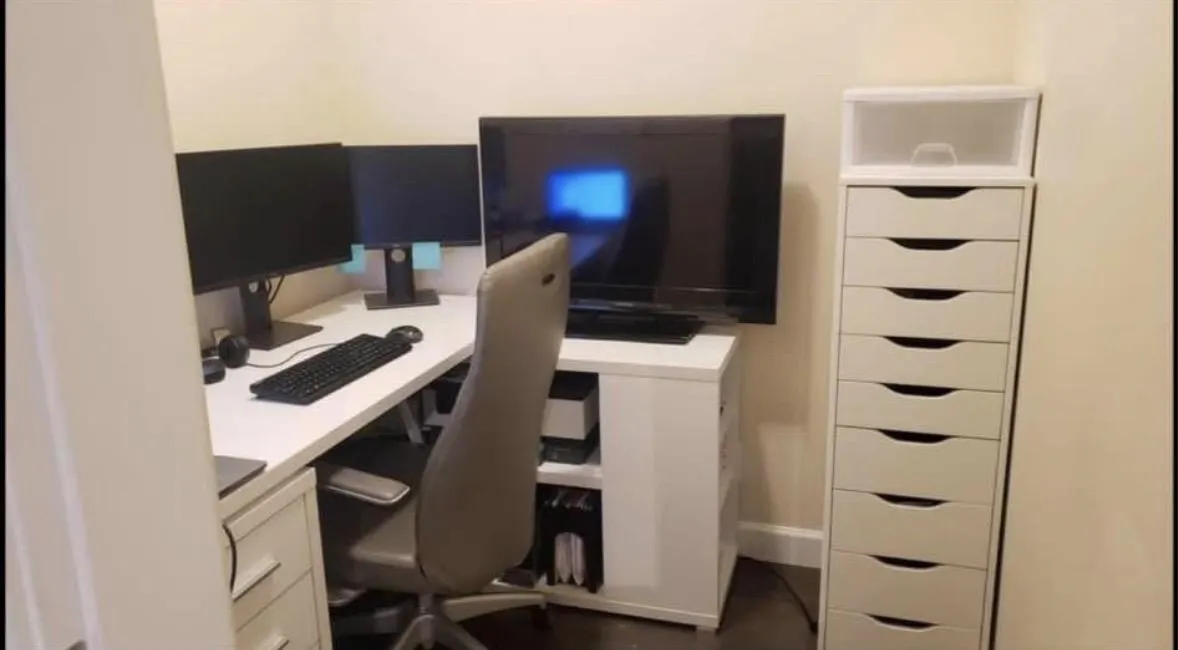
Den 6'1 x 6'1 37.01 sqft -
Kitchen 9'0 x 9'0 81 sqft -
Solarium 20'0 x 10'0 200 sqft -
Jess Kuang
Jess Kuang
Sutton Group - 1st West Realty
Listed by Seema Shridhar - PREC
11 days on site
Listing Broker
Royal LePage - Wolstencroft
Courtesy
Royal LePage - Wolstencroft

Similar homes for sale in Langley

Explore Langley

This representation is based in whole or in part on data generated by the Chilliwack & District Real Estate Board, Fraser Valley Real Estate Board or Greater Vancouver REALTORS® which assumes no responsibility for its accuracy. Copyright 2026 by the Greater Vancouver REALTORS®, Fraser Valley Real Estate Board, Chilliwack and District Real Estate Board, and BC Northern Real Estate Board. All Rights Reserved.
Powered by AgentLocator







