
889 Pacific Street #2903, Vancouver
1 / 39
For Sale
$2,825,000
3 bd · 3 ba · 1,594 sq ft

889 Pacific Street #2903, Vancouver V6Z 1C3

MLS®# R3177272

Est. mortgage
$10,717/mo
Property taxes $7,629.41/yr

About This Home

Property Type
Condo, Apartment/Condo
Parking
2 parking
MLS #
R3177272
Size
1594 sqft
Basement
None
Tax
$7,629.41 /yr
Year Built
2021
Maintenance Fee
$1,200.60 /mo
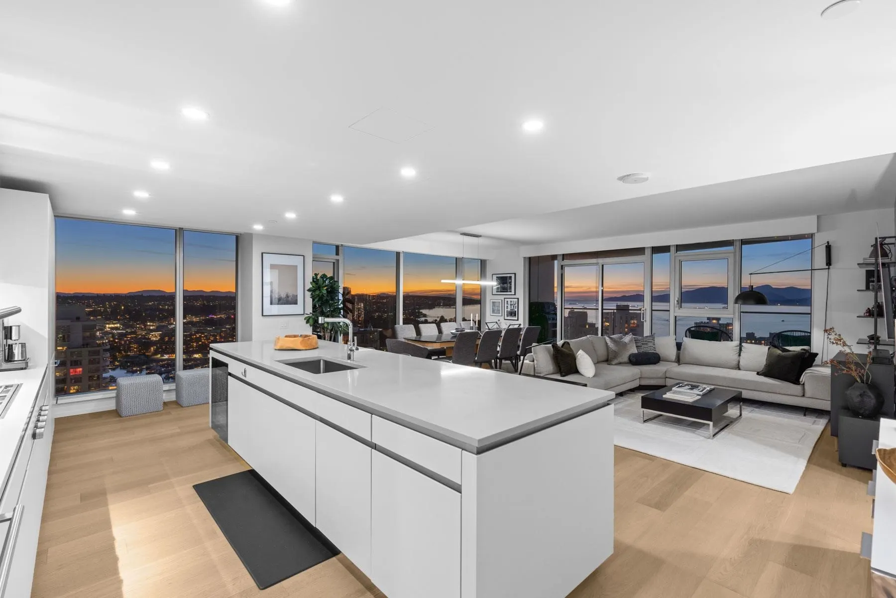
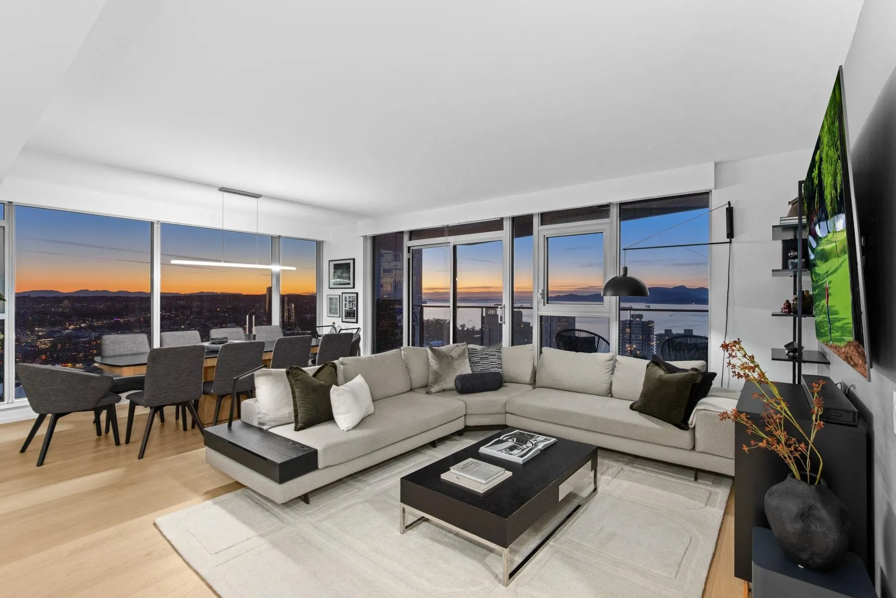
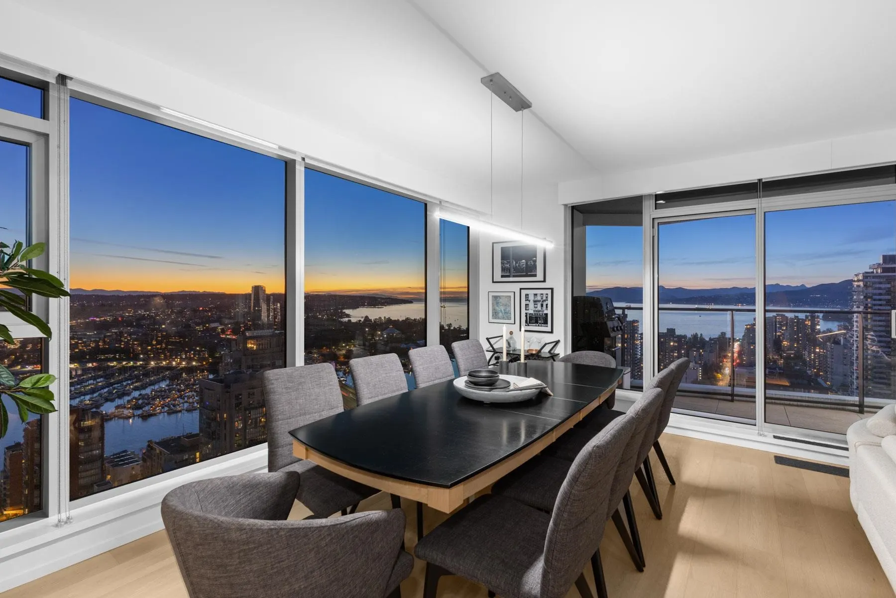
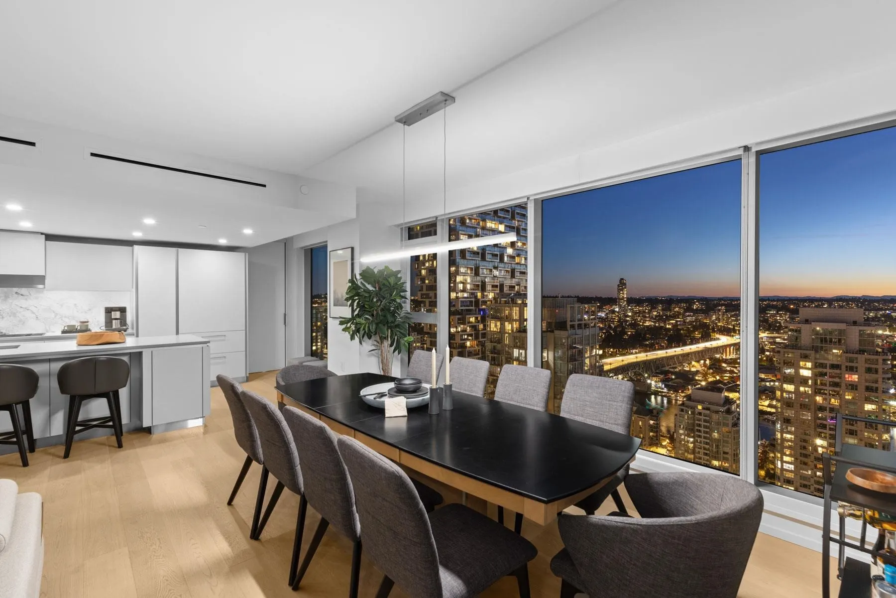
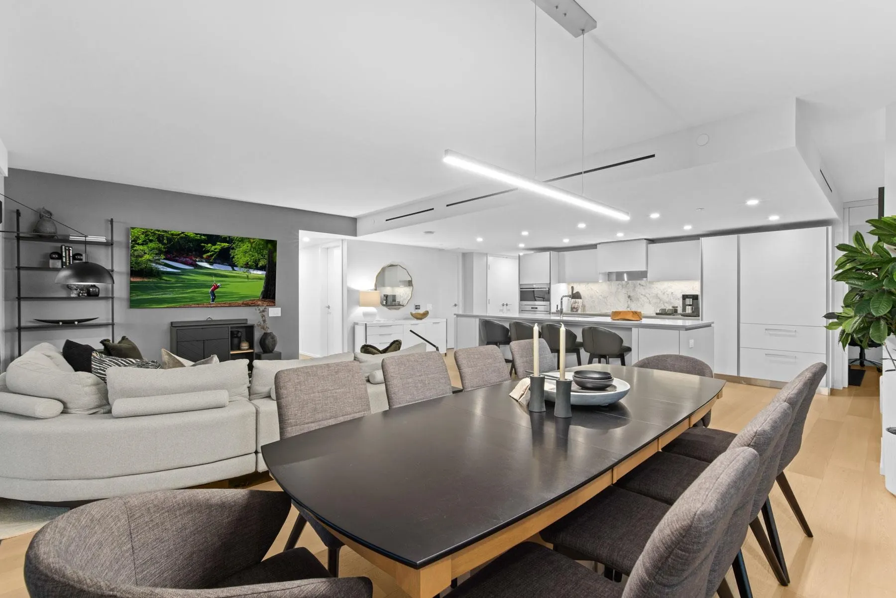
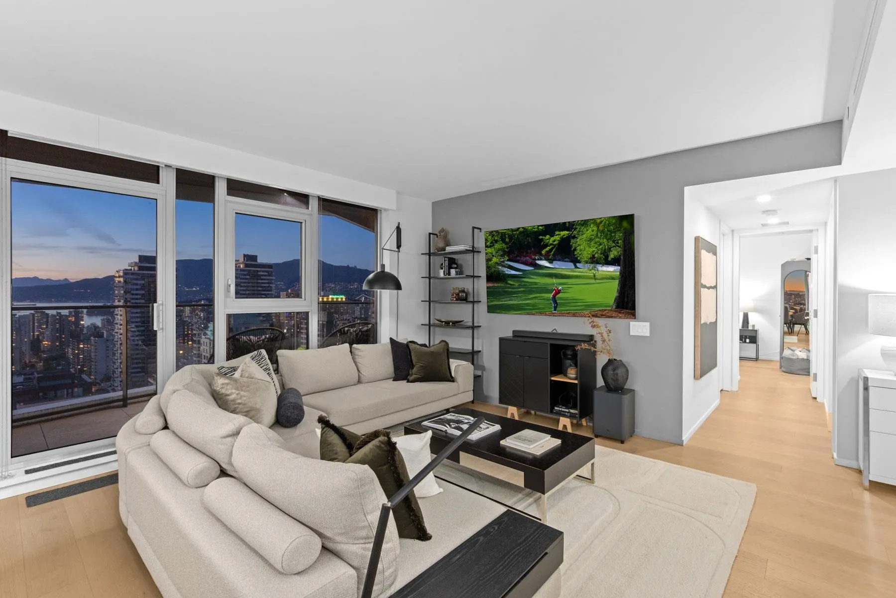
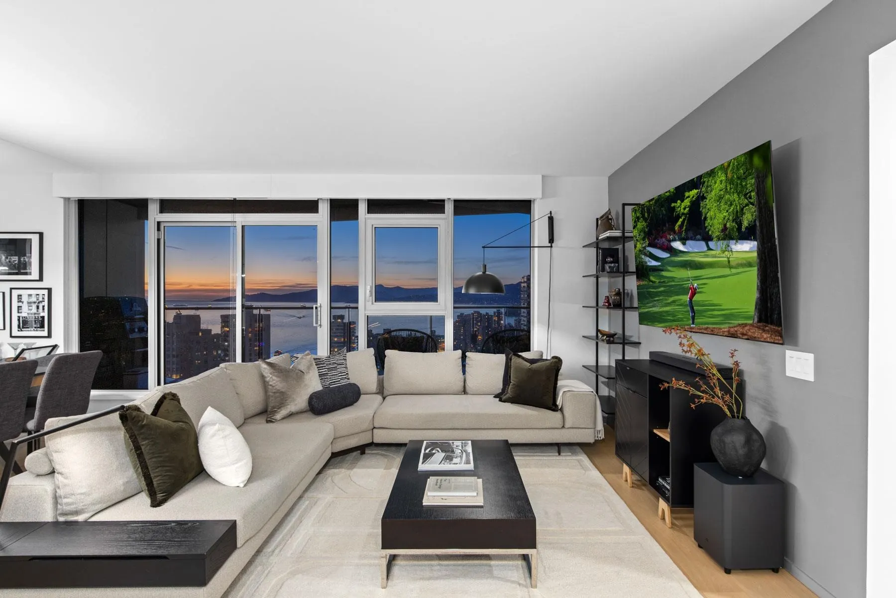
The Pacific by Grosvenor's premier corner suite, showcasing breathtaking south-west views of English Bay, the North Shore mountains, downtown Vancouver and False Creek. Floor-to-ceiling windows frame the panorama throughout the expansive living space. The chef's kitchen features a 12' island, Italian Snaidero cabinetry and premium Sub-Zero, Wolf and Miele appliances. All three bathrooms boast marble finishes, heated floors and sleek wall-mounted fixtures and toilets. A versatile flex room offers pantry, office or storage options. Enjoy a 24-hour concierge, gym, lounge, terrace and entertainment spaces. Just steps to the Seawall, beaches, parks, groceries, dining and shopping. Complete with central A/C, two parking stalls (1 with EV charger), two storage rooms, plus storage and bike lockers

Property Details

Amenities & Utilities

In Unit

Full Property Details

Interior

Bedrooms
3
Washrooms
3
Square Footage
1594 sqft
Basement
None
Heating Type
Heat Pump
Kitchens
1
Floor Finish
Hardwood,Tile
Den
No

Exterior

View
STUNNING OCEAN/CITY/MOUNTAIN
Waterfront
No
Parking Spaces
2
Total Parking Spaces
-
Garage Spaces
-
Zoning
CD-1
Roof
Other

Building Description

Property Type
Multi Family,Residential Attached
Home Type
Condo
Subtype
Apartment/Condo
Year Built
2021
Exterior
Concrete,Concrete (Exterior),Glass (Exterior)
Water Supply
Public
No. Floor Levels
1
Pets Allowed
Cats OK,Dogs OK,Yes

Community

Community
Downtown VW
Area Code
Vancouver West

Taxes & Fees

Taxes
$7,629.41 /yr
Tax Year
2026
Maintenance Fee
$1,200.60 /mo

Other

Virtual Tour Link
Pets
Cats OK,Dogs OK,Yes

Room Types

Room Dimensions Area Description
Foyer 3'5 x 10'8 36.44 sqft -
Living Room 13'1 x 18' 235.5 sqft -
Dining Room 9'2 x 18' 165 sqft -
Kitchen 9'2 x 16'8 152.78 sqft -
Primary Bedroom 9'2 x 13'7 124.51 sqft -
Walk-In Closet 5'8 x 7'5 42.03 sqft -
Bedroom 8'9 x 9'10 86.04 sqft -
Bedroom 8'10 x 11' 97.17 sqft -
Flex Room 4'2 x 7'4 30.56 sqft -
Jess Kuang
Jess Kuang
Sutton Group - 1st West Realty
Listed by Shawn Anderson PREC*
24 days on site
Listing Broker
Engel & Volkers Vancouver
Courtesy
Engel & Volkers Vancouver

Similar homes for sale in Vancouver

Explore Vancouver

This representation is based in whole or in part on data generated by the Chilliwack & District Real Estate Board, Fraser Valley Real Estate Board or Greater Vancouver REALTORS® which assumes no responsibility for its accuracy. Copyright 2026 by the Greater Vancouver REALTORS®, Fraser Valley Real Estate Board, Chilliwack and District Real Estate Board, and BC Northern Real Estate Board. All Rights Reserved.
Powered by AgentLocator







