
1111 Marinaside Crescent #701, Vancouver
1 / 40
For Sale
$2,980,000
3 bd · 3 ba · 1,900 sq ft

1111 Marinaside Crescent #701, Vancouver V6Z 2Y3

MLS®# R3177266

Est. mortgage
$11,305/mo
Property taxes $8,002.82/yr

About This Home

Property Type
Condo, Apartment/Condo
Parking
2 parking
MLS #
R3177266
Size
1900 sqft
Basement
None
Tax
$8,002.82 /yr
Year Built
1999
Maintenance Fee
$1,552.84 /mo
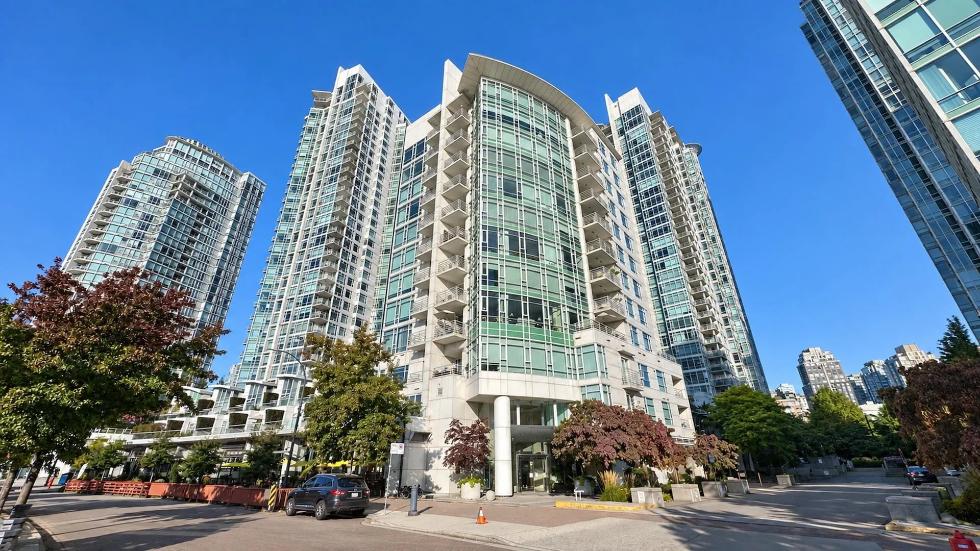
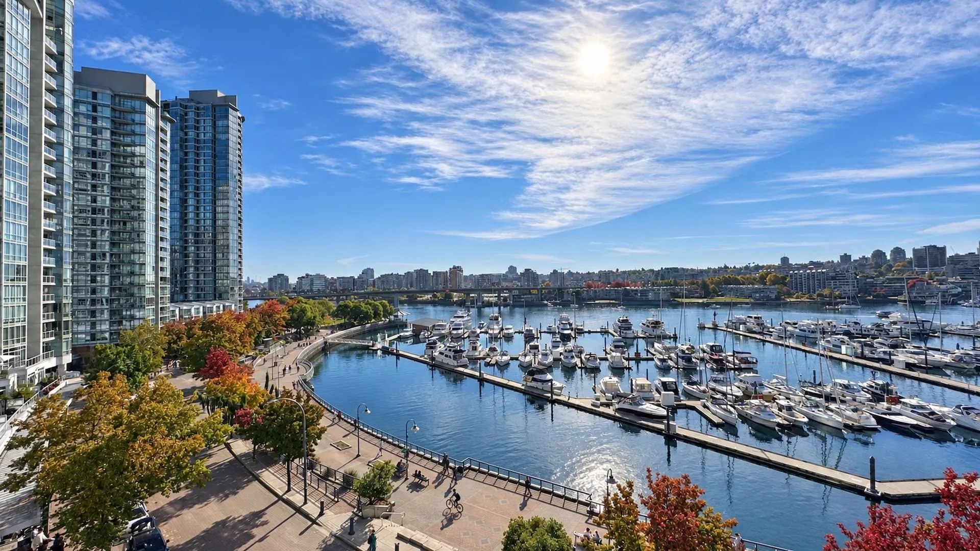
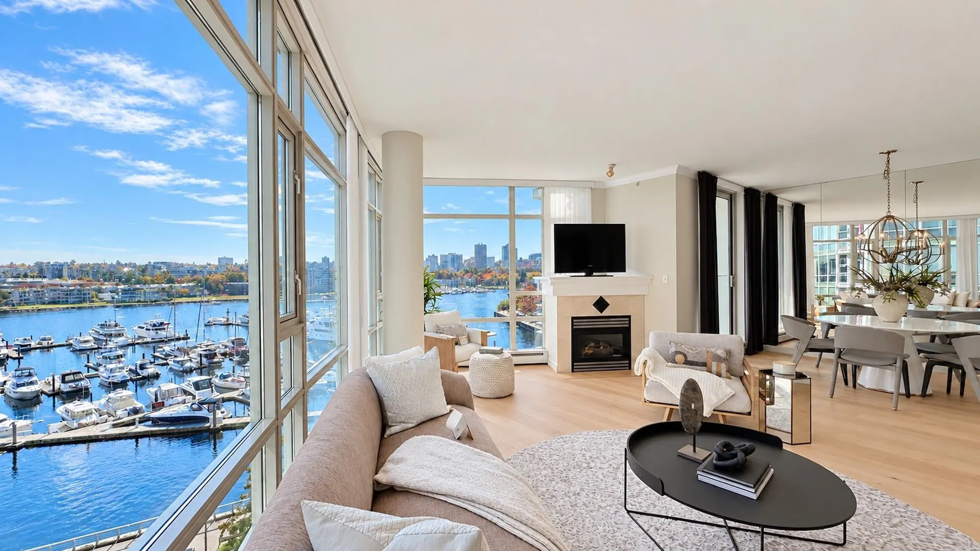
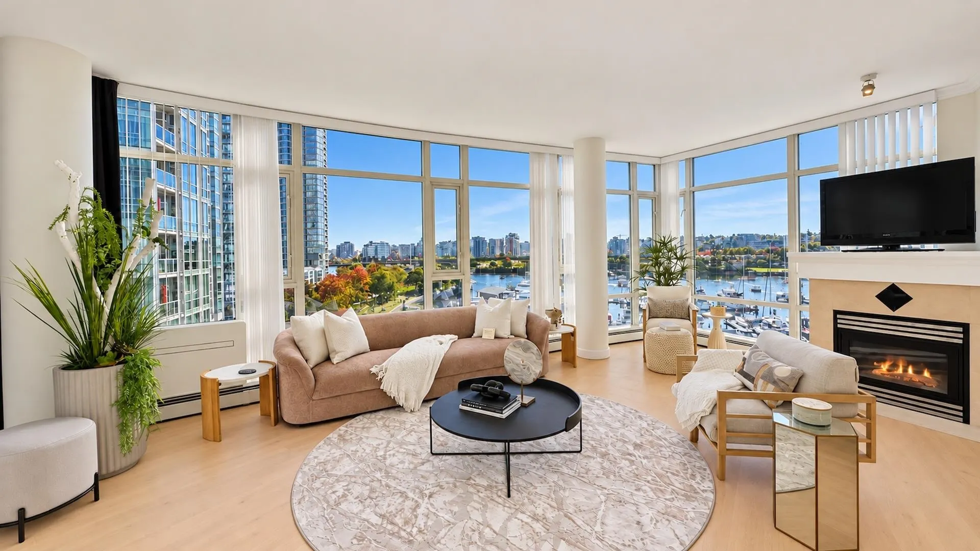
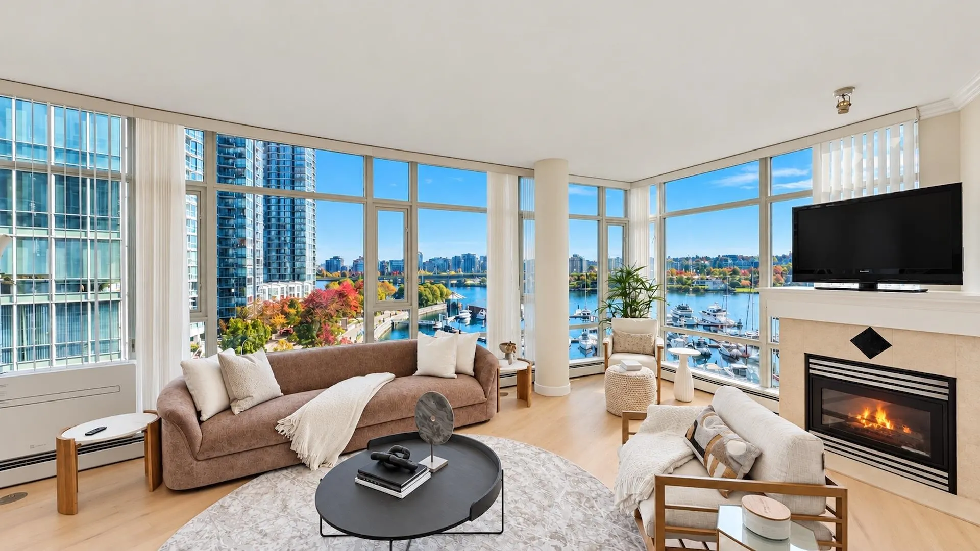
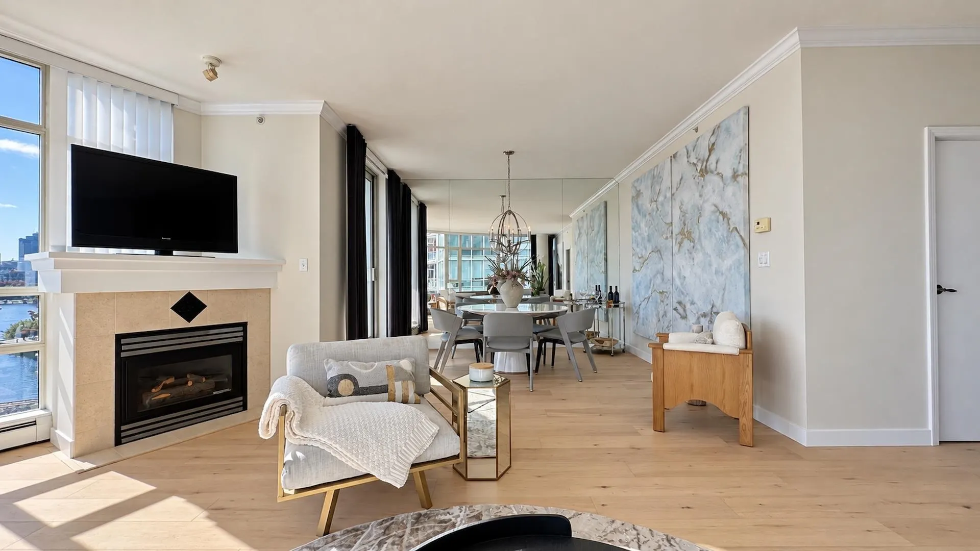
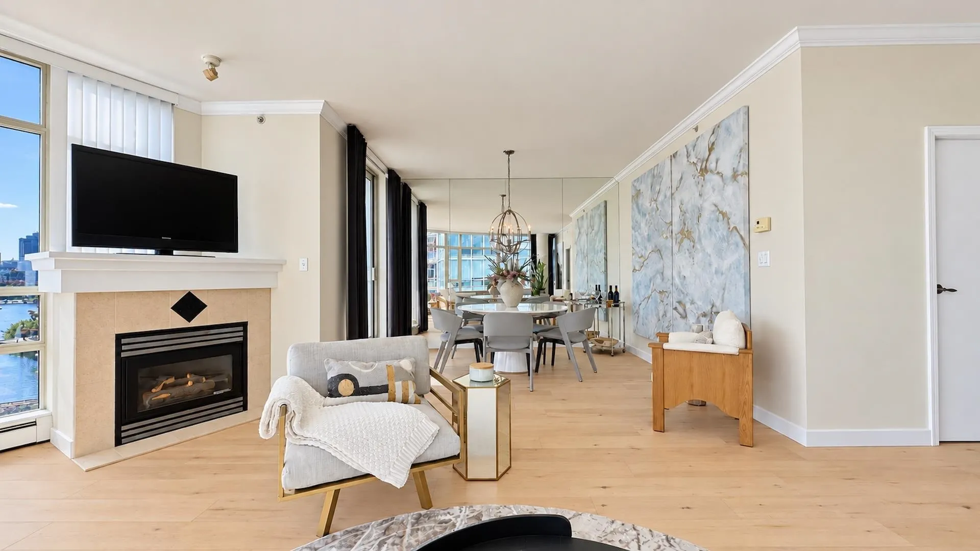
Rare opportunity to purchase a waterfront 3 bedroom suite in Aquarius Villa with only 23 suites mainly two suites per floor. This sun filled unit has unobstructed water, Marina and False Creek view from the large open living area and 2 covered balconies. Steps to the seawall and to Aquarius Mews' expansive gardens with beautiful water features. Enjoy fantastic strata amenities with gym, indoor pool, club house, theatre, meeting room and 24 hr. concierge service with building support staff. Desirable neighborhood with Round House Community Centre, Urban Fair, fine dining, eateries, shopping, medical and banking services, Skytrain station, water taxis and other public transit. Rarely available for sale and not to be missed! NOV 7, SAT. Open 2-4 pm. Call agent for entry. No Open Sign.

Property Details

Amenities & Utilities

In Unit

Full Property Details

Interior

Bedrooms
3
Washrooms
3
Square Footage
1900 sqft
Basement
None
Heating Type
Hot Water,Natural Gas,Radiant
Kitchens
1
Floor Finish
Hardwood,Tile
Den
No

Exterior

View
VIEW OF MARINA & FALSE CREEK
Waterfront
Yes
Parking Spaces
2
Total Parking Spaces
-
Garage Spaces
-
Zoning
CD-1
Roof
Other

Building Description

Property Type
Multi Family,Residential Attached
Home Type
Condo
Subtype
Apartment/Condo
Year Built
1999
Exterior
Concrete,Concrete (Exterior)
Water Supply
Public
No. Floor Levels
1
Pets Allowed
Cats OK,Dogs OK,Number Limit (Two),Yes With Restrictions

Community

Community
Yaletown
Area Code
Vancouver West

Taxes & Fees

Taxes
$8,002.82 /yr
Tax Year
2026
Maintenance Fee
$1,552.84 /mo

Other

Virtual Tour Link
Pets
Cats OK,Dogs OK,Number Limit (Two),Yes With Restrictions

Room Types

Room Dimensions Area Description
Foyer 5'9 x 9'4 53.67 sqft -
Living Room 13'3 x 21'3 281.56 sqft -
Dining Room 11'10 x 12'10 151.86 sqft -
Kitchen 10'1 x 12'11 130.24 sqft -
Family Room 11'6 x 12'8 145.67 sqft -
Primary Bedroom 11'11 x 14'10 176.76 sqft -
Walk-In Closet 4'1 x 8'4 34.03 sqft -
Bedroom 10'5 x 10'10 112.85 sqft -
Bedroom 11'3 x 11'3 126.56 sqft -
Storage 5'1 x 5'8 28.81 sqft -
Jess Kuang
Jess Kuang
Sutton Group - 1st West Realty
Listed by Mo Wei Tsang
24 days on site
Listing Broker
Heller Murch Realty
Courtesy
Heller Murch Realty

Similar homes for sale in Vancouver

Explore Vancouver

This representation is based in whole or in part on data generated by the Chilliwack & District Real Estate Board, Fraser Valley Real Estate Board or Greater Vancouver REALTORS® which assumes no responsibility for its accuracy. Copyright 2026 by the Greater Vancouver REALTORS®, Fraser Valley Real Estate Board, Chilliwack and District Real Estate Board, and BC Northern Real Estate Board. All Rights Reserved.
Powered by AgentLocator







