1923 Parker Street, Vancouver
1 / 40
For Sale
$3,980,000
9 bd · 9 ba · 6,216 sq ft

1923 Parker Street, Vancouver V5L 2L2

MLS®# R3177254

Est. mortgage
$15,099/mo
Property taxes $11,443/yr

About This Home

Property Type
Other, 3 Storey
Parking
5 parking
MLS #
R3177254
Size
6216 sqft
Basement
None
Lot size
6100.00 sqft
Tax
$11,443 /yr
Year Built
1965
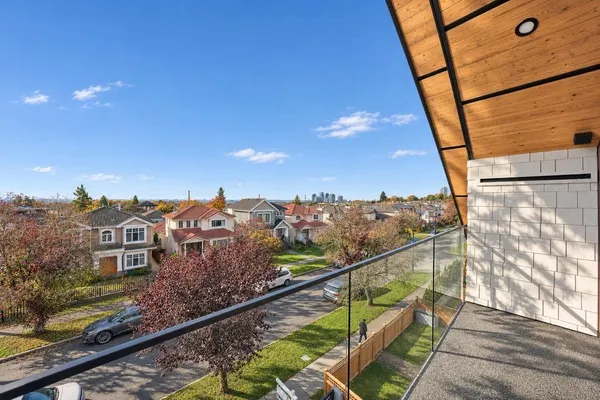
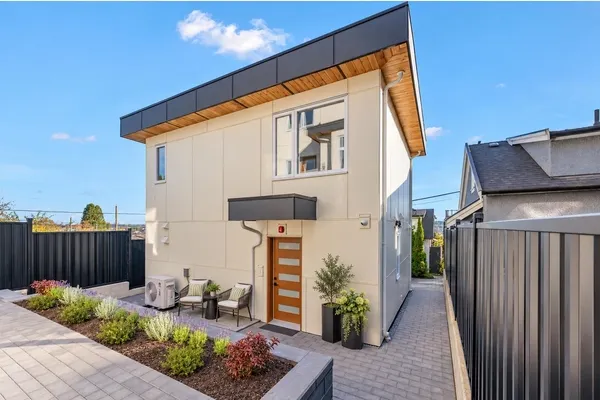
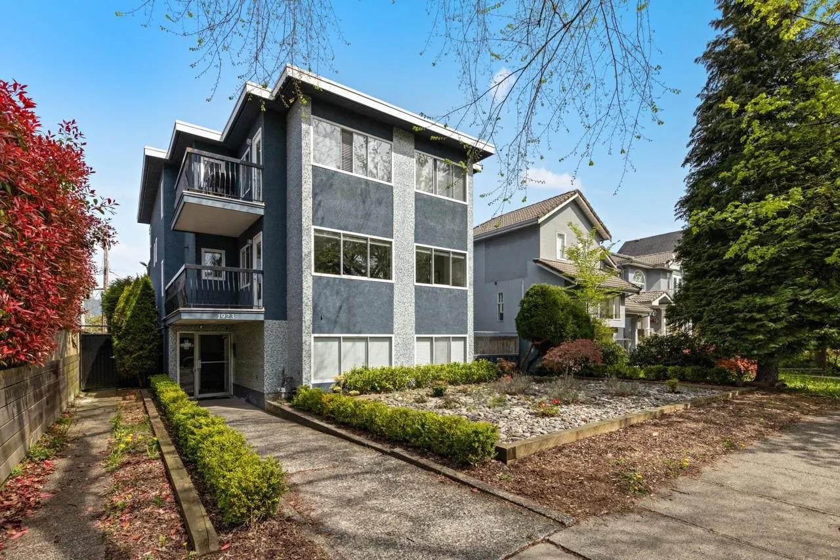
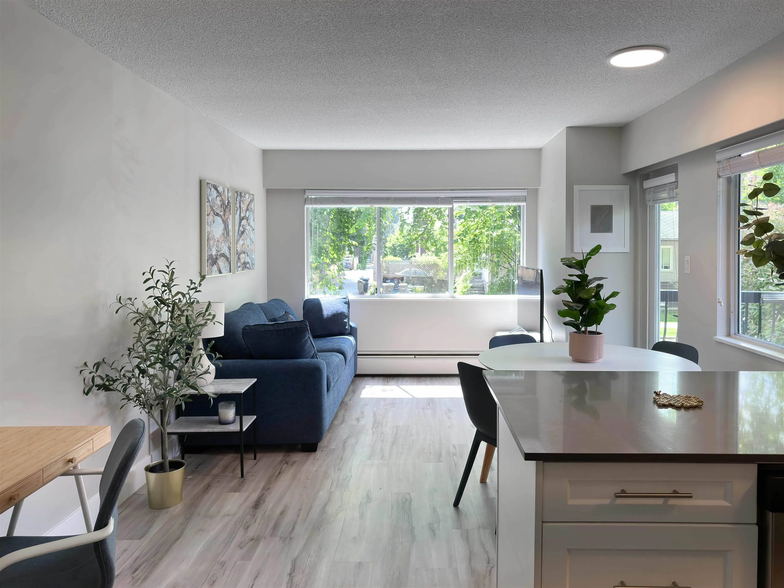
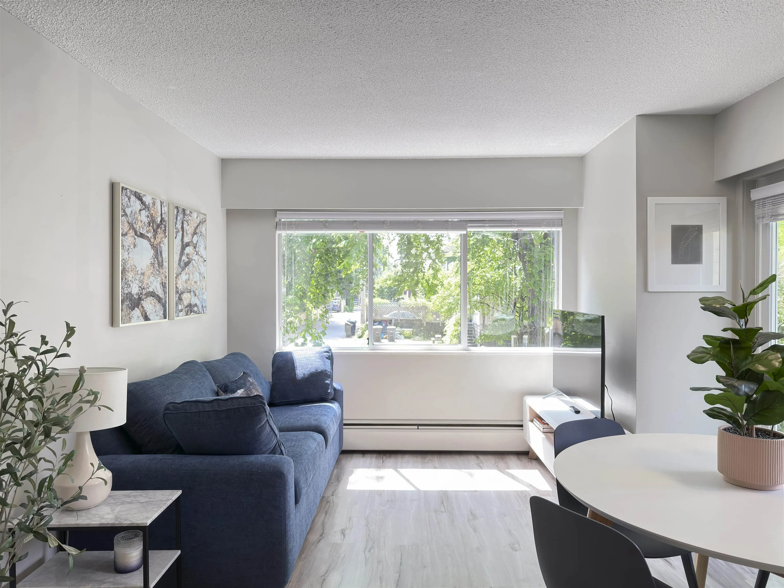
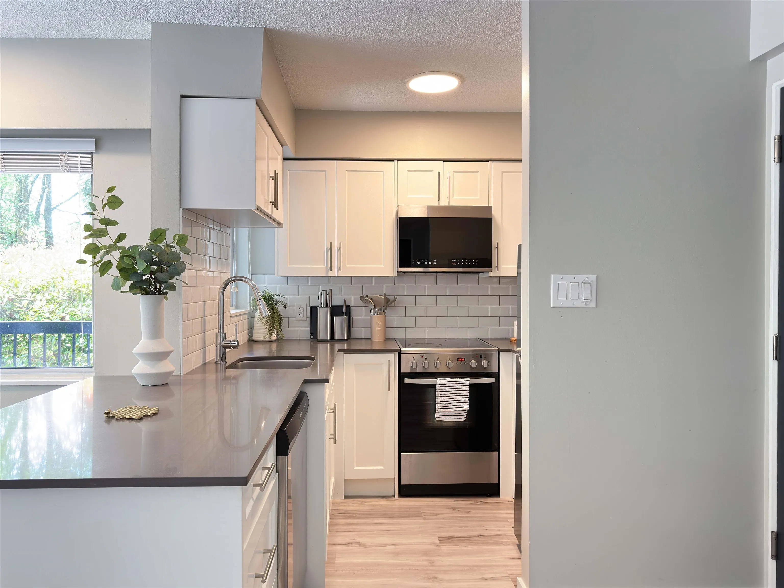
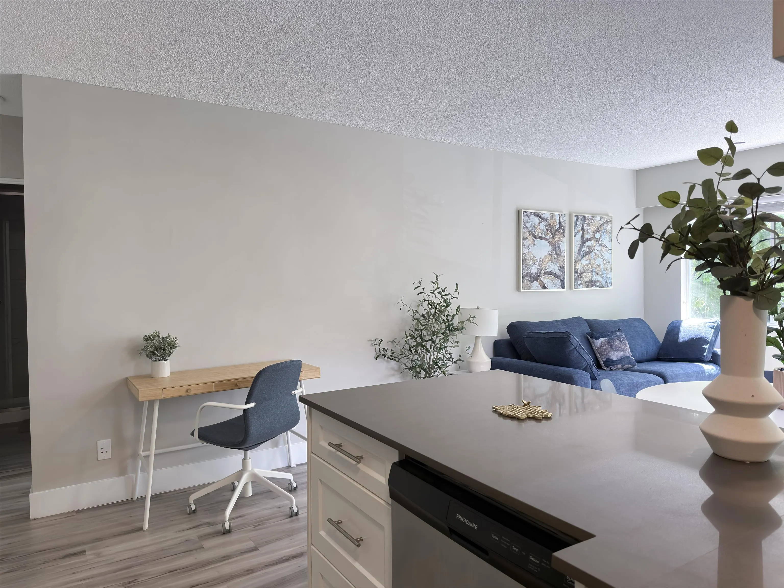
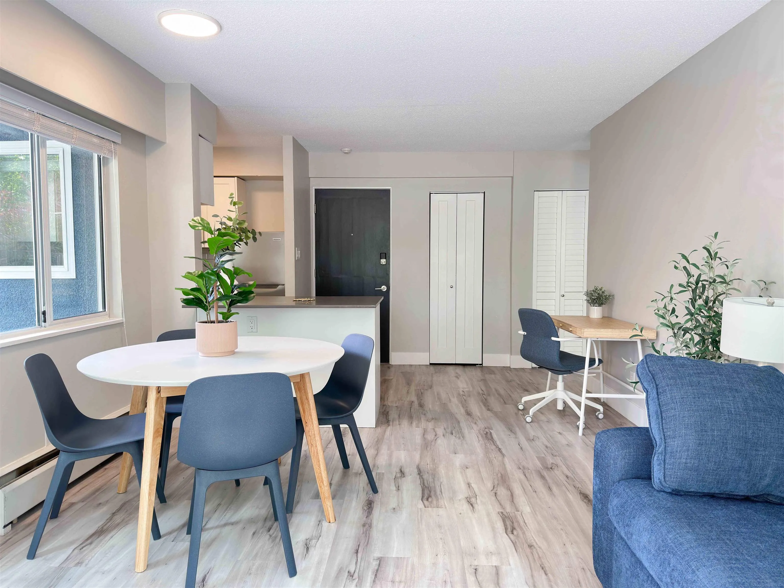
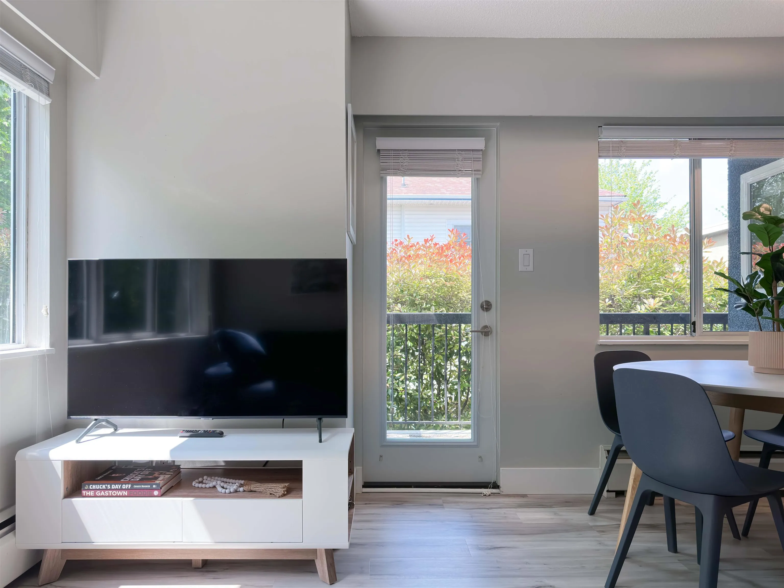
Exceptional investment opportunity in the heart of East Vancouver’s sought after Commercial Drive neighborhood. This 3 level walk-up apartment building features 9 modern 1 bedroom units, each with private outdoor space, dishwashers and in-suite laundry. The units have all been recently and tastefully updated, including flooring, kitchens and bathrooms. Set on a large 50' x 122' lot, the building is in excellent condition with low tenant turnover. Unbeatable location on a quiet tree-lined street just steps to restaurants, shops, transit and bike routes, with easy access to downtown and the new St. Paul’s Hospital. This is a fantastic, turnkey revenue property with a solid cap rate in one of the city’s most popular, high demand areas.

Property Details

Amenities & Utilities

In Unit

Full Property Details

Interior

Bedrooms
9
Washrooms
9
Square Footage
6216 sqft
Basement
None
Heating Type
Baseboard,Hot Water
Kitchens
9
Floor Finish
Laminate,Tile
Den
No

Exterior

Front
50.00
Lot Size (Sq Ft)
6100.00
View
Mountain
Waterfront
No
Parking Spaces
5
Total Parking Spaces
-
Garage Spaces
-
Zoning
RT-5

Building Description

Style
3 Storey
Property Type
Multi Family
Home Type
Other
Subtype
Other
Year Built
1965
Exterior
Frame Wood,Mixed (Exterior),Stucco
Water Supply
Public
No. Floor Levels
3

Community

Community
Grandview Woodland
Area Code
Vancouver East

Taxes & Fees

Taxes
$11,443 /yr
Tax Year
2025

Other

Virtual Tour Link

Room Types

Room Dimensions Area Description
Living Room 10'11 x 13'1 142.83 sqft -
Kitchen 5'2 x 9'2 47.36 sqft -
Bedroom 8'1 x 9'4 75.44 sqft -
Living Room 10'2 x 15'8 159.28 sqft -
Kitchen 8' x 12'2 97.33 sqft -
Bedroom 8'11 x 10'1 89.91 sqft -
Living Room 12' x 13'3 159 sqft -
Kitchen 5'7 x 7'10 43.74 sqft -
Bedroom 7'1 x 9'5 66.7 sqft -
Storage 3'6 x 7'2 25.08 sqft -
Living Room 11'8 x 13'7 158.47 sqft -
Kitchen 7'7 x 9'4 70.78 sqft -
Bedroom 10'2 x 14'1 143.18 sqft -
Living Room 12'6 x 14'6 181.25 sqft -
Kitchen 8'8 x 8'11 77.28 sqft -
Bedroom 10'5 x 14'5 150.17 sqft -
Living Room 11'6 x 18'1 207.96 sqft -
Kitchen 6'5 x 7'7 48.66 sqft -
Bedroom 10'2 x 14'2 144.03 sqft -
Living Room 11'8 x 15'11 185.69 sqft -
Kitchen 7'7 x 9'3 70.15 sqft -
Bedroom 10'2 x 14'1 143.18 sqft -
Living Room 12'6 x 14'6 181.25 sqft -
Kitchen 8'8 x 8'11 77.28 sqft -
Bedroom 10'6 x 11'11 125.12 sqft -
Living Room 11'7 x 21'6 249.04 sqft -
Kitchen 6'5 x 7'6 48.12 sqft -
Bedroom 10'2 x 14'2 144.03 sqft -
Jess Kuang
Jess Kuang
Sutton Group - 1st West Realty
Listed by Corey Martin PREC*
24 days on site
Listing Broker
Stilhavn Real Estate Services
Courtesy
Stilhavn Real Estate Services

Similar homes for sale in Vancouver

Explore Vancouver

This representation is based in whole or in part on data generated by the Chilliwack & District Real Estate Board, Fraser Valley Real Estate Board or Greater Vancouver REALTORS® which assumes no responsibility for its accuracy. Copyright 2026 by the Greater Vancouver REALTORS®, Fraser Valley Real Estate Board, Chilliwack and District Real Estate Board, and BC Northern Real Estate Board. All Rights Reserved.
Powered by AgentLocator