
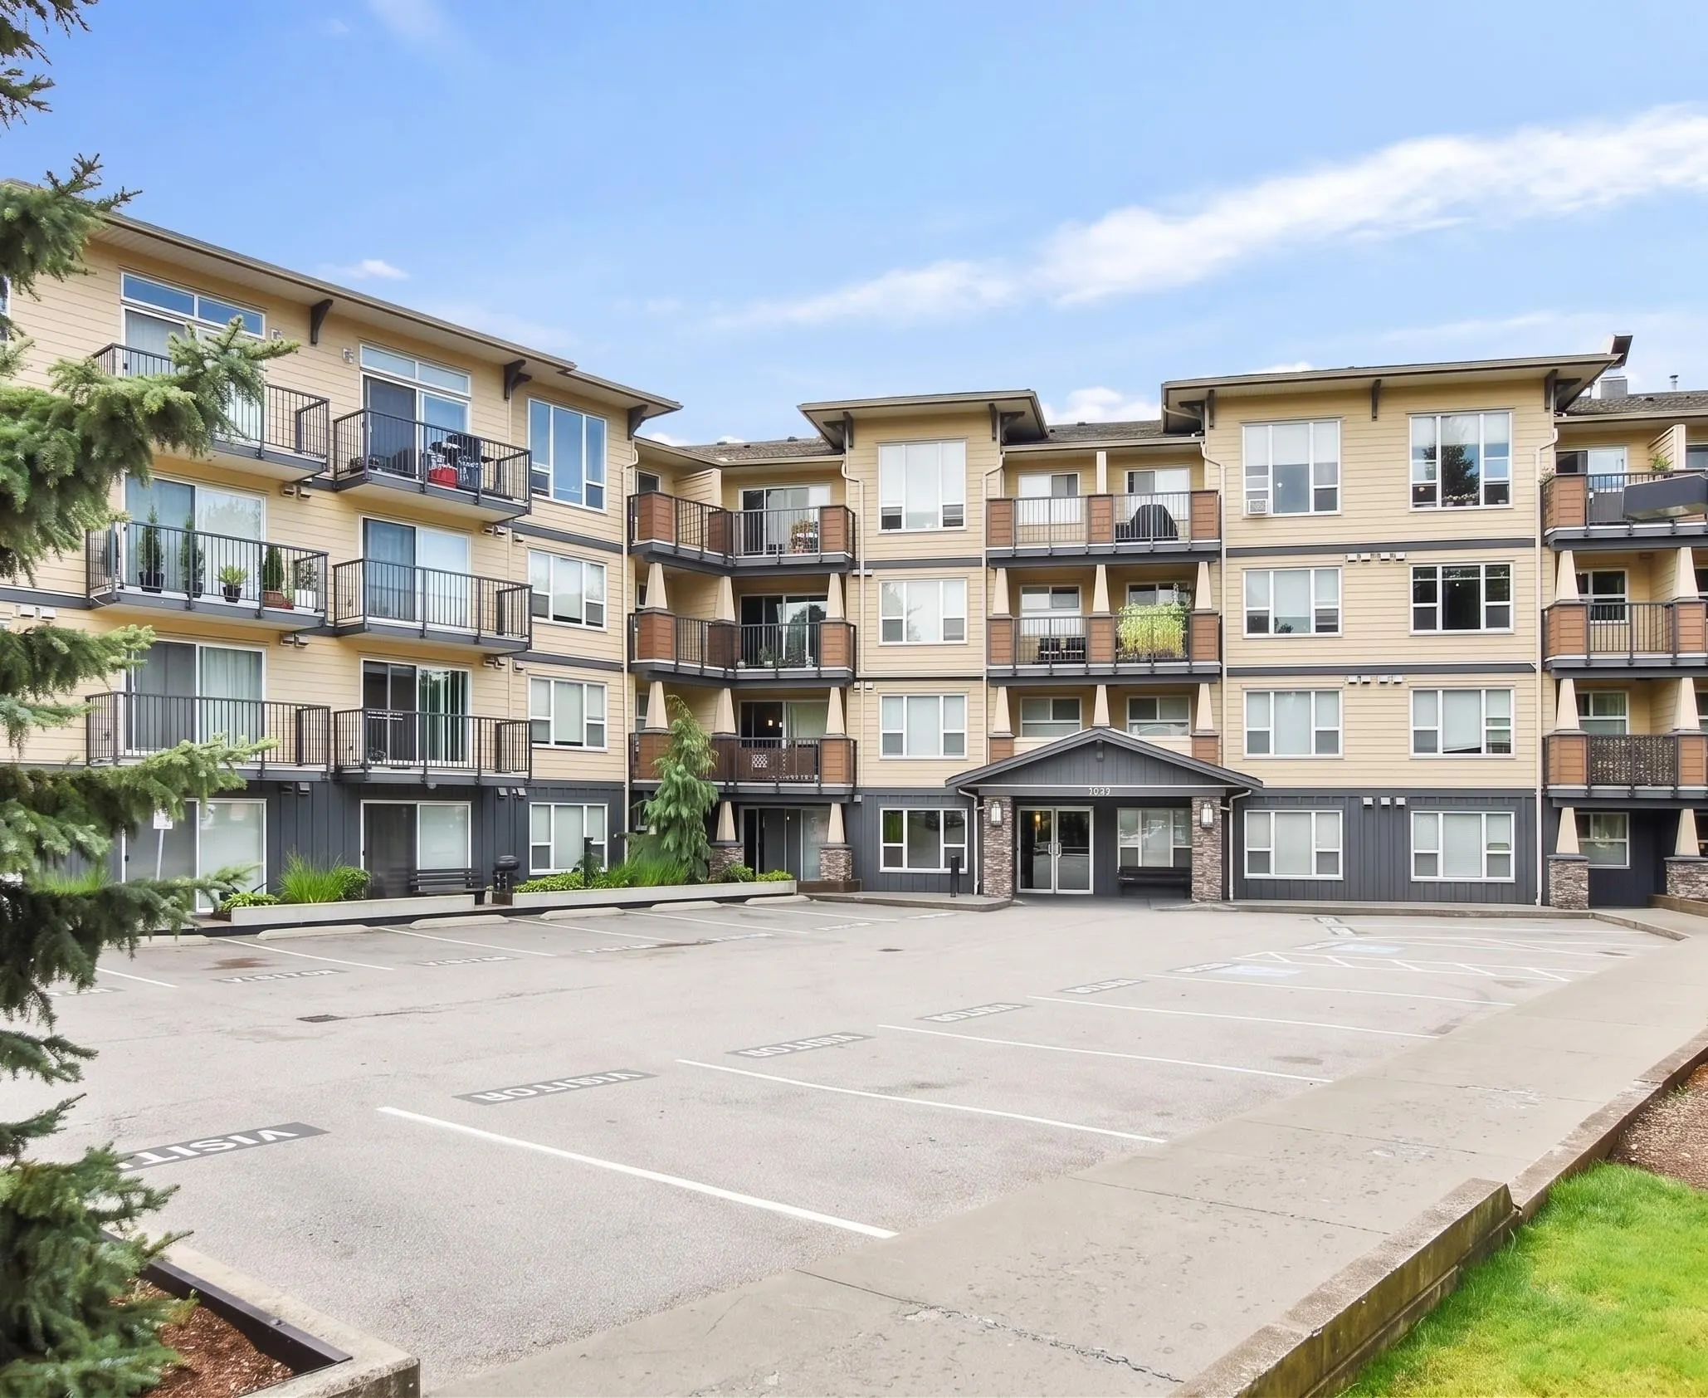
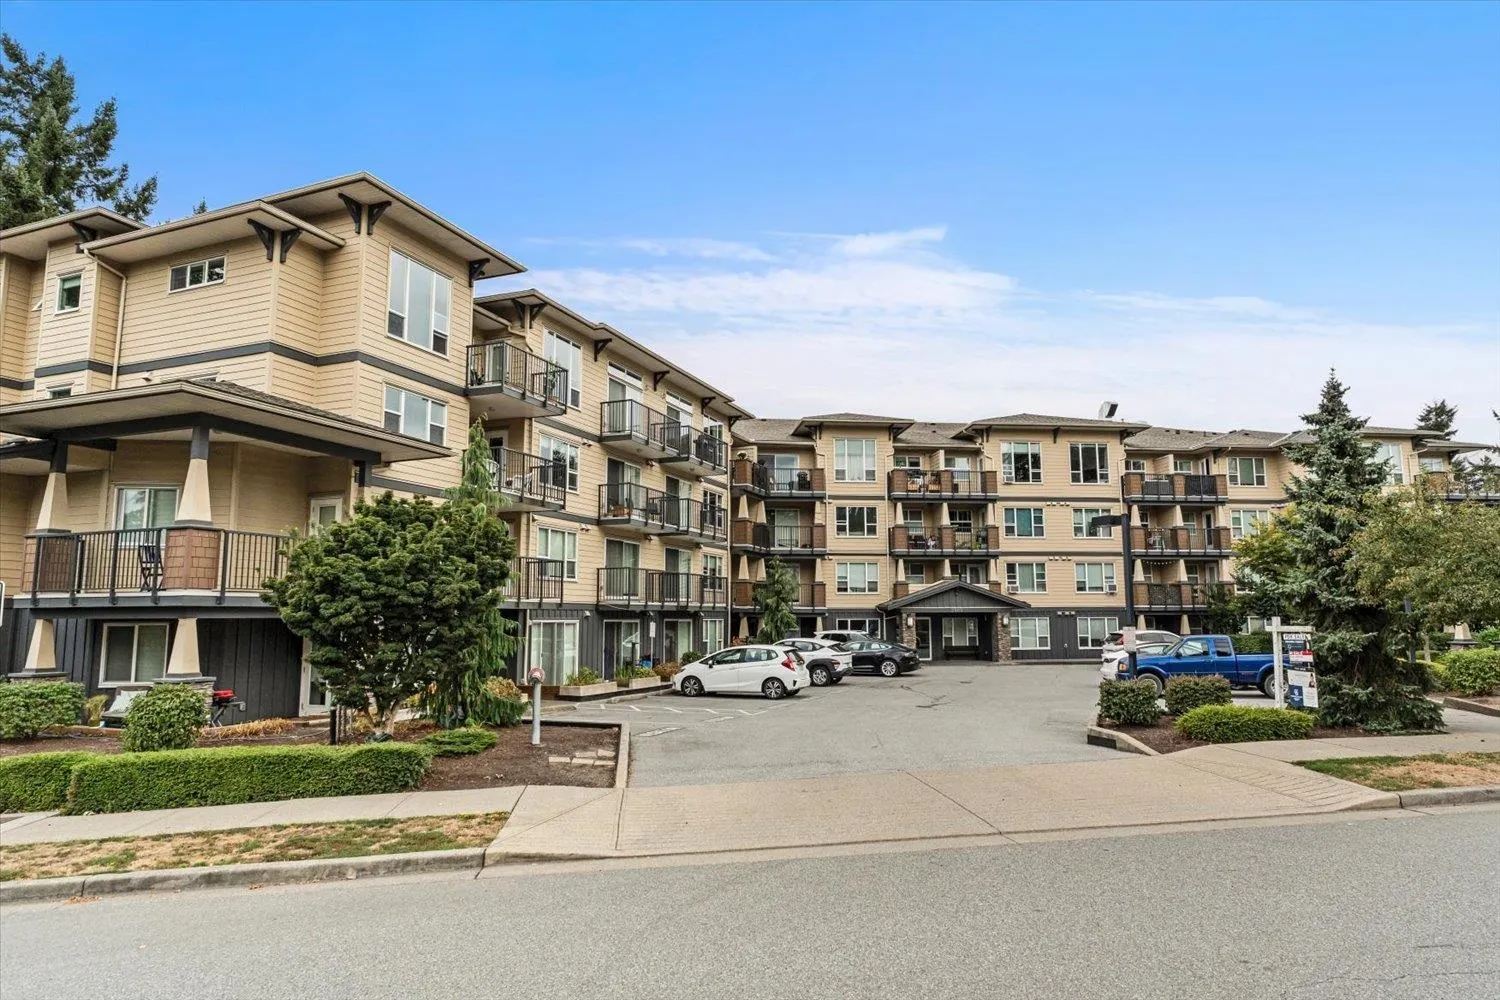
2565 Campbell Avenue #424, Abbotsford
1 / 29
For Sale
$384,900
1 bd · 1 ba · 791 sq ft

2565 Campbell Avenue #424, Abbotsford V2S 0E3

MLS®# R3177231

Est. mortgage
$1,460/mo
Property taxes $2,040.89/yr

About This Home

Property Type
Condo, Apartment/Condo, Penthouse, Top Floor Unit
Parking
2 parking
MLS #
R3177231
Size
791 sqft
Basement
None
Tax
$2,040.89 /yr
Year Built
2015
Maintenance Fee
$324.42 /mo
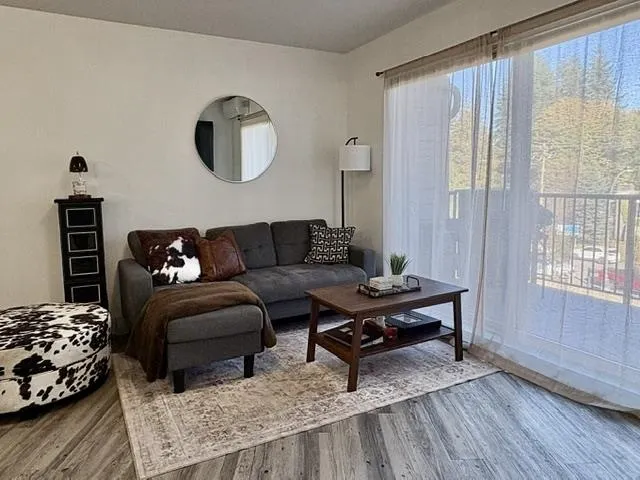
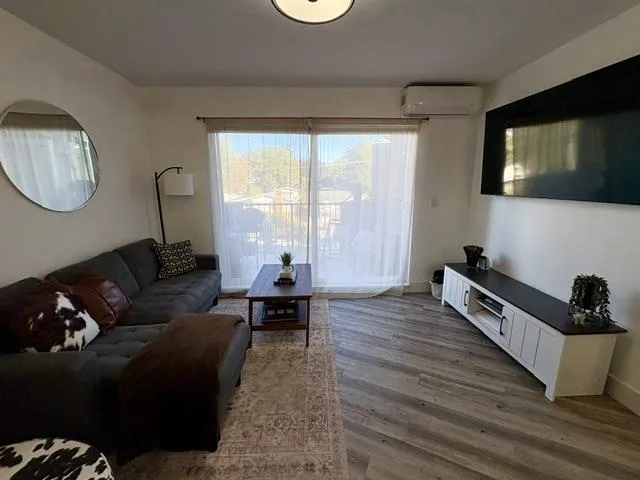
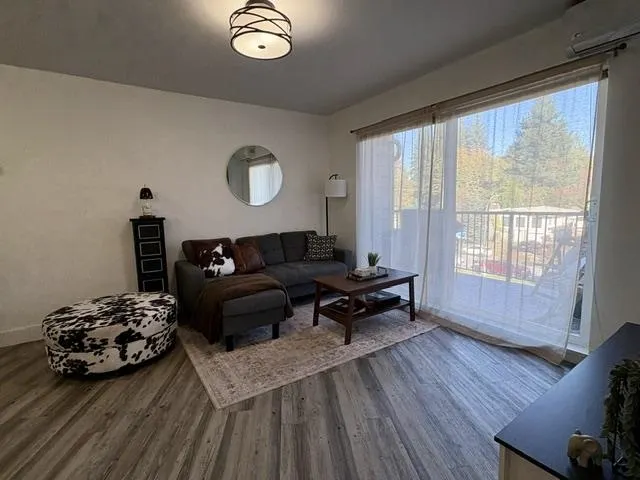
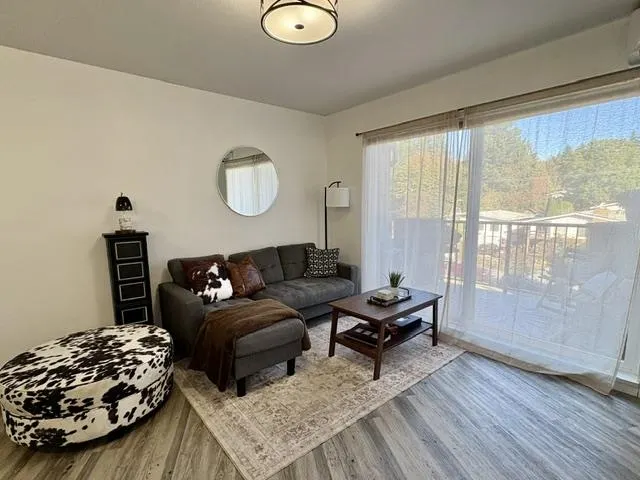
HUGE 1 bedroom 1 bath unit that feels like a 2 bed! Top floor with no one above you, this bright, oversized home offers serious elbow room. The open kitchen flows naturally into a real-sized living room with durable laminate floors that make cleanup easy. The massive DEN is the real standout—it genuinely functions like a second bedroom, guest suite, or a proper private office. Beat the heat with built-in air conditioning, take care of chores with in-suite laundry, and step outside onto your huge private deck with wide-open skies and room for real patio furniture. Unbeatable walkability puts great restaurants, neighborhood shops, grocery runs, and recreation right outside your front door. A rare combination of quiet privacy, flexible space, and prime convenience! Book your tour today.

Property Details

Amenities & Utilities

In Unit

Full Property Details

Interior

Bedrooms
1
Washrooms
1
Square Footage
791 sqft
Basement
None
Heating Type
Baseboard,Electric
Kitchens
1
Floor Finish
Laminate
Den
Yes

Exterior

Waterfront
No
Parking Spaces
2
Total Parking Spaces
-
Garage Spaces
-
Zoning
RML
Roof
Asphalt

Building Description

Style
Penthouse,Top Floor Unit
Property Type
Multi Family,Residential Attached
Home Type
Condo
Subtype
Apartment/Condo
Year Built
2015
Exterior
Frame Wood,Fibre Cement (Exterior),Mixed (Exterior)
Water Supply
Public
No. Floor Levels
1
Pets Allowed
Cats OK,Dogs OK,Number Limit (One),Yes With Restrictions

Community

Community
Central Abbotsford
Area Code
Abbotsford

Taxes & Fees

Taxes
$2,040.89 /yr
Tax Year
2026
Maintenance Fee
$324.42 /mo

Other

Pets
Cats OK,Dogs OK,Number Limit (One),Yes With Restrictions

Room Types

Room Dimensions Area Description
Living Room 10' x 10'10 108.33 sqft -
Dining Room 12'6 x 8'6 106.25 sqft -
Kitchen 9'2 x 12'4 113.06 sqft -
Primary Bedroom 13'10 x 10'5 144.1 sqft -
Walk-In Closet 3'7 x 6'9 24.19 sqft -
Den 12'3 x 10'2 124.54 sqft -
Laundry 5'1 x 4'9 24.15 sqft -
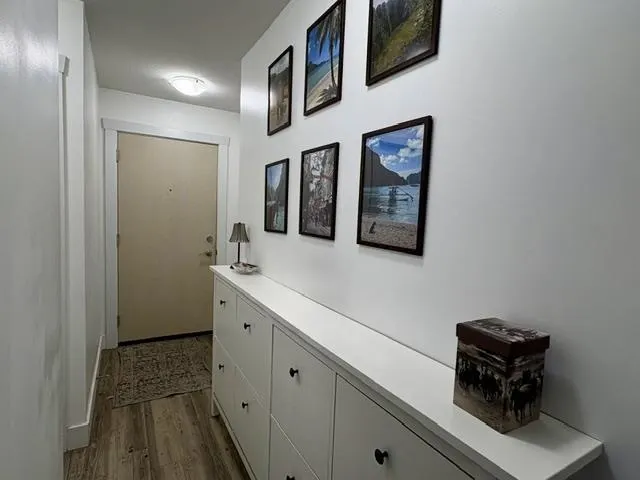
Foyer 12'7 x 4'5 55.58 sqft -
Jess Kuang
Jess Kuang
Sutton Group - 1st West Realty
Listed by Sheldon Klassen -PREC*
24 days on site
Listing Broker
RE/MAX Nyda Realty Inc.
Courtesy
RE/MAX Nyda Realty Inc.

Similar homes for sale in Abbotsford

Explore Abbotsford

This representation is based in whole or in part on data generated by the Chilliwack & District Real Estate Board, Fraser Valley Real Estate Board or Greater Vancouver REALTORS® which assumes no responsibility for its accuracy. Copyright 2026 by the Greater Vancouver REALTORS®, Fraser Valley Real Estate Board, Chilliwack and District Real Estate Board, and BC Northern Real Estate Board. All Rights Reserved.
Powered by AgentLocator






