
32040 Tims Avenue #212, Abbotsford
1 / 33
For Sale
$259,900
2 bd · 1 ba · 1,123 sq ft

32040 Tims Avenue #212, Abbotsford V2T 2H2

MLS®# R3177230

Est. mortgage
$986/mo
Property taxes $1,173.48/yr

About This Home

Property Type
Condo, Apartment/Condo
Parking
1 parking
MLS #
R3177230
Size
1123 sqft
Basement
None
Tax
$1,173.48 /yr
Year Built
1980
Maintenance Fee
$528.25 /mo
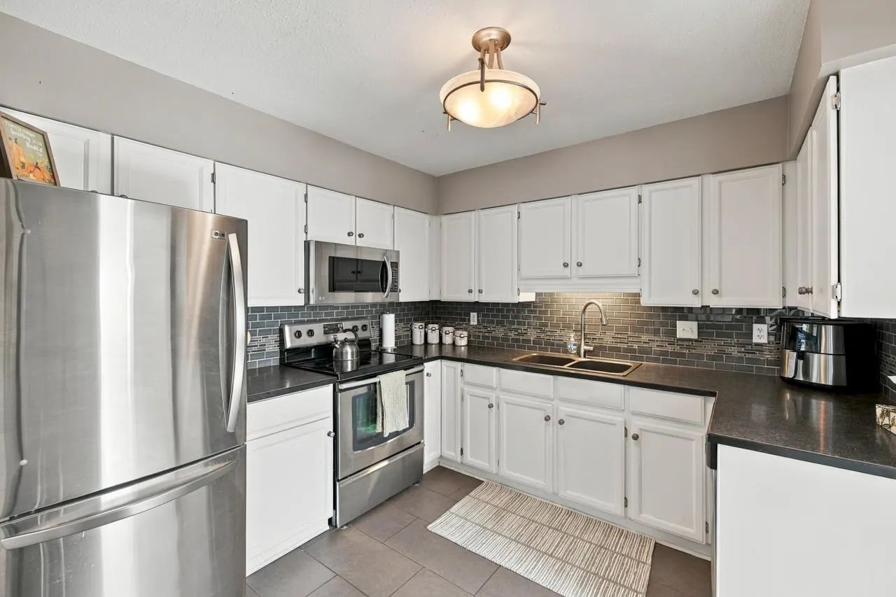
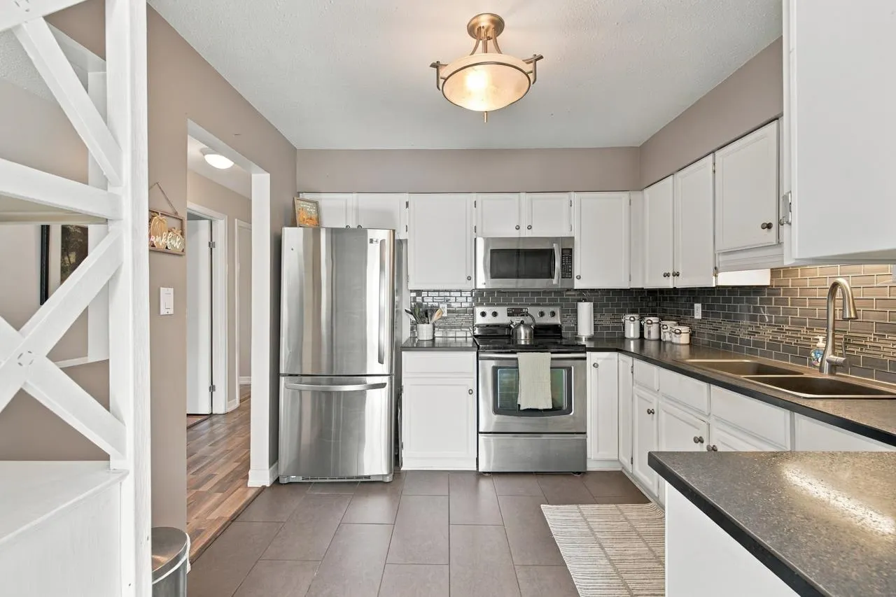
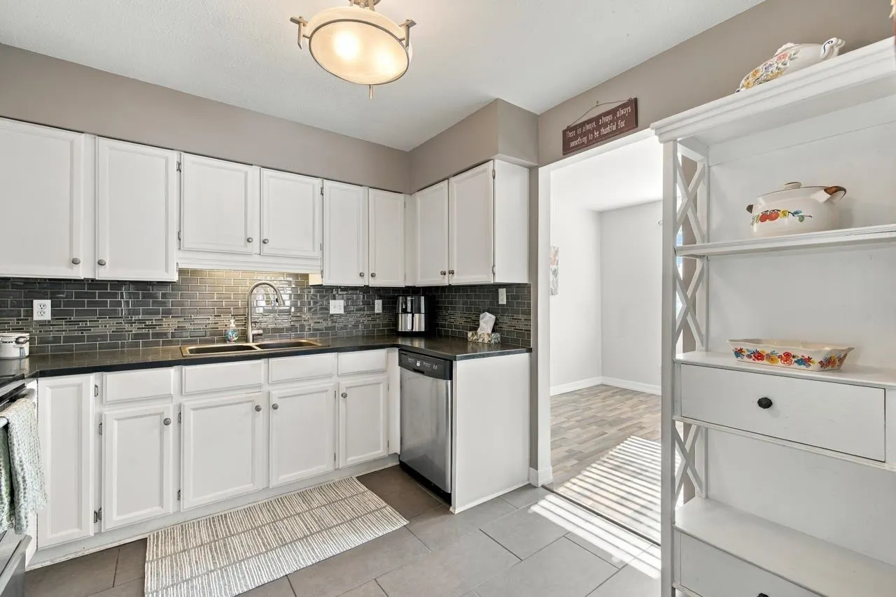
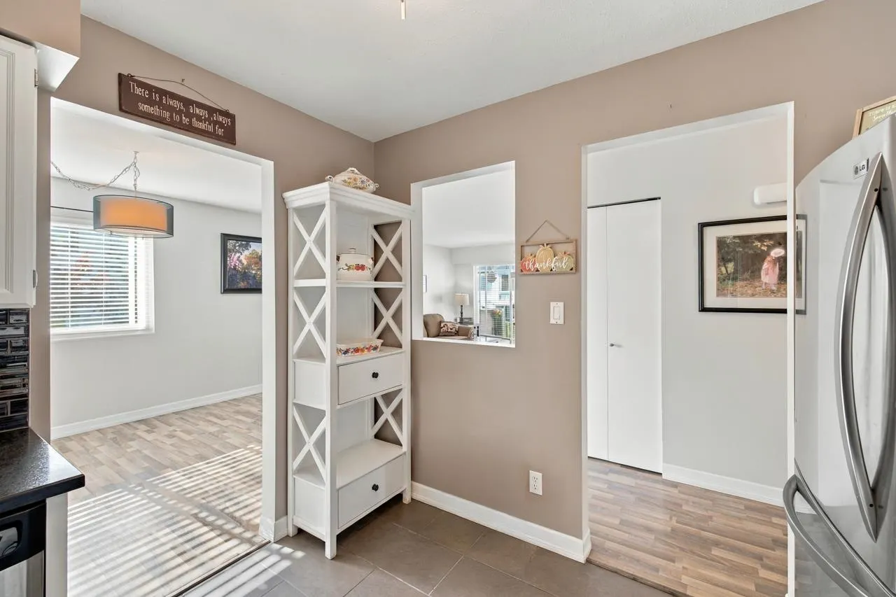
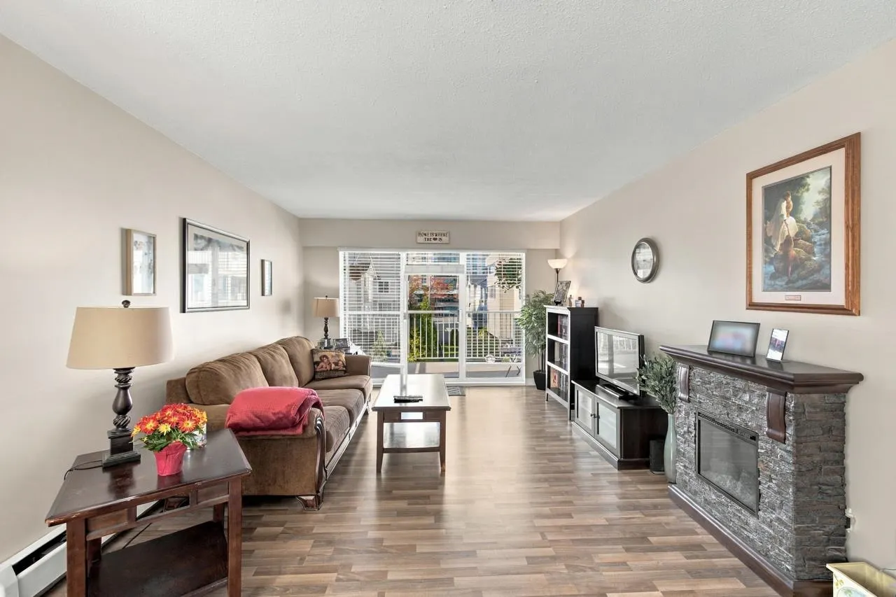
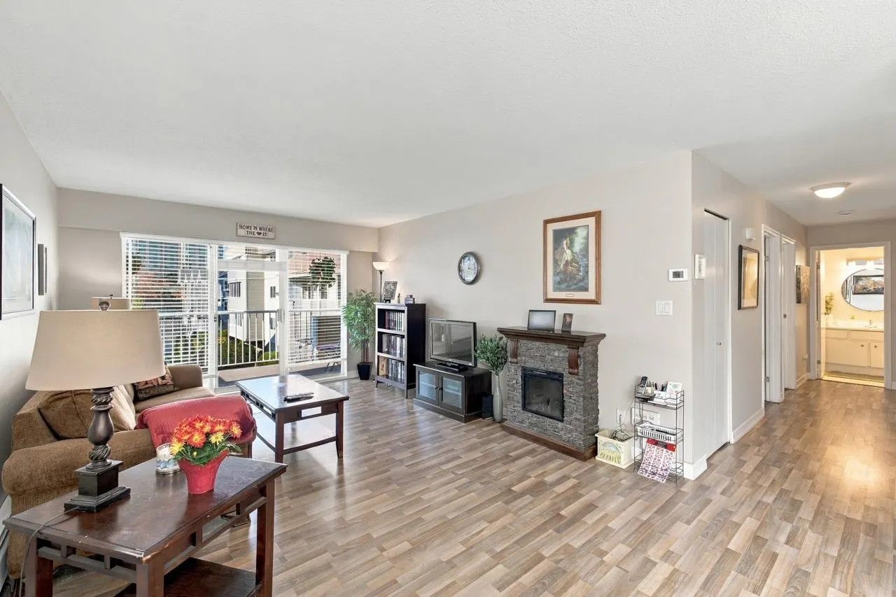
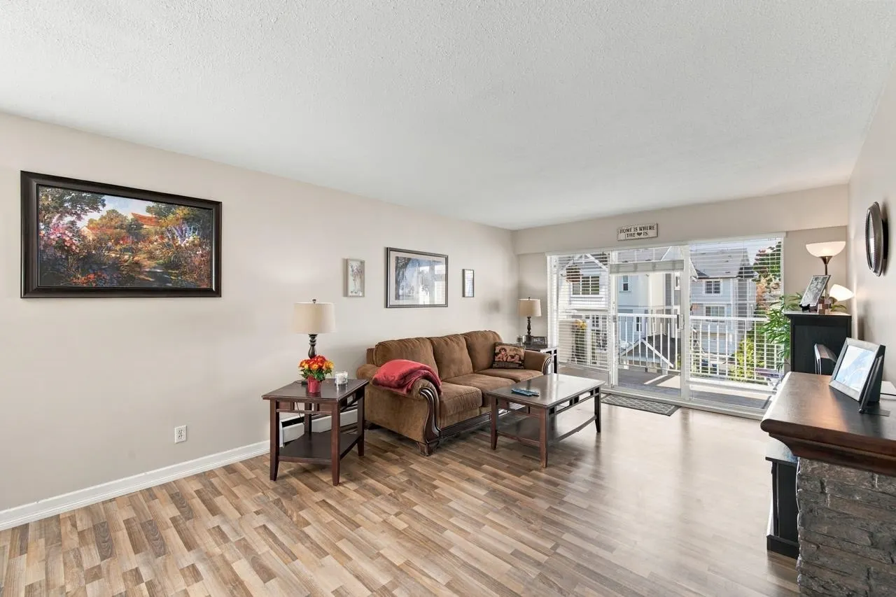
Come checkout this lovely beautiful Large 1,123sqft 2 Bed, 1 Bath Corner Unit Condo in West Abbotsford. Reno'd and updated, this home features an Upgraded Kitchen with Stainless Appliances, Laminate/Hardwood Flooring & Large Windows throughout bringing in tons of natural light. Each bedroom has a large amount of space feeling like you're in a full-sized home. Lengthy Patio with a little enclosed storage area outside. Includes 1 Parking Stall + Storage Locker. Building is in great shape with a very well run strata. There is a work shop in the building as well. Close to Shopping, Parks and Recreation. * Note: Age Restricted Building: 55+ *

Property Details

Full Property Details

Interior

Bedrooms
2
Washrooms
1
Square Footage
1123 sqft
Basement
None
Heating Type
Baseboard
Kitchens
1
Floor Finish
Hardwood,Laminate,Tile
Den
No

Exterior

Waterfront
No
Parking Spaces
1
Total Parking Spaces
-
Garage Spaces
-
Zoning
RML

Building Description

Property Type
Multi Family,Residential Attached
Home Type
Condo
Subtype
Apartment/Condo
Year Built
1980
Exterior
Frame Wood,Mixed (Exterior)
Water Supply
Public
No. Floor Levels
1
Pets Allowed
Cats OK,No Dogs,Number Limit (One),Yes With Restrictions

Community

Community
Abbotsford West
Area Code
Abbotsford

Taxes & Fees

Taxes
$1,173.48 /yr
Tax Year
2026
Maintenance Fee
$528.25 /mo

Other

Virtual Tour Link
Pets
Cats OK,No Dogs,Number Limit (One),Yes With Restrictions

Room Types

Room Dimensions Area Description
Living Room 12'1 x 18'9 226.56 sqft -
Dining Room 9'5 x 10'4 97.31 sqft -
Kitchen 9'11 x 9'11 98.34 sqft -
Primary Bedroom 11'11 x 14'7 173.78 sqft -
Bedroom 9'10 x 14'4 140.94 sqft -
Laundry 5' x 7'7 37.92 sqft -
Patio 6'8 x 11'9 78.33 sqft -
Storage 4'7 x 4'11 22.53 sqft -
Foyer 4'3 x 6'8 28.33 sqft -
Jess Kuang
Jess Kuang
Sutton Group - 1st West Realty
Listed by Adam Jauhari - PREC
24 days on site
Listing Broker
RE/MAX Lifestyles Realty (Langley)
Courtesy
RE/MAX Lifestyles Realty (Langley)

Similar homes for sale in Abbotsford

Explore Abbotsford

This representation is based in whole or in part on data generated by the Chilliwack & District Real Estate Board, Fraser Valley Real Estate Board or Greater Vancouver REALTORS® which assumes no responsibility for its accuracy. Copyright 2026 by the Greater Vancouver REALTORS®, Fraser Valley Real Estate Board, Chilliwack and District Real Estate Board, and BC Northern Real Estate Board. All Rights Reserved.
Powered by AgentLocator






