4552 Cattail Way #2, Tsawwassen
1 / 19
For Sale
$719,900
3 bd · 3 ba · 1,299 sq ft

4552 Cattail Way #2, Tsawwassen V4M 0G8

MLS®# R3177192

Est. mortgage
$2,731/mo

About This Home

Property Type
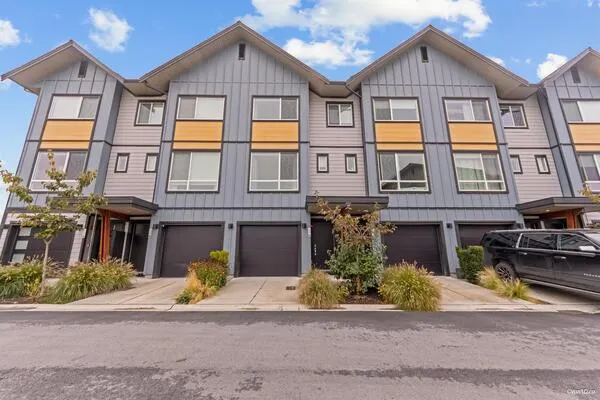
Townhome, Townhouse, 3 Storey
Parking
2 garage, 2 parking
MLS #
R3177192
Size
1299 sqft
Basement
None
Year Built
2026
Maintenance Fee
$352.66 /mo
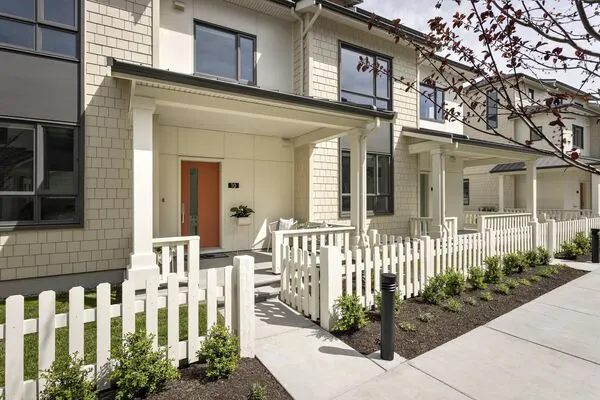
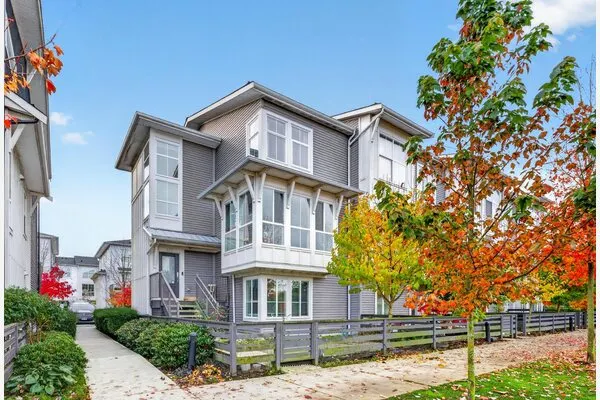
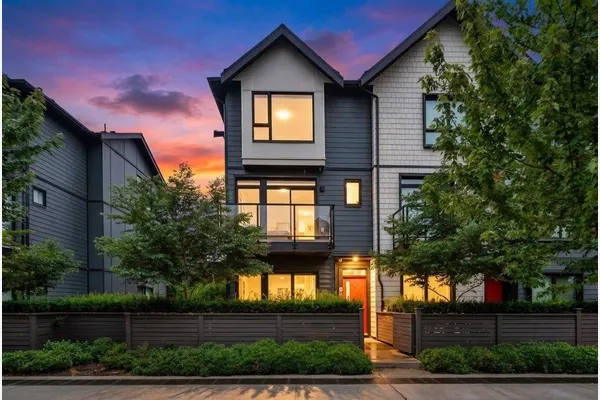
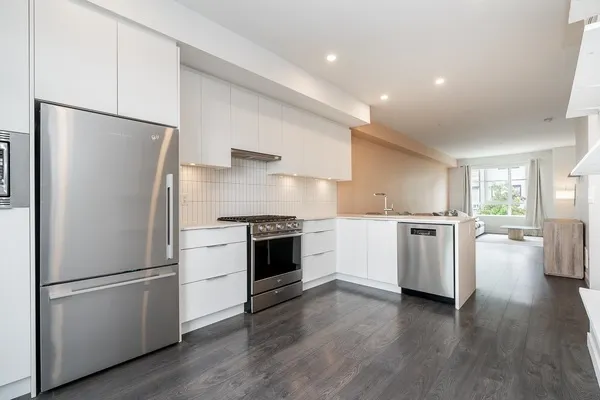
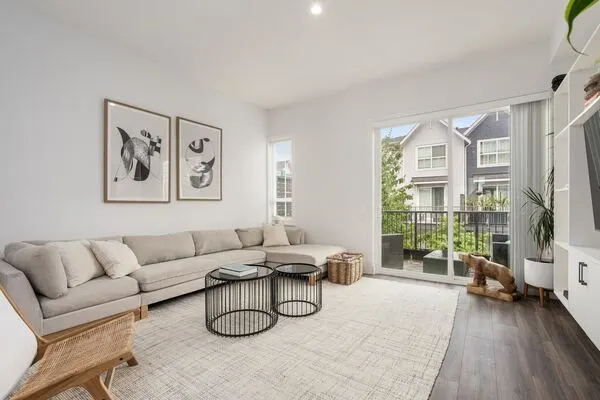
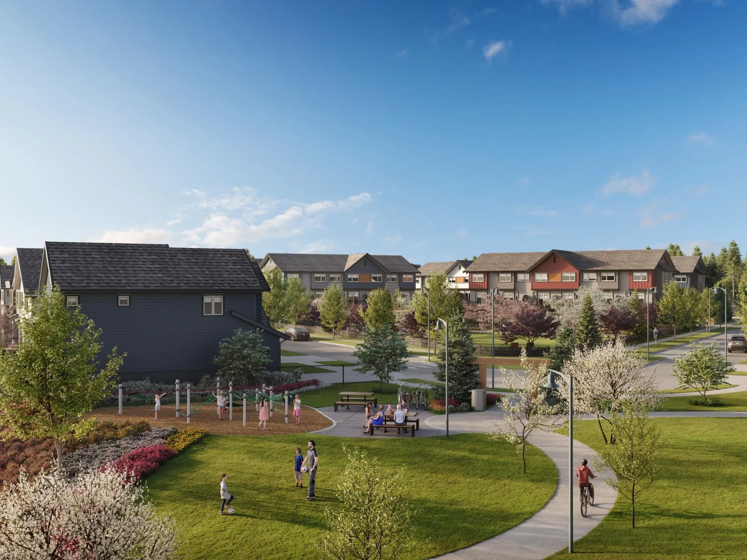
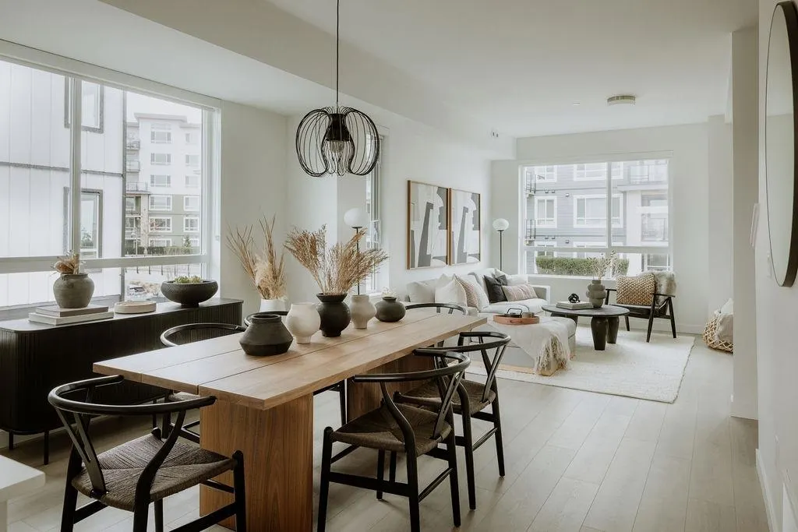
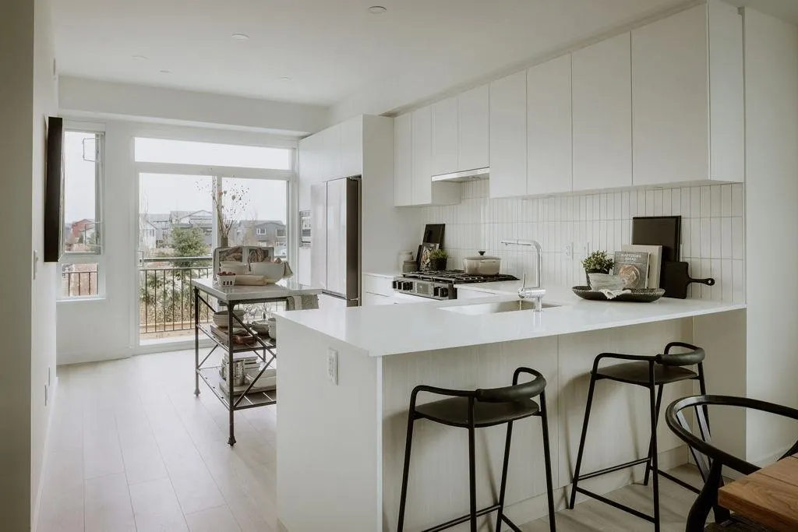
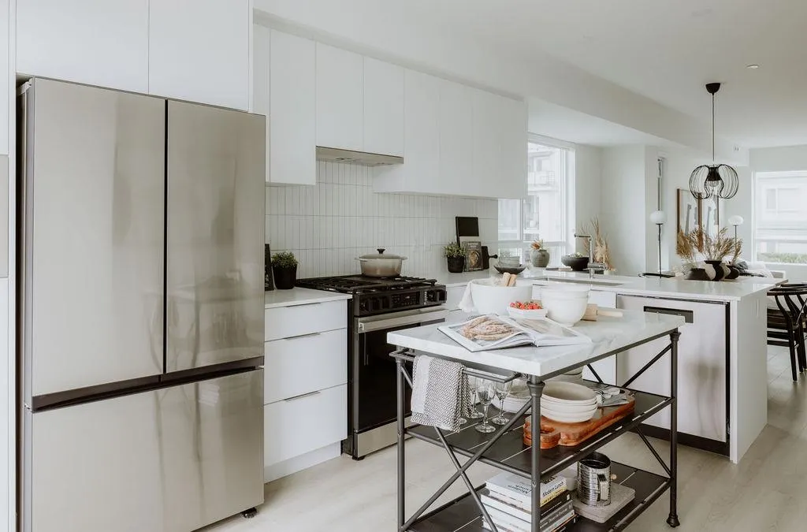
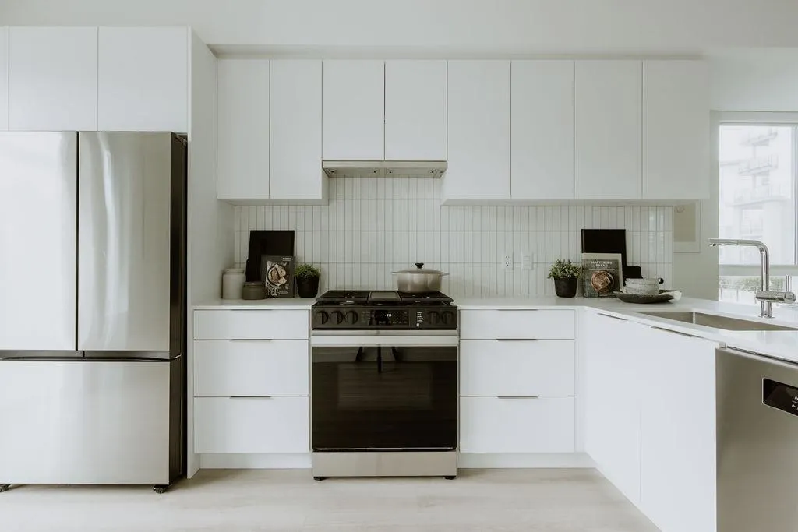
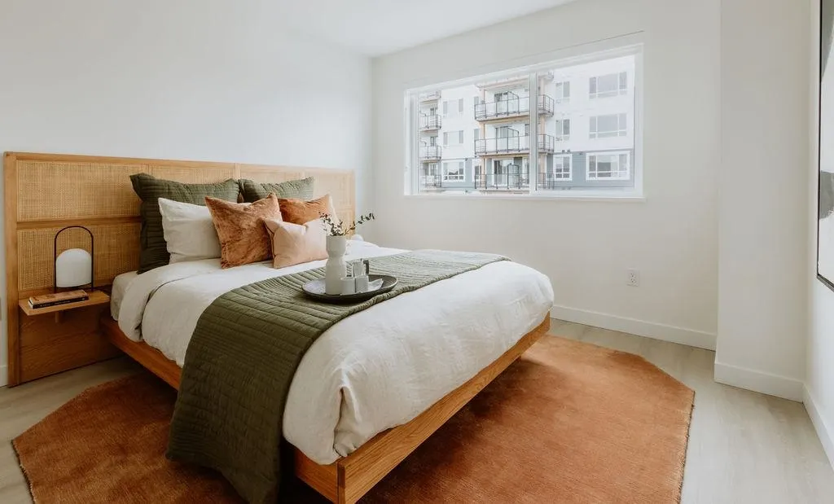
Welcome to Boardwalk 7, Boardwalk’s newest community. This thoughtfully designed 3-bedroom, 2.5-bathroom townhome offers a stylish and comfortable layout. Inside, you’ll find a bright, open-concept kitchen, living, and dining area that creates an inviting space for everyday living and entertaining. Modern colour schemes and durable laminate flooring add a contemporary touch throughout the home. Homes included Cooling, EV Rough-in and BBQ gas bib. Beyond your front door, Boardwalk 7 offers an exceptional lifestyle with beautifully planned green spaces, children’s play areas, picnic spots, cozy fireside lounges. Visit the Sales Center at 119 2463 Rabbit Drive. Completion expected early 2027. Photos are representational only

Property Details

Amenities & Utilities

In Unit

Full Property Details

Interior

Bedrooms
3
Washrooms
3
Square Footage
1299 sqft
Basement
None
Heating Type
Forced Air
Kitchens
1
Floor Finish
Mixed
Den
No

Exterior

Waterfront
No
Parking Spaces
2
Total Parking Spaces
-
Garage Spaces
2
Zoning
RM2
Roof
Torch On

Building Description

Style
3 Storey
Property Type
Residential Attached
Home Type
Townhome
Subtype
Townhouse
Year Built
2026
Exterior
Frame Wood,Mixed (Exterior)
Water Supply
Public
No. Floor Levels
3
Pets Allowed
Cats OK,Dogs OK,Number Limit (Two),Yes

Community

Community
Tsawwassen North
Area Code
Tsawwassen

Taxes & Fees

Tax Year
2026
Maintenance Fee
$352.66 /mo

Other

Pets
Cats OK,Dogs OK,Number Limit (Two),Yes

Room Types

Room Dimensions Area Description
Foyer 4'0 x 8'2 32.67 sqft -
Living Room 12'0 x 15'0 180 sqft -
Kitchen 15'5 x 10'1 155.45 sqft -
Dining Room 10'9 x 13'0 139.75 sqft -
Patio 5' x 14' 70 sqft -
Primary Bedroom 10'7 x 10'4 109.36 sqft -
Bedroom 9'0 x 10' 90 sqft -
Jess Kuang
Jess Kuang
Sutton Group - 1st West Realty
Listed by Allison Lafrenier
25 days on site
Listing Broker
Rennie & Associates Realty Ltd.
Courtesy
Rennie & Associates Realty Ltd.

Similar homes for sale in Tsawwassen

Explore Tsawwassen

This representation is based in whole or in part on data generated by the Chilliwack & District Real Estate Board, Fraser Valley Real Estate Board or Greater Vancouver REALTORS® which assumes no responsibility for its accuracy. Copyright 2026 by the Greater Vancouver REALTORS®, Fraser Valley Real Estate Board, Chilliwack and District Real Estate Board, and BC Northern Real Estate Board. All Rights Reserved.
Powered by AgentLocator