
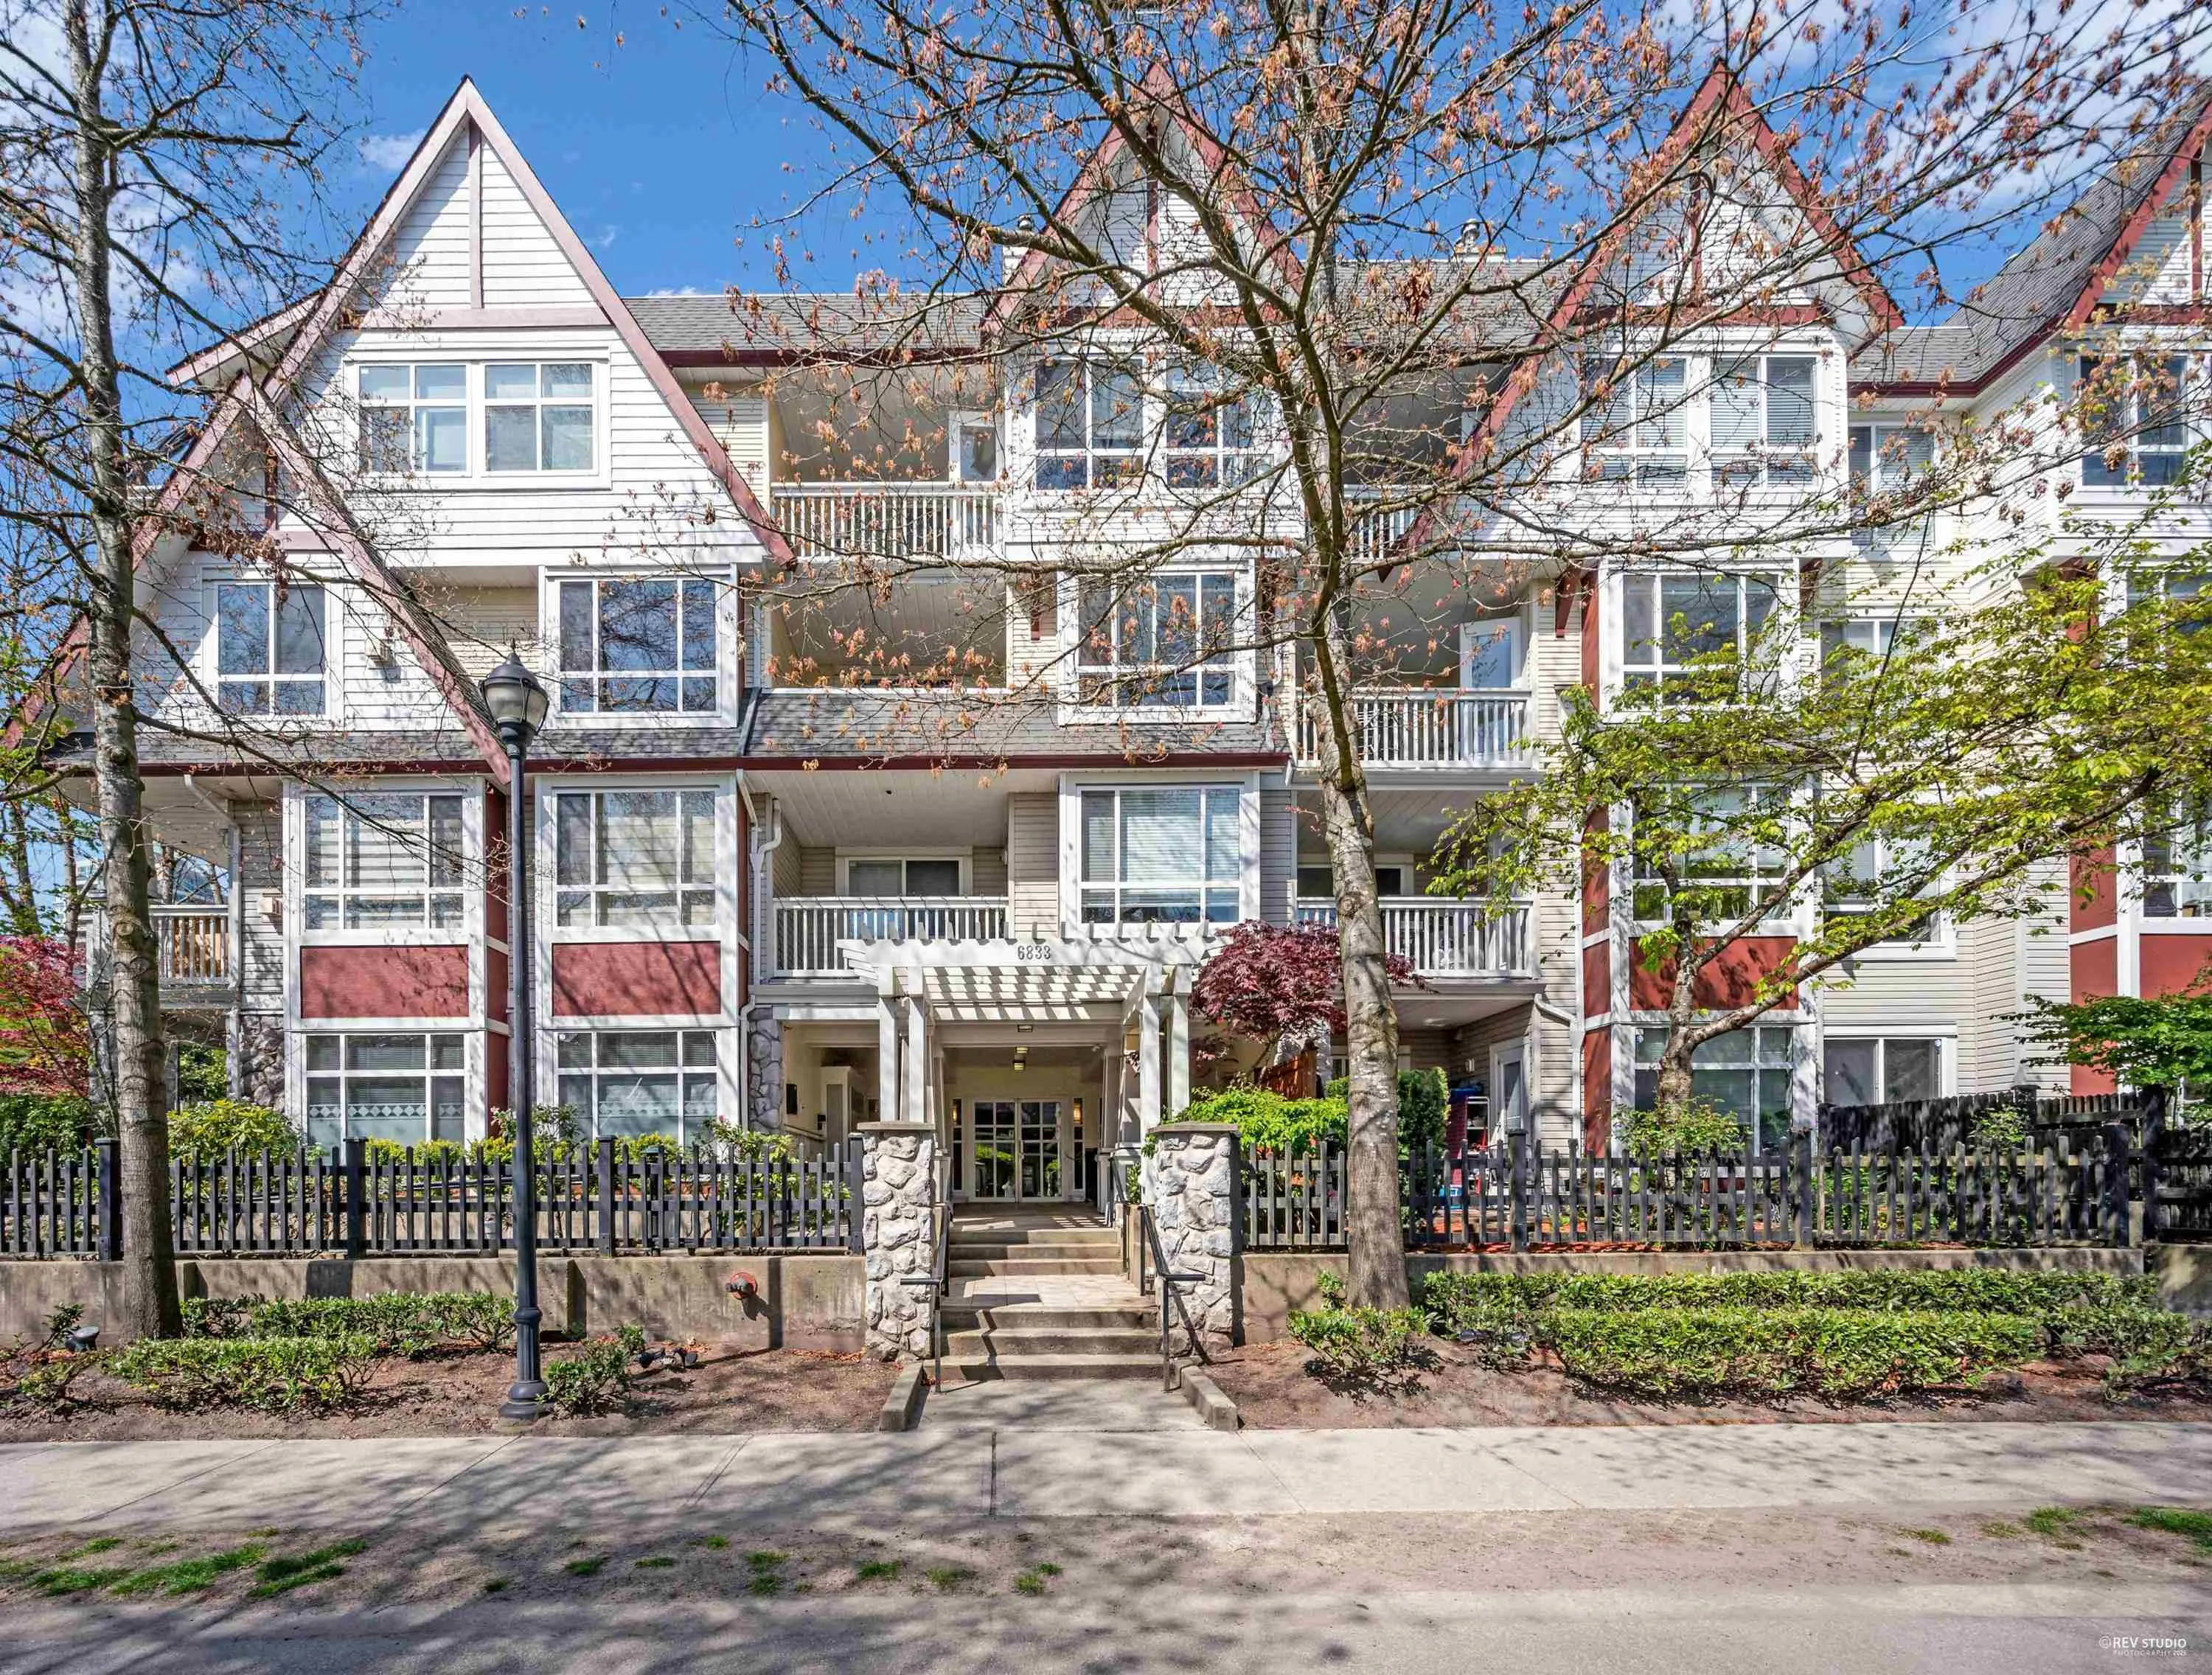
6833 Village Grn #306, Burnaby
1 / 27
For Sale
$559,900
2 bd · 1 ba · 732 sq ft

6833 Village Grn #306, Burnaby V5E 4M1

MLS®# R3177160

Est. mortgage
$2,124/mo
Property taxes $1,881.39/yr

About This Home

Property Type
Condo, Apartment/Condo
Parking
2 parking
MLS #
R3177160
Size
732 sqft
Basement
None
Tax
$1,881.39 /yr
Year Built
2000
Maintenance Fee
$418.24 /mo
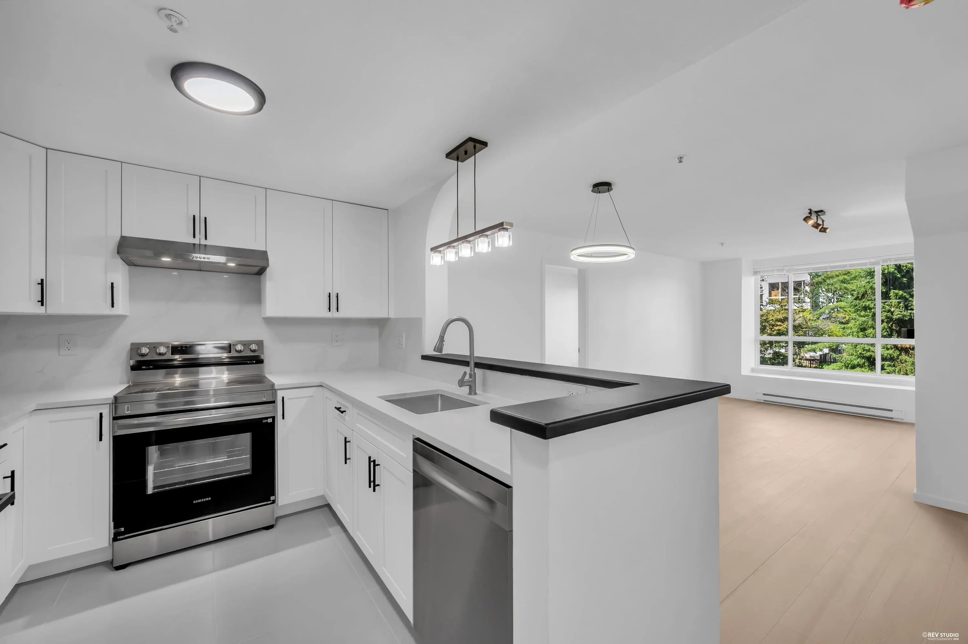
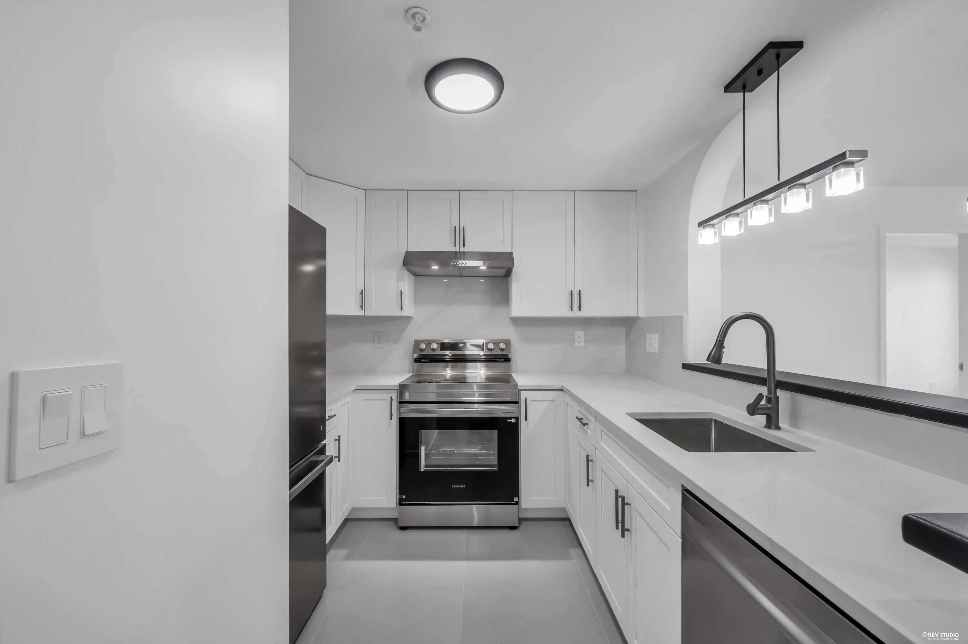
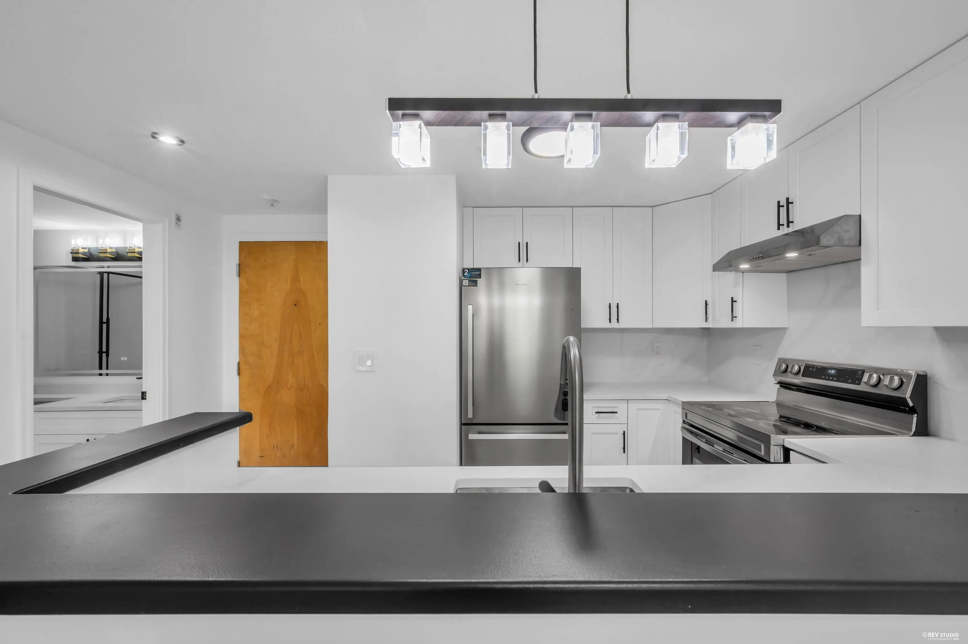
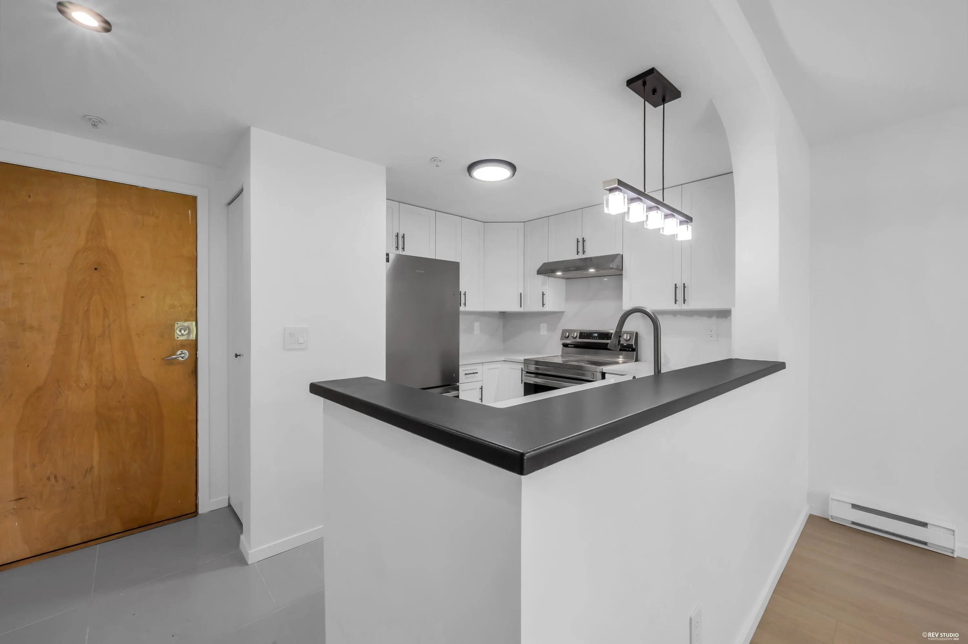
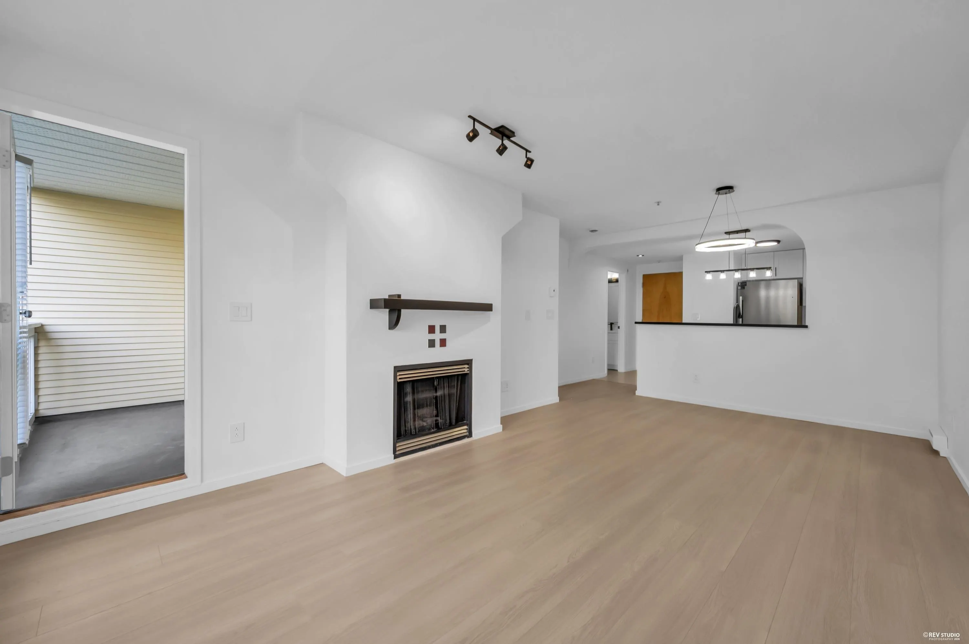
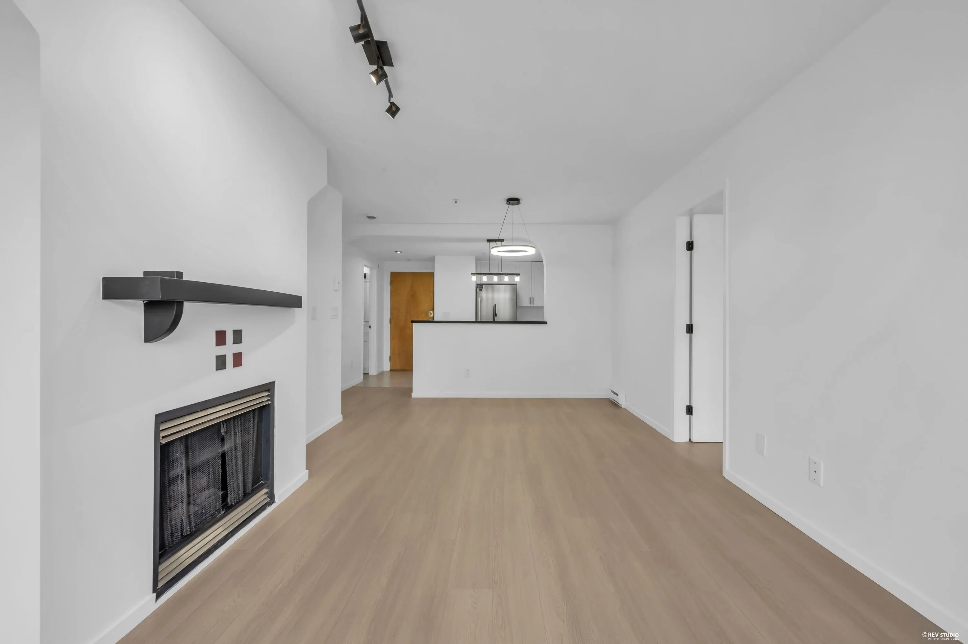
COMPLETELY RENOVATED!!! Welcome to the CARMEL nested in lush greenery by award winning Adera. Exceptional floor plan with 2 beds on opposite sides and one bath with cheater ensuite. The unit is stunning with new laminate floors throughout,chef's kitchen with quartz counters,and all new stainless appliances. Open concept living and dining room. Two very good size rooms with large walk-in closet in the primary. Brand new washer and dryer and storage area. Loads of natural light with a large balcony over looking the courtyard.The unit comes with 2 PARKING STALLS. Centrally located close to all levels of schools, transit, parks, and shopping. Don't miss this opportunity! OPEN HOUSE THIS SATURDAY OCTOBER 24, 2-4PM

Property Details

Amenities & Utilities

In Unit

Full Property Details

Interior

Bedrooms
2
Washrooms
1
Square Footage
732 sqft
Basement
None
Heating Type
Baseboard,Electric
Kitchens
1
Floor Finish
Hardwood
Den
No

Exterior

Waterfront
No
Parking Spaces
2
Total Parking Spaces
-
Garage Spaces
-
Zoning
RM3
Roof
Asphalt

Building Description

Property Type
Multi Family,Residential Attached
Home Type
Condo
Subtype
Apartment/Condo
Year Built
2000
Exterior
Frame Wood,Mixed (Exterior),Stucco,Vinyl Siding
Water Supply
Public
No. Floor Levels
1
Pets Allowed
Yes With Restrictions

Community

Community
Highgate
Area Code
Burnaby South

Taxes & Fees

Taxes
$1,881.39 /yr
Tax Year
2026
Maintenance Fee
$418.24 /mo

Other

Pets
Yes With Restrictions

Room Types

Room Dimensions Area Description
Dining Room 8'11 x 11' 98.08 sqft -
Living Room 10'9 x 11' 118.25 sqft -
Kitchen 9'4 x 9'5 87.89 sqft -
Foyer 8'11 x 3'9 33.44 sqft -
Primary Bedroom 10'1 x 11'2 112.6 sqft -
Walk-In Closet 5'2 x 8' 41.33 sqft -
Bedroom 8'2 x 13'7 110.93 sqft -
Jess Kuang
Jess Kuang
Sutton Group - 1st West Realty
Listed by Ben D'Ovidio PREC*
25 days on site
Listing Broker
Sutton Centre Realty
Courtesy
Sutton Centre Realty

Similar homes for sale in Burnaby

Explore Burnaby

This representation is based in whole or in part on data generated by the Chilliwack & District Real Estate Board, Fraser Valley Real Estate Board or Greater Vancouver REALTORS® which assumes no responsibility for its accuracy. Copyright 2026 by the Greater Vancouver REALTORS®, Fraser Valley Real Estate Board, Chilliwack and District Real Estate Board, and BC Northern Real Estate Board. All Rights Reserved.
Powered by AgentLocator







