
5650 Hampton Place #24, Vancouver
1 / 40
For Sale
$2,088,888
3 bd · 4 ba · 3,079 sq ft

5650 Hampton Place #24, Vancouver V6T 2G5

MLS®# R3177151

Est. mortgage
$7,925/mo
Property taxes $3,446.63/yr

About This Home

Property Type
Townhome, Townhouse
Parking
2 parking
MLS #
R3177151
Size
3079 sqft
Basement
Full,Finished
Tax
$3,446.63 /yr
Year Built
1994
Maintenance Fee
$915.81 /mo
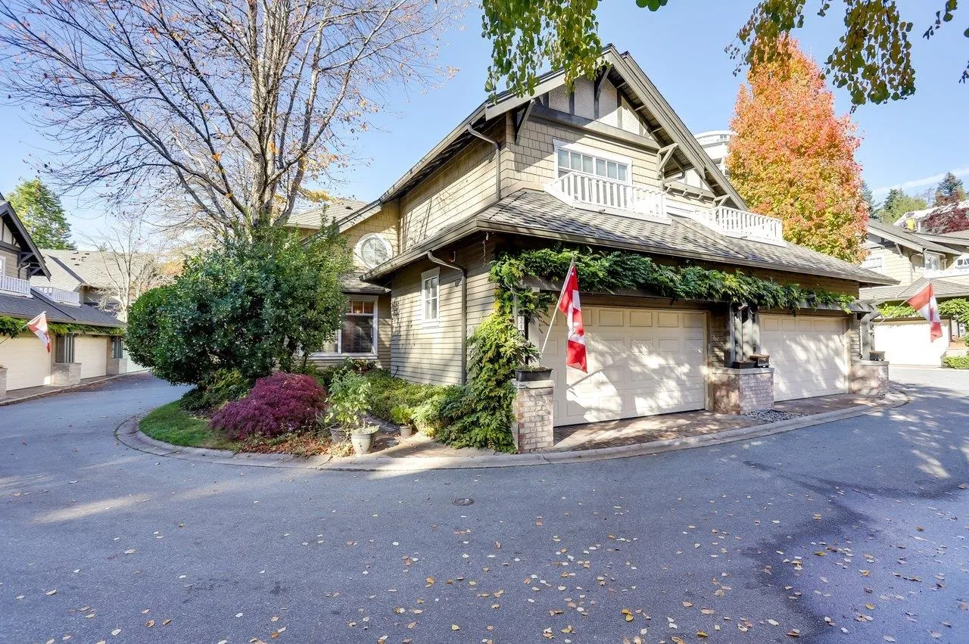
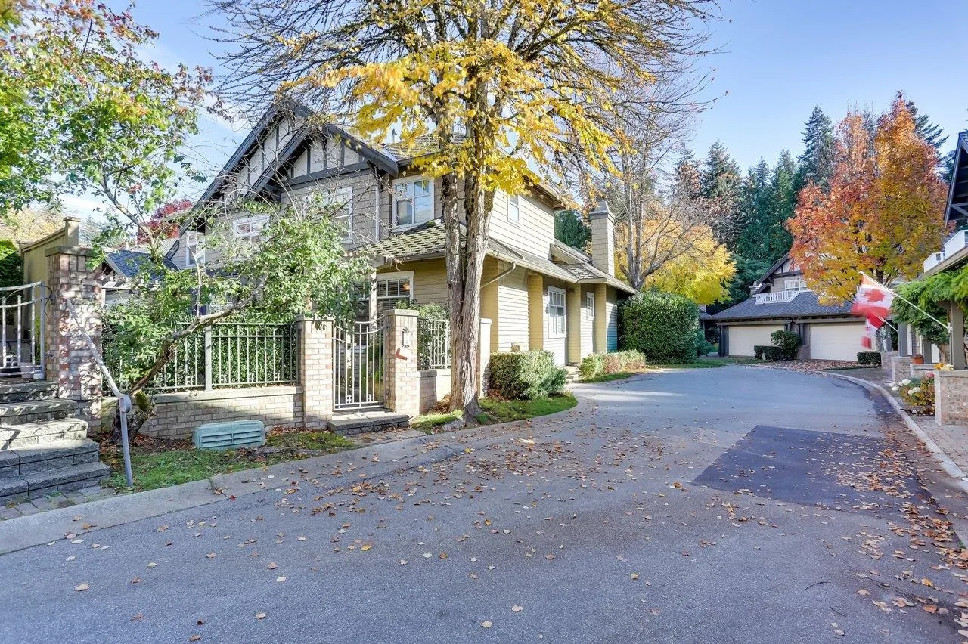
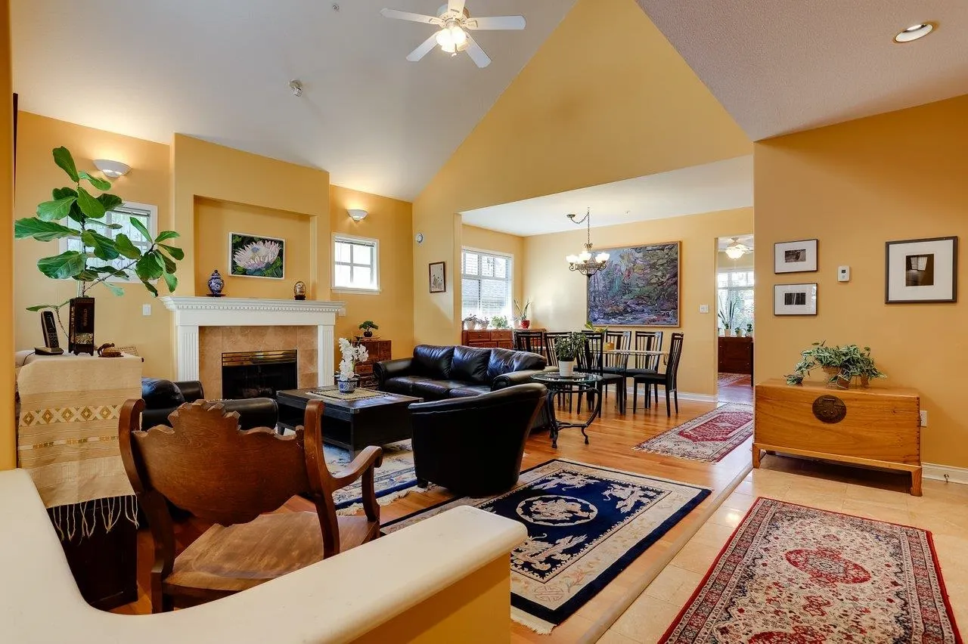
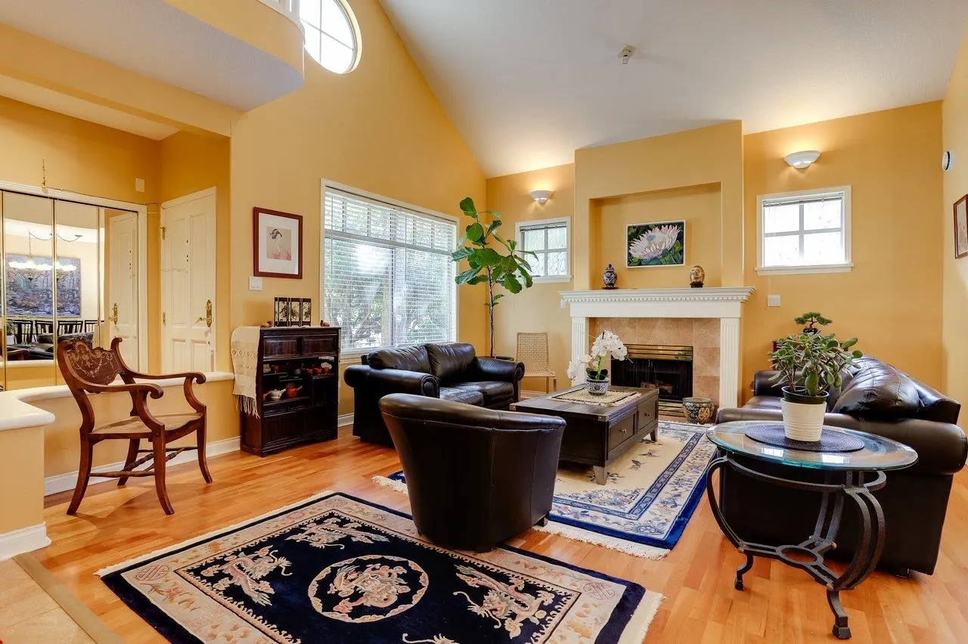
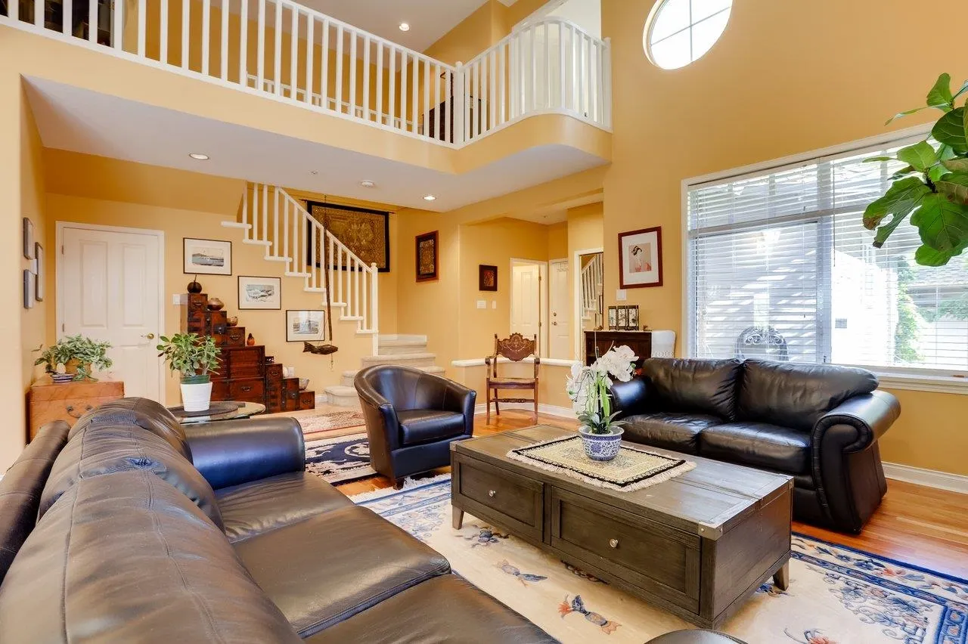
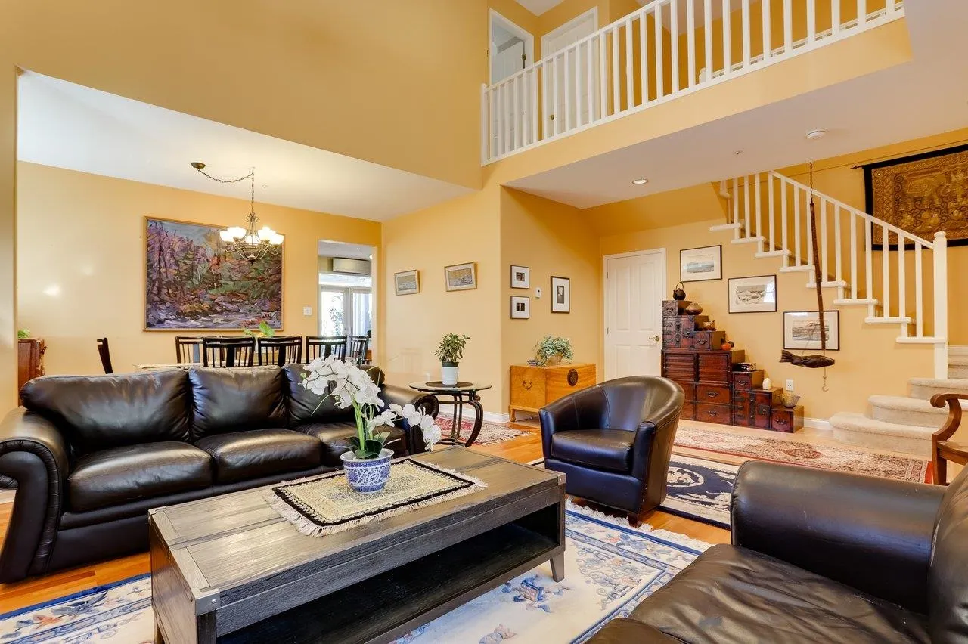
UBC's HAMPTON PLACE! Private, quiet and peaceful, Sandringham is the westside's most prestigious gated community. Built by Polygon, this huge, 1/2 duplex-style executive townhome boasts 3 bedrooms, 3.5 baths over 3,000 SF and 3 floors. Bright, high ceilings & open plan fits house-sized furniture and feels like a detached home; perfect for downsizers or families. Fantastic for entertaining inside or outside BBQs on your large, green, private patio. Huge rec room, tons of storage, laundry conveniently on 2nd floor and 2 car garage. So much at your doorstep! Walk to Wesbrook Village & UBC shops, restaurants, recreation, Pacific Spirit Park, hospital, schools and transit. This is the home you've been waiting for. OPEN HOUSE Sunday 15th 2-4pm.

Property Details

Full Property Details

Interior

Bedrooms
3
Washrooms
4
Square Footage
3079 sqft
Basement
Full,Finished
Heating Type
Heat Pump,Natural Gas,Radiant
Kitchens
1
Floor Finish
Hardwood,Mixed,Tile,Carpet
Den
No

Exterior

Waterfront
No
Parking Spaces
2
Total Parking Spaces
-
Garage Spaces
-
Zoning
CD-1
Roof
Asphalt

Building Description

Property Type
Residential Attached
Home Type
Townhome
Subtype
Townhouse
Year Built
1994
Exterior
Frame Wood,Mixed (Exterior),Wood Siding
Water Supply
Public
No. Floor Levels
2
Pets Allowed
Cats OK,Dogs OK,Yes With Restrictions

Community

Community
University VW
Area Code
Vancouver West

Taxes & Fees

Taxes
$3,446.63 /yr
Tax Year
2026
Maintenance Fee
$915.81 /mo

Other

Virtual Tour Link
Pets
Cats OK,Dogs OK,Yes With Restrictions

Room Types

Room Dimensions Area Description
Living Room 15'9 x 16'10 265.12 sqft -
Foyer 6'1 x 15'3 92.77 sqft -
Foyer 6' x 8'4 50 sqft -
Dining Room 8'3 x 14'8 121 sqft -
Kitchen 9'8 x 14'4 138.56 sqft -
Family Room 13'6 x 14'2 191.25 sqft -
Eating Area 6'9 x 9'8 65.25 sqft -
Primary Bedroom 13'10 x 17'2 237.47 sqft -
Walk-In Closet 6' x 8'11 53.5 sqft -
Bedroom 14'1 x 19'8 276.97 sqft -
Laundry 5'8 x 5'10 33.06 sqft -
Bedroom 12'5 x 20'9 257.65 sqft -
Recreation Room 15'11 x 22'1 351.49 sqft -
Storage 3'8 x 4'2 15.28 sqft -
Storage 7'6 x 10'4 77.5 sqft -
Storage 5' x 5'2 25.83 sqft -
Storage 3' x 11'8 35 sqft -
Jess Kuang
Jess Kuang
Sutton Group - 1st West Realty
Listed by Justin Ault
25 days on site
Listing Broker
RE/MAX Real Estate Services
Courtesy
RE/MAX Real Estate Services

Similar homes for sale in Vancouver

Explore Vancouver

This representation is based in whole or in part on data generated by the Chilliwack & District Real Estate Board, Fraser Valley Real Estate Board or Greater Vancouver REALTORS® which assumes no responsibility for its accuracy. Copyright 2026 by the Greater Vancouver REALTORS®, Fraser Valley Real Estate Board, Chilliwack and District Real Estate Board, and BC Northern Real Estate Board. All Rights Reserved.
Powered by AgentLocator






