
3996 Dumfries Street #406, Vancouver
1 / 20
For Sale
$625,000
1 bd · 1 ba · 564 sq ft

3996 Dumfries Street #406, Vancouver V5N 0J1

MLS®# R3177142

Est. mortgage
$2,371/mo
Property taxes $2,021.73/yr

About This Home

Property Type
Condo, Apartment/Condo
Parking
1 parking
MLS #
R3177142
Size
564 sqft
Basement
None
Tax
$2,021.73 /yr
Year Built
2023
Maintenance Fee
$315.05 /mo
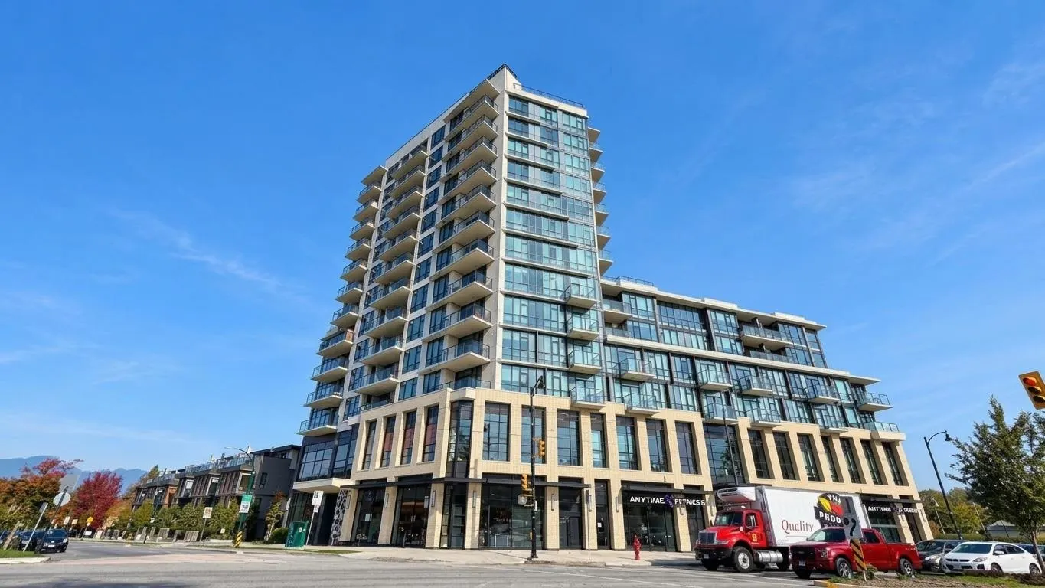
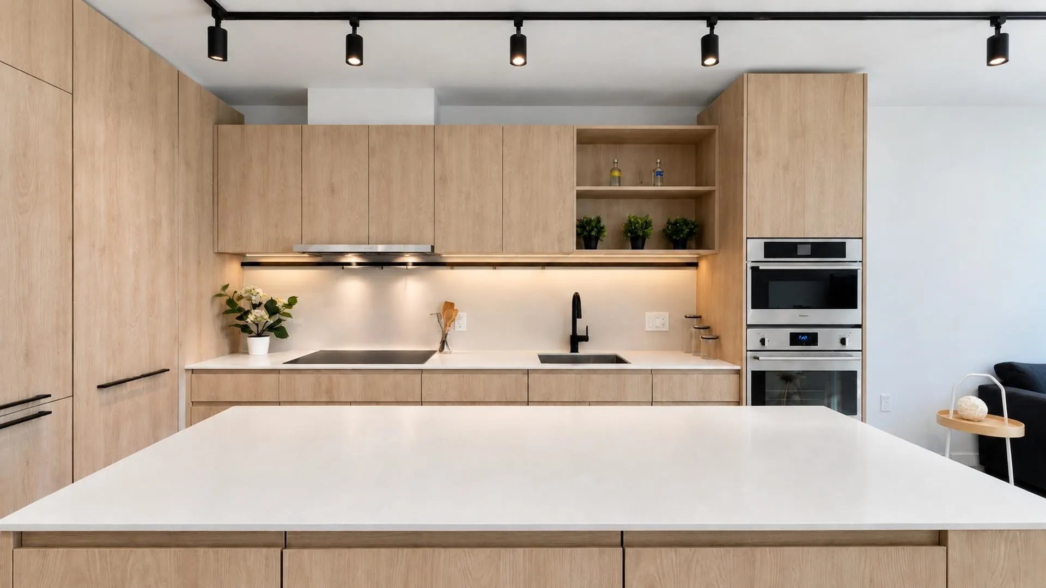
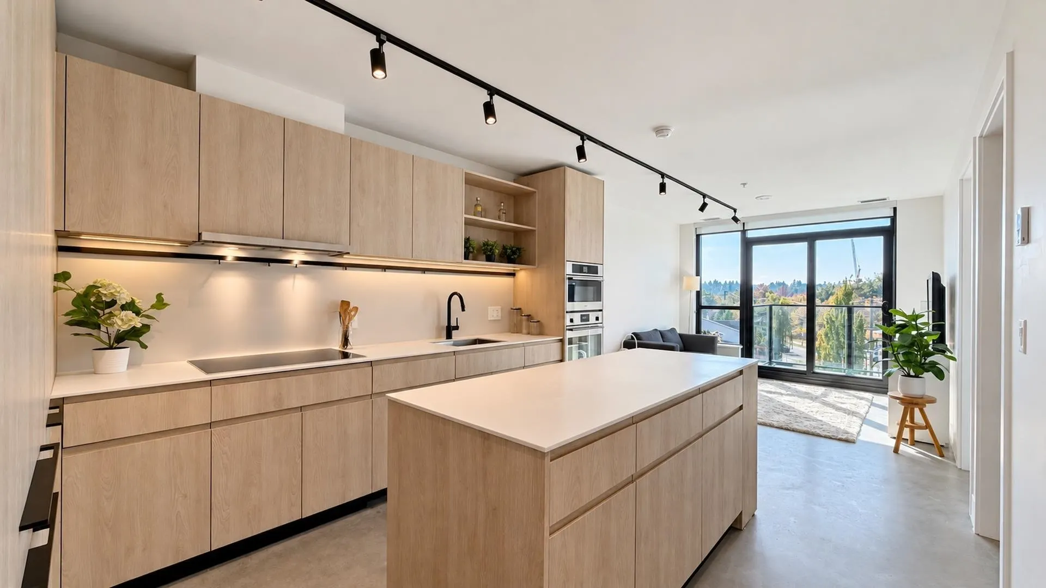
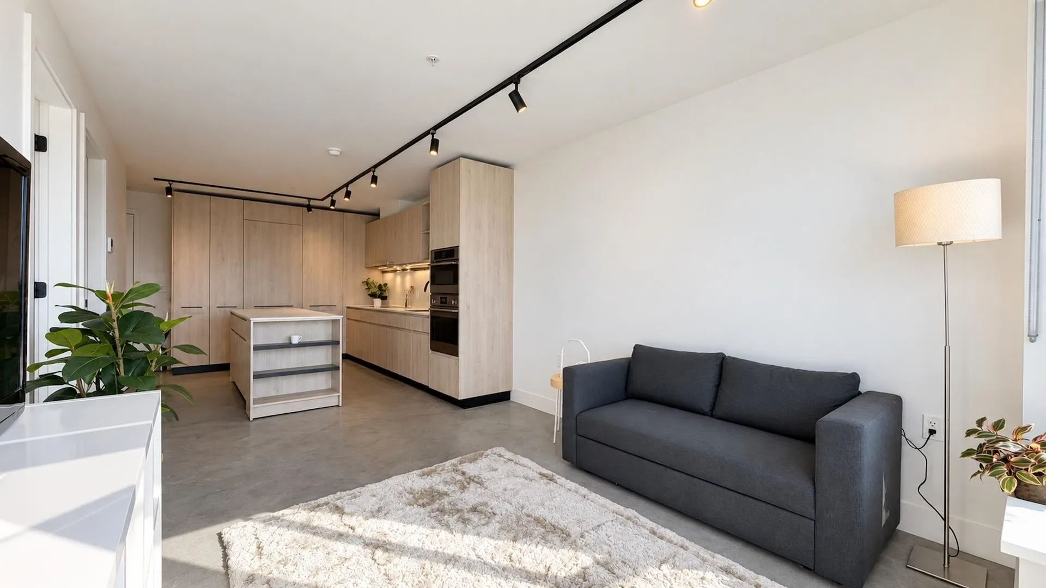
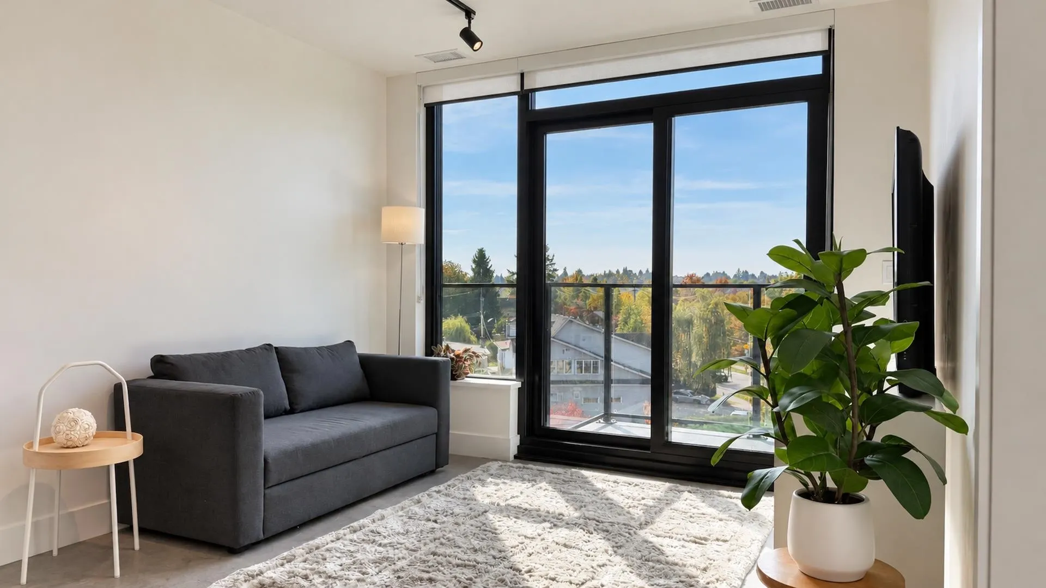
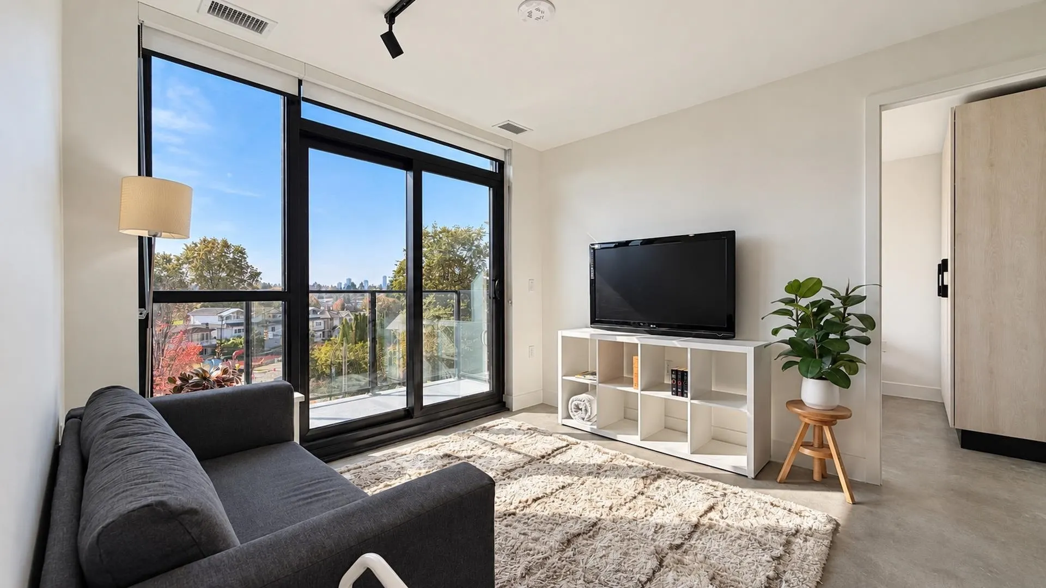
Welcome to FORMAT by Cressey in Kensington-Cedar Cottage. This chic 1 bedroom home features the signature Cressey Kitchen with Dekton surfaces, integrated Fulgor Milano appliances, with upgraded kitchen cabinets and wardrobe, also built-in heat pump A/C for your year round comfort. Roof top deck, Large party room with kitchen and pizza oven, co-working space and gym. You want to step up your training? Anytime Fitness is right on the ground floor. Save On Foods is across the street, and boutique eateries steps away. Transit is exceptionally convenient, bus routes to Downtown Vancouver (#19, #22) and quick connections to Richmond via the R4 RapidBus and Knight Street corridor. Includes 1 EV-ready parking stall and 1 storage locker.

Property Details

Full Property Details

Interior

Bedrooms
1
Washrooms
1
Square Footage
564 sqft
Basement
None
Heating Type
Heat Pump
Kitchens
1
Floor Finish
Concrete
Den
Yes

Exterior

Waterfront
No
Parking Spaces
1
Total Parking Spaces
-
Garage Spaces
-
Zoning
RES
Roof
Torch On

Building Description

Property Type
Multi Family,Residential Attached
Home Type
Condo
Subtype
Apartment/Condo
Year Built
2023
Exterior
Concrete Frame,Glass (Exterior),Metal Siding,Other (Exterior)
Water Supply
Public
No. Floor Levels
1
Pets Allowed
Yes With Restrictions

Community

Community
Knight
Area Code
Vancouver East

Taxes & Fees

Taxes
$2,021.73 /yr
Tax Year
2026
Maintenance Fee
$315.05 /mo

Other

Pets
Yes With Restrictions

Room Types

Room Dimensions Area Description
Foyer 3'7 x 5'6 19.71 sqft -
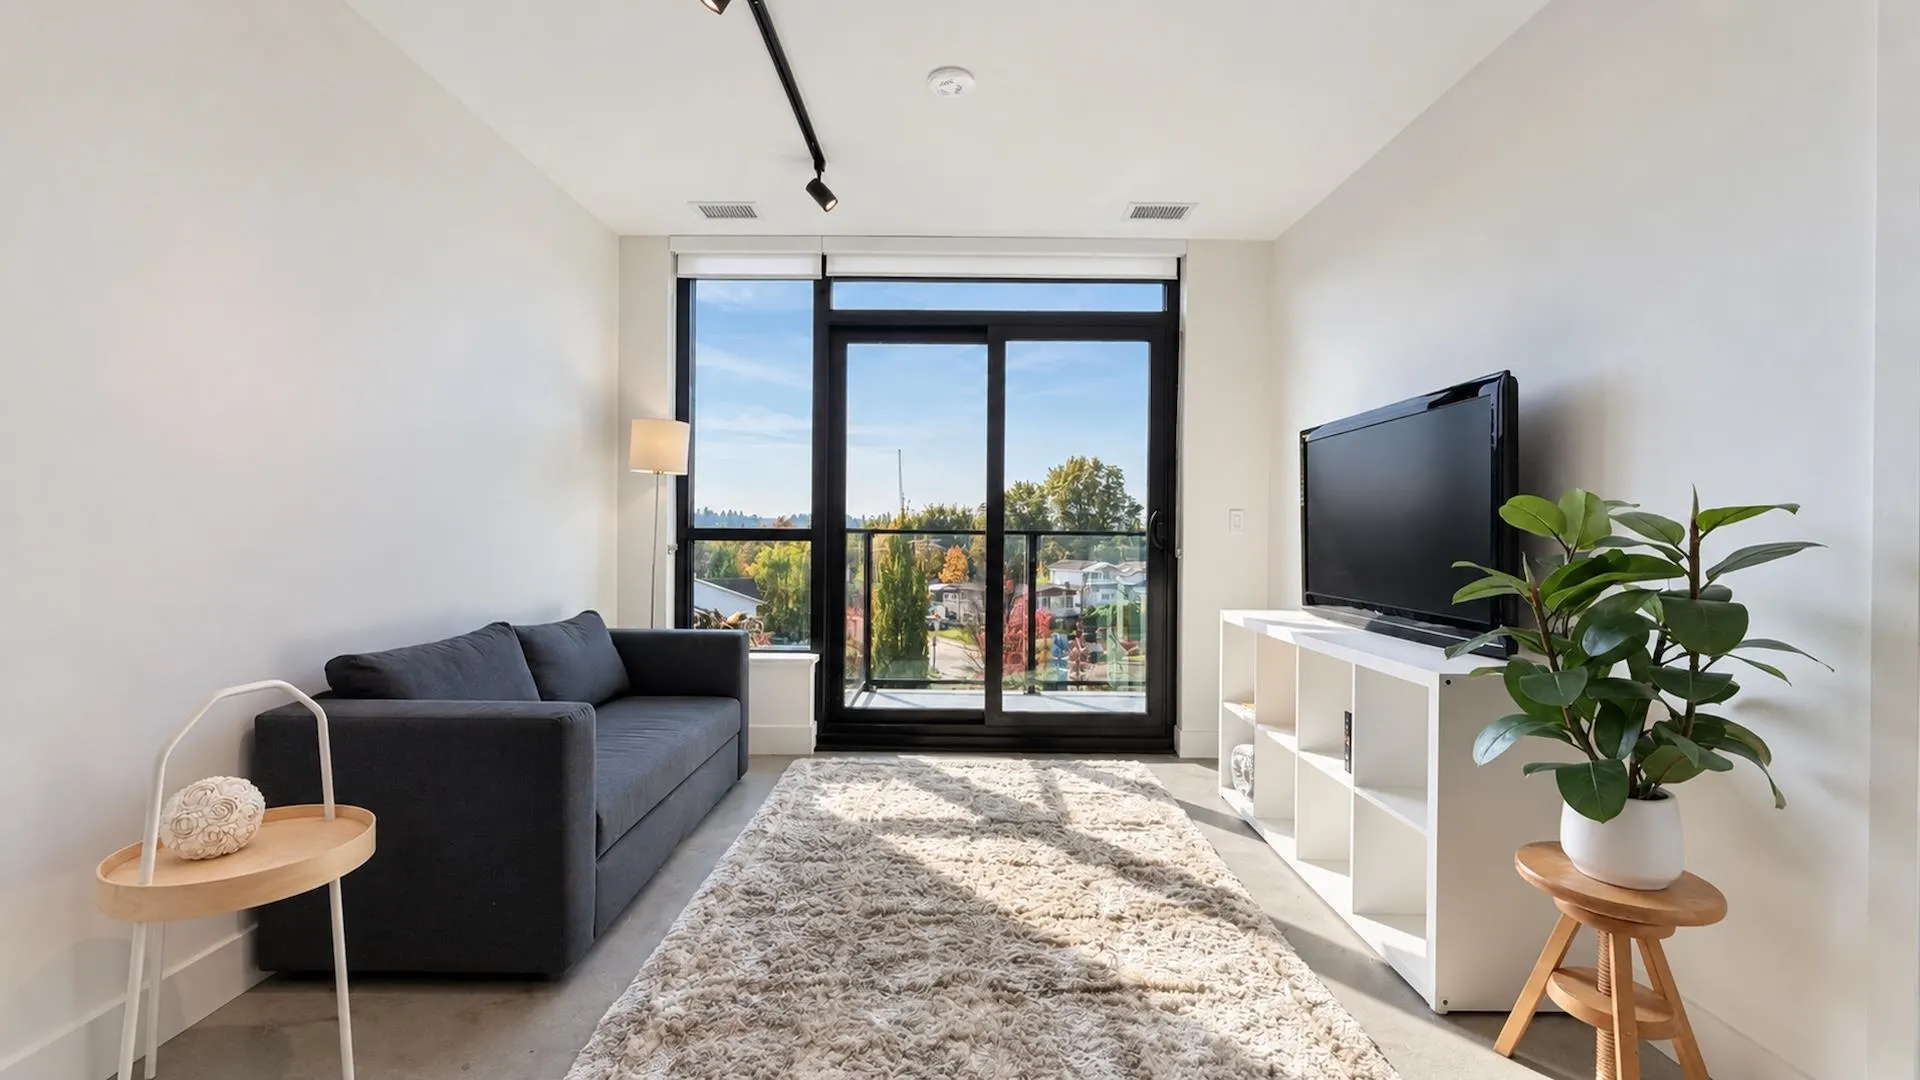
Living Room 7'7 x 10'7 80.26 sqft -
Dining Room 6'8 x 10'7 70.56 sqft -
Kitchen 10'7 x 11'10 125.24 sqft -
Den 4'6 x 8'9 39.38 sqft -
Bedroom 8'9 x 11'8 102.08 sqft -
Jess Kuang
Jess Kuang
Sutton Group - 1st West Realty
Listed by Andrew Law PREC*
25 days on site
Listing Broker
RE/MAX Crest Realty
Courtesy
RE/MAX Crest Realty

Similar homes for sale in Vancouver

Explore Vancouver

This representation is based in whole or in part on data generated by the Chilliwack & District Real Estate Board, Fraser Valley Real Estate Board or Greater Vancouver REALTORS® which assumes no responsibility for its accuracy. Copyright 2026 by the Greater Vancouver REALTORS®, Fraser Valley Real Estate Board, Chilliwack and District Real Estate Board, and BC Northern Real Estate Board. All Rights Reserved.
Powered by AgentLocator







