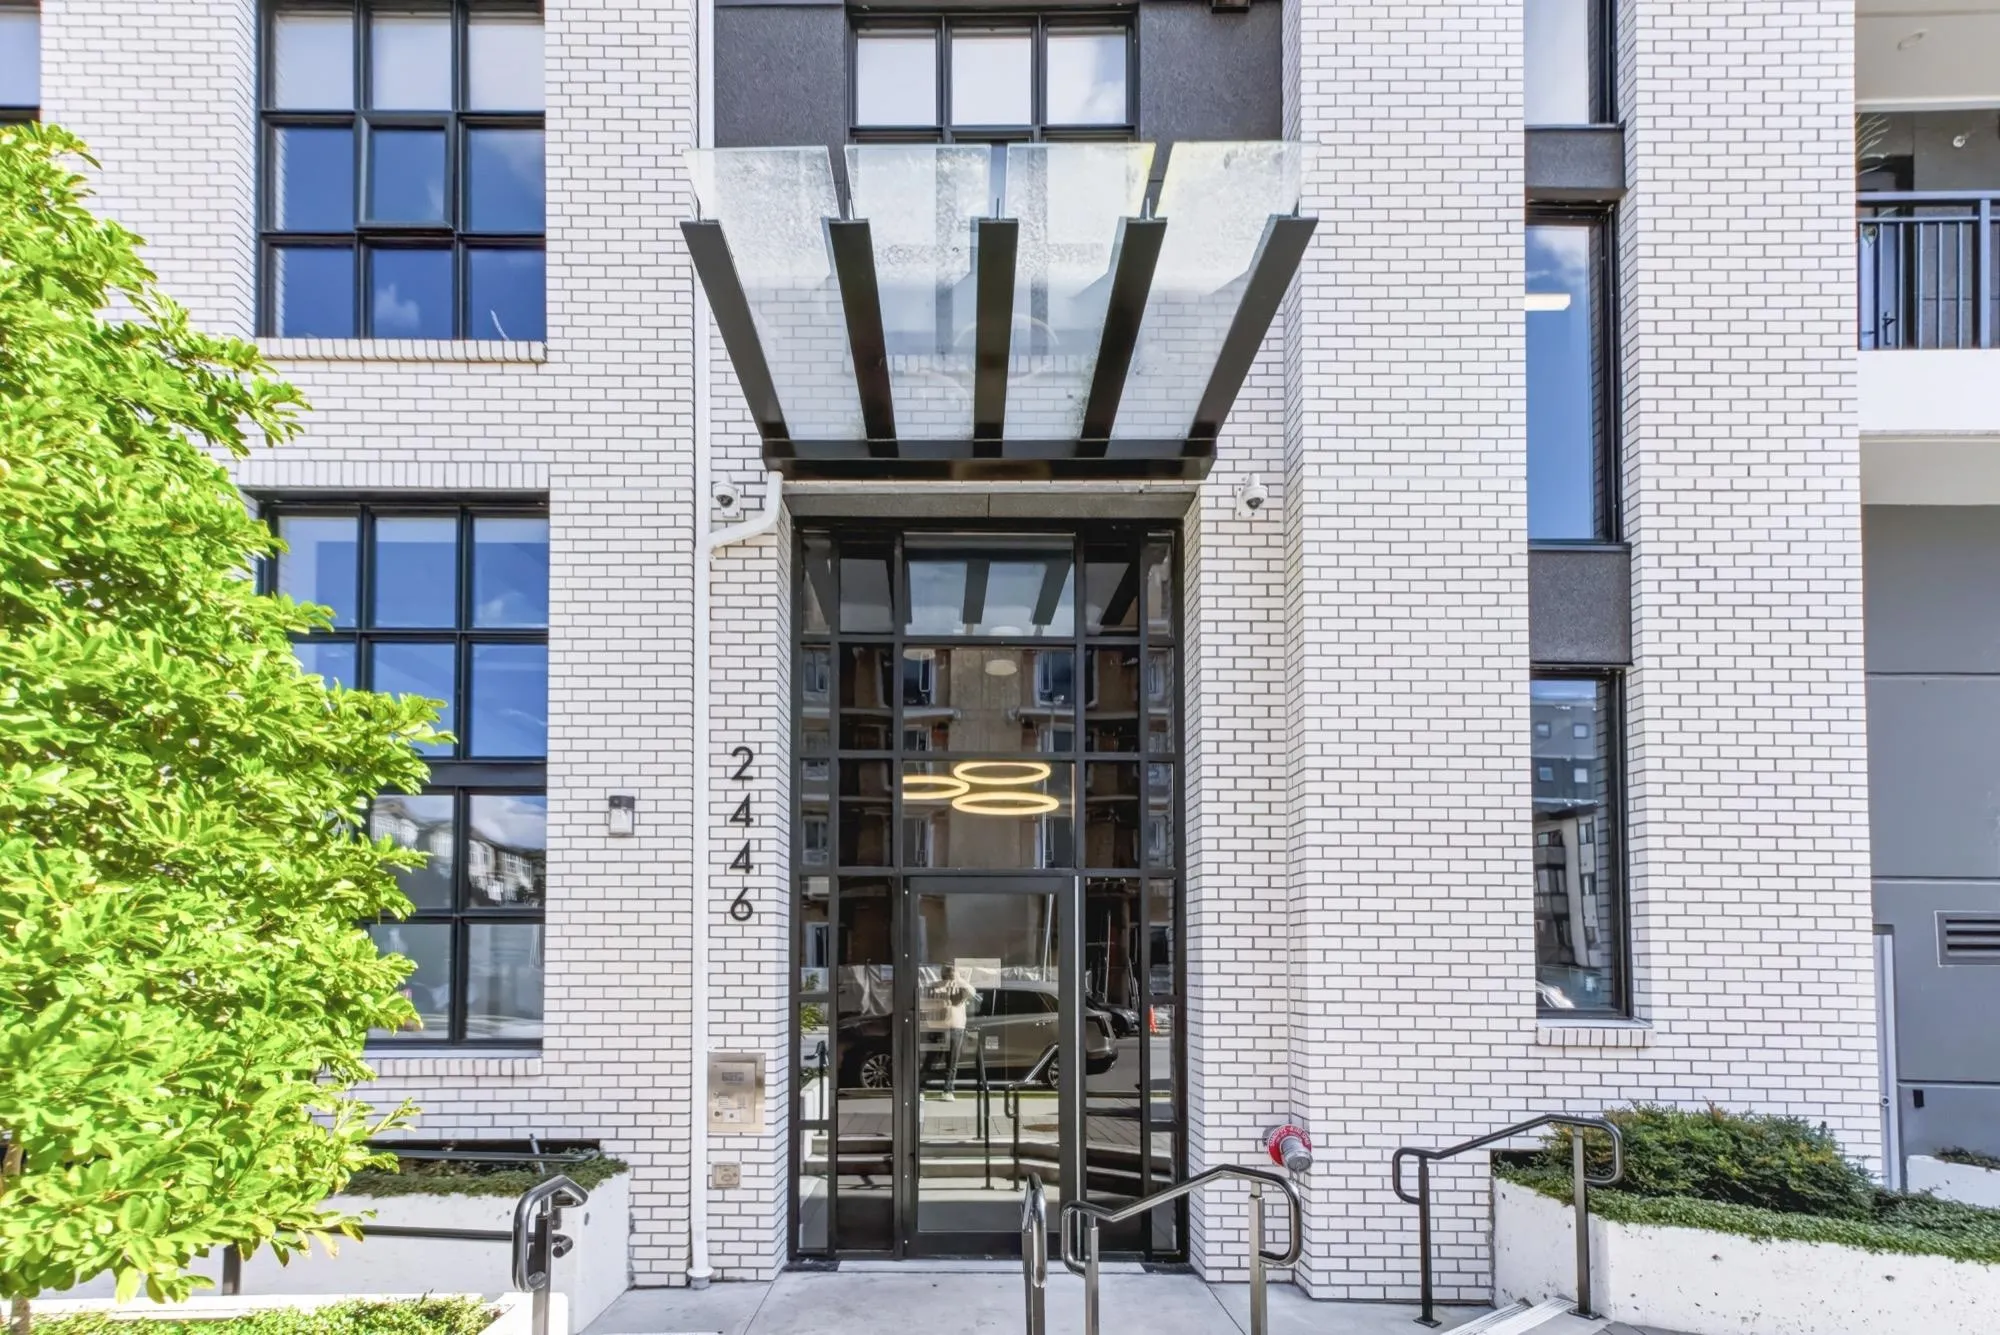
2446 Shaughnessy Street #200, Port Coquitlam
1 / 34
For Sale
$669,000
2 bd · 2 ba · 978 sq ft

2446 Shaughnessy Street #200, Port Coquitlam V3C 3E5

MLS®# R3177106

Est. mortgage
$2,538/mo
Property taxes $2,740.95/yr

About This Home

Property Type
Condo, Apartment/Condo
Parking
1 parking
MLS #
R3177106
Size
978 sqft
Basement
None
Tax
$2,740.95 /yr
Year Built
2023
Maintenance Fee
$543.02 /mo
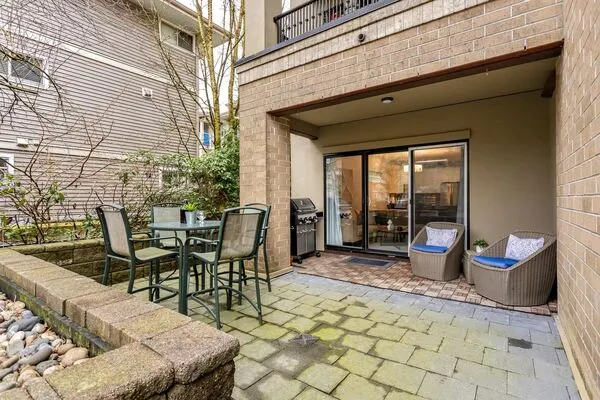
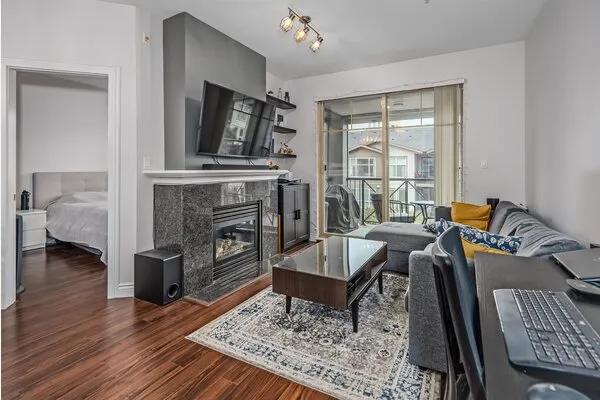
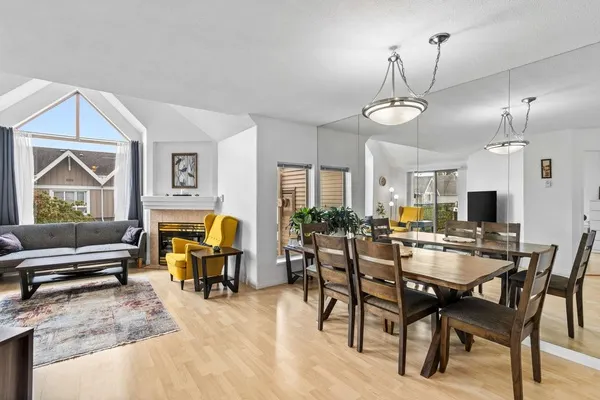
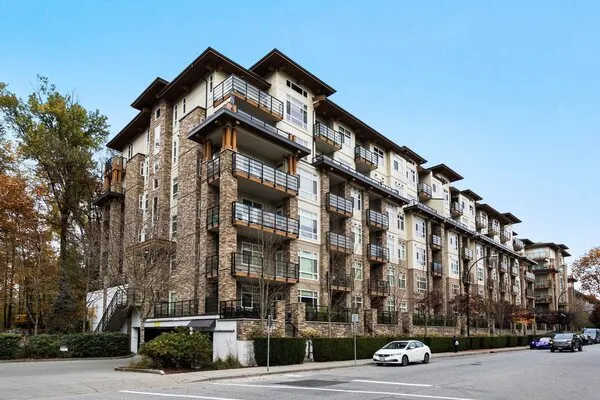
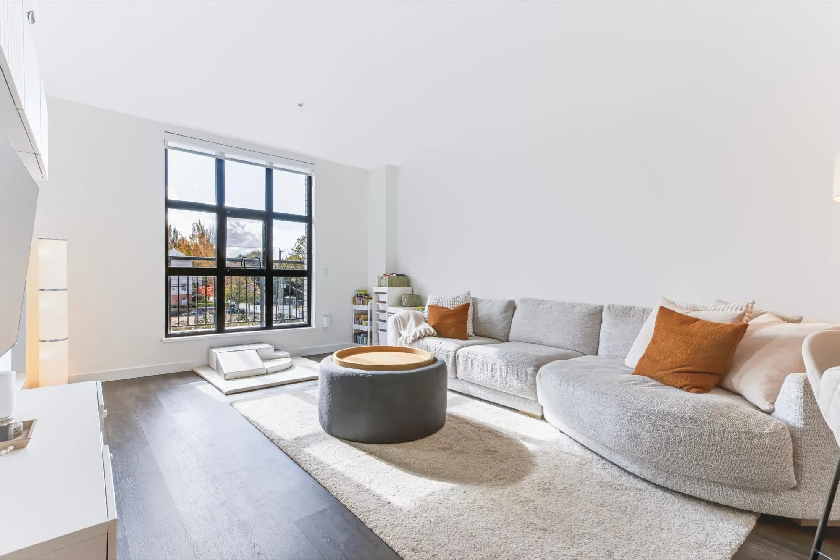
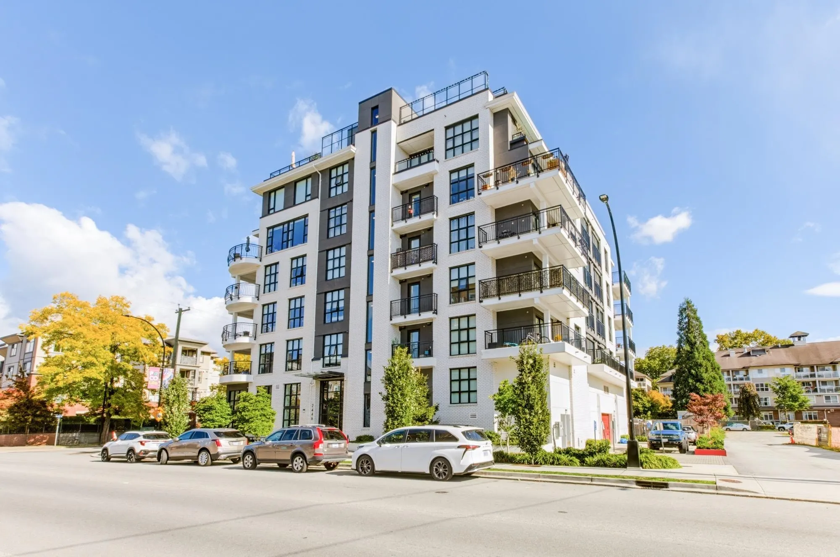
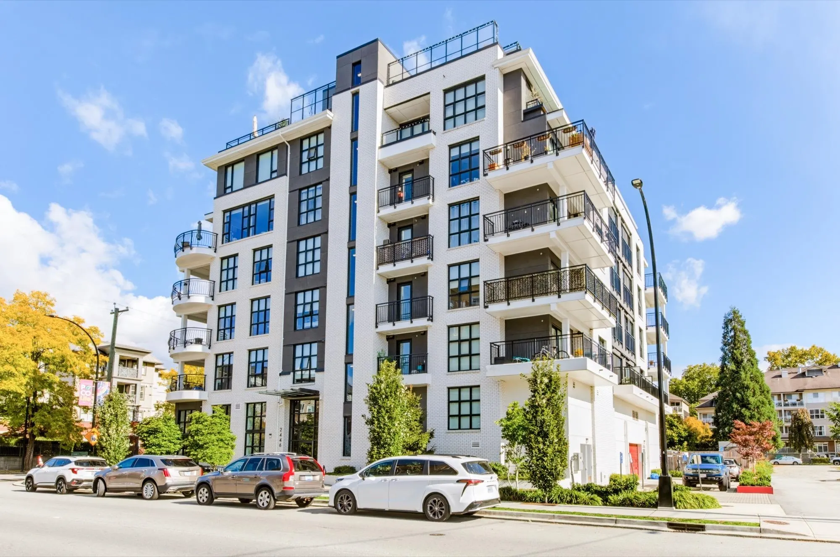
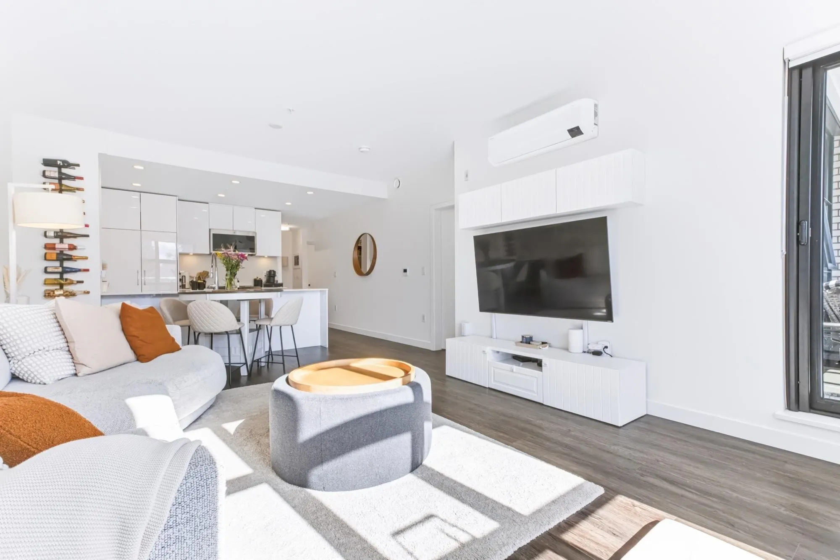
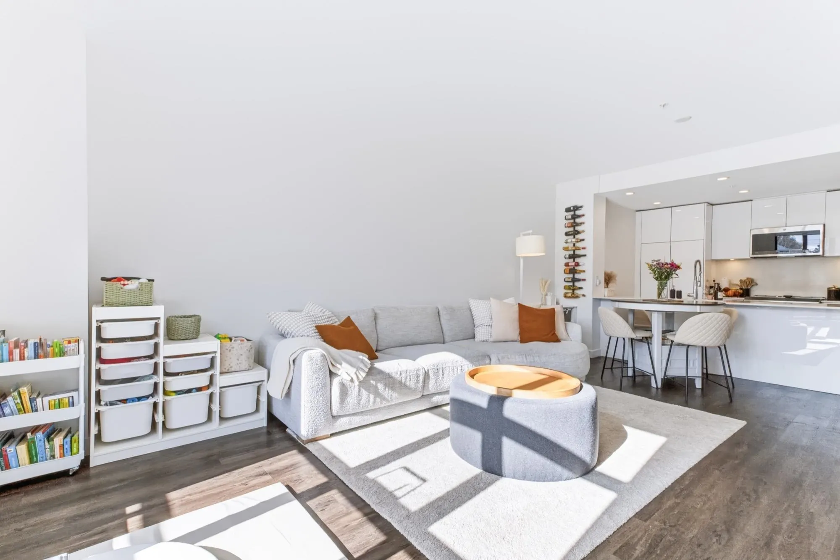
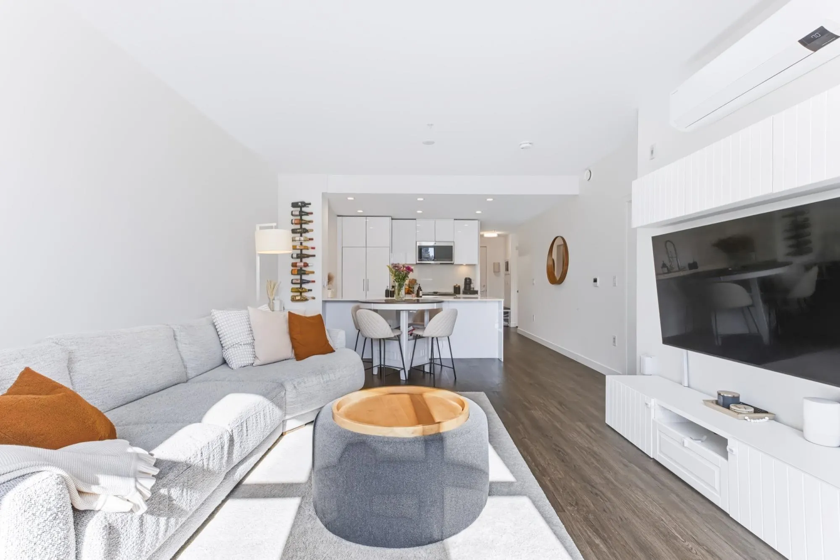
Welcome to this STUNNING 2 BED, 2 BATH Corner HOME in the Heart of Port Coquitlam! Featuring 978 S.F. of LIVINGSPACE, a BRIGHT and Airy Open-Concept LAYOUT with Abundant Natural Light. Enjoy the 278 s.f. Wrap-Around BALCONY, Perfect for Relaxing or Entertaining. The Modern KITCHEN Boasts HIGH End APPLIANCES, Including a Paneled Refrigerator, Seamlessly Integrated with Sleek CONTEMPORARY Cabinetry. Stay COMFORTABLE Year-Round with Air Conditioning. Building Amenities include 1 mechanized Parking Stall, Gym, Party Room, a DOG Wash Station, Bike Locker (which is used as STORAGE), and an IMPRESSIVE 2,100+ sq. ft. ROOFTOP SKY Featuring a BBQ Kitchen, Dining Areas, and Community Garden. Come and Join us for an Open House this Saturday (11/14) from 2PM to 4PM! See you there!

Property Details

Amenities & Utilities

In Unit

Full Property Details

Interior

Bedrooms
2
Washrooms
2
Square Footage
978 sqft
Basement
None
Heating Type
Baseboard,Electric
Kitchens
1
Floor Finish
Laminate,Mixed,Tile
Den
No

Exterior

View
CITY
Waterfront
No
Parking Spaces
1
Total Parking Spaces
-
Garage Spaces
-
Zoning
RA2
Roof
Torch On

Building Description

Property Type
Multi Family,Residential Attached
Home Type
Condo
Subtype
Apartment/Condo
Year Built
2023
Exterior
Frame Wood,Brick (Exterior),Glass (Exterior),Mixed (Exterior)
Water Supply
Public
No. Floor Levels
1
Pets Allowed
Cats OK,Dogs OK,Number Limit (Two),Yes With Restrictions

Community

Community
Central Pt Coquitlam
Area Code
Port Coquitlam

Taxes & Fees

Taxes
$2,740.95 /yr
Tax Year
2026
Maintenance Fee
$543.02 /mo

Other

Virtual Tour Link
Pets
Cats OK,Dogs OK,Number Limit (Two),Yes With Restrictions

Room Types

Room Dimensions Area Description
Primary Bedroom 10'10 x 11'8 126.39 sqft -
Bedroom 9'6 x 12'1 114.79 sqft -
Living Room 12'11 x 12'11 166.84 sqft -
Dining Room 6'11 x 14'3 98.56 sqft -
Kitchen 9'5 x 8'1 76.12 sqft -
Foyer 4'8 x 8'10 41.22 sqft -
Storage 8'5 x 9'0 75.75 sqft -
Patio 23'9 x 7'7 180.1 sqft -
Jess Kuang
Jess Kuang
Sutton Group - 1st West Realty
Listed by Pietro Nardone PREC*
25 days on site
Listing Broker
Sutton Group-West Coast Realty
Courtesy
Sutton Group-West Coast Realty

Similar homes for sale in Port Coquitlam

Explore Port Coquitlam

This representation is based in whole or in part on data generated by the Chilliwack & District Real Estate Board, Fraser Valley Real Estate Board or Greater Vancouver REALTORS® which assumes no responsibility for its accuracy. Copyright 2026 by the Greater Vancouver REALTORS®, Fraser Valley Real Estate Board, Chilliwack and District Real Estate Board, and BC Northern Real Estate Board. All Rights Reserved.
Powered by AgentLocator