
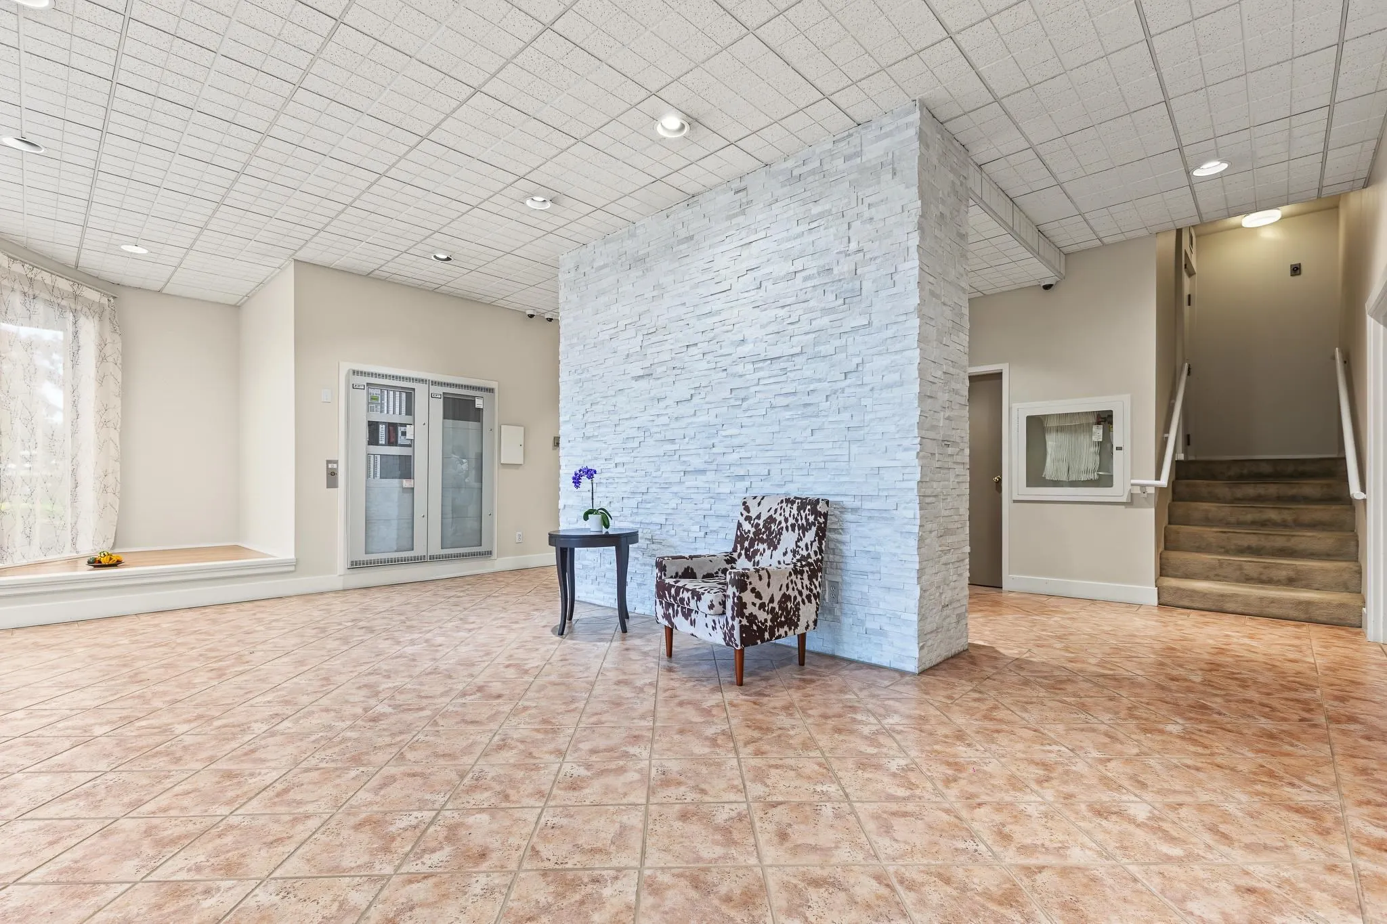
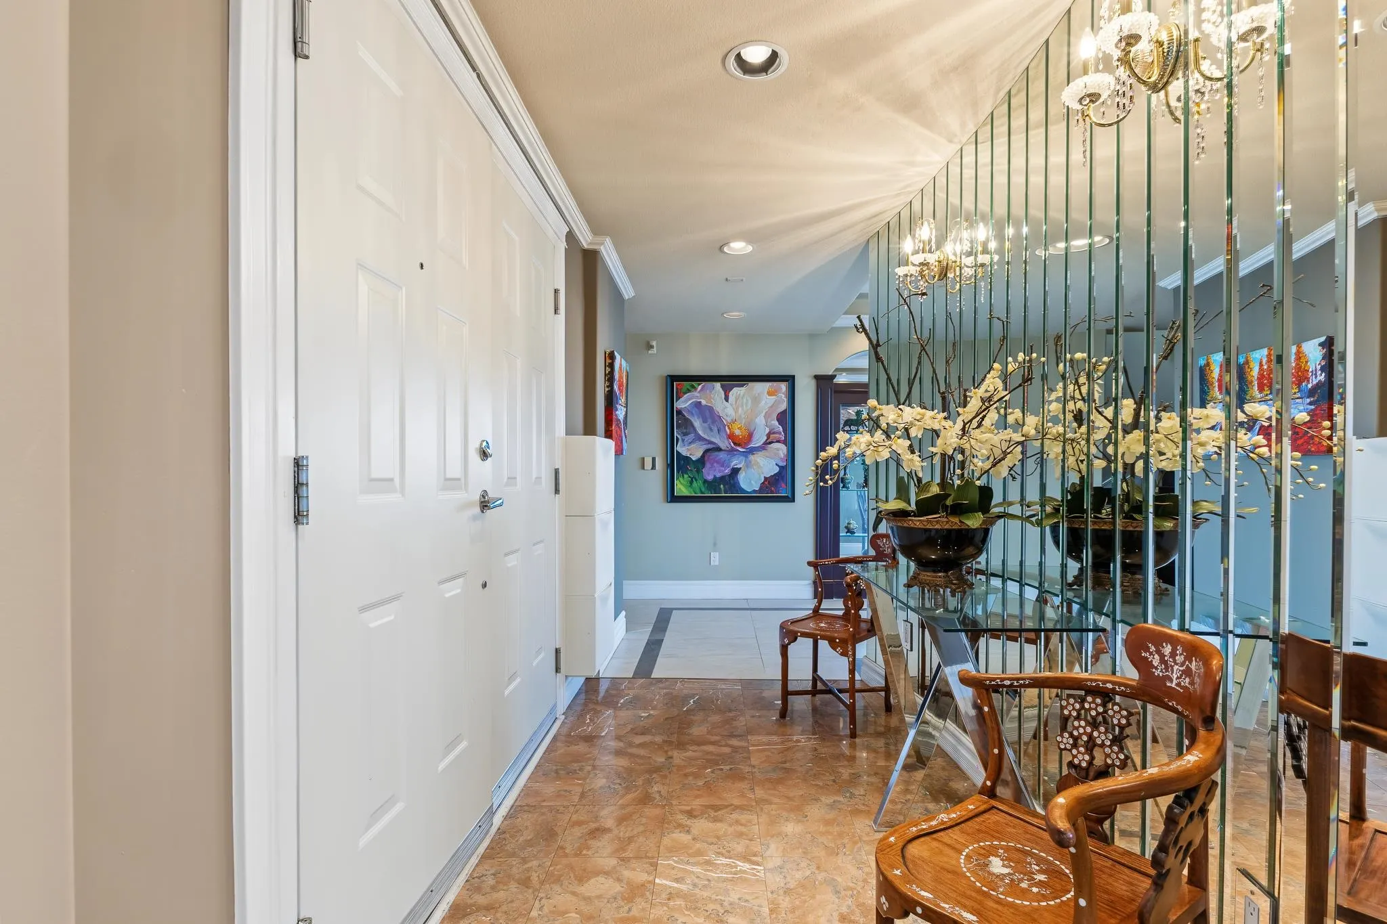
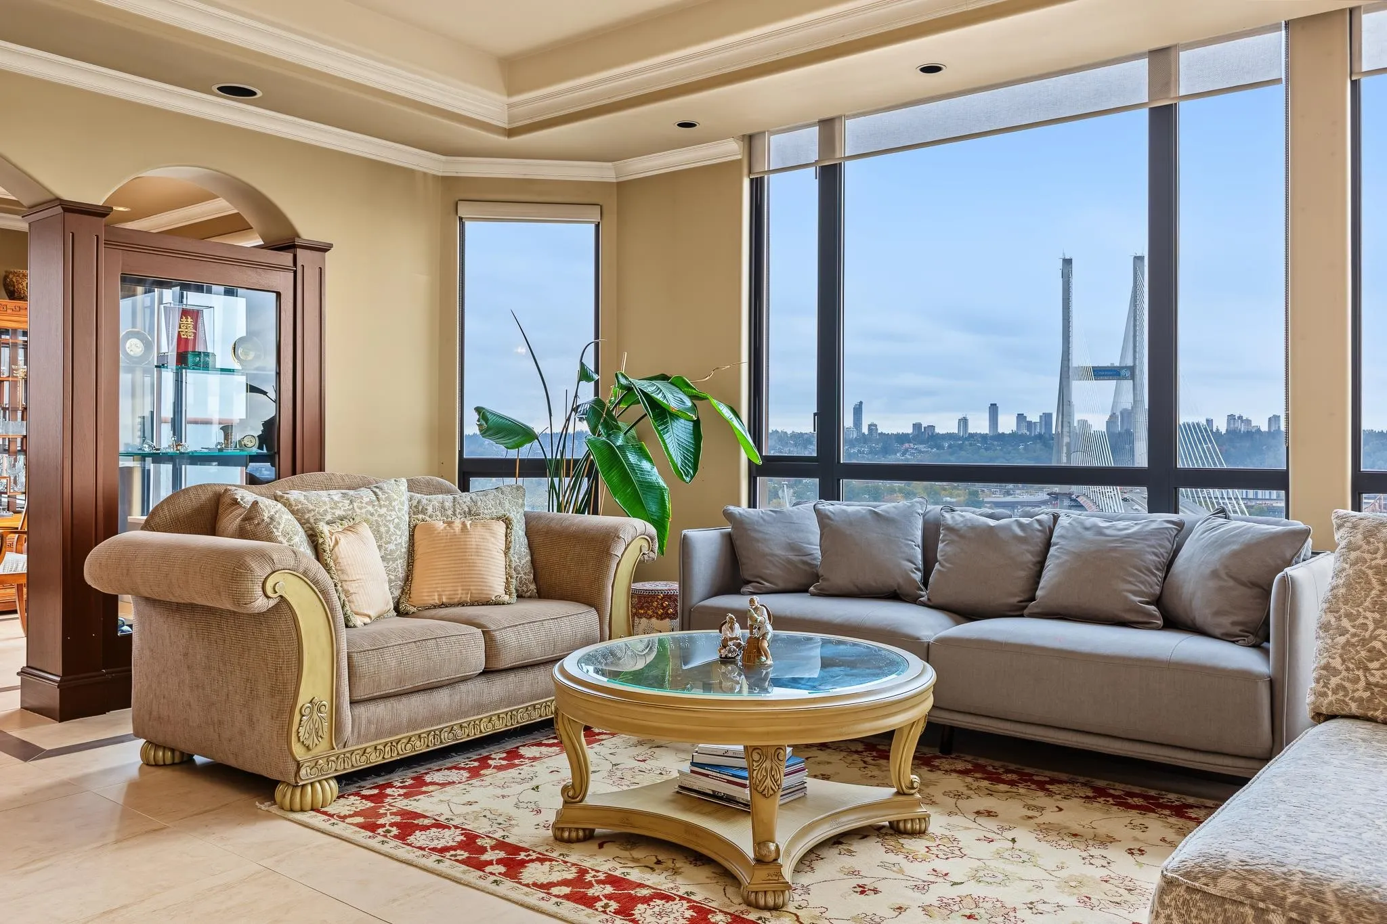
38 Leopold Place #1200, New Westminster
1 / 38
For Sale
$2,488,000
3 bd · 4 ba · 3,628 sq ft

38 Leopold Place #1200, New Westminster V3L 2C6

MLS®# R3177076

Est. mortgage
$9,439/mo
Property taxes $9,744.41/yr

About This Home

Property Type
Condo, Apartment/Condo, Penthouse
Parking
3 parking
MLS #
R3177076
Size
3628 sqft
Basement
None
Tax
$9,744.41 /yr
Year Built
1992
Maintenance Fee
$1,680 /mo
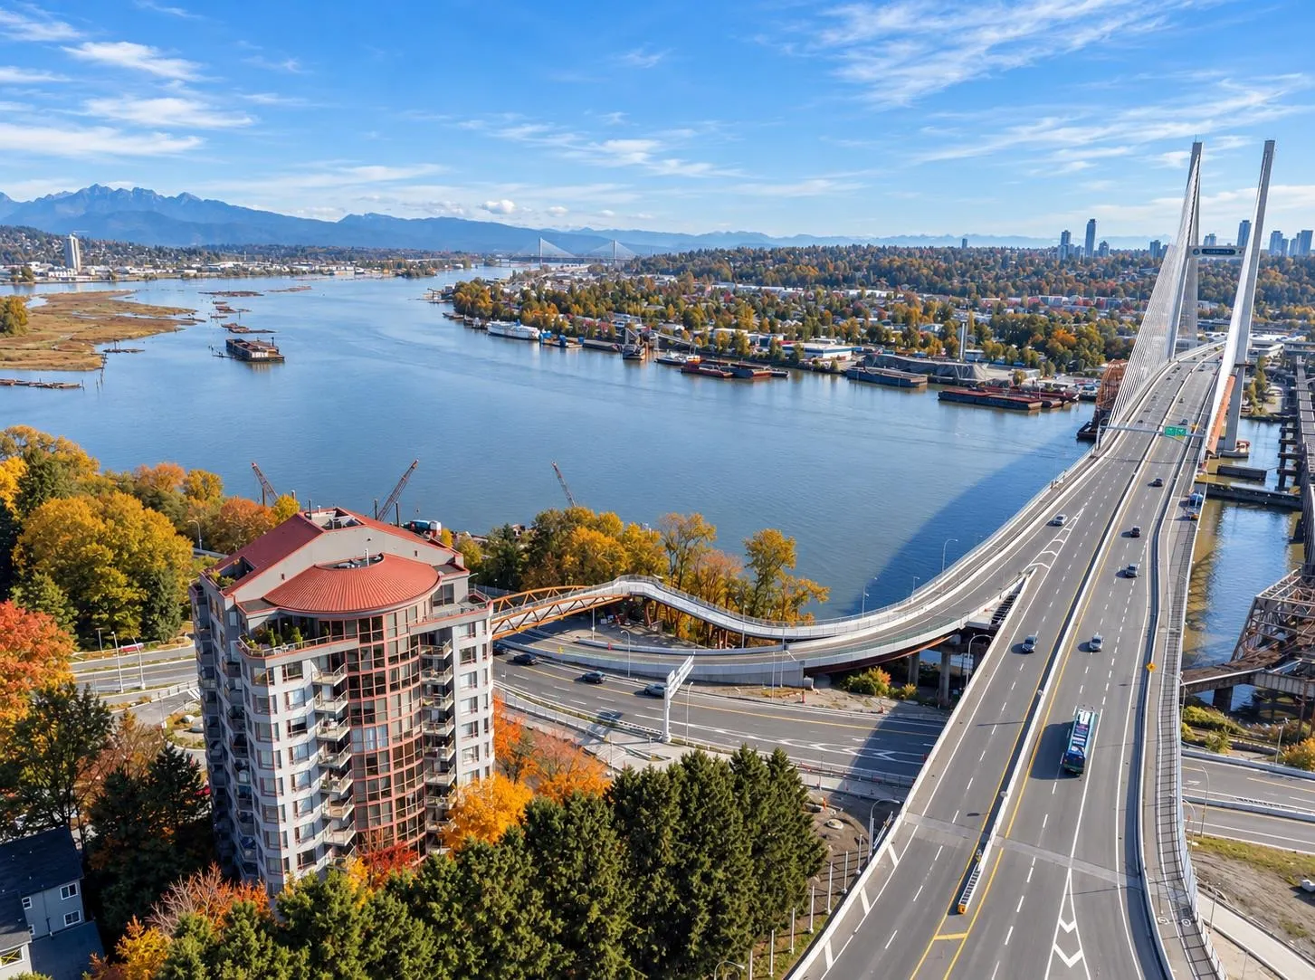
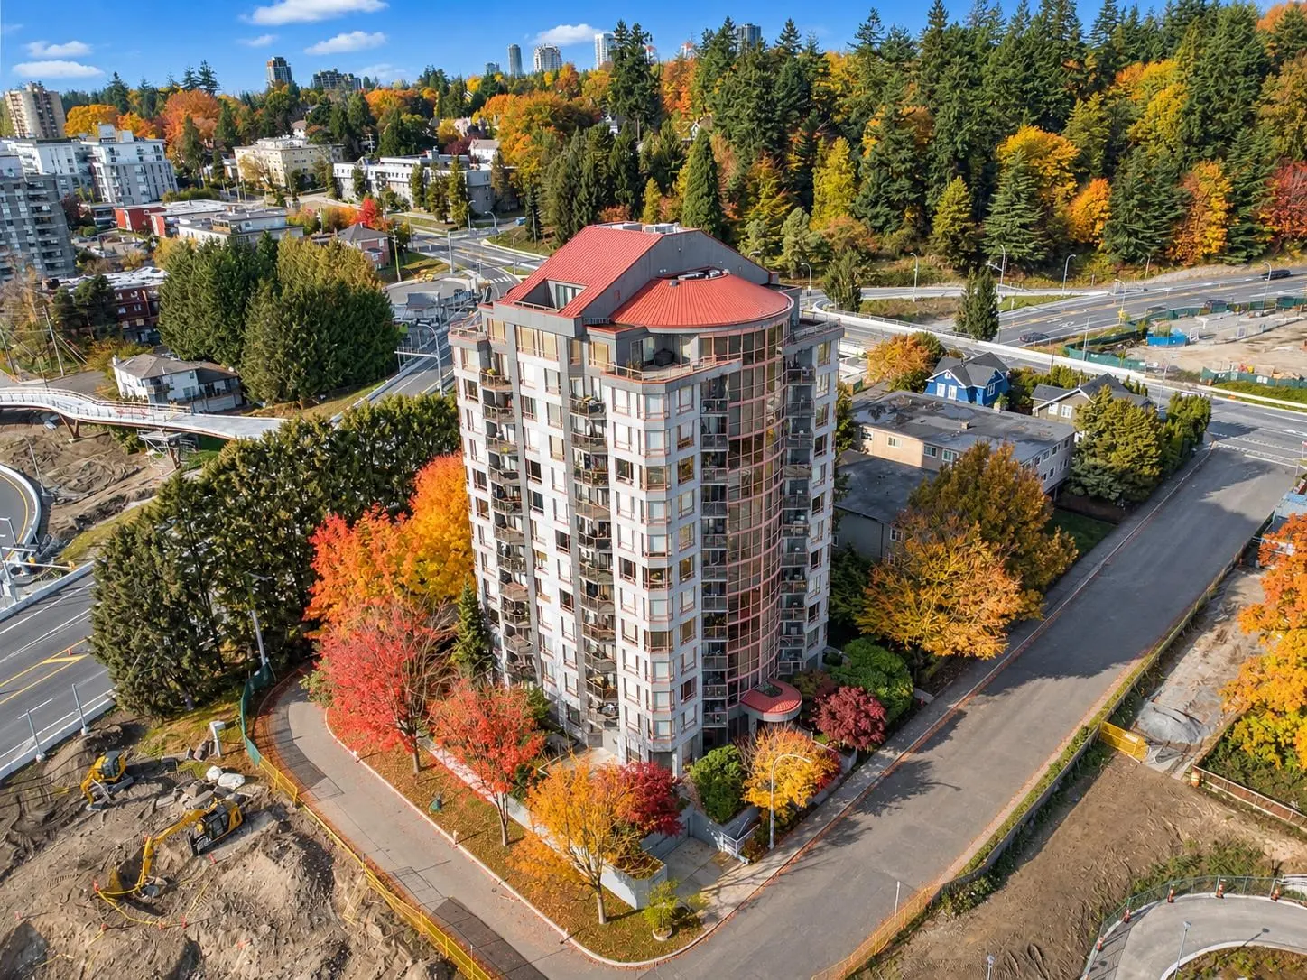
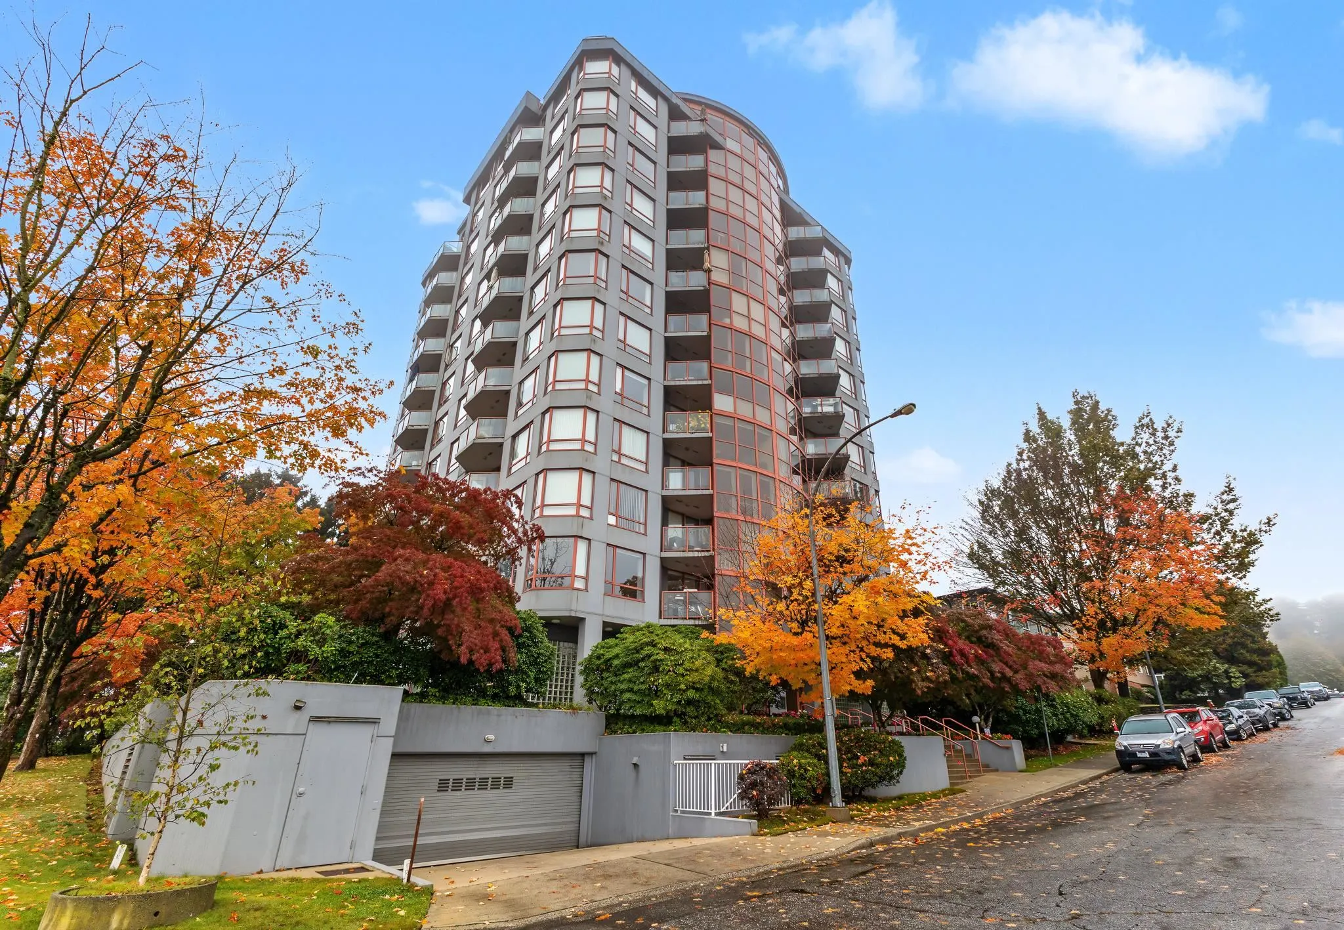
Rarely available top-floor penthouse offering an expansive 3,628 sq.ft. layout with 3 bedrooms and 4 bathrooms. Enjoy breathtaking 360-DEGREE Panoramic views of the Fraser River and distant mountains. Property Highlights: -Prime Downtown Location: Walkable to shops, dining, and transit. Central hub within 20 minutes of Burnaby, Richmond, Surrey, and Coquitlam. -Low Maintenance: Self-managed building ensures exceptionally low monthly strata fees. -Extensively Upgraded: Features sleek hardwood/tile flooring, fully renovated bathrooms with frameless glass showers (2019 & 2025), and brand-new kitchen cabinets (2025). Unrivaled scale, Unbeatable convenience, and Magnificent views. This luxury home is waiting for you! Schedule your private showing today! Photos can be enhanced by AI.

Property Details

Full Property Details

Interior

Bedrooms
3
Washrooms
4
Square Footage
3628 sqft
Basement
None
Heating Type
Electric,Heat Pump,Natural Gas
Kitchens
1
Floor Finish
Hardwood,Mixed,Tile
Den
No

Exterior

Front
0.00
View
Unobstructed waterfront
Waterfront
No
Parking Spaces
3
Total Parking Spaces
-
Garage Spaces
-
Zoning
RM-6B
Roof
Metal

Building Description

Style
Penthouse
Property Type
Multi Family,Residential Attached
Home Type
Condo
Subtype
Apartment/Condo
Year Built
1992
Exterior
Concrete,Concrete (Exterior),Stucco
Water Supply
Public
No. Floor Levels
2
Pets Allowed
Cats OK,No Dogs,Number Limit (One)

Community

Community
Downtown NW
Area Code
New Westminster

Taxes & Fees

Taxes
$9,744.41 /yr
Tax Year
2026
Maintenance Fee
$1,680 /mo

Other

Pets
Cats OK,No Dogs,Number Limit (One)

Room Types

Room Dimensions Area Description
Foyer 5'6 x 37'1 203.96 sqft -
Living Room 19'5 x 25'9 499.98 sqft -
Dining Room 11'6 x 22'2 254.92 sqft -
Pantry 4'0 x 7'7 30.33 sqft -
Family Room 12'0 x 14'6 174 sqft -
Kitchen 15'6 x 19'6 302.25 sqft -
Laundry 8'3 x 12'9 105.19 sqft -
Bar Room 11'4 x 15'1 170.94 sqft -
Primary Bedroom 21'0 x 23'1 484.75 sqft -
Bedroom 14'2 x 16'8 236.11 sqft -
Bedroom 13'9 x 19'4 265.83 sqft -
Walk-In Closet 10'9 x 11'9 126.31 sqft -
Walk-In Closet 4'7 x 5'11 27.12 sqft -
Storage 9'7 x 21'0 201.25 sqft -
Utility 6'5 x 20'0 128.33 sqft -
Other 7'1 x 7'6 53.12 sqft -
Other 4'2 x 9'4 38.89 sqft -
Patio 14'4 x 23'8 339.22 sqft -
Patio 14'8 x 23'2 339.78 sqft -
Patio 14'4 x 21'8 310.56 sqft -
Patio 11'8 x 16'9 195.42 sqft -
Jess Kuang
Jess Kuang
Sutton Group - 1st West Realty
Listed by Tracy Hu PREC*
25 days on site
Listing Broker
LeHomes Realty Premier
Courtesy
LeHomes Realty Premier

Similar homes for sale in New Westminster

Explore New Westminster

This representation is based in whole or in part on data generated by the Chilliwack & District Real Estate Board, Fraser Valley Real Estate Board or Greater Vancouver REALTORS® which assumes no responsibility for its accuracy. Copyright 2026 by the Greater Vancouver REALTORS®, Fraser Valley Real Estate Board, Chilliwack and District Real Estate Board, and BC Northern Real Estate Board. All Rights Reserved.
Powered by AgentLocator






