
2920 Ash Street #401, Vancouver
1 / 22
For Sale
$449,000
1 bd · 1 ba · 491 sq ft

2920 Ash Street #401, Vancouver V5Z 4A6

MLS®# R3177068

Est. mortgage
$1,703/mo
Property taxes $1,597.88/yr

About This Home

Property Type
Condo, Apartment/Condo, Top Floor Unit
Parking
1 parking
MLS #
R3177068
Size
491 sqft
Basement
None
Tax
$1,597.88 /yr
Year Built
1977
Maintenance Fee
$385.82 /mo
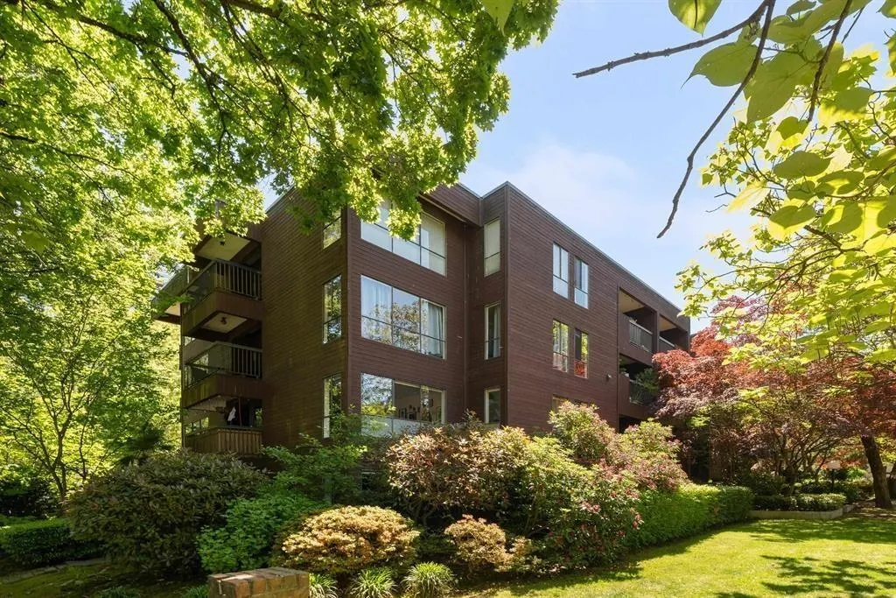
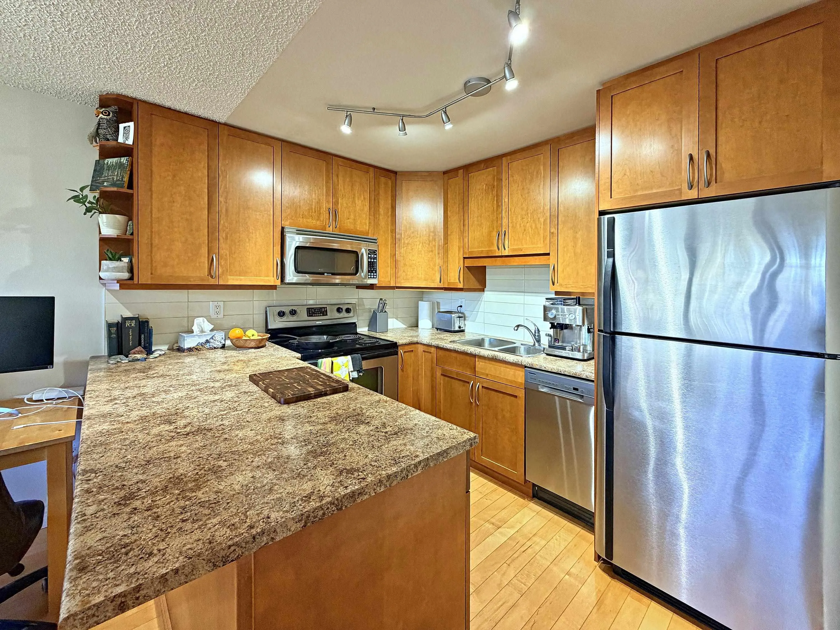
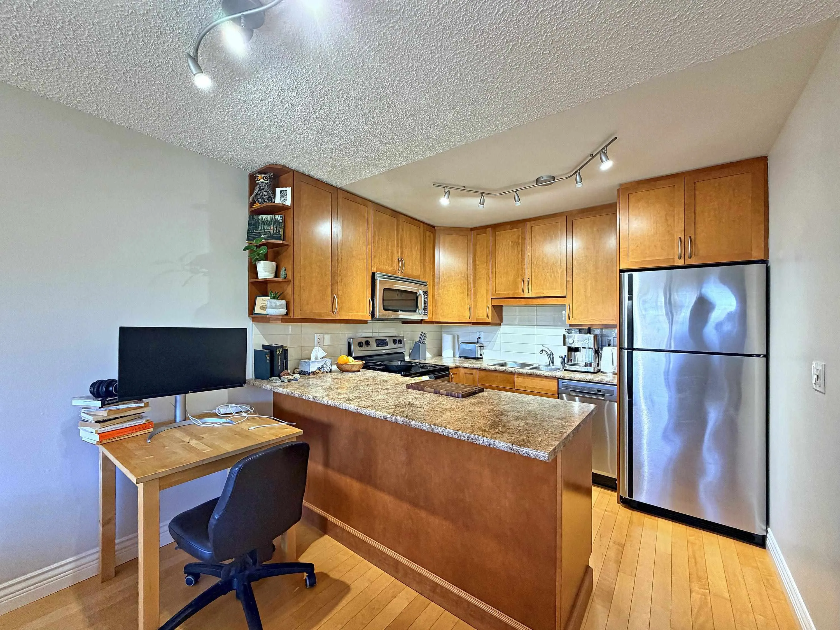
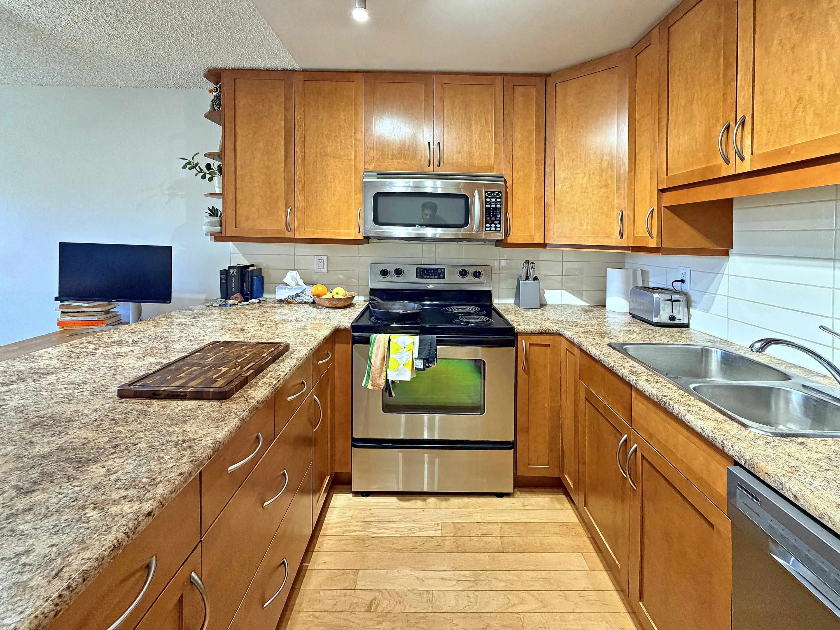
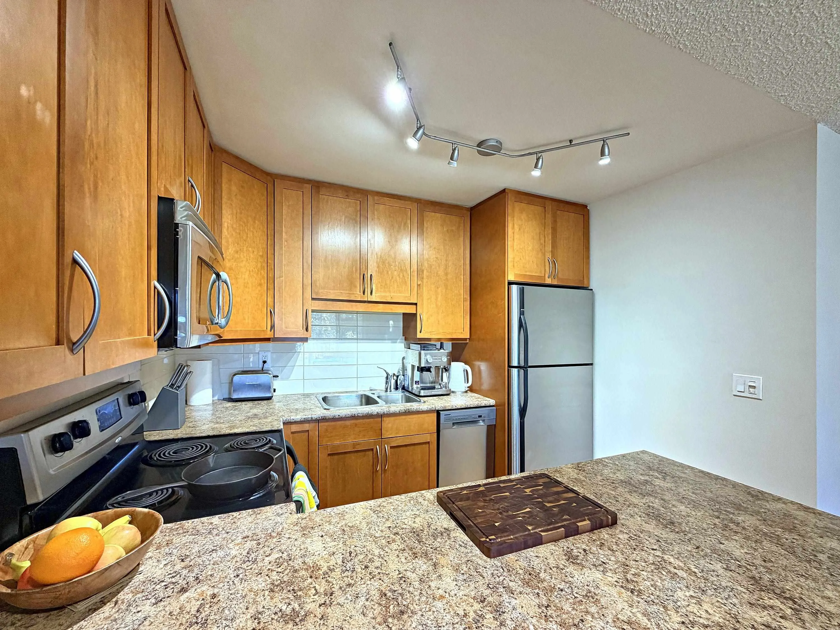
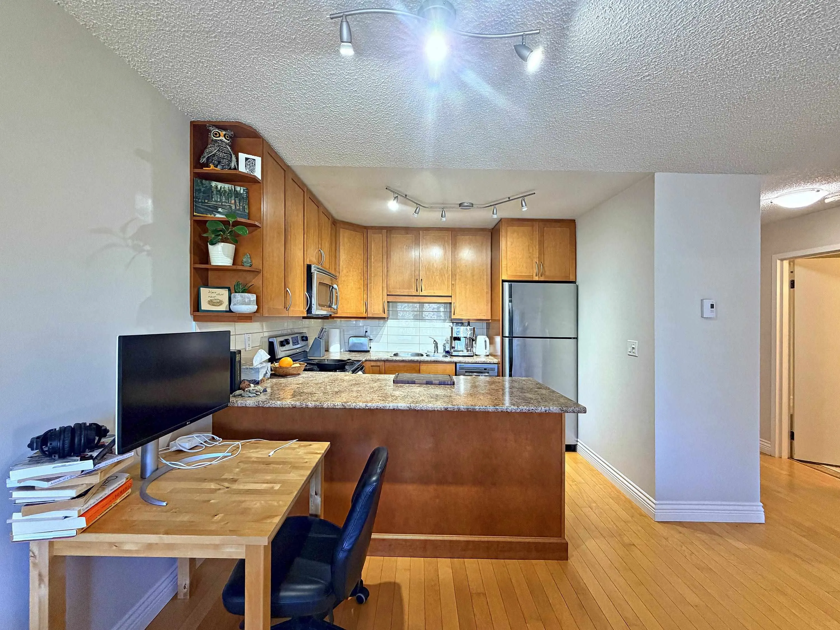
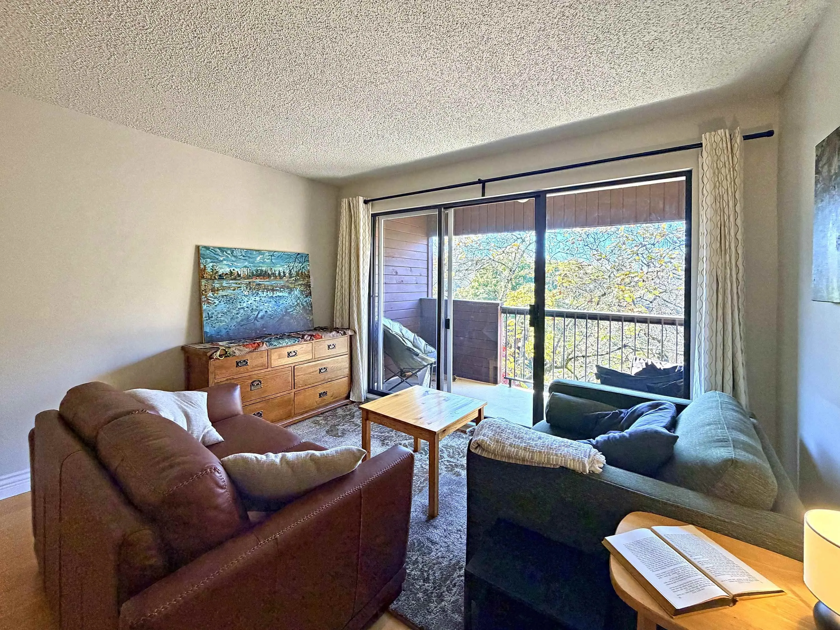
Wake up in the treetops. This top-floor Fairview one-bedroom looks into a green canopy, with a tree that blooms white each spring and Japanese maples spread below like a burgundy carpet. A glass-paned French door opens to the bedroom, and the open layout flows to a kitchen with warm wood shaker cabinets, a breakfast bar, stainless steel appliances, and a newer dishwasher. The covered balcony perches above the gardens. Underground parking, a storage locker, and low strata fees keep life easy, and recent upgrades include a new roof (2021), updated shared laundry (2025), and fresh common-area carpets (2025). Broadway-City Hall Station, the Canada Line, City Square, and VGH sit just down the street. Book your private showing today. Open House Sat 2-4pm

Property Details

Amenities & Utilities

Common Area

Full Property Details

Interior

Bedrooms
1
Washrooms
1
Square Footage
491 sqft
Basement
None
Heating Type
Baseboard,Electric
Kitchens
1
Floor Finish
Hardwood,Vinyl
Den
No

Exterior

Front
0.00
Waterfront
No
Parking Spaces
1
Total Parking Spaces
-
Garage Spaces
-
Zoning
R3-3
Roof
Other

Building Description

Style
Top Floor Unit
Property Type
Multi Family,Residential Attached
Home Type
Condo
Subtype
Apartment/Condo
Year Built
1977
Exterior
Frame Wood,Wood Siding
Water Supply
Public
No. Floor Levels
1
Pets Allowed
No Cats,No Dogs,No

Community

Community
Fairview VW
Area Code
Vancouver West

Taxes & Fees

Taxes
$1,597.88 /yr
Tax Year
2026
Maintenance Fee
$385.82 /mo

Other

Virtual Tour Link
Pets
No Cats,No Dogs,No

Room Types

Room Dimensions Area Description
Foyer 4'3 x 9'6 40.38 sqft -
Bedroom 9'5 x 12'1 113.78 sqft -
Kitchen 9'4 x 8'5 78.56 sqft -
Living Room 11'7 x 13'1 151.55 sqft -
Patio 11'4 x 4'10 54.78 sqft -
Jess Kuang
Jess Kuang
Sutton Group - 1st West Realty
Listed by Harsh Gill - PREC
24 days on site
Listing Broker
SRS Hall of Fame Realty
Courtesy
SRS Hall of Fame Realty

Similar homes for sale in Vancouver

Explore Vancouver

This representation is based in whole or in part on data generated by the Chilliwack & District Real Estate Board, Fraser Valley Real Estate Board or Greater Vancouver REALTORS® which assumes no responsibility for its accuracy. Copyright 2026 by the Greater Vancouver REALTORS®, Fraser Valley Real Estate Board, Chilliwack and District Real Estate Board, and BC Northern Real Estate Board. All Rights Reserved.
Powered by AgentLocator







