
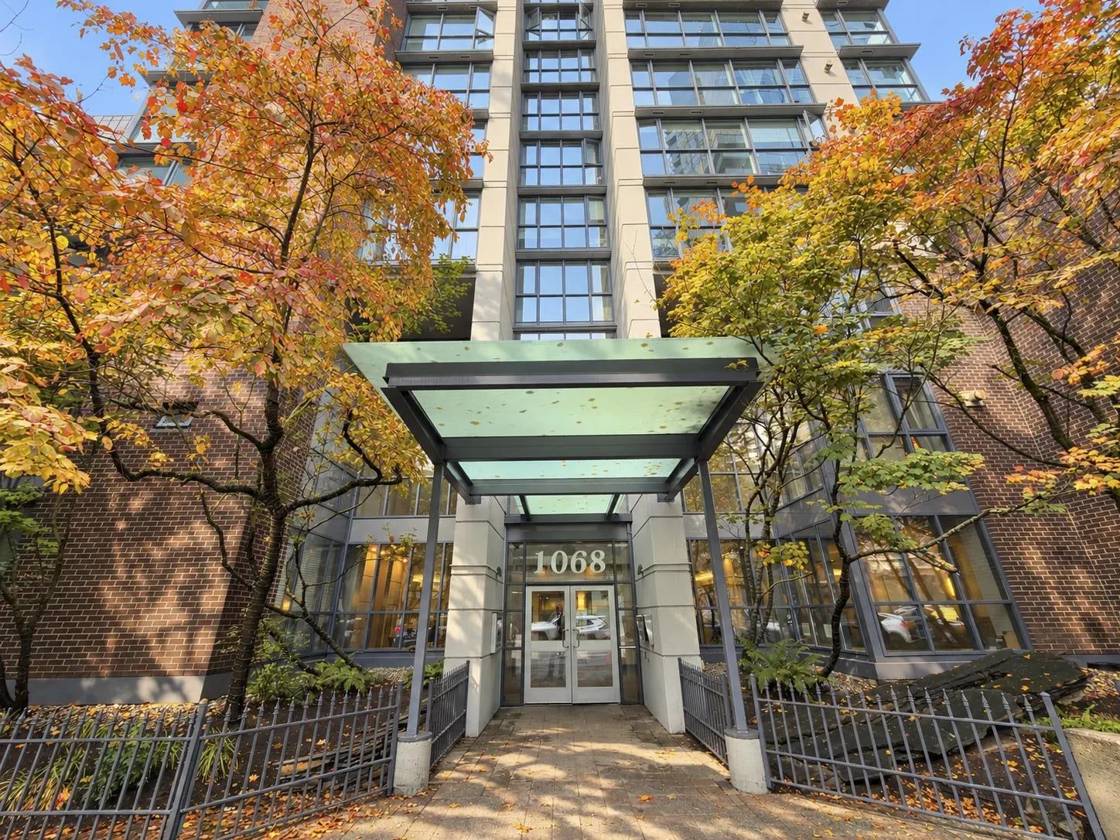
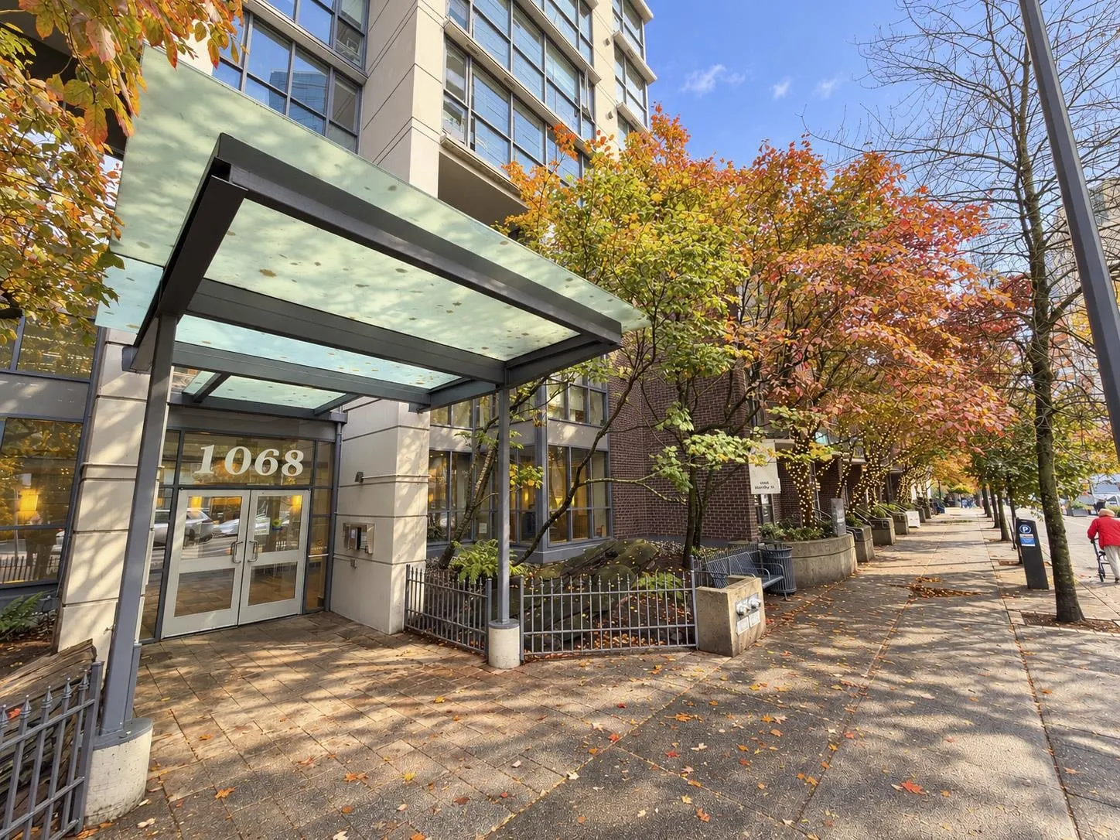
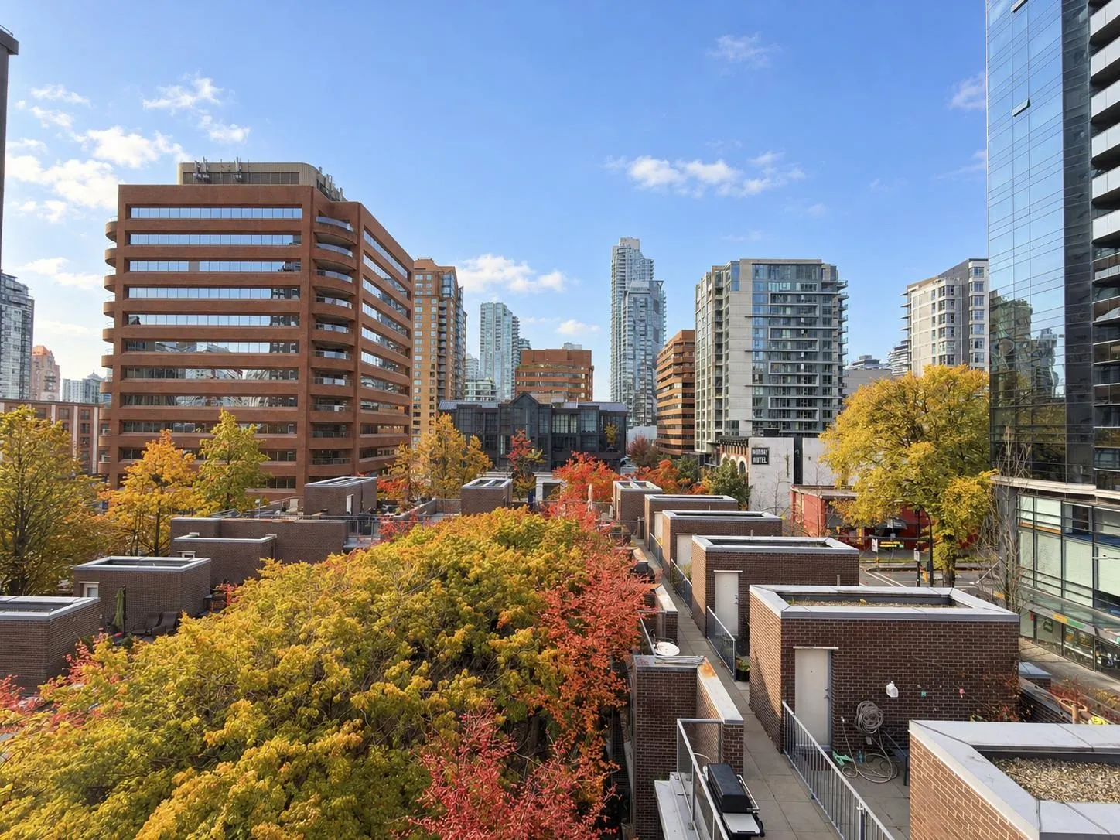
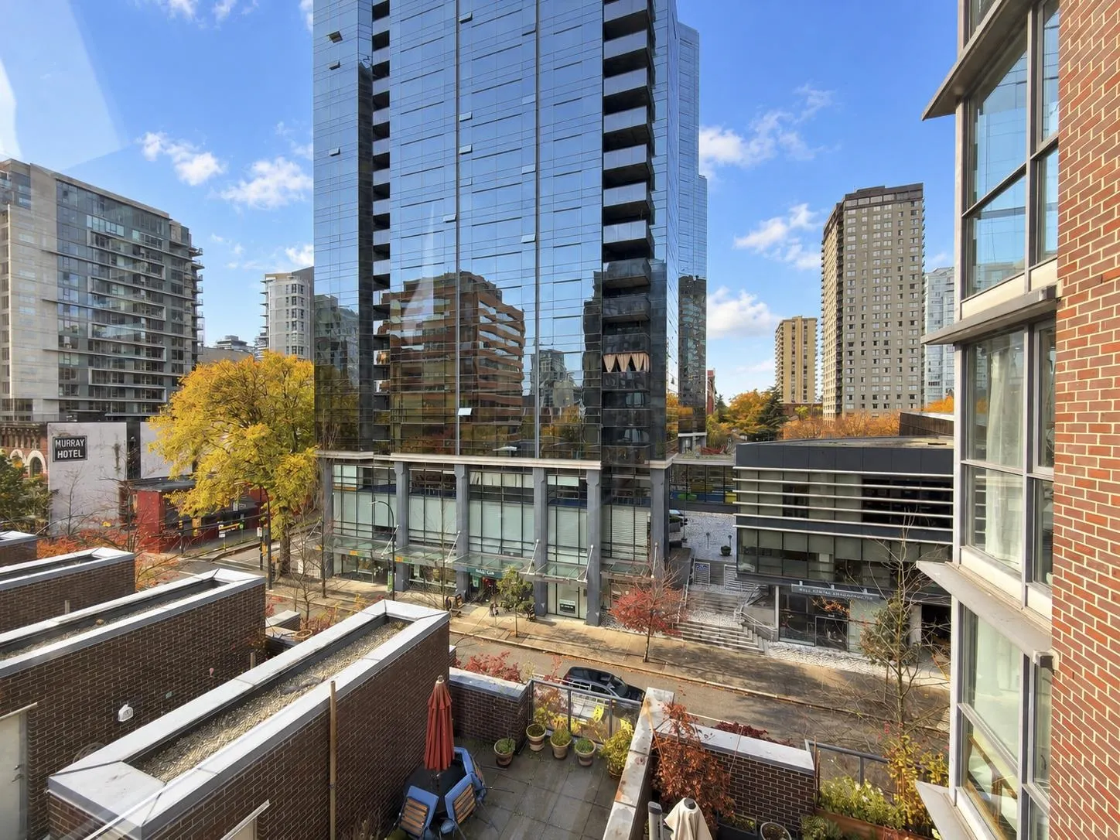
1068 Hornby Street #807, Vancouver
1 / 26
For Sale
$545,900
1 bd · 1 ba · 569 sq ft

1068 Hornby Street #807, Vancouver V6Z 2Y7

MLS®# R3177052

Est. mortgage
$2,071/mo
Property taxes $1,792.99/yr

About This Home

Property Type
Condo, Apartment/Condo
Parking
1 parking
MLS #
R3177052
Size
569 sqft
Basement
None
Tax
$1,792.99 /yr
Year Built
2000
Maintenance Fee
$445.81 /mo
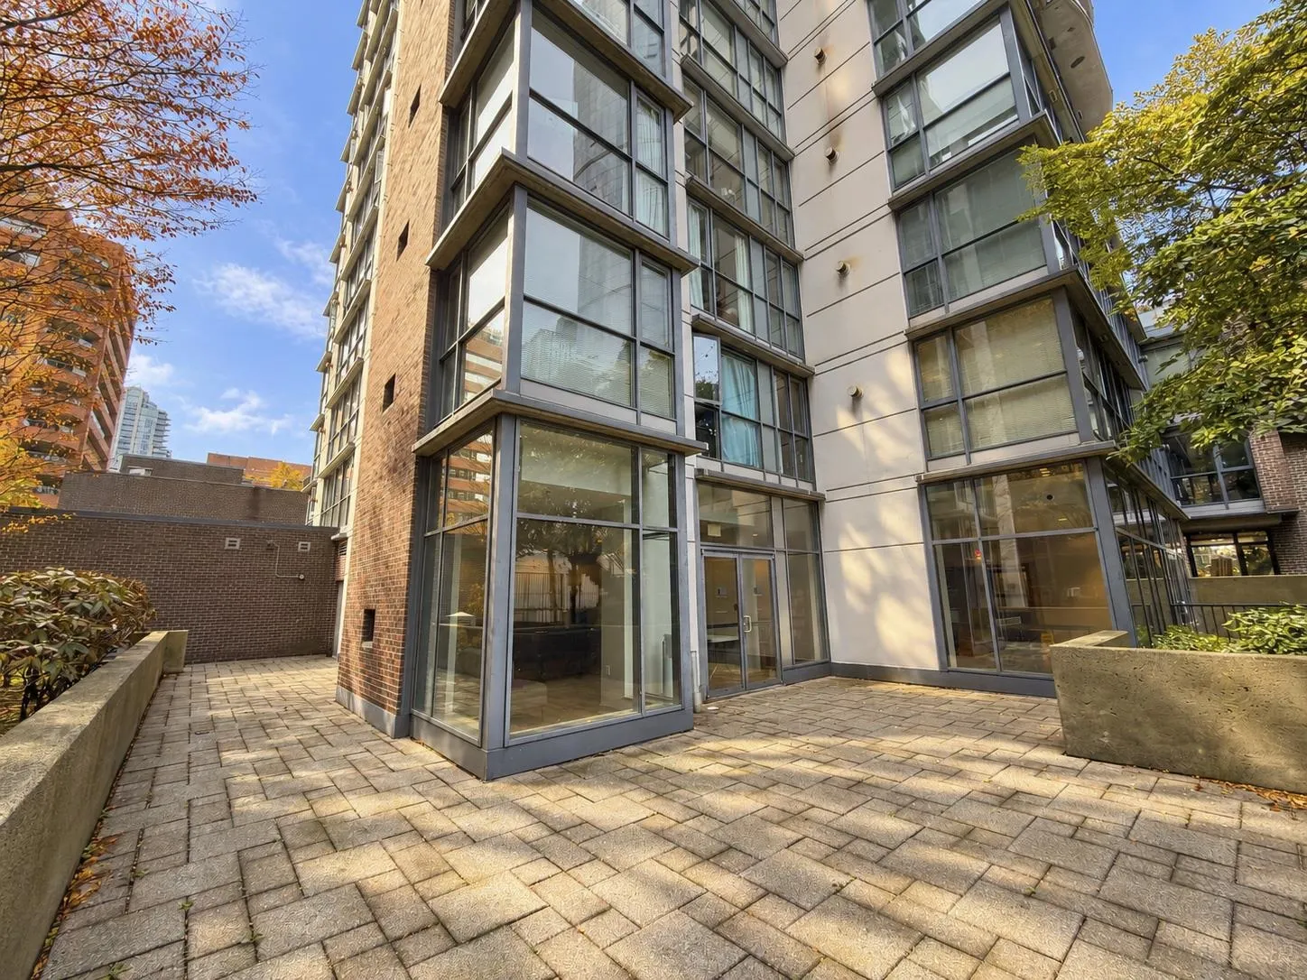
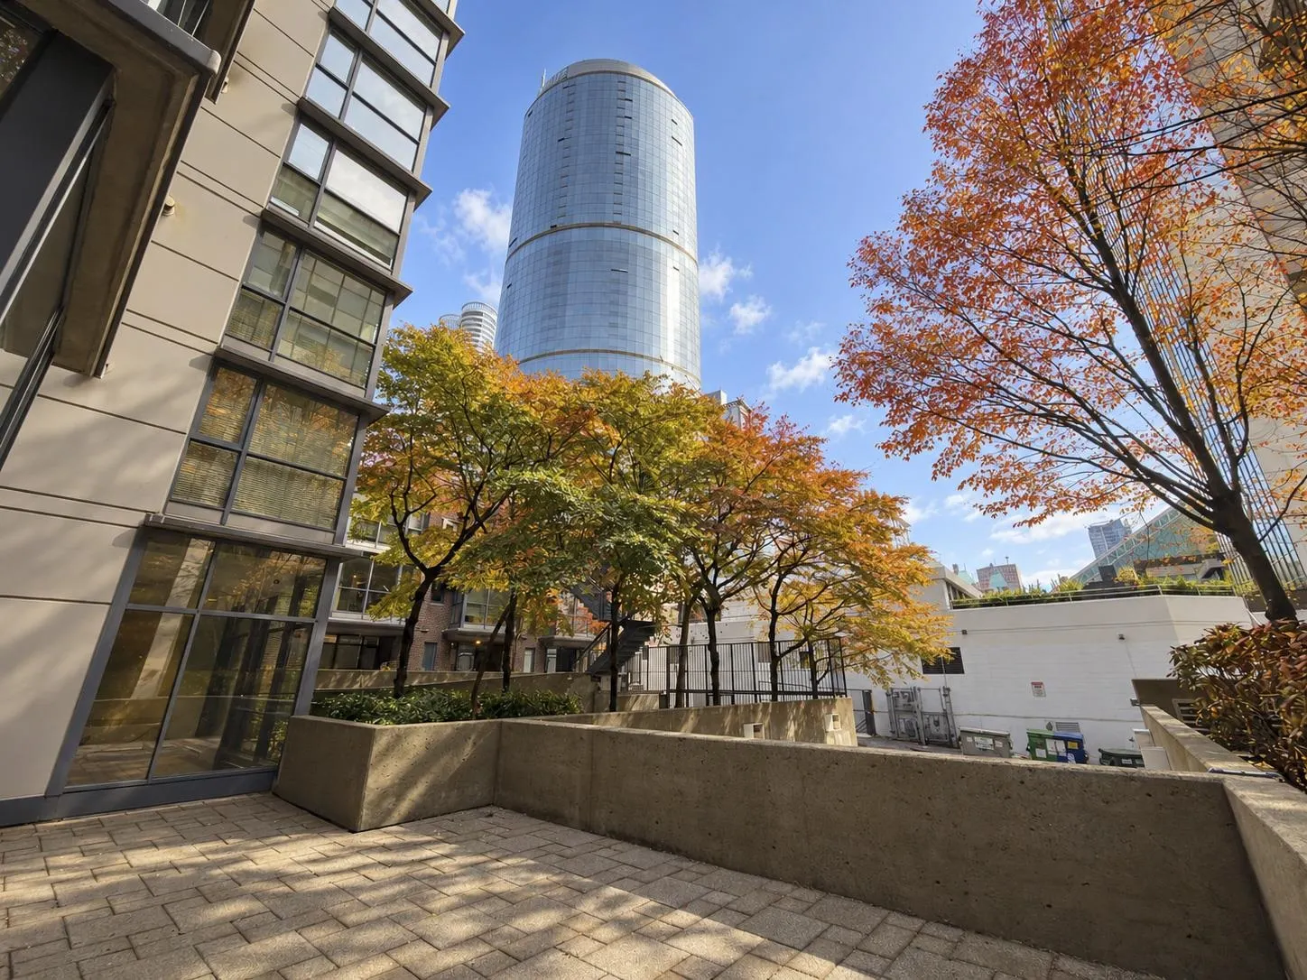
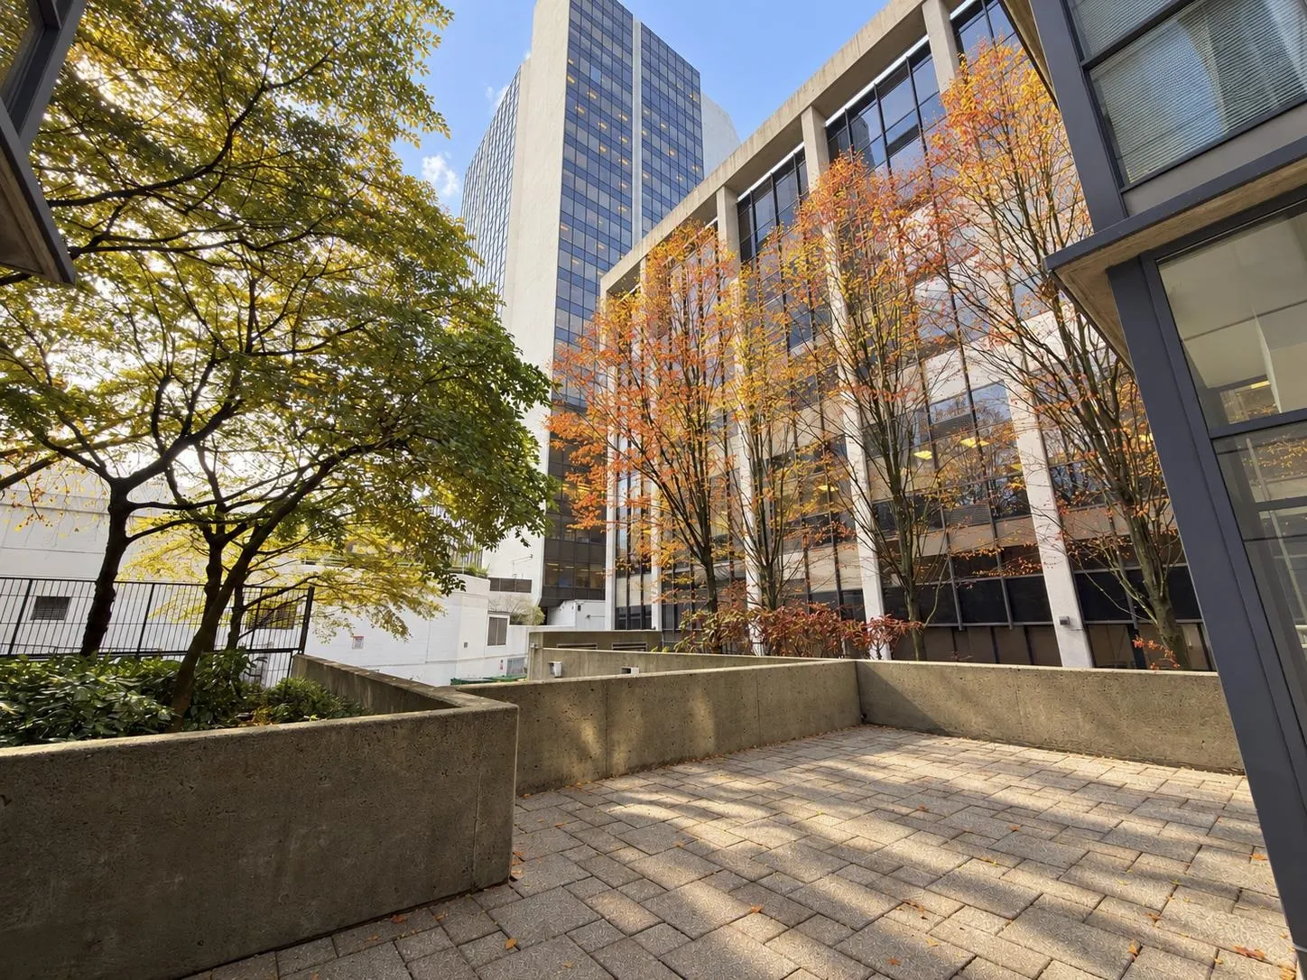
Welcome to "The Canadian" This 1 bed, 1 bath Southwest corner unit overlooking the greenery of the courtyard is a real gem. The large floor to ceiling windows provide a great view and keeps the unit bright. Just updated and move in ready. New laminate floors, new blinds, new fridge, stove, microwave, dishwasher, clothes washer. Freshly painted and all attention to detail is complete. Gas fireplace will heat the entire unit. Located in the heart of downtown with potential for gym membership across the street for $65 per month. One underground parking stall and a spacious storage unit. Amenities on main floor with pool table, library and options to use for larger gatherings. Concierge service is included. Close to everything Vancouver has to offer.

Property Details

Amenities & Utilities

In Unit

Full Property Details

Interior

Bedrooms
1
Washrooms
1
Square Footage
569 sqft
Basement
None
Heating Type
Baseboard,Electric,Natural Gas
Kitchens
1
Floor Finish
Laminate,Tile
Den
No

Exterior

View
treed courtyard
Waterfront
No
Parking Spaces
1
Total Parking Spaces
-
Garage Spaces
-
Zoning
DD
Roof
Asphalt

Building Description

Property Type
Multi Family,Residential Attached
Home Type
Condo
Subtype
Apartment/Condo
Year Built
2000
Exterior
Brick,Concrete,Brick (Exterior),Concrete (Exterior),Mixed (Exterior)
Water Supply
Public
No. Floor Levels
1
Pets Allowed
Yes With Restrictions

Community

Community
Downtown VW
Area Code
Vancouver West

Taxes & Fees

Taxes
$1,792.99 /yr
Tax Year
2026
Maintenance Fee
$445.81 /mo

Other

Pets
Yes With Restrictions

Room Types

Room Dimensions Area Description
Living Room 13'8 x 11'3 153.75 sqft -
Primary Bedroom 11'2 x 11'8 130.28 sqft -
Study 7'5 x 7'9 57.48 sqft -
Kitchen 7'10 x 8'9 68.54 sqft -
Foyer 8'8 x 3'6 30.33 sqft -
Foyer 4'7 x 7'10 35.9 sqft -
Utility 2'8 x 8'5 22.44 sqft -
Laundry 2'8 x 4'2 11.11 sqft -
Other 8'4 x 5'3 43.75 sqft -
Storage 4'0 x 6'0 24 sqft -
Jess Kuang
Jess Kuang
Sutton Group - 1st West Realty
Listed by Brian Pierson
25 days on site
Listing Broker
Team 3000 Realty Ltd.
Courtesy
Team 3000 Realty Ltd.

Similar homes for sale in Vancouver

Explore Vancouver

This representation is based in whole or in part on data generated by the Chilliwack & District Real Estate Board, Fraser Valley Real Estate Board or Greater Vancouver REALTORS® which assumes no responsibility for its accuracy. Copyright 2026 by the Greater Vancouver REALTORS®, Fraser Valley Real Estate Board, Chilliwack and District Real Estate Board, and BC Northern Real Estate Board. All Rights Reserved.
Powered by AgentLocator







