
618 W 45th Avenue #602, Vancouver
1 / 37
For Sale
$2,178,000
3 bd · 3 ba · 1,768 sq ft

618 W 45th Avenue #602, Vancouver V5Z 4R7

MLS®# R3177046

Est. mortgage
$8,263/mo
Property taxes $6,885.14/yr

About This Home

Property Type
Condo, Apartment/Condo, Penthouse
Parking
2 garage, 2 parking
MLS #
R3177046
Size
1768 sqft
Basement
None
Tax
$6,885.14 /yr
Year Built
2000
Maintenance Fee
$857 /mo
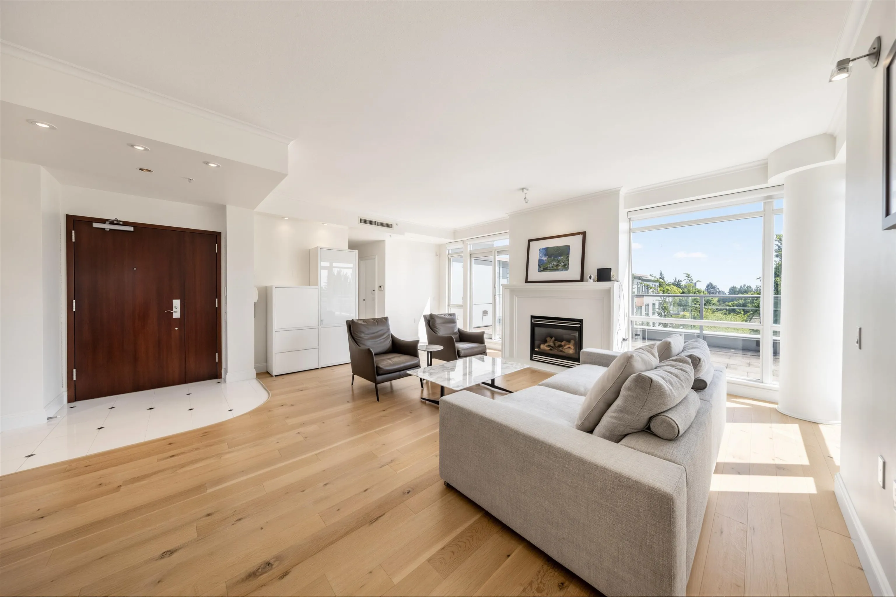
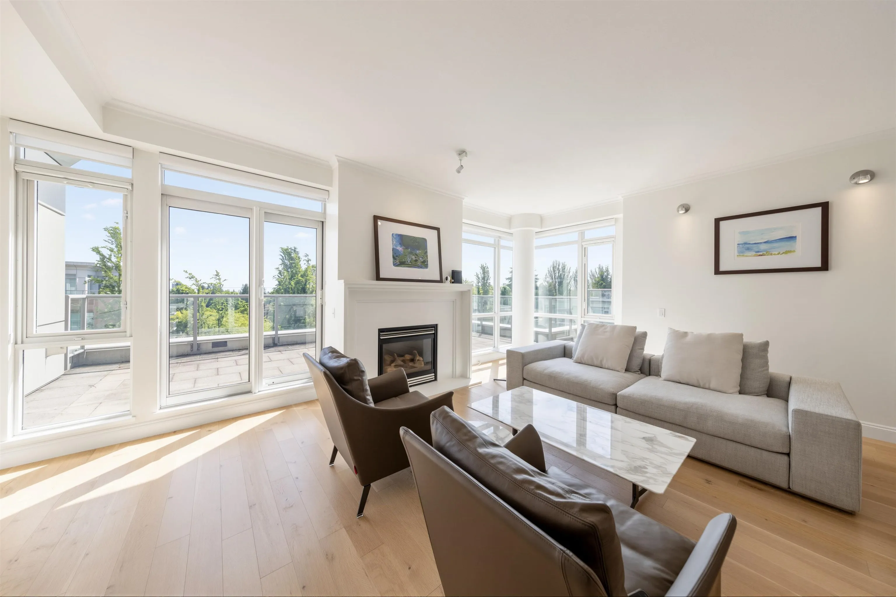
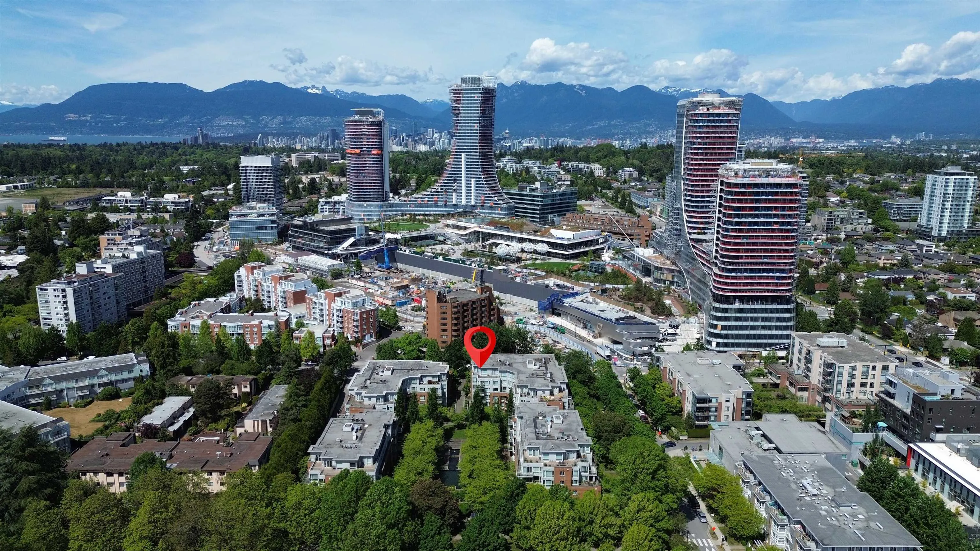
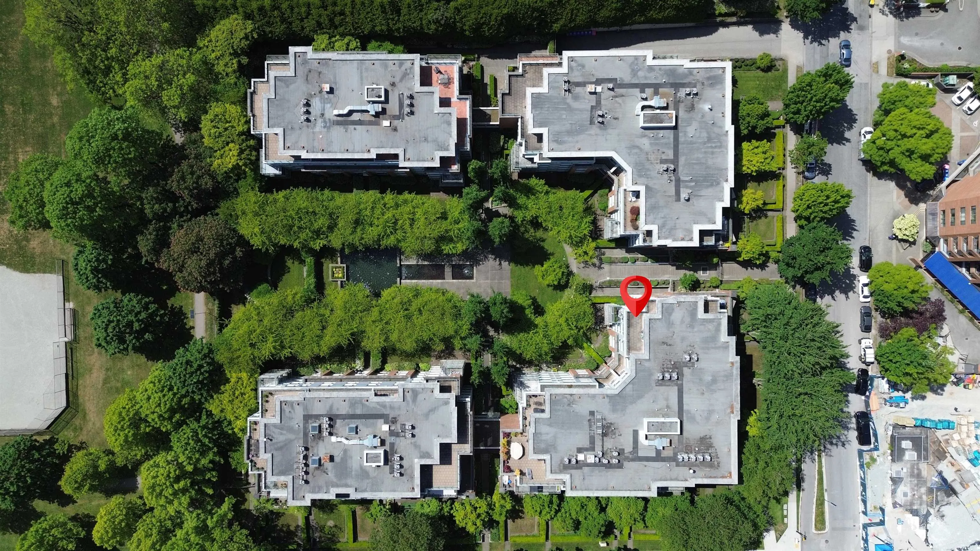
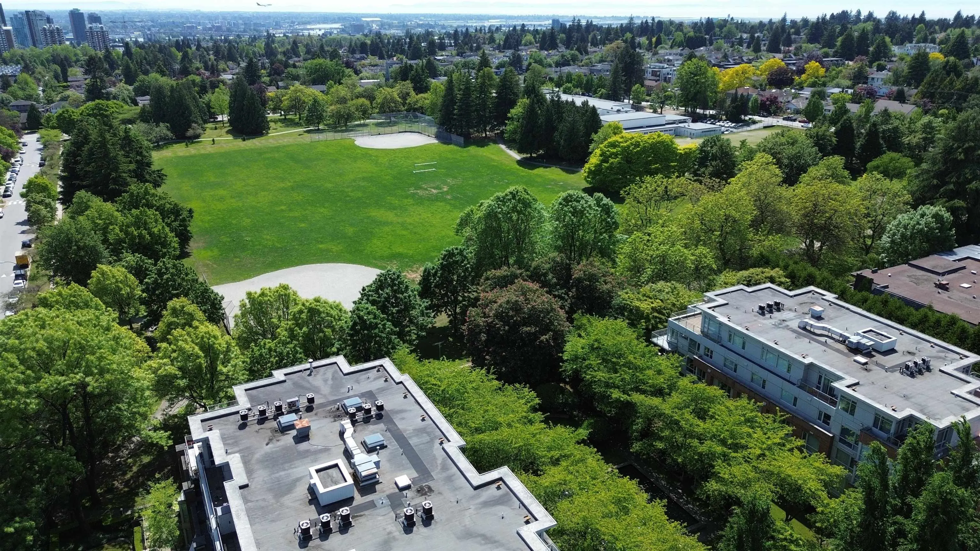
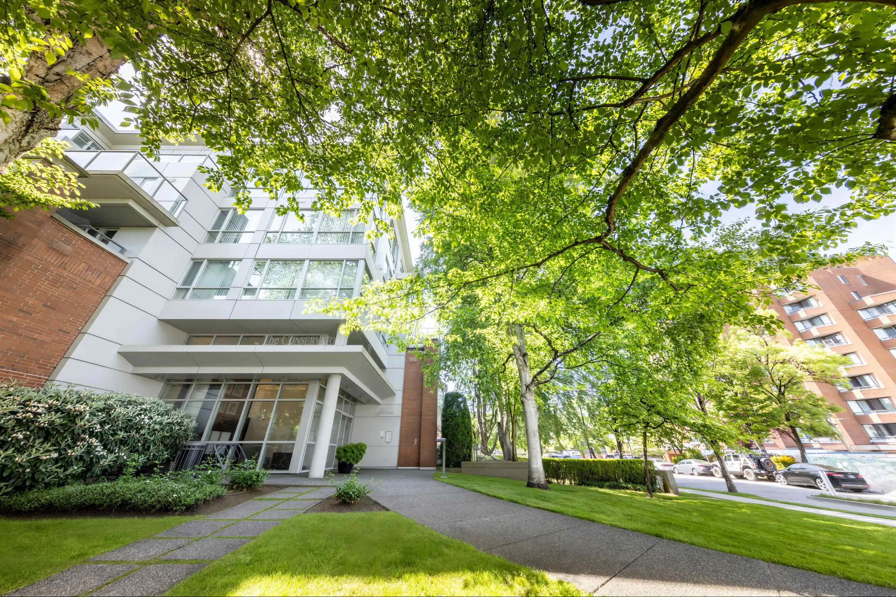
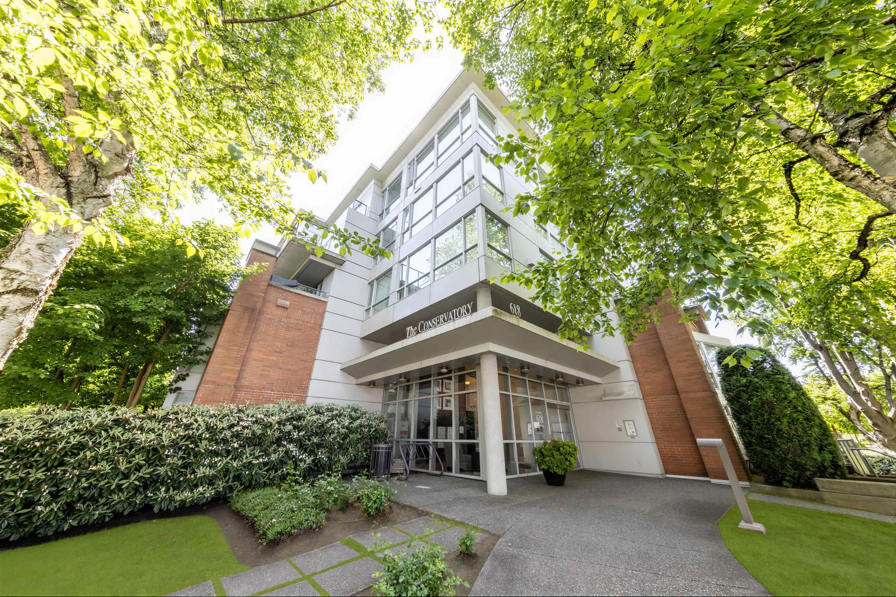
Limited edition 1768 SF penthouse enjoying urban conveniency, privacy & south courtyard park view. This super cozy 3 beds3 full baths home can accommodate any house size furniture and benefit with its own massive 473 ft2 surrounding balconies for private gardening & entertaining. Over $200K meticulously spent on complete renovation to perfection! Hardwood flooring featuring open living room looking out to the courtyard, park and even the far south. Deluxe features include full-house radiant heating, A/C, high ceilings,marble foyer, Hunter Douglas blinds, Neorest intelligent toilets, and top-tier Miele appliances ,2 SBS parking locker. indoor pool, hottub & gym. Steps to Oakridge Mall, Canada Line station, school and more.

Property Details

Full Property Details

Interior

Bedrooms
3
Washrooms
3
Square Footage
1768 sqft
Basement
None
Heating Type
Forced Air,Mixed,Radiant
Kitchens
1
Floor Finish
Hardwood
Den
No

Exterior

View
COURTYARD, PARK, FAR SOUTH
Waterfront
No
Parking Spaces
2
Total Parking Spaces
-
Garage Spaces
2
Zoning
CD-1
Roof
Torch On

Building Description

Style
Penthouse
Property Type
Multi Family,Residential Attached
Home Type
Condo
Subtype
Apartment/Condo
Year Built
2000
Exterior
Concrete,Concrete (Exterior),Metal Siding
Water Supply
Public
No. Floor Levels
1

Community

Community
Oakridge VW
Area Code
Vancouver West

Taxes & Fees

Taxes
$6,885.14 /yr
Tax Year
2025
Maintenance Fee
$857 /mo

Room Types

Room Dimensions Area Description
Living Room 12'3 x 18'2 222.54 sqft -
Dining Room 11'7 x 12'7 145.76 sqft -
Family Room 11'2 x 11'11 133.07 sqft -
Nook 7'6 x 8'2 61.25 sqft -
Kitchen 8'7 x 11'8 100.14 sqft -
Primary Bedroom 12'3 x 20'9 254.19 sqft -
Bedroom 9'1 x 13'8 124.14 sqft -
Bedroom 9'1 x 9'1 82.51 sqft -
Walk-In Closet 5'1 x 7'9 39.4 sqft -
Jess Kuang
Jess Kuang
Sutton Group - 1st West Realty
Listed by Pansy Chen PREC*
25 days on site
Listing Broker
RE/MAX Crest Realty
Courtesy
RE/MAX Crest Realty

Similar homes for sale in Vancouver

Explore Vancouver

This representation is based in whole or in part on data generated by the Chilliwack & District Real Estate Board, Fraser Valley Real Estate Board or Greater Vancouver REALTORS® which assumes no responsibility for its accuracy. Copyright 2026 by the Greater Vancouver REALTORS®, Fraser Valley Real Estate Board, Chilliwack and District Real Estate Board, and BC Northern Real Estate Board. All Rights Reserved.
Powered by AgentLocator







