
7746 196 Street, Langley
1 / 36
For Sale
$1,200,000
4 bd · 5 ba · 2,449 sq ft

7746 196 Street, Langley V2Y 3V4

MLS®# R3177045

Est. mortgage
$4,552/mo
Property taxes $4,481.31/yr

About This Home

Property Type
Townhome, Half Duplex
Parking
1 garage, 2 parking
MLS #
R3177045
Size
2449 sqft
Basement
Finished
Lot size
2347.00 sqft
Tax
$4,481.31 /yr
Year Built
2025
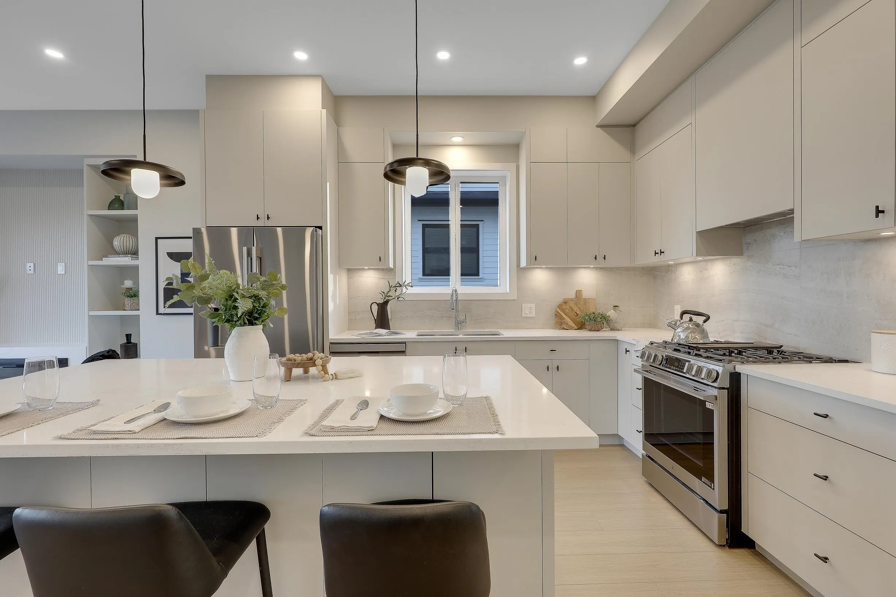
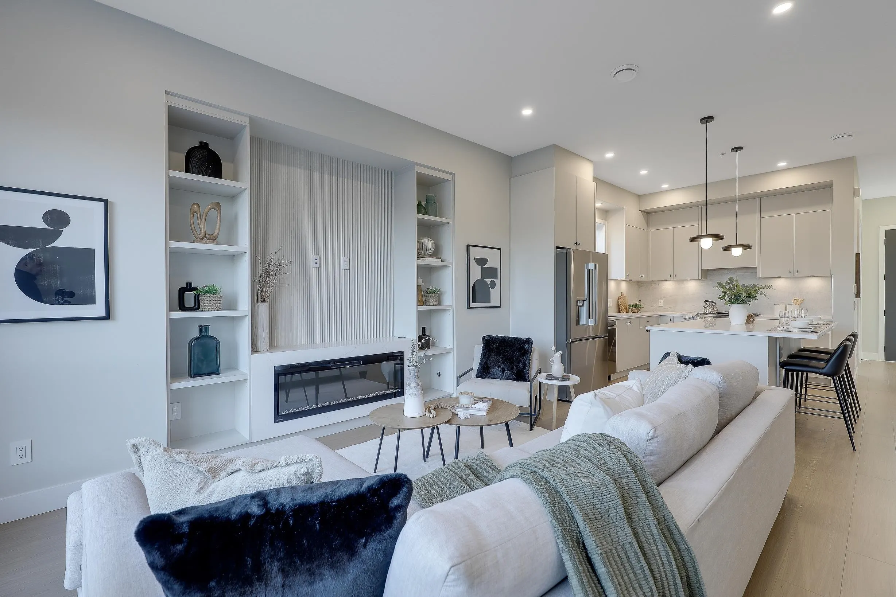
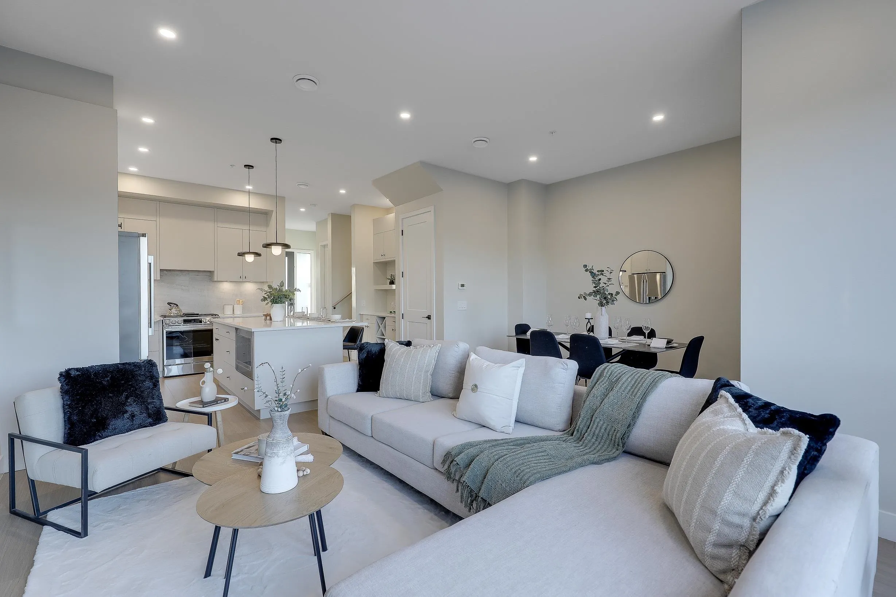
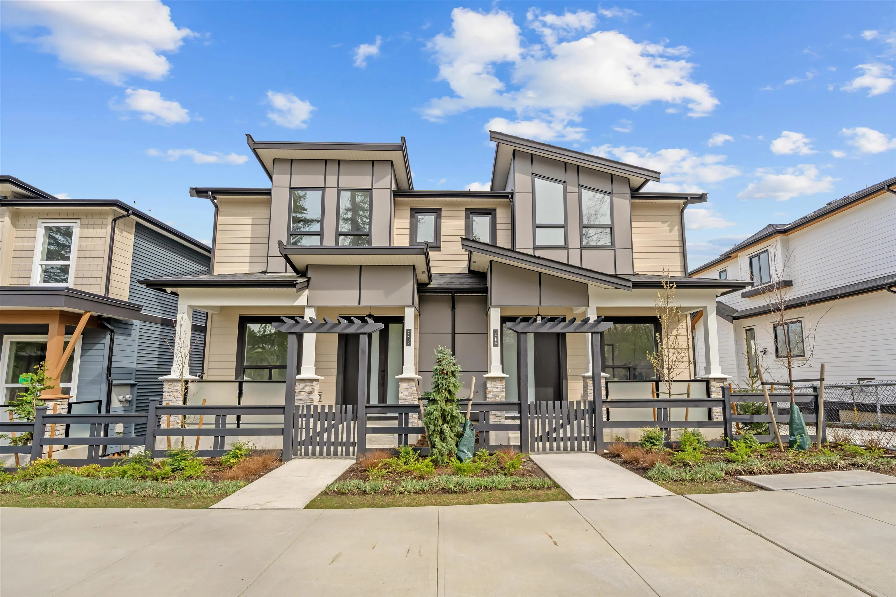
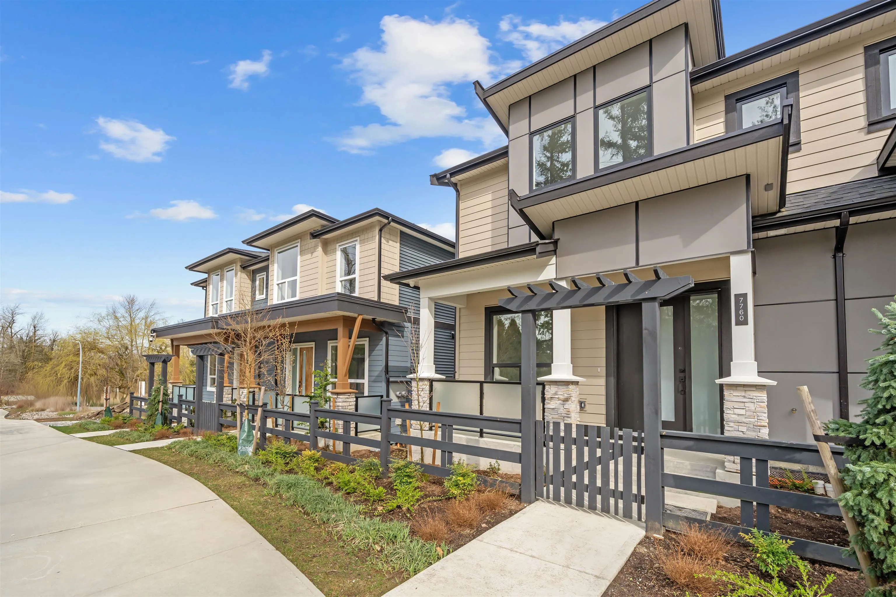
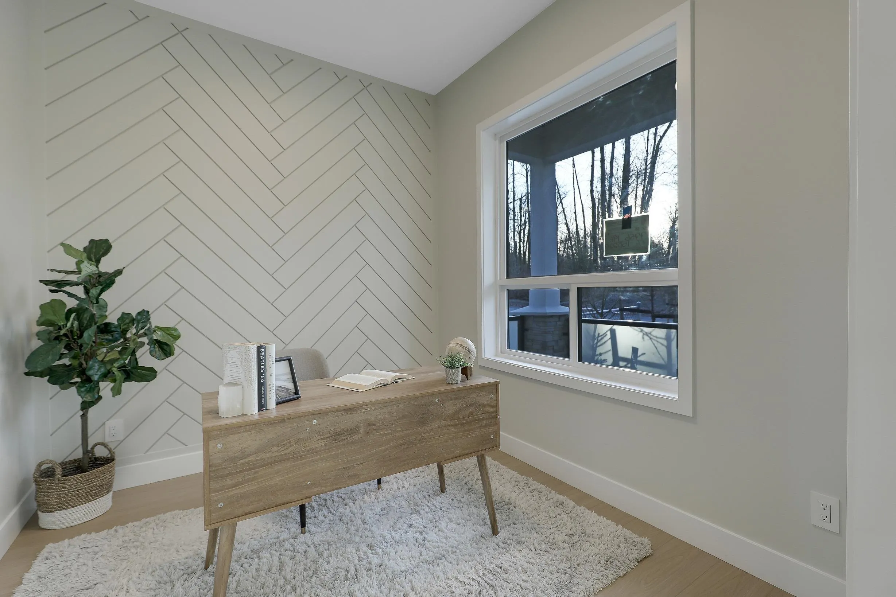
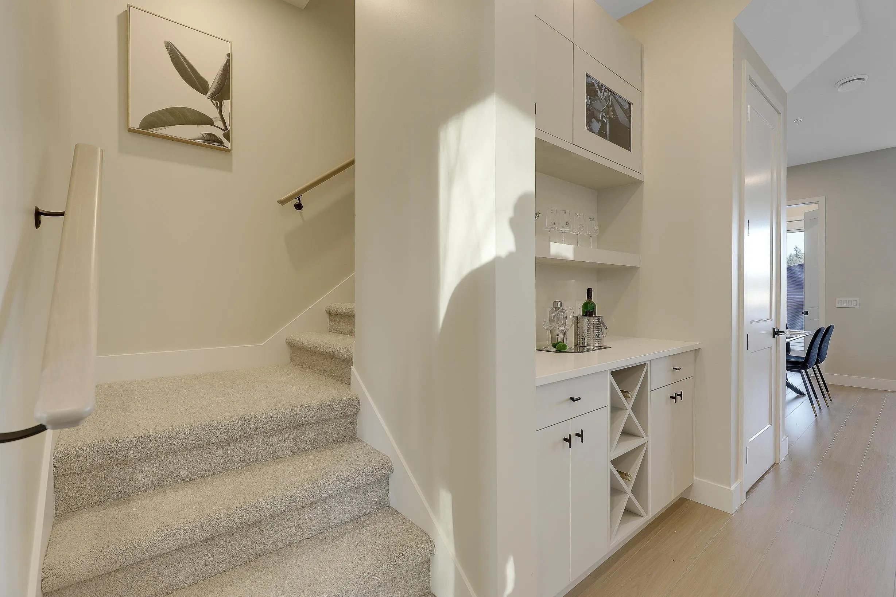
QUIET LUXURY and CASUAL ELEGANCE at Latimer Landing, a handcrafted collection of 20 Modern Duplex homes in the heart of Willoughby. These QUALITY homes feature STUNNING, spacious floor plans with 10FT ceilings, HUGE windows & custom built-in cabinetry. All homes offer GREAT ROOM style main floors with GOURMET kitchens, S&S LG Appliances, functional islands, TONS of storage & DEN. Upstairs: 3 Bright bedrooms, modern bathrooms & a FULL laundry room with side-by-side appliances. Basement includes a possible 2 Bed / 2 Bath Suite with kitchen & laundry, ideal for Multi-Generational Living or a Mortgage Helper. Gas furnace & Air Conditioning for Year-Round Comfort, plus patio & fenced yard, in a QUIET location backing onto green space. OPEN HOUSE Sat 1-4/Sun 2-4.

Property Details

Amenities & Utilities

In Unit

Full Property Details

Interior

Bedrooms
4
Washrooms
5
Square Footage
2449 sqft
Basement
Finished
Heating Type
Forced Air
Kitchens
2
Floor Finish
Concrete,Laminate,Tile
Den
Yes

Exterior

Lot Size (Sq Ft)
2347.00
View
Conservation Area
Waterfront
No
Parking Spaces
2
Total Parking Spaces
-
Garage Spaces
1
Zoning
R-CL
Roof
Asphalt

Building Description

Property Type
Duplex,Residential Attached
Home Type
Townhome
Subtype
Half Duplex
Year Built
2025
Exterior
Frame Wood,Mixed (Exterior),Vinyl Siding
Water Supply
Public
No. Floor Levels
2

Community

Community
Willoughby Heights
Area Code
Langley

Taxes & Fees

Taxes
$4,481.31 /yr
Tax Year
2026

Room Types

Room Dimensions Area Description
Living Room 16'2 x 12' 194 sqft -
Dining Room 16'2 x 8'1 130.68 sqft -
Kitchen 12'6 x 9'8 120.83 sqft -
Den 8'11 x 9'8 86.19 sqft -
Primary Bedroom 14' x 12'8 177.33 sqft -
Bedroom 9'7 x 9'10 94.24 sqft -
Bedroom 10' x 9'10 98.33 sqft -
Walk-In Closet 5'8 x 5'4 30.22 sqft -
Laundry 10' x 9' 90 sqft -
Bedroom 9'10 x 9' 88.5 sqft -
Flex Room 9' x 9' 81 sqft -
Living Room 11' x 12' 132 sqft -
Kitchen 11'10 x 11'1 131.15 sqft -
Jess Kuang
Jess Kuang
Sutton Group - 1st West Realty
Listed by Harry Fox
25 days on site
Listing Broker
Royal LePage Elite West
Courtesy
Royal LePage Elite West

Similar homes for sale in Langley

Explore Langley

This representation is based in whole or in part on data generated by the Chilliwack & District Real Estate Board, Fraser Valley Real Estate Board or Greater Vancouver REALTORS® which assumes no responsibility for its accuracy. Copyright 2026 by the Greater Vancouver REALTORS®, Fraser Valley Real Estate Board, Chilliwack and District Real Estate Board, and BC Northern Real Estate Board. All Rights Reserved.
Powered by AgentLocator





