
43998 Chilliwack Mountain Road #11, Chilliwack
1 / 40
For Sale
$679,900
3 bd · 2 ba · 1,752 sq ft

43998 Chilliwack Mountain Road #11, Chilliwack V2R 4A1

MLS®# R3176977

Est. mortgage
$2,579/mo
Property taxes $2,986.15/yr

About This Home

Property Type
Townhome, Townhouse
Parking
1 garage, 2 parking
MLS #
R3176977
Size
1752 sqft
Basement
Finished
Tax
$2,986.15 /yr
Year Built
2023
Maintenance Fee
$262.59 /mo
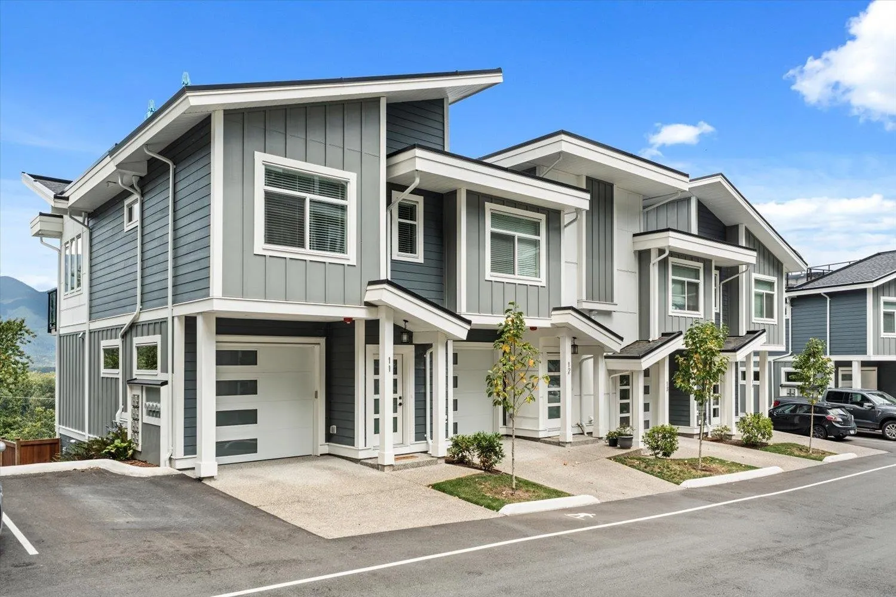
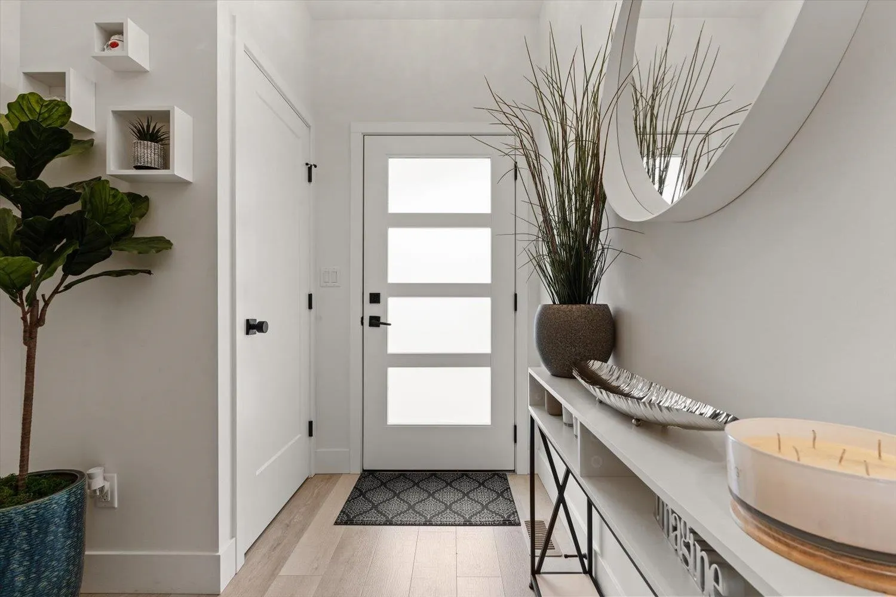
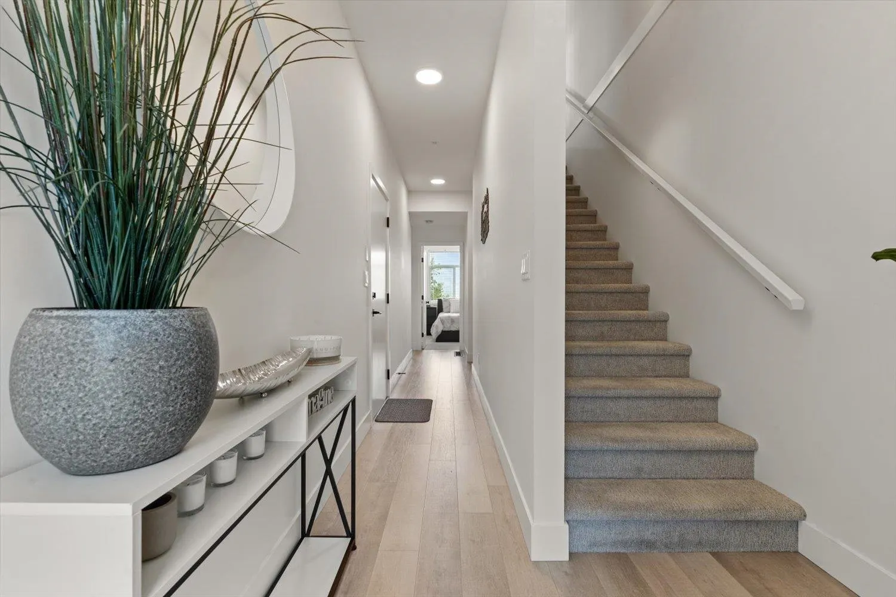
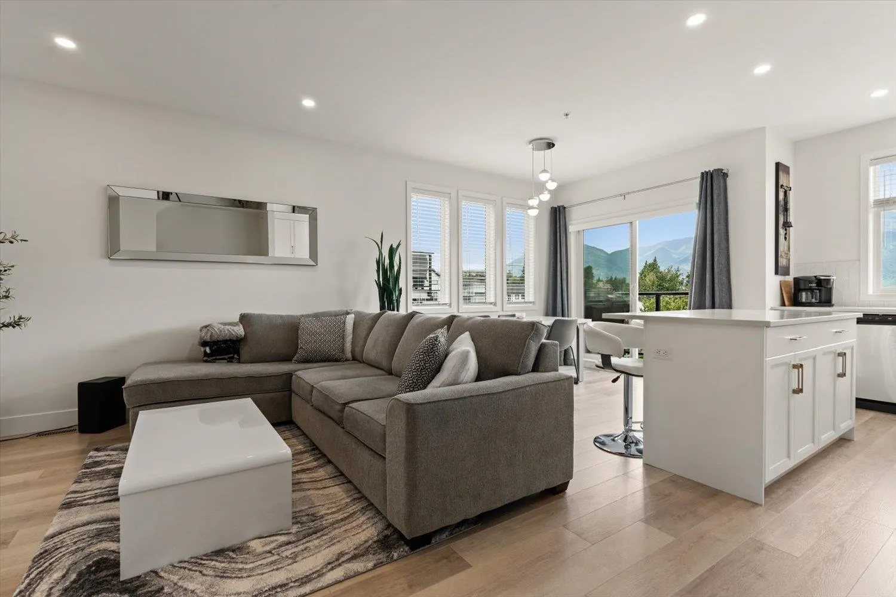
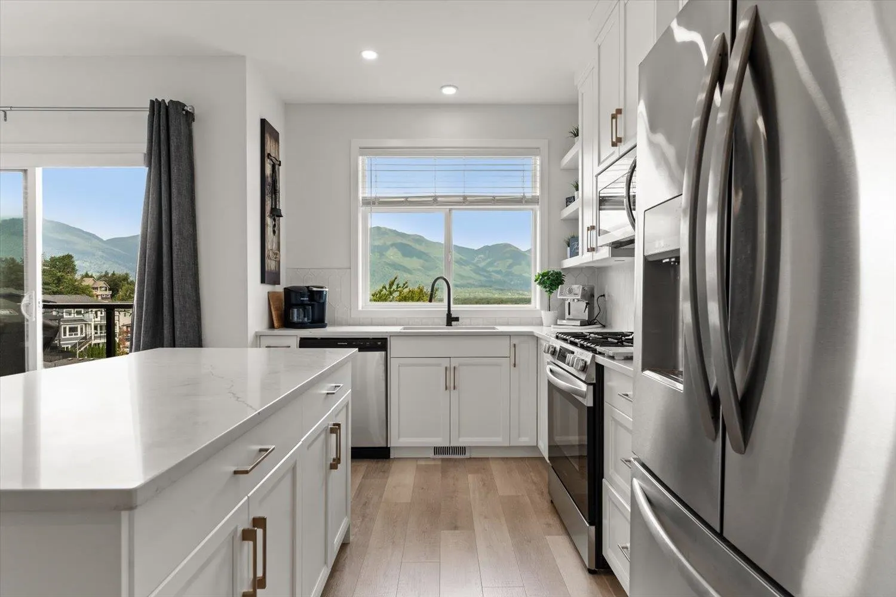
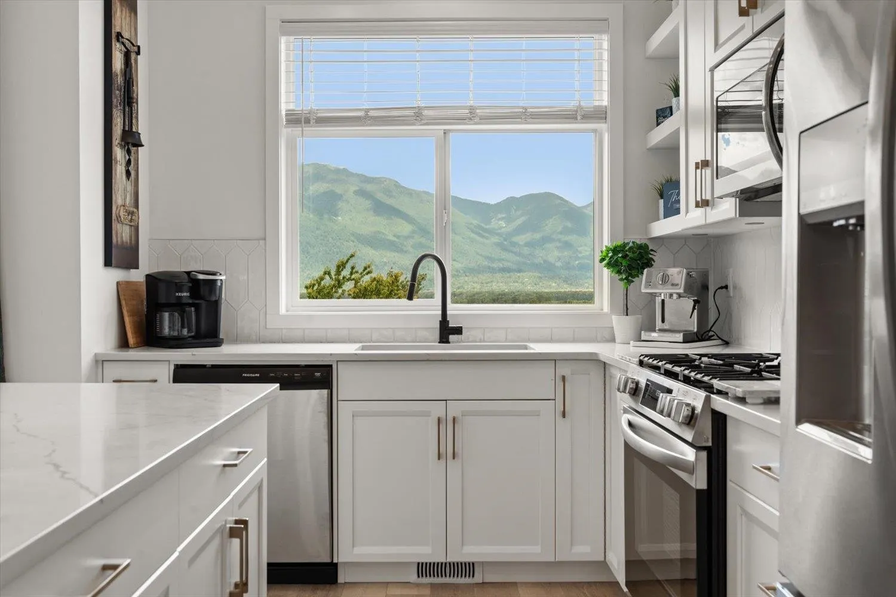
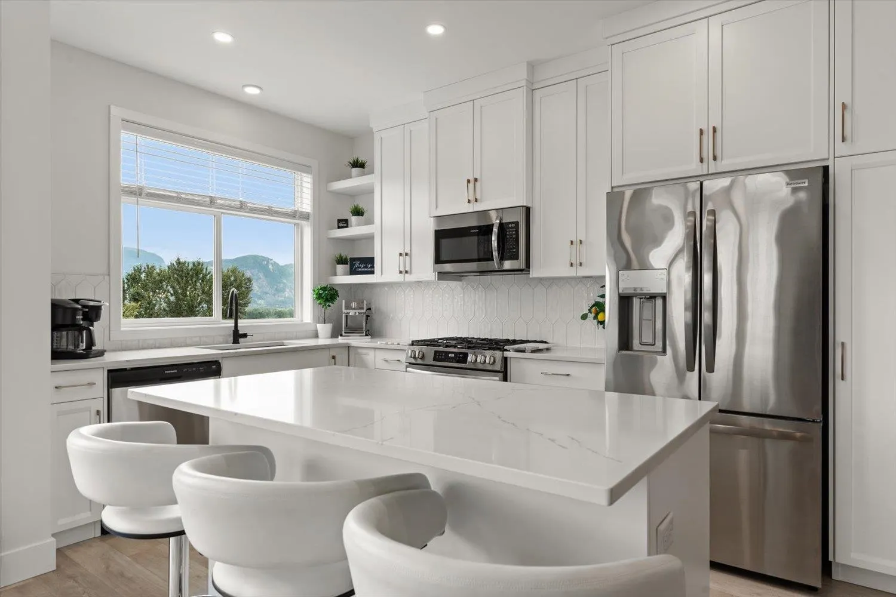
Perched high on Chilliwack Mountain, this pristine 3 bed, 2 bath END UNIT at Osprey Ridge captures the breathtaking river & Mountain views. Host unforgettable gatherings on your private rooftop terrace, complete with a luxury HOT TUB and views that will steal your breath away. Masterfully crafted for peak energy efficiency and premium quality by an award winning builder, this modern residence features a tankless hot water system, high efficiency forced air gas heating, and central AC for year round comfort. The interior shines with soft close maple cabinets, stone counters, and high end stainless appliances with a gas range. Rest easy with the remaining 2 5 10 home warranty still in place. Schedule your exclusive private viewing today!

Property Details

Amenities & Utilities

In Unit

Full Property Details

Interior

Bedrooms
3
Washrooms
2
Square Footage
1752 sqft
Basement
Finished
Heating Type
Forced Air
Kitchens
1
Floor Finish
Laminate,Wall/Wall/Mixed,Carpet
Den
No

Exterior

View
Fraser River & Mountains
Waterfront
No
Parking Spaces
2
Total Parking Spaces
-
Garage Spaces
1
Zoning
R4
Roof
Asphalt

Building Description

Property Type
Residential Attached
Home Type
Townhome
Subtype
Townhouse
Year Built
2023
Exterior
Frame Wood,Fibre Cement (Exterior),Wood Siding
Water Supply
Public
No. Floor Levels
2
Pets Allowed
Cats OK,Dogs OK,Yes With Restrictions

Community

Community
Chilliwack Mountain
Area Code
Chilliwack

Taxes & Fees

Taxes
$2,986.15 /yr
Tax Year
2025
Maintenance Fee
$262.59 /mo

Other

Pets
Cats OK,Dogs OK,Yes With Restrictions

Room Types

Room Dimensions Area Description
Recreation Room 35'10 x 18'0 645 sqft -
Bedroom 10'10 x 8'5 91.18 sqft -
Bedroom 10'10 x 10'6 113.75 sqft -
Kitchen 12'10 x 9'5 120.85 sqft -
Dining Room 10'7 x 8'7 90.84 sqft -
Great Room 11'8 x 18'0 210 sqft -
Primary Bedroom 12'0 x 10'1 121 sqft -
Walk-In Closet 5'7 x 8'11 49.78 sqft -
Jess Kuang
Jess Kuang
Sutton Group - 1st West Realty
Listed by Steve Malin
22 days on site
Listing Broker
Pathway Executives Realty Inc.
Courtesy
Pathway Executives Realty Inc.

Similar homes for sale in Chilliwack

Explore Chilliwack

This representation is based in whole or in part on data generated by the Chilliwack & District Real Estate Board, Fraser Valley Real Estate Board or Greater Vancouver REALTORS® which assumes no responsibility for its accuracy. Copyright 2026 by the Greater Vancouver REALTORS®, Fraser Valley Real Estate Board, Chilliwack and District Real Estate Board, and BC Northern Real Estate Board. All Rights Reserved.
Powered by AgentLocator







