
2528 Collingwood Street #PH7, Vancouver
1 / 36
For Sale
$1,558,800
3 bd · 2 ba · 1,298 sq ft

2528 Collingwood Street #PH7, Vancouver V6R 0C1

MLS®# R3176947

Est. mortgage
$5,914/mo
Property taxes $4,416.85/yr

About This Home

Property Type
Condo, Apartment/Condo, Penthouse
Parking
2 parking
MLS #
R3176947
Size
1298 sqft
Basement
None
Tax
$4,416.85 /yr
Year Built
2014
Maintenance Fee
$1,215.16 /mo
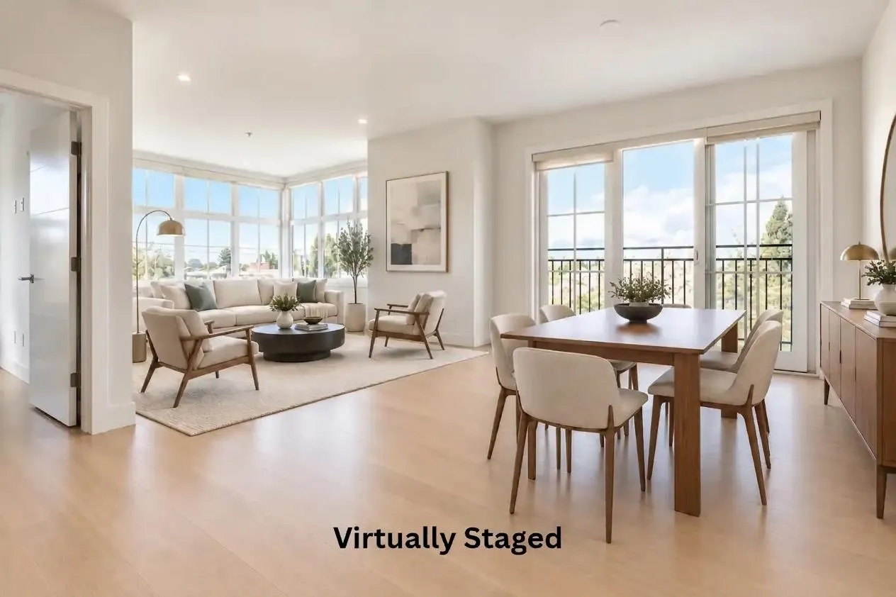
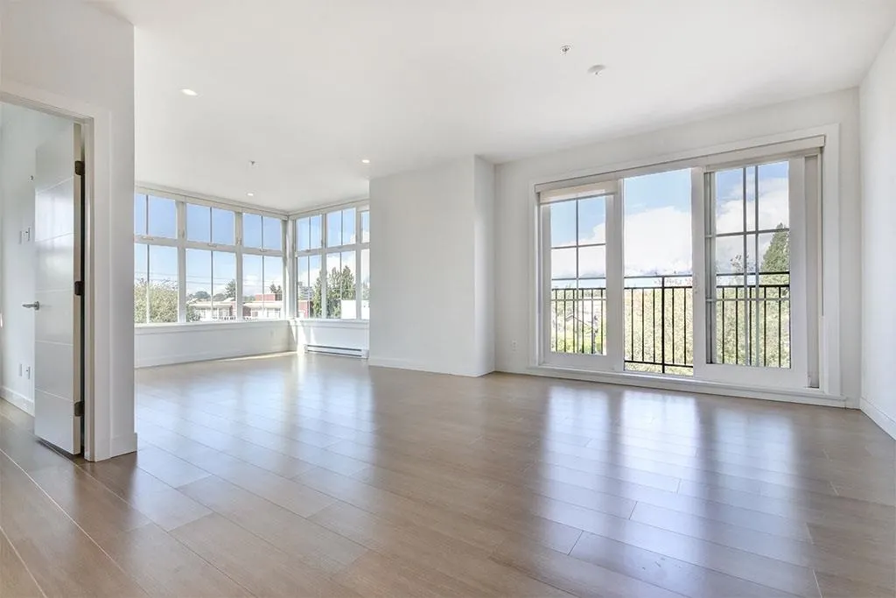
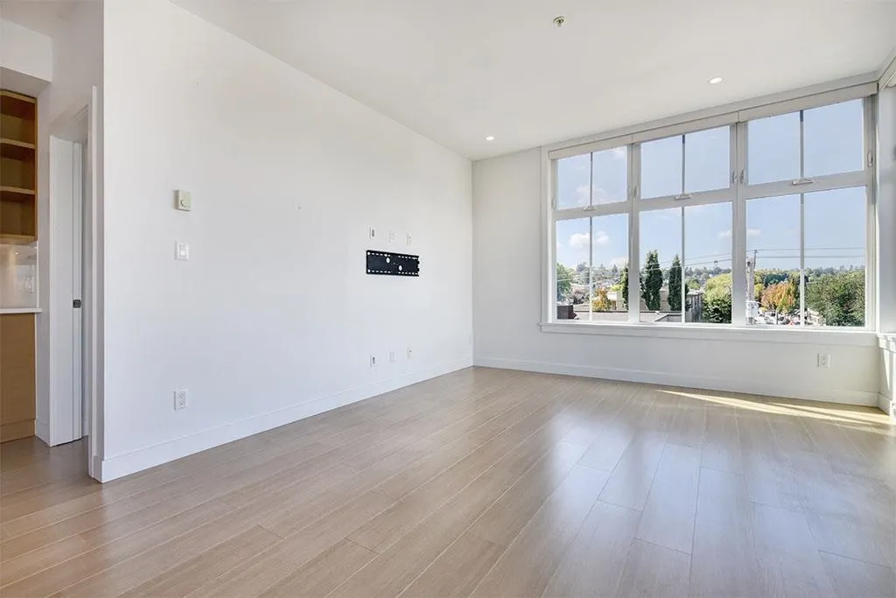
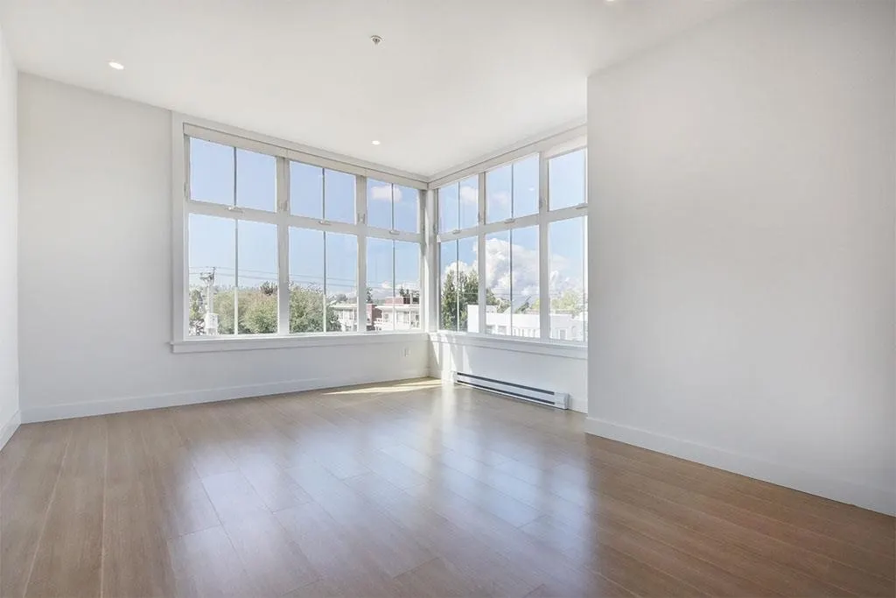
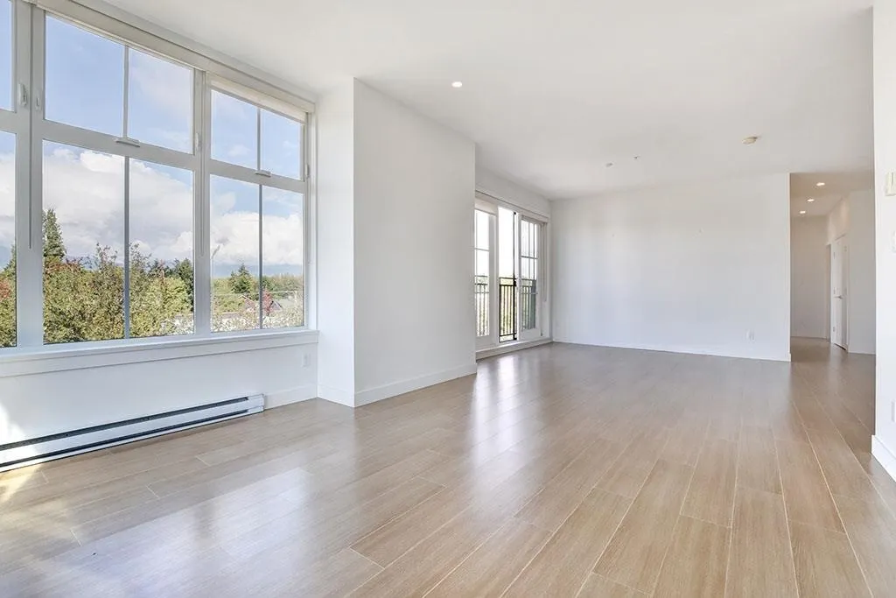
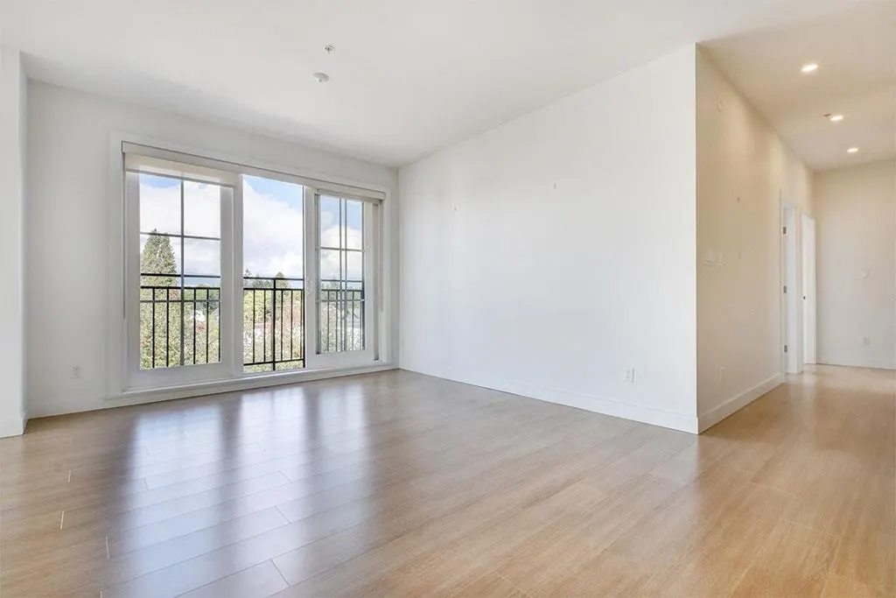
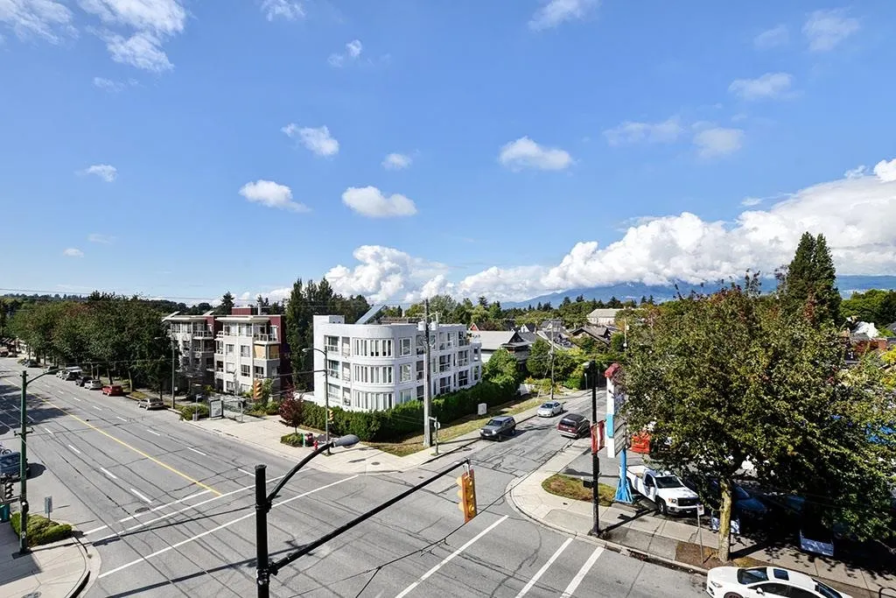
The Westerly. Bright corner 3-bedroom PENTHOUSE with North Shore mountain views! This spacious, one-level home features high ceilings, oversized windows and abundant natural light. The foyer opens to a bright living and dining area. The kitchen features extensive cabinetry, quartz countertops, a long breakfast bar, stainless steel appliances, gas range and full pantry. The spacious primary bedroom features a walk-through closet and 5-piece ensuite with double sinks, soaker tub and separate shower. Full second bathroom, full-size laundry and Juliet balconies. Fabulous Kitsilano location with easy access to UBC, parks, shopping, restaurants, cafes, schools and beaches. Note - photos are from before tenants moved in. Some photos virtually staged.

Property Details

Amenities & Utilities

In Unit

Full Property Details

Interior

Bedrooms
3
Washrooms
2
Square Footage
1298 sqft
Basement
None
Heating Type
Baseboard,Electric
Kitchens
1
Floor Finish
Laminate
Den
No

Exterior

View
Mountains
Waterfront
No
Parking Spaces
2
Total Parking Spaces
-
Garage Spaces
-
Zoning
MF
Roof
Other

Building Description

Style
Penthouse
Property Type
Multi Family,Residential Attached
Home Type
Condo
Subtype
Apartment/Condo
Year Built
2014
Exterior
Frame Wood,Brick (Exterior),Mixed (Exterior)
Water Supply
Public
No. Floor Levels
1

Community

Community
Kitsilano
Area Code
Vancouver West

Taxes & Fees

Taxes
$4,416.85 /yr
Tax Year
2026
Maintenance Fee
$1,215.16 /mo

Room Types

Room Dimensions Area Description
Living Room 12'5 x 13'1 162.45 sqft -
Dining Room 12' x 13'5 161 sqft -
Kitchen 8'6 x 13'5 114.04 sqft -
Pantry 3'7 x 4' 14.33 sqft -
Foyer 5'7 x 9'10 54.9 sqft -
Primary Bedroom 11'7 x 11'11 138.03 sqft -
Walk-In Closet 4'8 x 8' 37.33 sqft -
Bedroom 9'2 x 10'9 98.54 sqft -
Bedroom 9' x 8'7 77.25 sqft -
Jess Kuang
Jess Kuang
Sutton Group - 1st West Realty
Listed by Len Diaz
25 days on site
Listing Broker
RE/MAX City Realty
Courtesy
RE/MAX City Realty

Similar homes for sale in Vancouver

Explore Vancouver

This representation is based in whole or in part on data generated by the Chilliwack & District Real Estate Board, Fraser Valley Real Estate Board or Greater Vancouver REALTORS® which assumes no responsibility for its accuracy. Copyright 2026 by the Greater Vancouver REALTORS®, Fraser Valley Real Estate Board, Chilliwack and District Real Estate Board, and BC Northern Real Estate Board. All Rights Reserved.
Powered by AgentLocator







