
5987 Wilson Avenue #404, Burnaby
1 / 37
For Sale
$849,900
2 bd · 2 ba · 823 sq ft

5987 Wilson Avenue #404, Burnaby V5H 0L7

MLS®# R3176936

Est. mortgage
$3,224/mo

About This Home

Property Type
Condo, Apartment/Condo
Parking
1 parking
MLS #
R3176936
Size
823 sqft
Basement
None
Year Built
2025
Maintenance Fee
$568.04 /mo
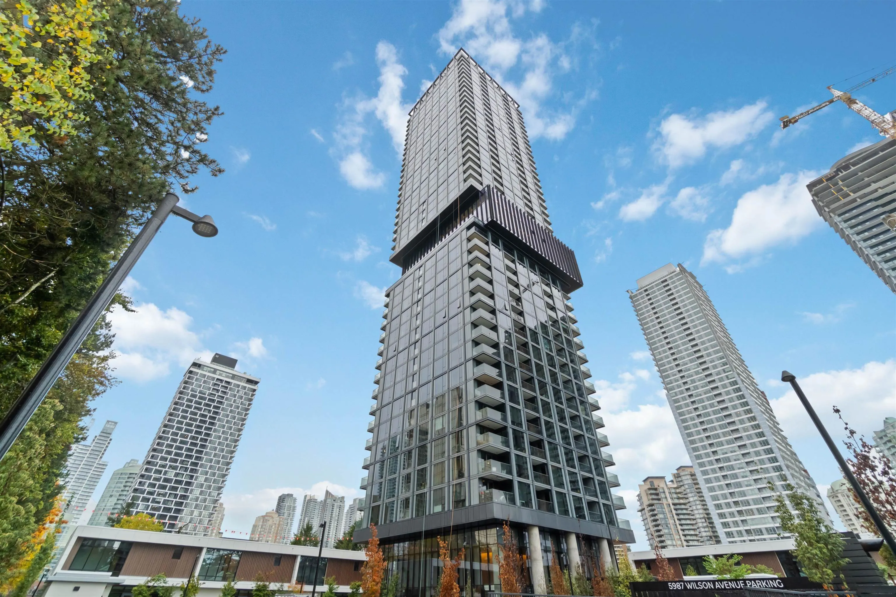
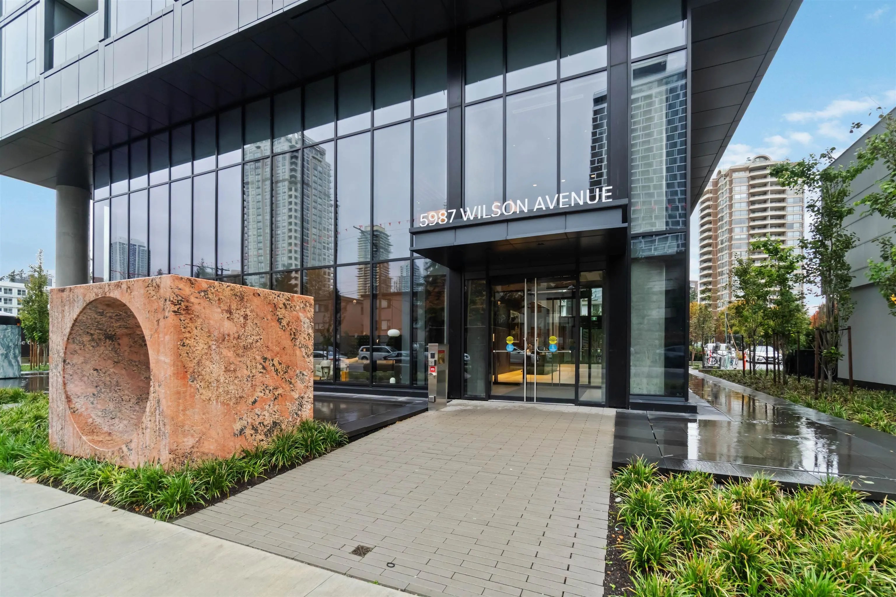
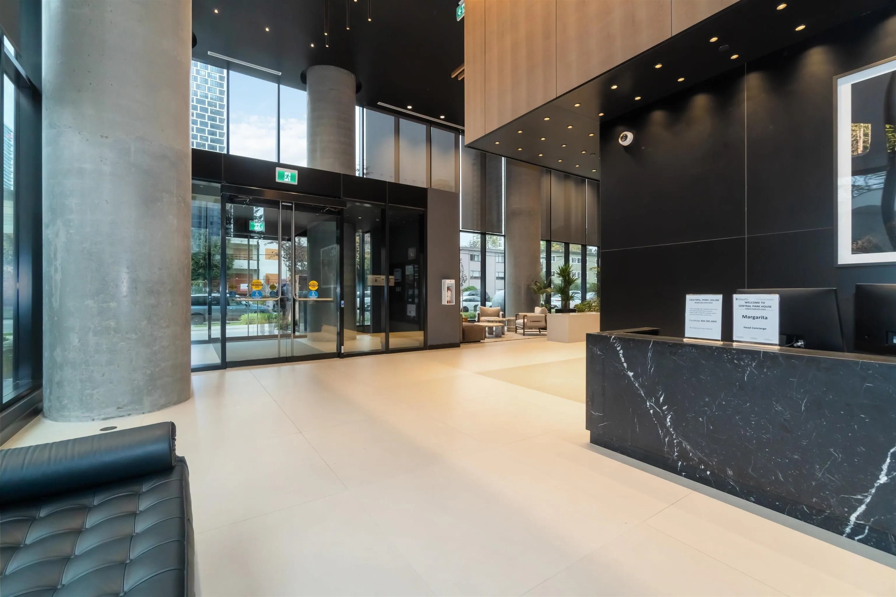
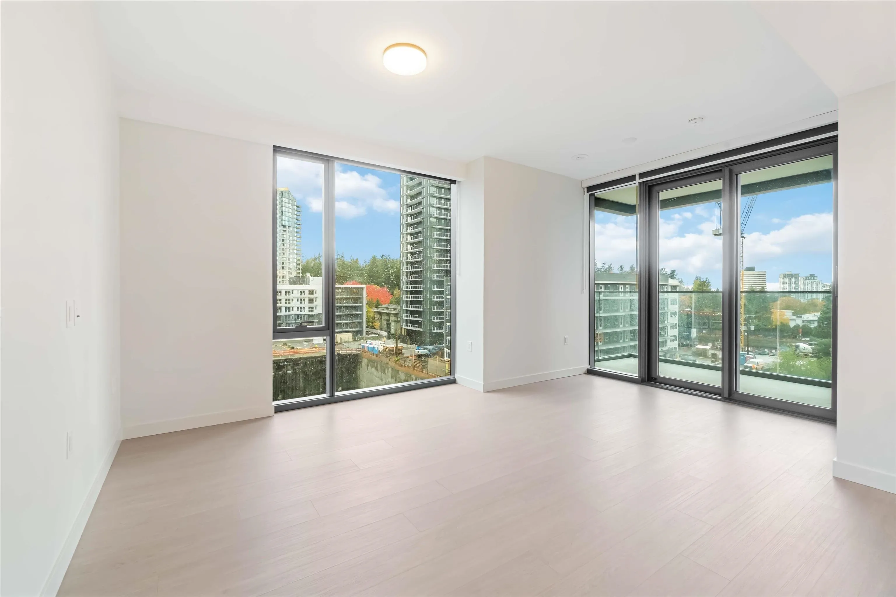
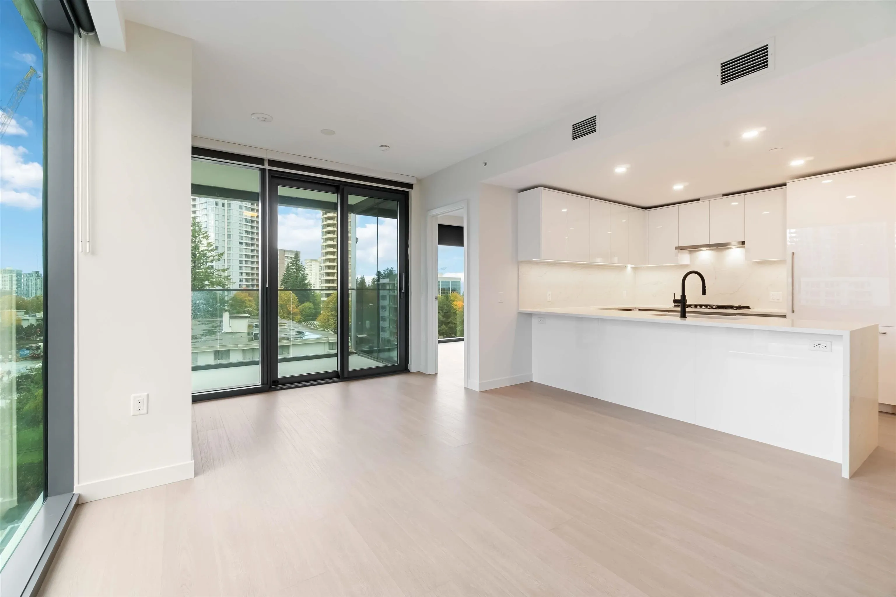
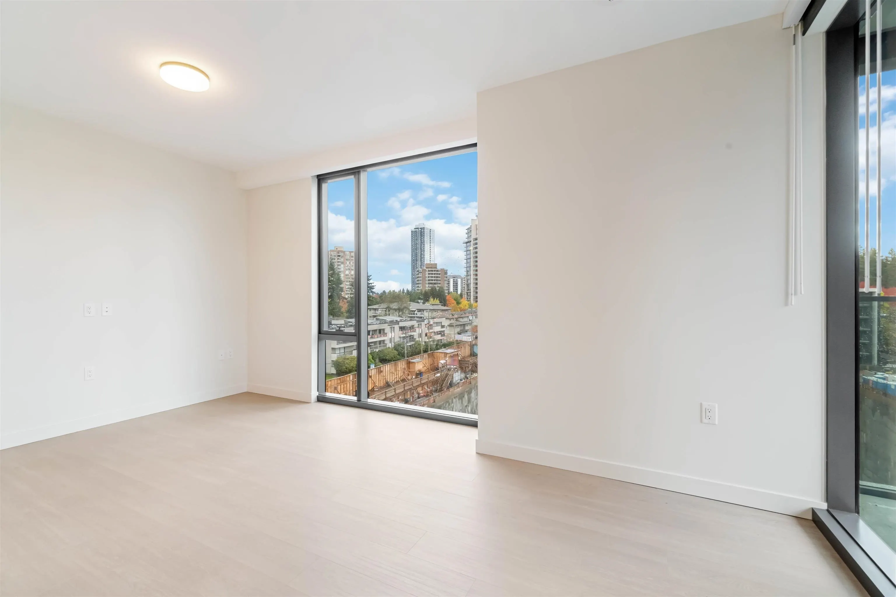
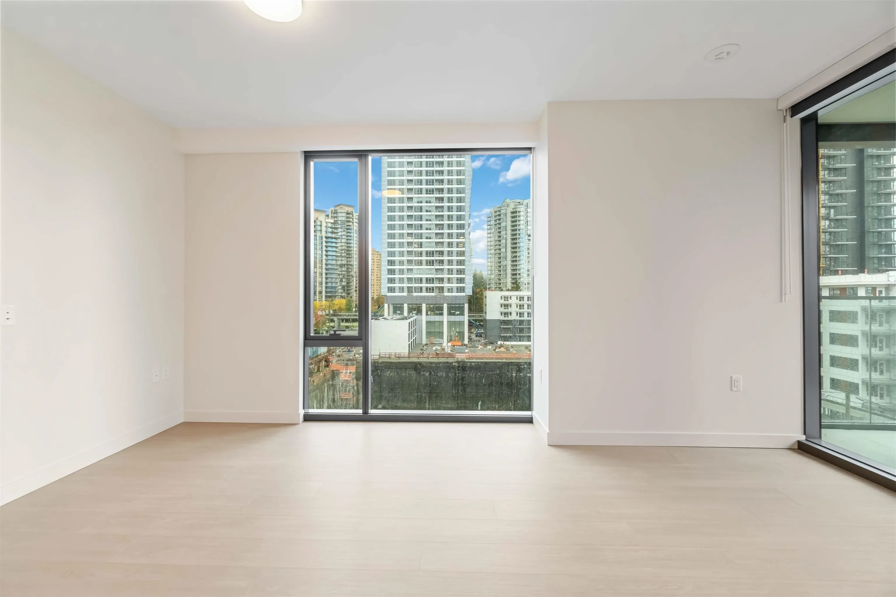
Discover an exceptional balance of nature and city living at Central Park House by Bosa Properties. This beautifully designed 823 sq.ft. west-facing home offers 2 bedrooms, 2 bathrooms, central A/C, floor-to-ceiling windows, and a thoughtfully planned layout that makes everyday living comfortable and effortless. Enjoy resort-inspired amenities including an indoor heated pool, hot tub, sauna, steam room, fitness centre, wellness studio, elegant residents' lounge, and 24-hour concierge. Located just steps from Central Park and Patterson SkyTrain, with Metrotown's shopping, dining, and entertainment close by. Whether enjoying a morning walk in the park or an evening in the city, this home offers the perfect blend of modern design, comfort, and convenience in a desirable Burnaby community.

Property Details

Full Property Details

Interior

Bedrooms
2
Washrooms
2
Square Footage
823 sqft
Basement
None
Heating Type
Forced Air
Kitchens
1
Floor Finish
Laminate,Tile
Den
No

Exterior

Waterfront
No
Parking Spaces
1
Total Parking Spaces
-
Garage Spaces
-
Zoning
RM-5S
Roof
Concrete

Building Description

Property Type
Multi Family,Residential Attached
Home Type
Condo
Subtype
Apartment/Condo
Year Built
2025
Exterior
Concrete,Concrete Frame,Concrete (Exterior),Glass (Exterior),Metal Siding
Water Supply
Public
No. Floor Levels
1
Pets Allowed
Cats OK,Dogs OK,Number Limit (Two),Yes With Restrictions

Community

Community
Metrotown
Area Code
Burnaby South

Taxes & Fees

Tax Year
2025
Maintenance Fee
$568.04 /mo

Other

Pets
Cats OK,Dogs OK,Number Limit (Two),Yes With Restrictions

Room Types

Room Dimensions Area Description
Living Room 9'2 x 12'9 116.88 sqft -
Dining Room 8'1 x 9'2 74.1 sqft -
Kitchen 9'9 x 9'4 91 sqft -
Primary Bedroom 9'1 x 10'0 90.83 sqft -
Bedroom 10'5 x 10'7 110.24 sqft -
Jess Kuang
Jess Kuang
Sutton Group - 1st West Realty
Listed by Rose Kim PREC*
25 days on site
Listing Broker
Royal Pacific Tri-Cities Realty
Courtesy
Royal Pacific Tri-Cities Realty

Similar homes for sale in Burnaby

Explore Burnaby

This representation is based in whole or in part on data generated by the Chilliwack & District Real Estate Board, Fraser Valley Real Estate Board or Greater Vancouver REALTORS® which assumes no responsibility for its accuracy. Copyright 2026 by the Greater Vancouver REALTORS®, Fraser Valley Real Estate Board, Chilliwack and District Real Estate Board, and BC Northern Real Estate Board. All Rights Reserved.
Powered by AgentLocator







