
350 E 2nd Avenue #307, Vancouver
1 / 25
For Sale
$625,000
0 bd · 1 ba · 724 sq ft

350 E 2nd Avenue #307, Vancouver V5T 4R8

MLS®# R3176933

Est. mortgage
$2,371/mo
Property taxes $2,163.01/yr

About This Home

Property Type
Condo, Apartment/Condo, Live/Work Studio, Loft/Warehouse Converted
Parking
1 parking
MLS #
R3176933
Size
724 sqft
Basement
None
Tax
$2,163.01 /yr
Year Built
1995
Maintenance Fee
$363.34 /mo
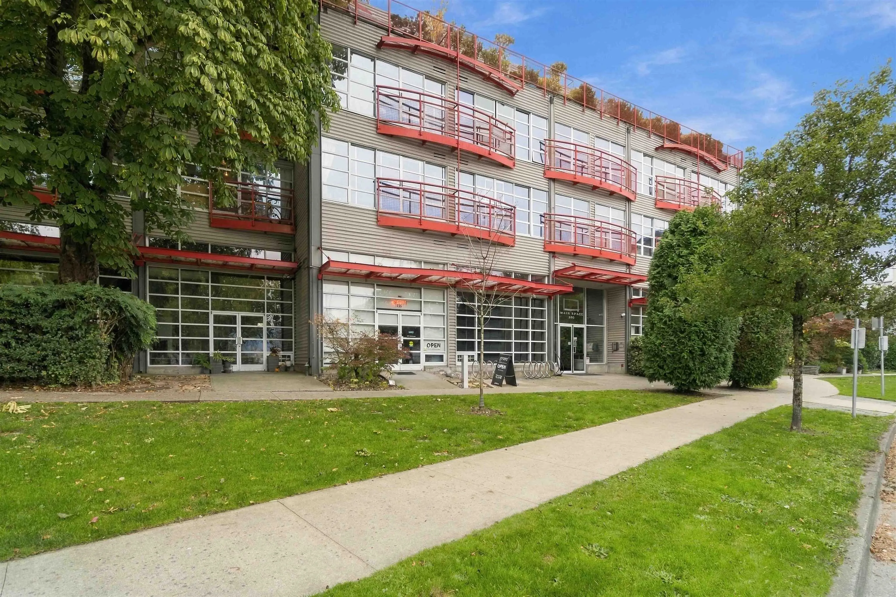
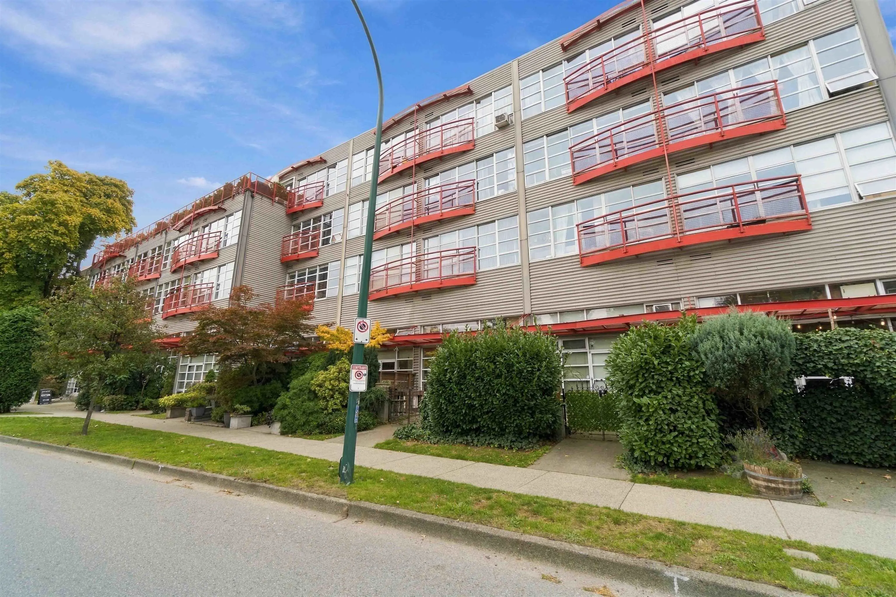
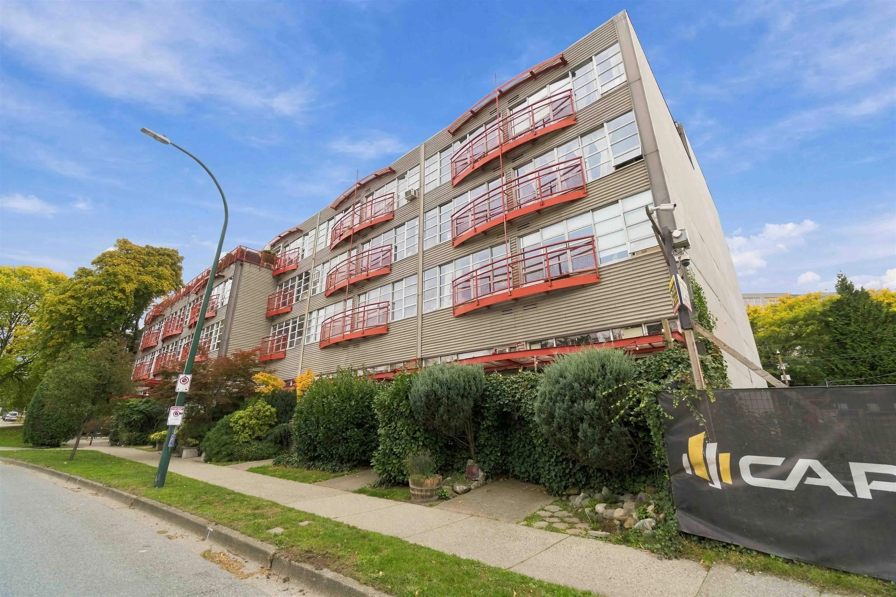
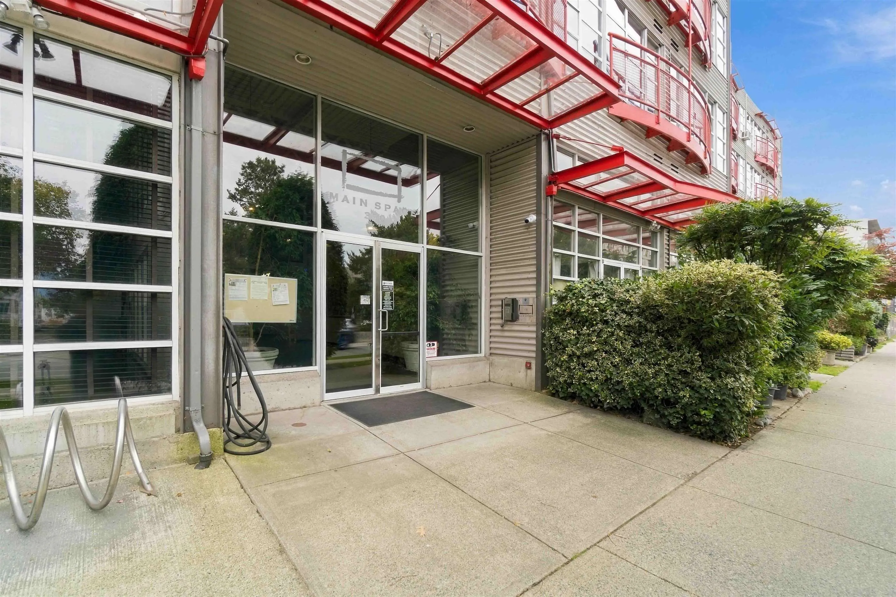
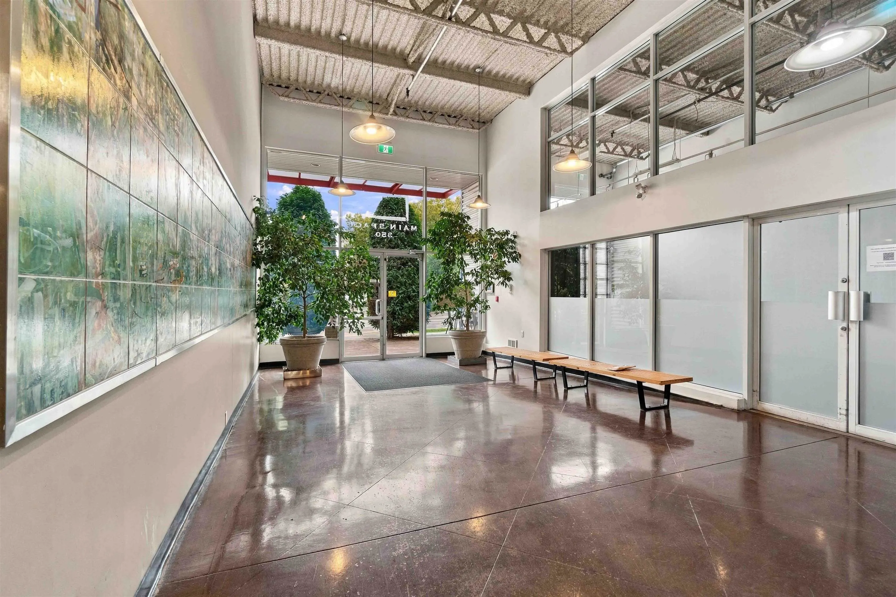
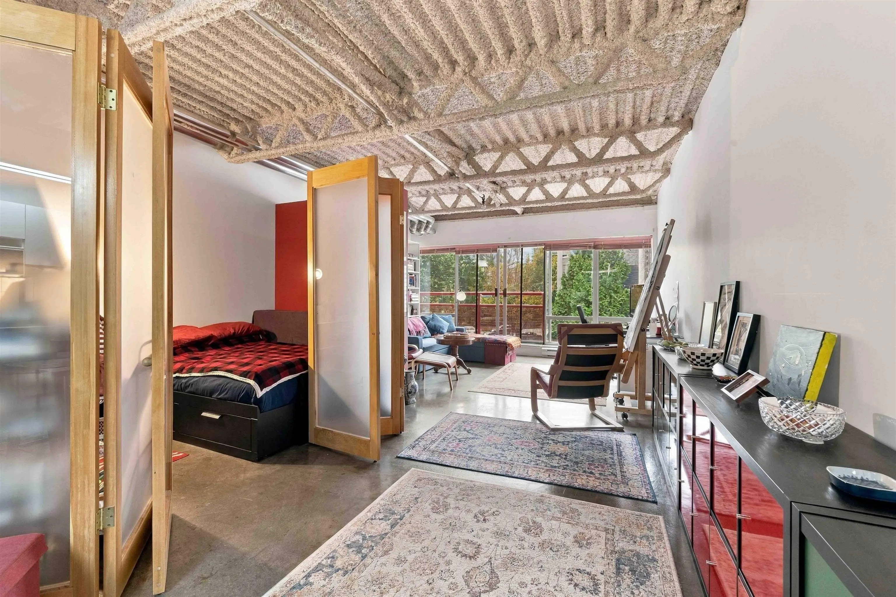
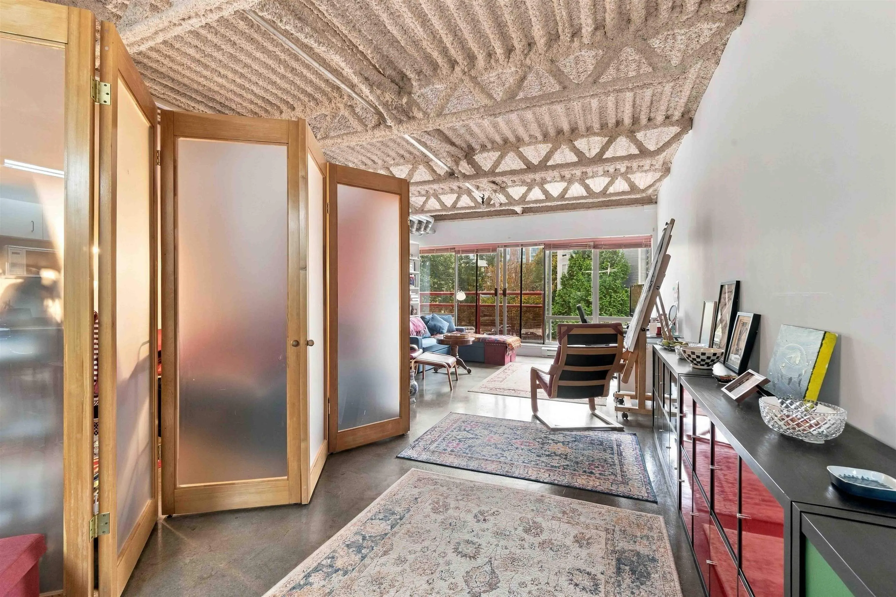
Welcome to Main Space, a bright artist studio style home on the quiet south side of the building. High ceilings and floor-to-ceiling windows bring in great natural light, ideal for a creative professional, with Emily Carr University minutes away. At 730 sq ft, it is larger than most studios, and an existing divider creates a separate office or den area. Potential to replace the wall between the enclosure and library with a pony wall for more daylight (subject to strata approval). Meticulously cared for. In-suite laundry plus shared laundry on every floor. Pets and rentals allowed. Rooftop deck, garden, and a bookable amenity room for gatherings. Walk to Olympic Village, SkyTrain, and Main Street shops and restaurants. A rare creative space in the heart of Mount Pleasant.

Property Details

Full Property Details

Interior

Bedrooms
0
Washrooms
1
Square Footage
724 sqft
Basement
None
Heating Type
Baseboard
Kitchens
1
Floor Finish
Concrete
Den
No

Exterior

View
VIEW
Waterfront
No
Parking Spaces
1
Total Parking Spaces
-
Garage Spaces
-
Zoning
IC-3
Roof
Torch On

Building Description

Style
Live/Work Studio,Loft/Warehouse Converted
Property Type
Multi Family,Residential Attached
Home Type
Condo
Subtype
Apartment/Condo
Year Built
1995
Exterior
Concrete,Metal Siding,Mixed (Exterior)
Water Supply
Public
No. Floor Levels
1
Pets Allowed
Cats OK,Dogs OK,Number Limit (Two),Yes With Restrictions

Community

Community
Mount Pleasant VE
Area Code
Vancouver East

Taxes & Fees

Taxes
$2,163.01 /yr
Tax Year
2026
Maintenance Fee
$363.34 /mo

Other

Pets
Cats OK,Dogs OK,Number Limit (Two),Yes With Restrictions

Room Types

Room Dimensions Area Description
Kitchen 5'5 x 12'10 69.51 sqft -
Dining Room 16'11 x 16'2 273.49 sqft -
Other 9'0 x 6'6 58.5 sqft -
Living Room 12'8 x 16'2 204.78 sqft -
Jess Kuang
Jess Kuang
Sutton Group - 1st West Realty
Listed by Michael Vincent Bortolin
25 days on site
Listing Broker
One Percent Realty Ltd.
Courtesy
One Percent Realty Ltd.

Similar homes for sale in Vancouver

Explore Vancouver

This representation is based in whole or in part on data generated by the Chilliwack & District Real Estate Board, Fraser Valley Real Estate Board or Greater Vancouver REALTORS® which assumes no responsibility for its accuracy. Copyright 2026 by the Greater Vancouver REALTORS®, Fraser Valley Real Estate Board, Chilliwack and District Real Estate Board, and BC Northern Real Estate Board. All Rights Reserved.
Powered by AgentLocator







