
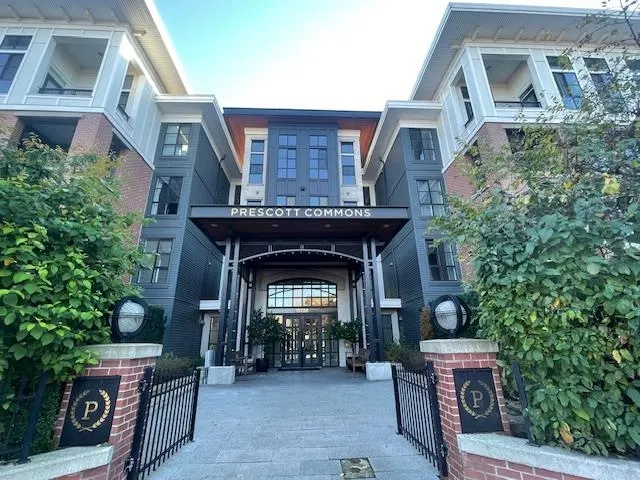
15138 34 Avenue #323, Surrey
For Sale
$509,000
2 bd · 1 ba · 756 sq ft

15138 34 Avenue #323, Surrey V3Z 0Y5

MLS®# R3176926

Est. mortgage
$1,931/mo
Property taxes $2,322.63/yr

About This Home

Property Type
Condo, Apartment/Condo
Parking
1 garage, 1 parking
MLS #
R3176926
Size
756 sqft
Basement
None
Tax
$2,322.63 /yr
Year Built
2018
Maintenance Fee
$373.06 /mo
Welcome to this Polygon development of contemporary East Coast-style condos in the master planned community of Harvard Gardens in South Surrey!Only 8 yrs old, this 3rd floor 2 bed/1 bath (C plan), 756 sq ft condo boasts 9' ceilings, engineered stone counter-tops, spa-inspired bath, laminate flooring,& SS appliances and gas range. BBQ year round on east facing covered balcony. 1 parking & 1 locker included . Residents benefit from exclusive membership to the 5 star ROWING CLUB w/ 9,000sf of resort-style amenities incl outdoor heated pool/ hot tub, basketball court, gym, media rm, games rm, library, BBQ area & guest suites. Dog wash station, community garden & walking trails for dog and nature lovers! Short walk to shops/ restaurants. Easy access to Hwy 99.

Property Details

Full Property Details

Interior

Bedrooms
2
Washrooms
1
Square Footage
756 sqft
Basement
None
Heating Type
Baseboard,Electric
Kitchens
1
Floor Finish
Laminate,Mixed,Tile
Den
No

Exterior

View
CITY & MOUNTAIN
Waterfront
No
Parking Spaces
1
Total Parking Spaces
-
Garage Spaces
1
Zoning
RM

Building Description

Property Type
Multi Family,Residential Attached
Home Type
Condo
Subtype
Apartment/Condo
Year Built
2018
Exterior
Frame Wood,Brick (Exterior),Mixed (Exterior),Stucco
Water Supply
Public
No. Floor Levels
1
Pets Allowed
Cats OK,Dogs OK,Number Limit (Two),Yes With Restrictions

Community

Community
Morgan Creek
Area Code
South Surrey White Rock

Taxes & Fees

Taxes
$2,322.63 /yr
Tax Year
2026
Maintenance Fee
$373.06 /mo

Other

Pets
Cats OK,Dogs OK,Number Limit (Two),Yes With Restrictions

Room Types

Room Dimensions Area Description
Living Room 10'0 x 11'0 110 sqft -
Dining Room 8'0 x 10'0 80 sqft -
Kitchen 8'0 x 9'0 72 sqft -
Primary Bedroom 9'8 x 13'0 125.67 sqft -
Bedroom 8'5 x 9'3 77.85 sqft -
Jess Kuang
Jess Kuang
Sutton Group - 1st West Realty
Listed by Ken Chan
25 days on site
Listing Broker
RE/MAX Crest Realty
Courtesy
RE/MAX Crest Realty

Similar homes for sale in Surrey

Explore Surrey

This representation is based in whole or in part on data generated by the Chilliwack & District Real Estate Board, Fraser Valley Real Estate Board or Greater Vancouver REALTORS® which assumes no responsibility for its accuracy. Copyright 2026 by the Greater Vancouver REALTORS®, Fraser Valley Real Estate Board, Chilliwack and District Real Estate Board, and BC Northern Real Estate Board. All Rights Reserved.
Powered by AgentLocator







