
3742 Commercial Street, Vancouver
1 / 24
For Sale
$1,250,000
3 bd · 2 ba · 1,246 sq ft

3742 Commercial Street, Vancouver V5N 4G2

MLS®# R3176925

Est. mortgage
$4,742/mo
Property taxes $4,275.56/yr

About This Home

Property Type
Townhome, Townhouse, 3 Storey
Parking
1 parking
MLS #
R3176925
Size
1246 sqft
Basement
None
Tax
$4,275.56 /yr
Year Built
2006
Maintenance Fee
$650.54 /mo
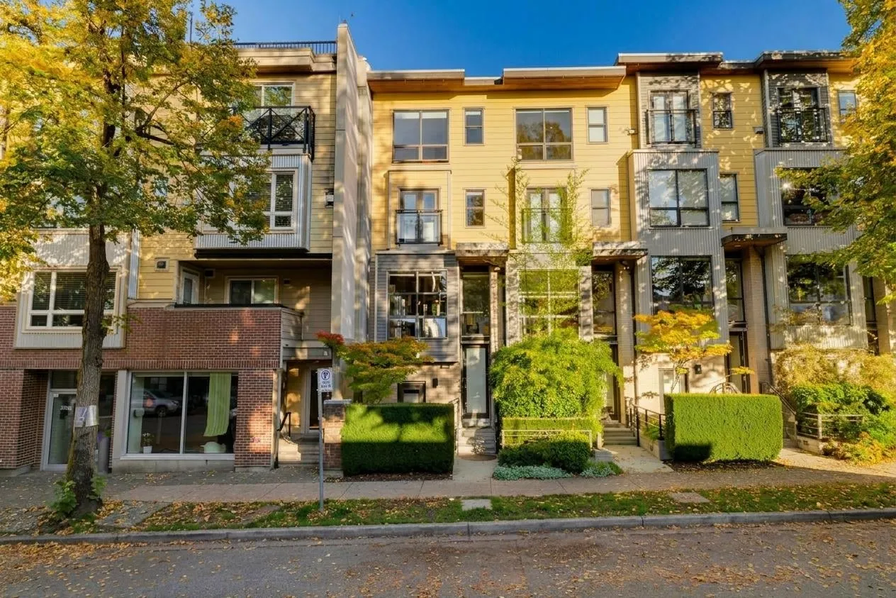
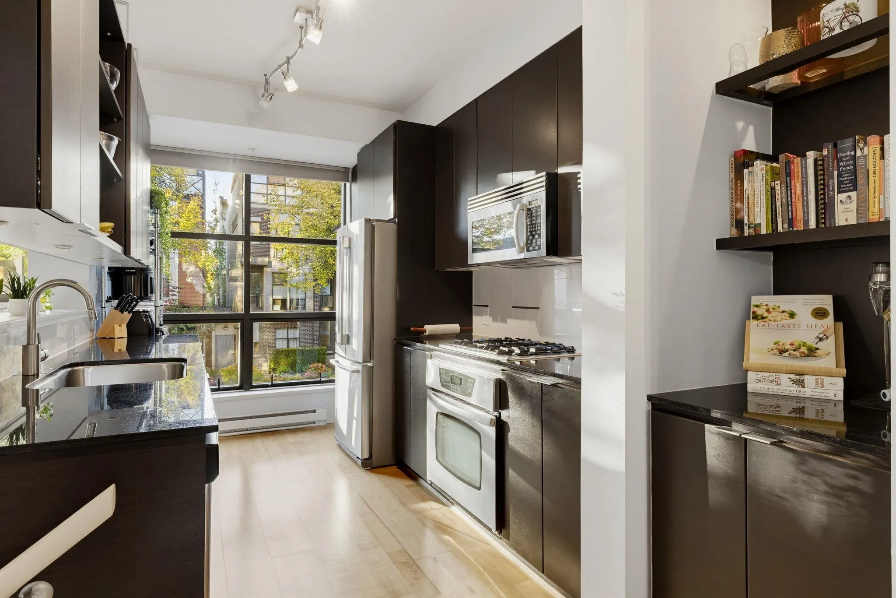
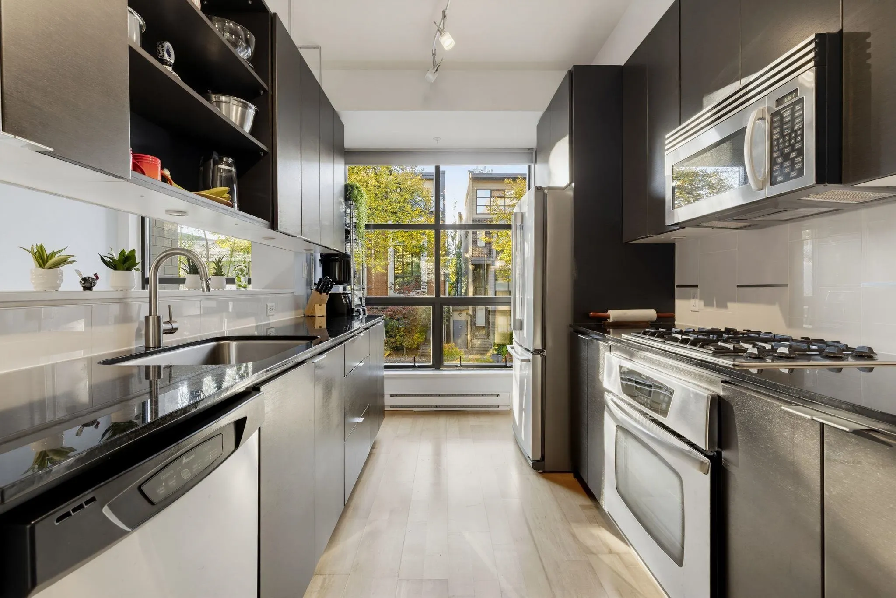
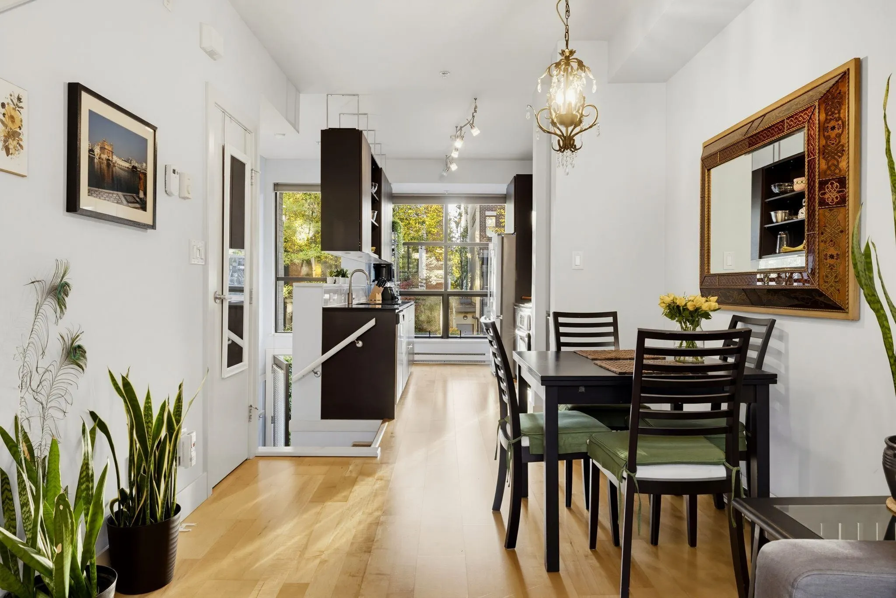
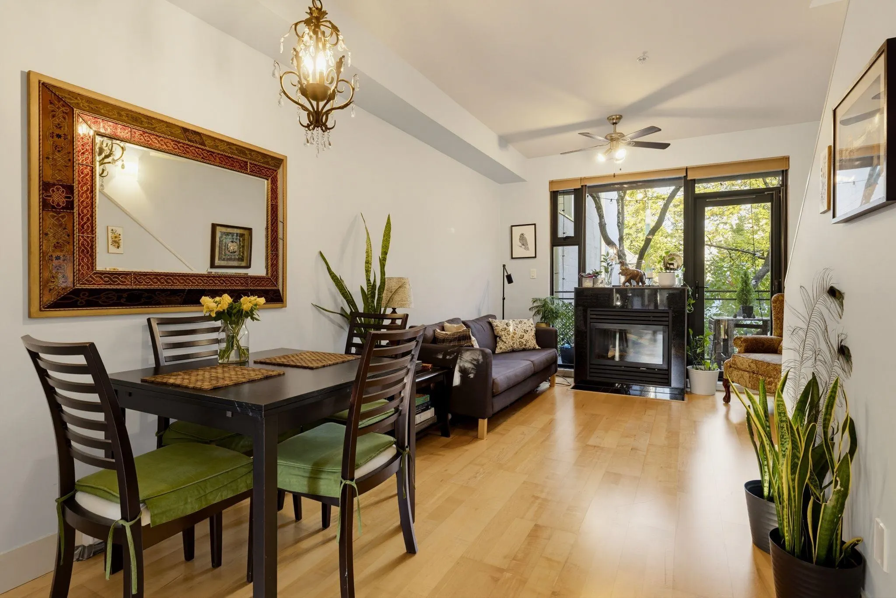
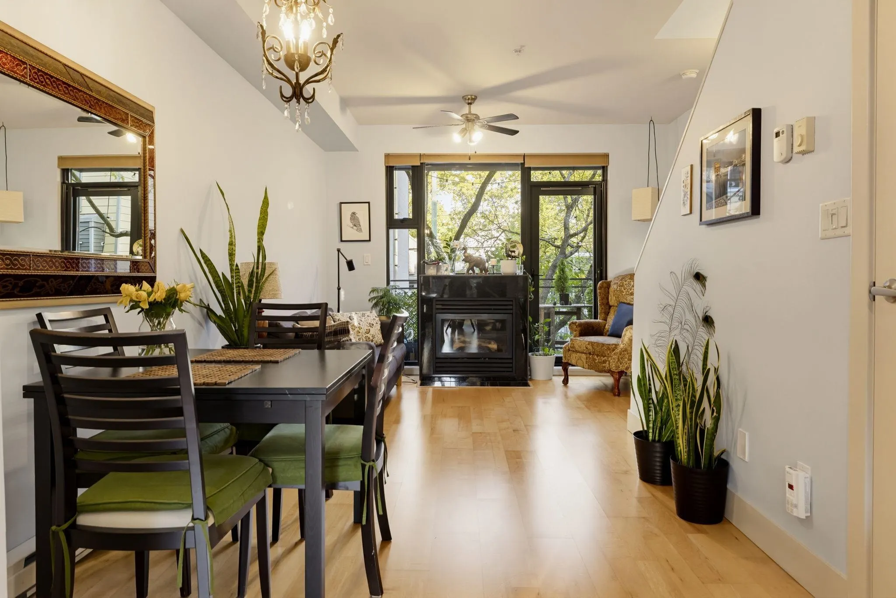
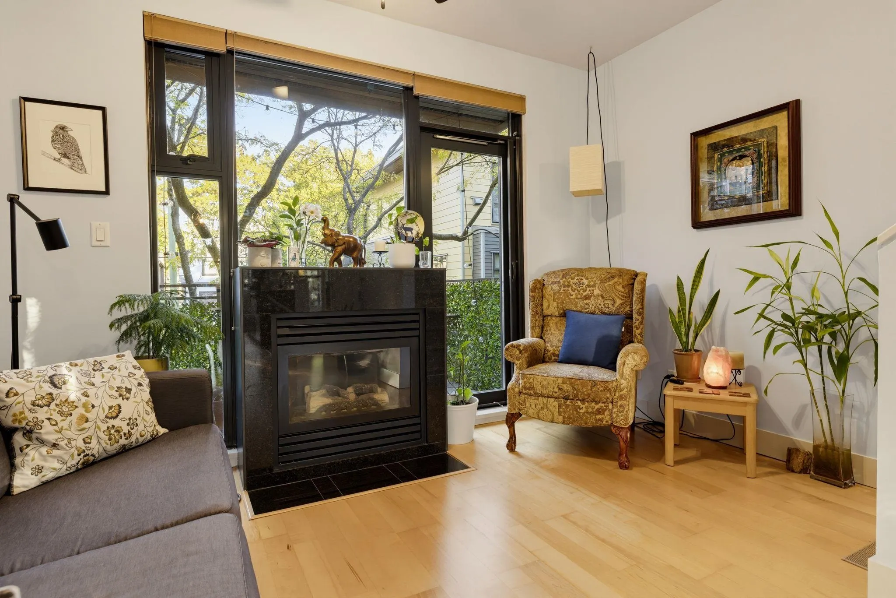
Rare market opportunity. Offered for the first time by its original owner, this premier corner townhome at Brix I boasts dual exposures and abundant natural light throughout. Spanning three spacious levels and over 1,200 Sq. Ft., the home features 3 bedrooms, 2 full bathrooms, and classic maple hardwood floors. Enjoy a well-appointed kitchen with solid granite counters and Wenge cabinetry, a granite gas fireplace, and two private decks & Juliet balcony opening toward tree-lined Commercial Street. Highlights include a deep soaker tub, BBQ gas hookup, honeycomb shades, EV-ready parking, storage, and updated appliances. Steps to neighbourhood spots like Flourist and Collective Goods, Lord Selkirk Elementary, and Trout Lake. Book your private showing today!

Property Details

Amenities & Utilities

In Unit

Full Property Details

Interior

Bedrooms
3
Washrooms
2
Square Footage
1246 sqft
Basement
None
Heating Type
Baseboard,Electric,Natural Gas
Kitchens
1
Floor Finish
Hardwood,Other
Den
No

Exterior

View
GREENERY, CITY, MOUNTAINS
Waterfront
No
Parking Spaces
1
Total Parking Spaces
-
Garage Spaces
-
Zoning
MC-1
Roof
Torch On

Building Description

Style
3 Storey
Property Type
Residential Attached
Home Type
Townhome
Subtype
Townhouse
Year Built
2006
Exterior
Frame Wood,Brick (Exterior),Metal Siding,Other (Exterior)
Water Supply
Public
No. Floor Levels
3
Pets Allowed
Cats OK,Dogs OK,Yes With Restrictions

Community

Community
Victoria VE
Area Code
Vancouver East

Taxes & Fees

Taxes
$4,275.56 /yr
Tax Year
2026
Maintenance Fee
$650.54 /mo

Other

Virtual Tour Link
Pets
Cats OK,Dogs OK,Yes With Restrictions

Room Types

Room Dimensions Area Description
Kitchen 8'0 x 14'3 114 sqft -
Dining Room 8'8 x 6'9 58.5 sqft -
Living Room 12'2 x 11'2 135.86 sqft -
Bedroom 12'2 x 11'4 137.89 sqft -
Bedroom 12'2 x 7'4 89.22 sqft -
Primary Bedroom 12'2 x 9'7 116.6 sqft -
Walk-In Closet 4'8 x 5'0 23.33 sqft -
Jess Kuang
Jess Kuang
Sutton Group - 1st West Realty
Listed by Matt Kerr PREC*
25 days on site
Listing Broker
Stilhavn Real Estate Services
Courtesy
Stilhavn Real Estate Services

Similar homes for sale in Vancouver

Explore Vancouver

This representation is based in whole or in part on data generated by the Chilliwack & District Real Estate Board, Fraser Valley Real Estate Board or Greater Vancouver REALTORS® which assumes no responsibility for its accuracy. Copyright 2026 by the Greater Vancouver REALTORS®, Fraser Valley Real Estate Board, Chilliwack and District Real Estate Board, and BC Northern Real Estate Board. All Rights Reserved.
Powered by AgentLocator






