
4134 Maywood Street #402, Burnaby
1 / 40
For Sale
$620,000
2 bd · 2 ba · 905 sq ft

4134 Maywood Street #402, Burnaby V5H 4C9

MLS®# R3176920

Est. mortgage
$2,352/mo
Property taxes $1,854.66/yr

About This Home

Property Type
Condo, Apartment/Condo
Parking
1 garage, 1 parking
MLS #
R3176920
Size
905 sqft
Basement
None
Tax
$1,854.66 /yr
Year Built
1985
Maintenance Fee
$491.70 /mo
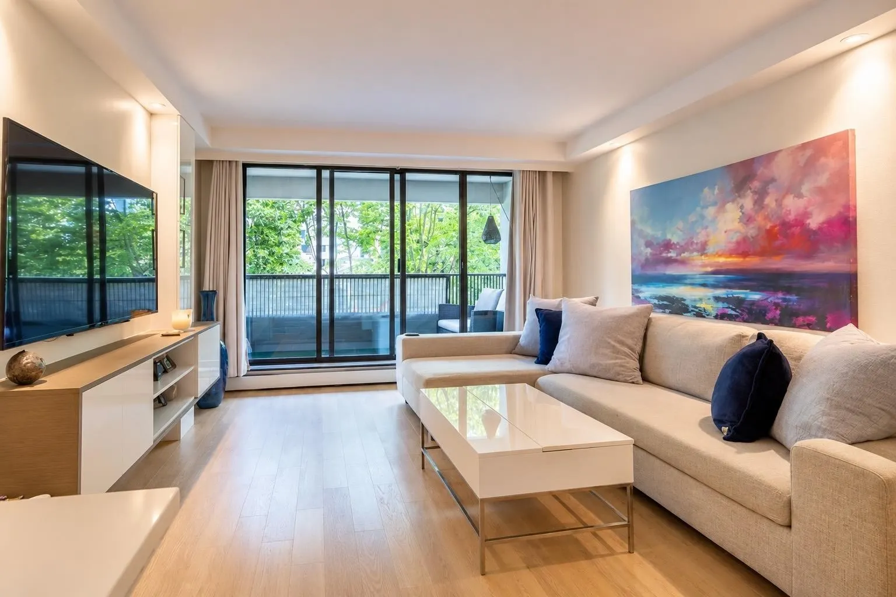
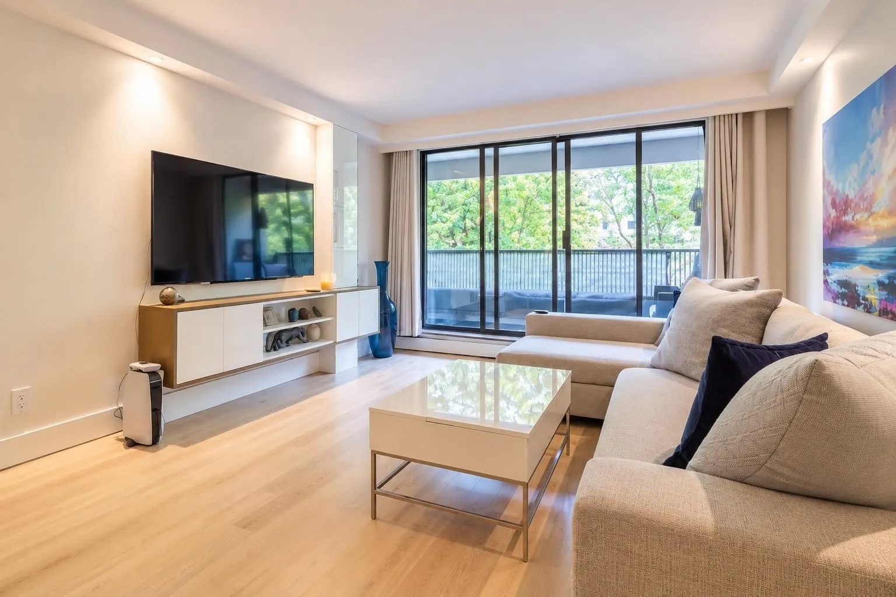
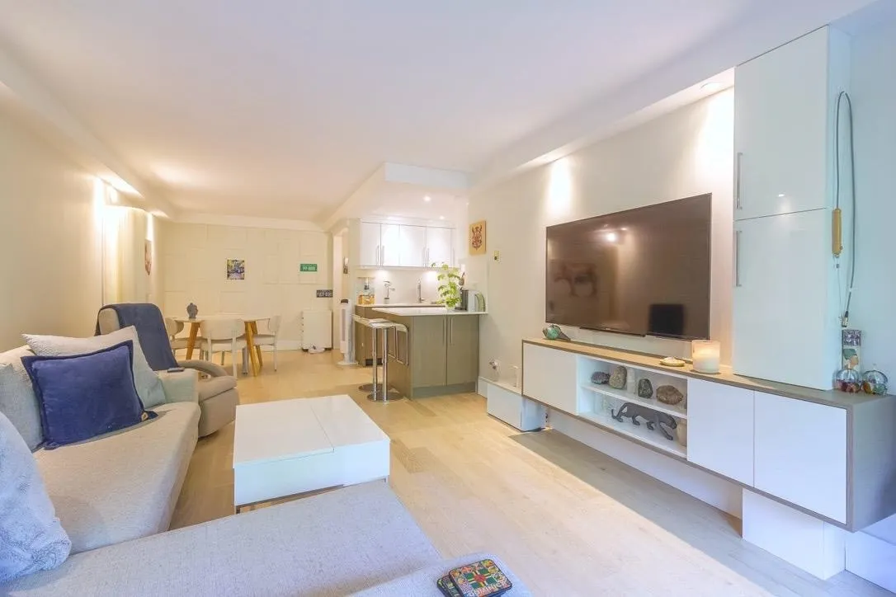
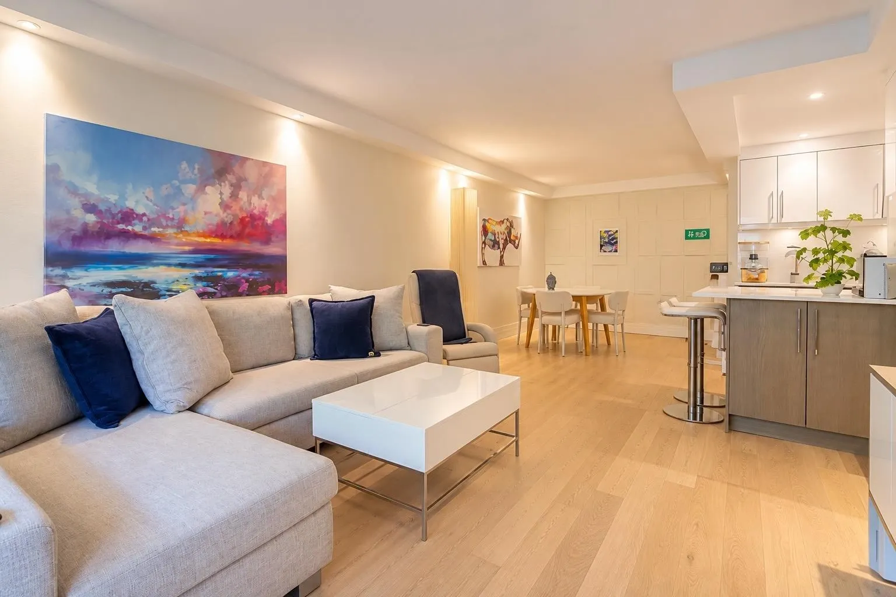
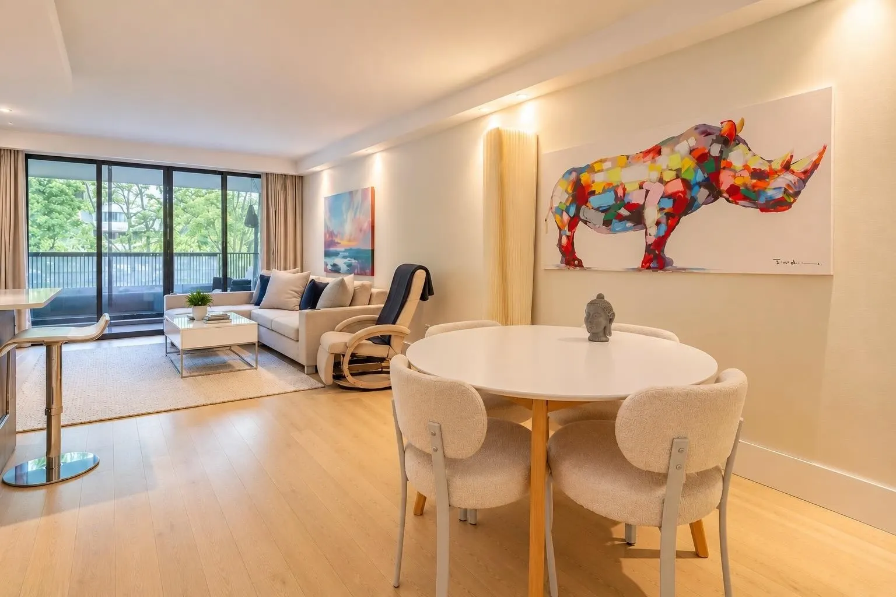
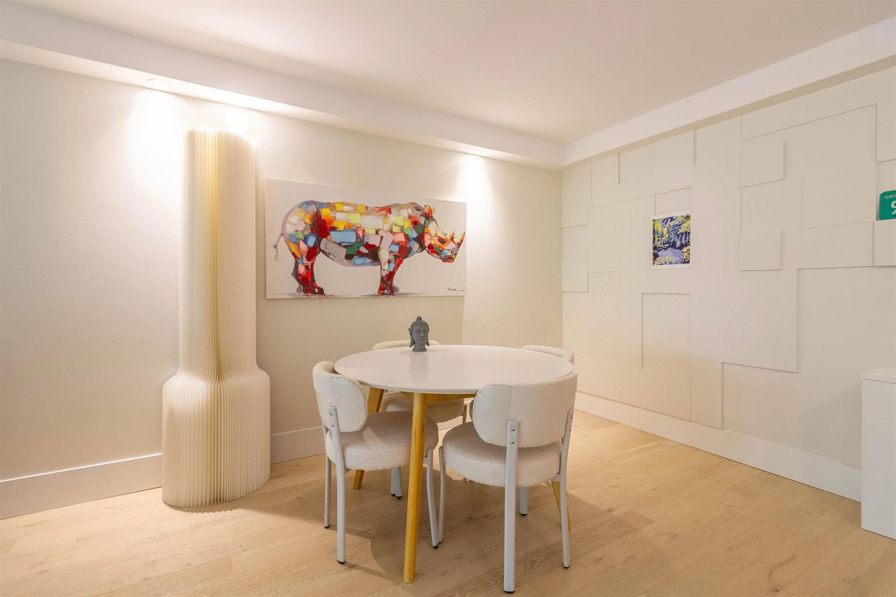
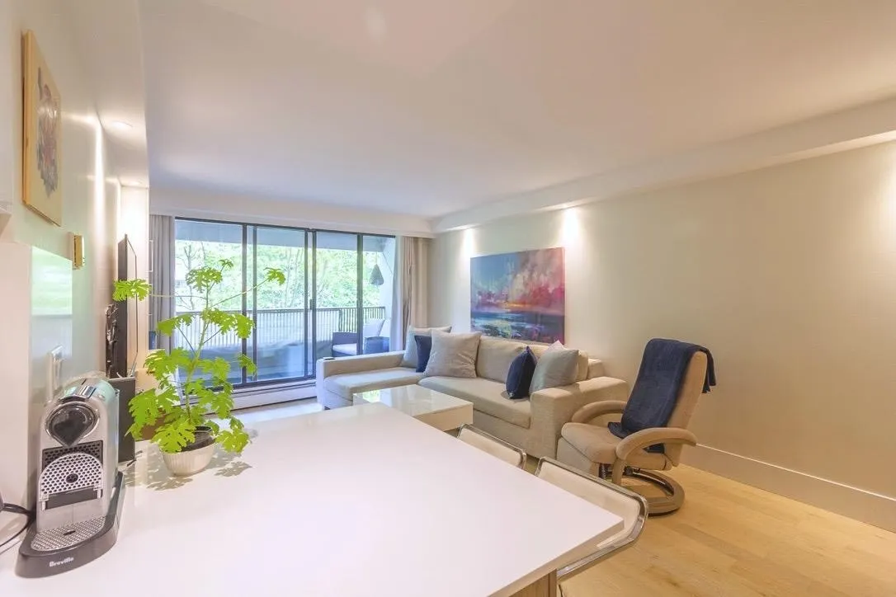
Welcome to Park Avenue Towers, one of Metrotown's most desirable communities beside Central Park. This beautifully renovated 2-bed, 2-bath home was transformed in 2019 with an open-concept design connecting the living, dining, and kitchen areas. Premium imported German engineered hardwood floors and thoughtfully placed pot lights create a warm, modern feel. Enjoy resort-style amenities including an indoor pool, sauna, racquetball courts, children's play area, and more. Step outside to Central Park with its walking trails, tennis courts, pitch & putt golf course, playgrounds, sports fields, and picnic areas. Jut a short walk to Metropolis at Metrotown, Crystal Mall, SkyTrain, restaurants, cafes, and every day conveniences. An unbeatable location and lifestyle await.

Property Details

Amenities & Utilities

In Unit

Full Property Details

Interior

Bedrooms
2
Washrooms
2
Square Footage
905 sqft
Basement
None
Heating Type
Baseboard,Hot Water
Kitchens
1
Floor Finish
Hardwood,Tile
Den
No

Exterior

Waterfront
Yes
Parking Spaces
1
Total Parking Spaces
-
Garage Spaces
1
Zoning
RM5
Roof
Other

Building Description

Property Type
Multi Family,Residential Attached
Home Type
Condo
Subtype
Apartment/Condo
Year Built
1985
Exterior
Concrete,Concrete (Exterior),Glass (Exterior)
Water Supply
Public
No. Floor Levels
1
Pets Allowed
No

Community

Community
Metrotown
Area Code
Burnaby South

Taxes & Fees

Taxes
$1,854.66 /yr
Tax Year
2025
Maintenance Fee
$491.70 /mo

Other

Pets
No

Room Types

Room Dimensions Area Description
Living Room 12'11 x 12'1 156.08 sqft -
Dining Room 10'8 x 8'10 94.22 sqft -
Kitchen 9'2 x 8'7 78.68 sqft -
Primary Bedroom 14'5 x 9'7 138.16 sqft -
Bedroom 11'9 x 8'4 97.92 sqft -
Walk-In Closet 4'1 x 5'1 20.76 sqft -
Foyer 5'1 x 11'9 59.73 sqft -
Laundry 6' x 2'11 17.5 sqft -
Other 4'5 x 31'1 137.28 sqft -
Jess Kuang
Jess Kuang
Sutton Group - 1st West Realty
Listed by Vince Chan PREC*
25 days on site
Listing Broker
RE/MAX Crest Realty
Courtesy
RE/MAX Crest Realty

Similar homes for sale in Burnaby

Explore Burnaby

This representation is based in whole or in part on data generated by the Chilliwack & District Real Estate Board, Fraser Valley Real Estate Board or Greater Vancouver REALTORS® which assumes no responsibility for its accuracy. Copyright 2026 by the Greater Vancouver REALTORS®, Fraser Valley Real Estate Board, Chilliwack and District Real Estate Board, and BC Northern Real Estate Board. All Rights Reserved.
Powered by AgentLocator







