
157 W King Edward Avenue #102, Vancouver
1 / 30
For Sale
$1,698,000
3 bd · 3 ba · 1,363 sq ft

157 W King Edward Avenue #102, Vancouver V5Y 2H8

MLS®# R3176875

Est. mortgage
$6,442/mo
Property taxes $6,283.84/yr

About This Home

Property Type
Townhome, Townhouse, 3 Storey
Parking
1 garage, 1 parking
MLS #
R3176875
Size
1363 sqft
Basement
None
Tax
$6,283.84 /yr
Year Built
2025
Maintenance Fee
$606.17 /mo
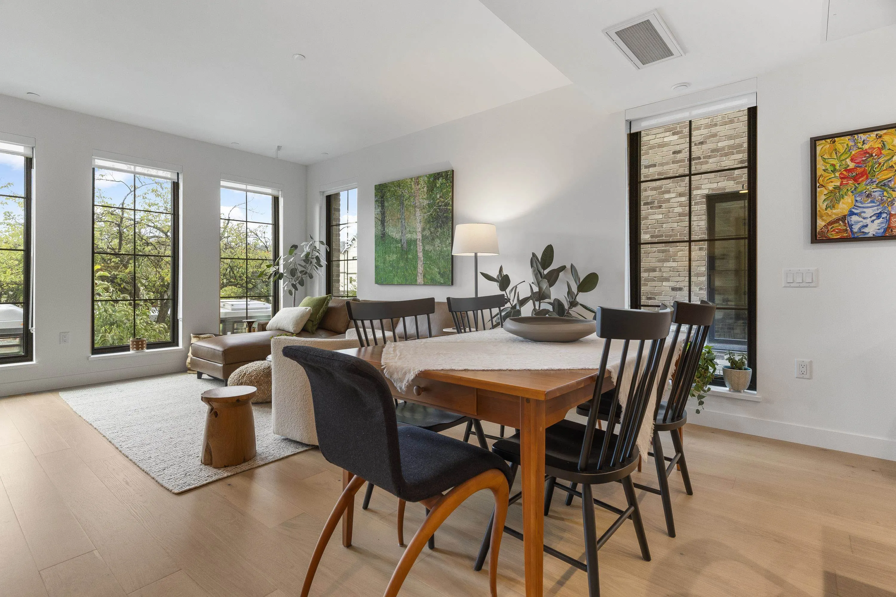
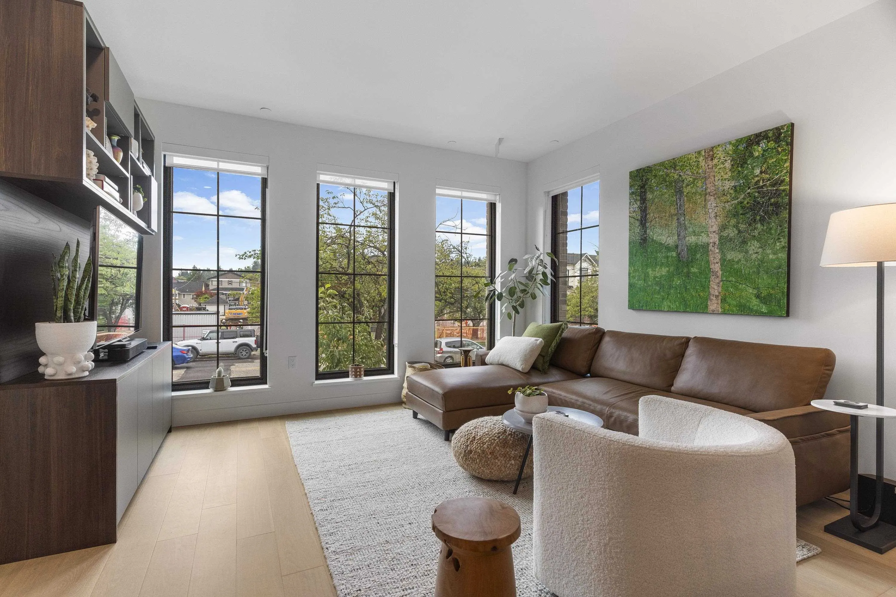
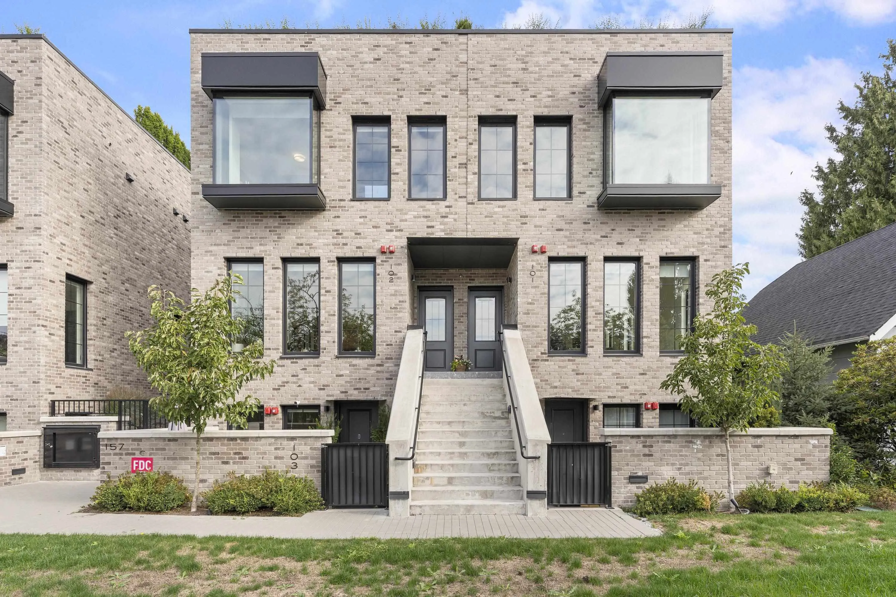
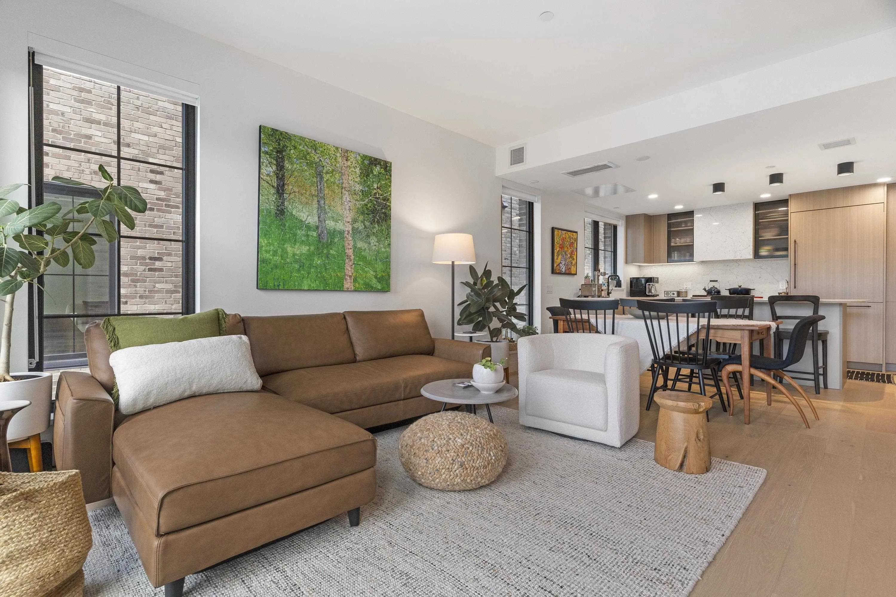
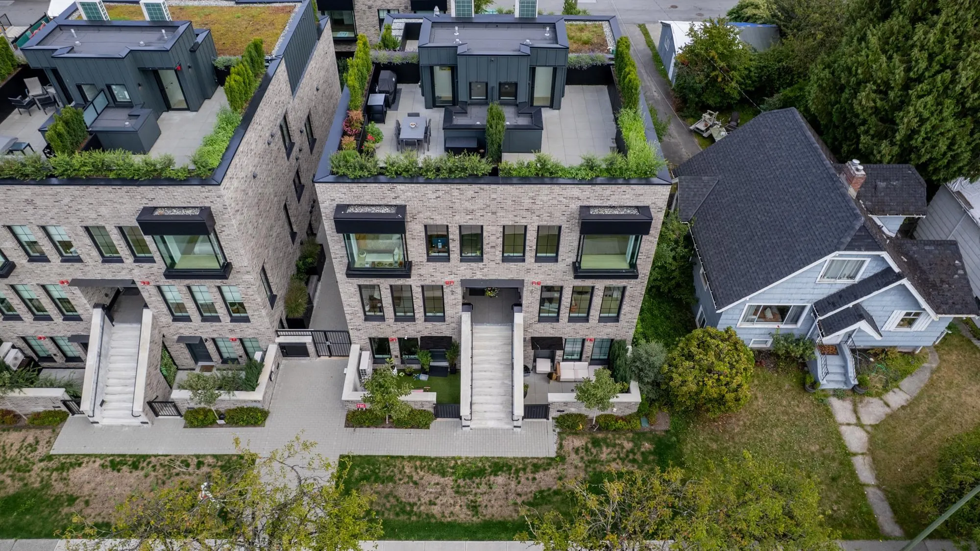
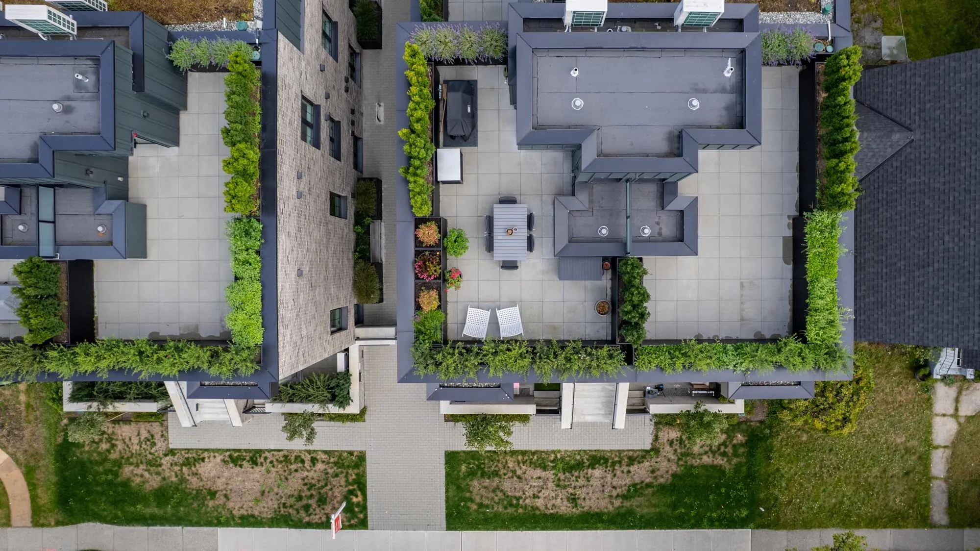
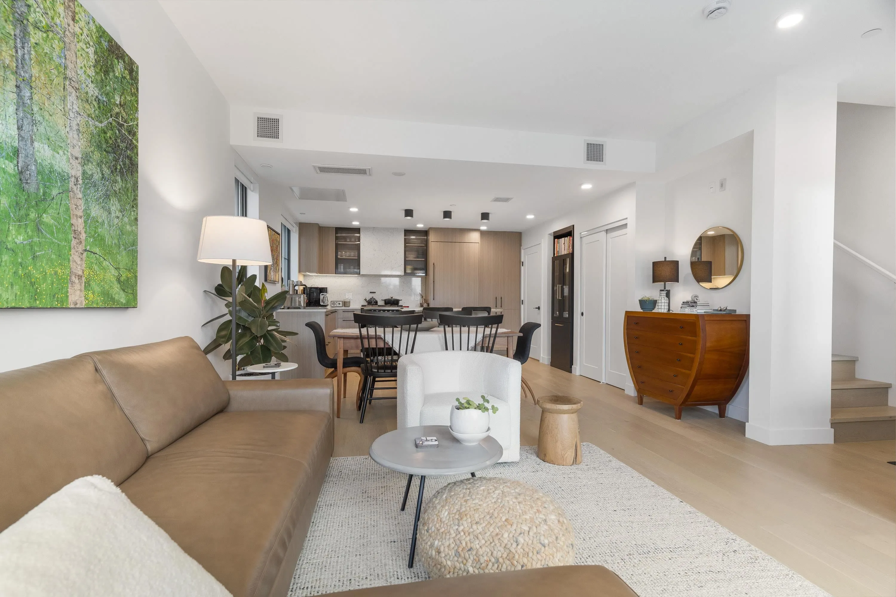
Experience urban luxury in this nearly new brownstone style corner townhouse on Vancouver’s West Side. Timeless architecture meets thoughtful design highlighted by stunning black framed windows that flood this home with natural light. Much wider than most TH at 18 ft & with 9ft ceilings it feels like a detached home.The 5% GST has already been paid. This home has 4 custom designed California Closet built ins & Shelf Genie shelve drawers enhancing its functionality. Three secured storage lockers as well as a large in-unit storage room for all of your possessions. Three bright bedrooms all on the same floor along with 2.5 baths complete the home but the landscaped, private roof deck with mountain views must be seen. EV parking. Easy to show. OPEN HOUSE SATURDAY, Nov 14th, 1:30-3:30.

Property Details

Amenities & Utilities

In Unit

Full Property Details

Interior

Bedrooms
3
Washrooms
3
Square Footage
1363 sqft
Basement
None
Heating Type
Forced Air
Kitchens
1
Floor Finish
Hardwood,Mixed,Tile
Den
No

Exterior

View
Mountains/QE park
Waterfront
No
Parking Spaces
1
Total Parking Spaces
-
Garage Spaces
1
Zoning
RM-8AN
Roof
Torch On

Building Description

Style
3 Storey
Property Type
Residential Attached
Home Type
Townhome
Subtype
Townhouse
Year Built
2025
Exterior
Brick,Concrete,Frame Wood,Brick (Exterior),Glass (Exterior)
Water Supply
Public
No. Floor Levels
3
Pets Allowed
Cats OK,Dogs OK,Number Limit (Two),Yes With Restrictions

Community

Community
Cambie
Area Code
Vancouver West

Taxes & Fees

Taxes
$6,283.84 /yr
Tax Year
2026
Maintenance Fee
$606.17 /mo

Other

Pets
Cats OK,Dogs OK,Number Limit (Two),Yes With Restrictions

Room Types

Room Dimensions Area Description
Living Room 12'11 x 13'5 173.3 sqft -
Dining Room 6'11 x 13'8 94.53 sqft -
Kitchen 8'9 x 13' 113.75 sqft -
Primary Bedroom 8'9 x 13'0 113.75 sqft -
Bedroom 7'7 x 9'5 71.41 sqft -
Bedroom 7'5 x 9'4 69.22 sqft -
Storage 5'1 x 8'1 41.09 sqft -
Patio 18'5 x 28'0 515.67 sqft -
Foyer 3'9 x 5'0 18.75 sqft -
Jess Kuang
Jess Kuang
Sutton Group - 1st West Realty
Listed by Robert Henderson
25 days on site
Listing Broker
Oakwyn Realty Ltd.
Courtesy
Oakwyn Realty Ltd.

Similar homes for sale in Vancouver

Explore Vancouver

This representation is based in whole or in part on data generated by the Chilliwack & District Real Estate Board, Fraser Valley Real Estate Board or Greater Vancouver REALTORS® which assumes no responsibility for its accuracy. Copyright 2026 by the Greater Vancouver REALTORS®, Fraser Valley Real Estate Board, Chilliwack and District Real Estate Board, and BC Northern Real Estate Board. All Rights Reserved.
Powered by AgentLocator






