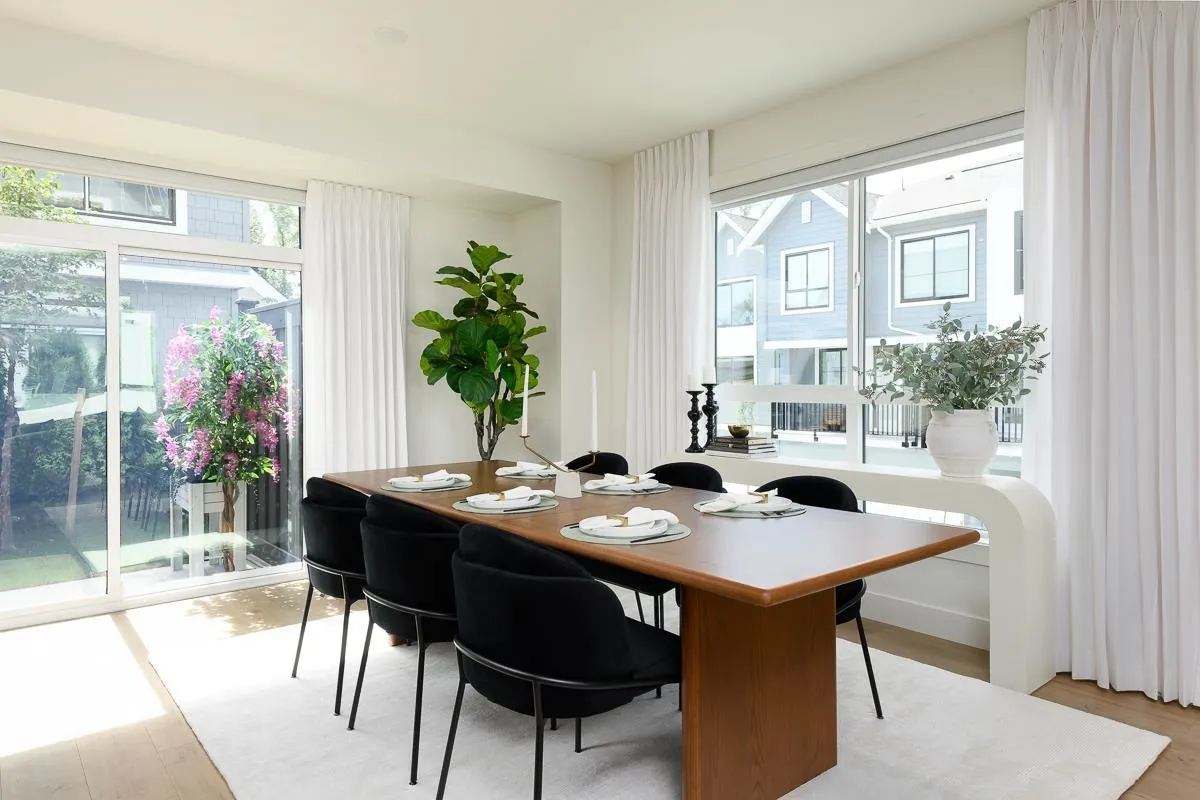
7574 207 Street #8, Langley
1 / 19
For Sale
$889,900
3 bd · 3 ba · 1,435 sq ft

7574 207 Street #8, Langley V2Y 4E3

MLS®# R3176848

Est. mortgage
$3,376/mo

About This Home

Property Type
Townhome, Townhouse, 3 Storey
Parking
2 garage, 2 parking
MLS #
R3176848
Size
1435 sqft
Basement
None
Year Built
2026
Maintenance Fee
$229.60 /mo
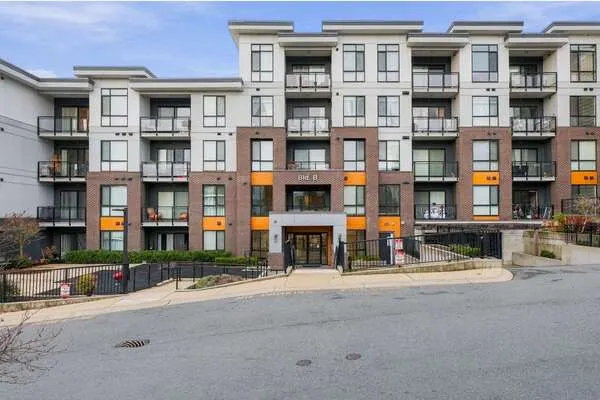
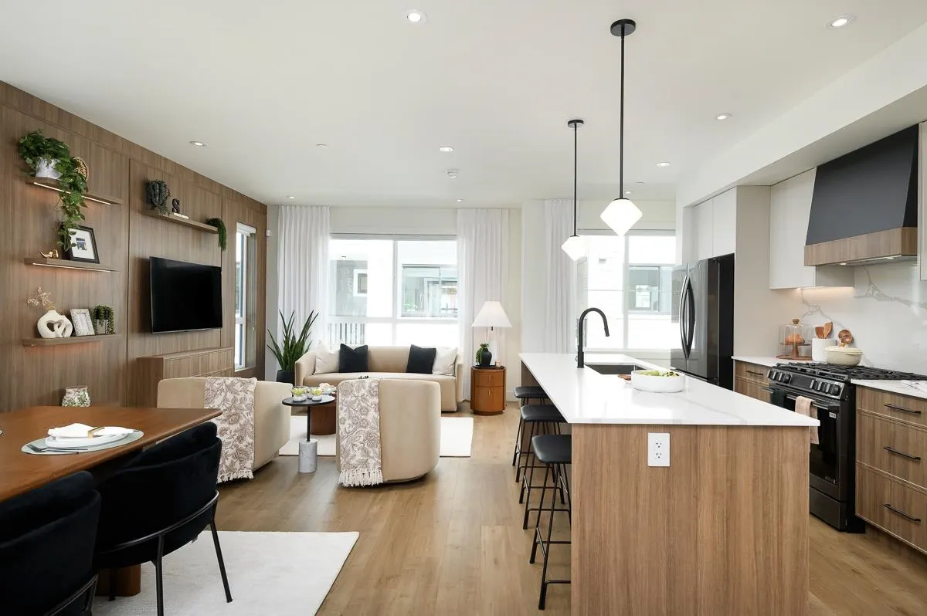
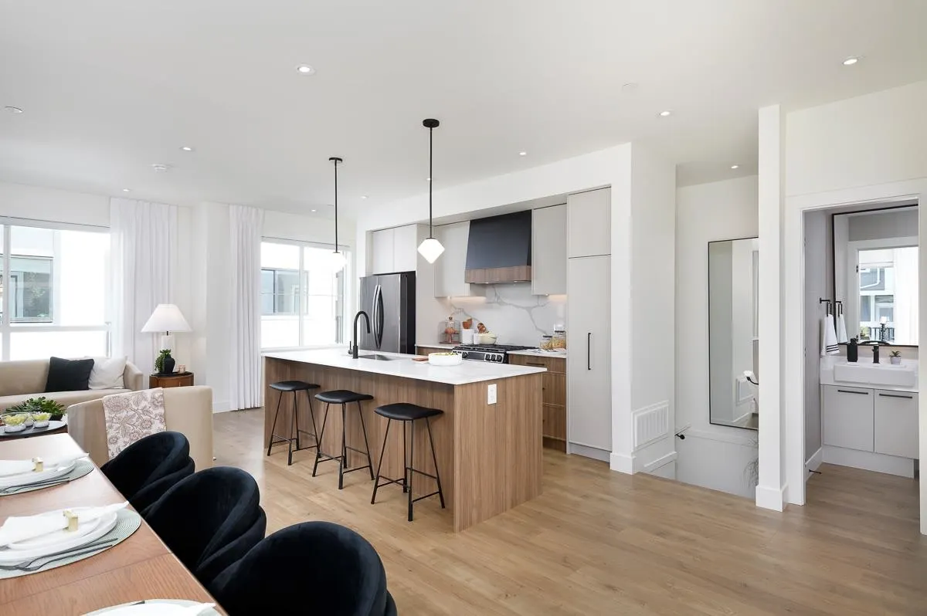
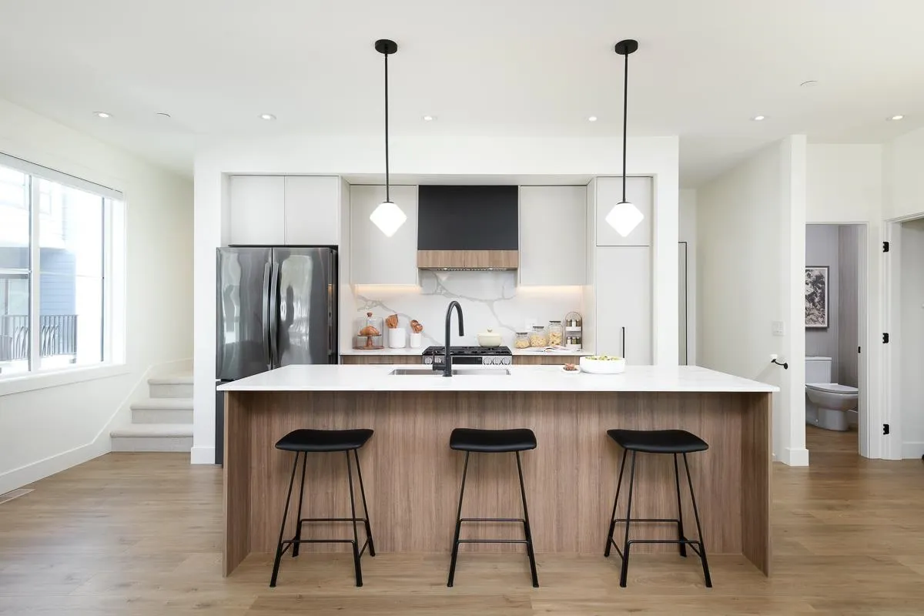
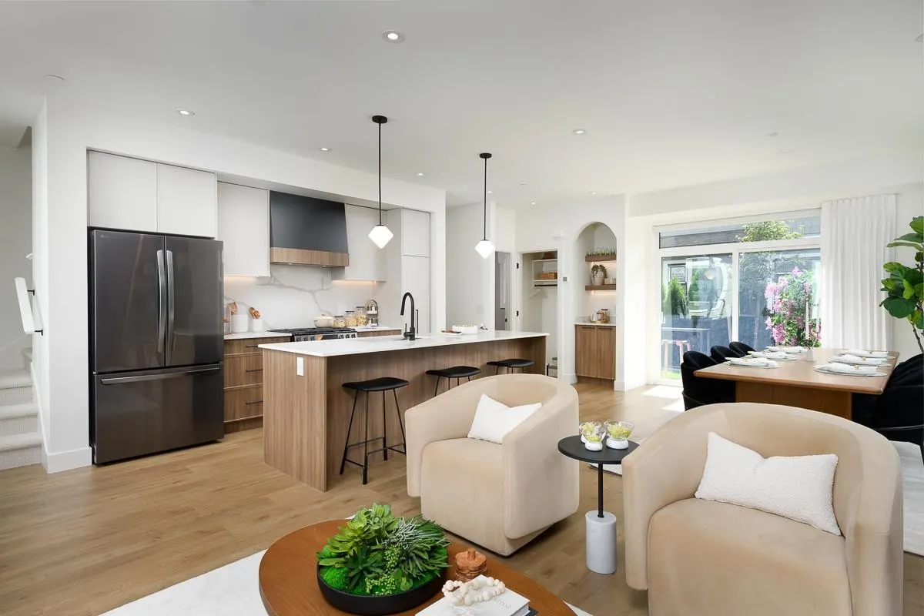
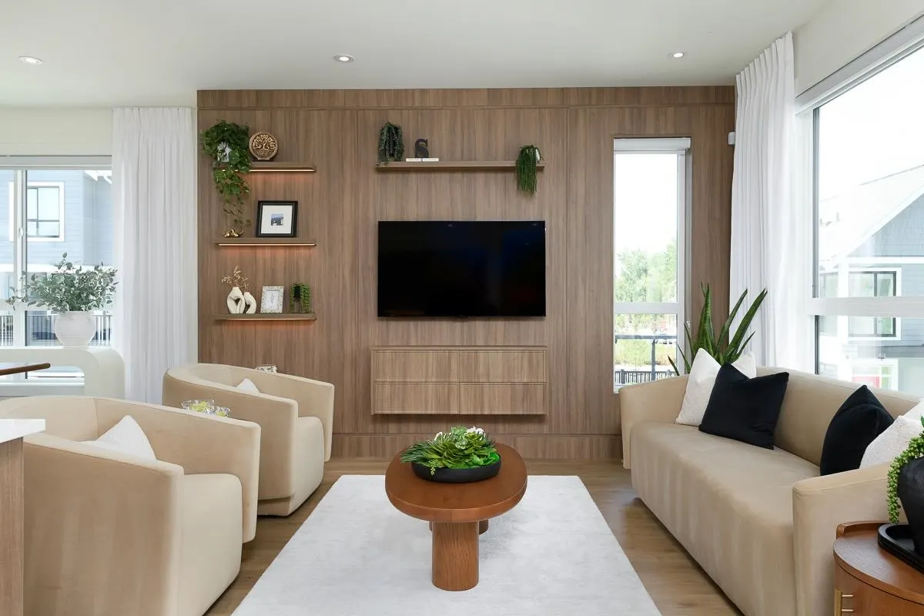
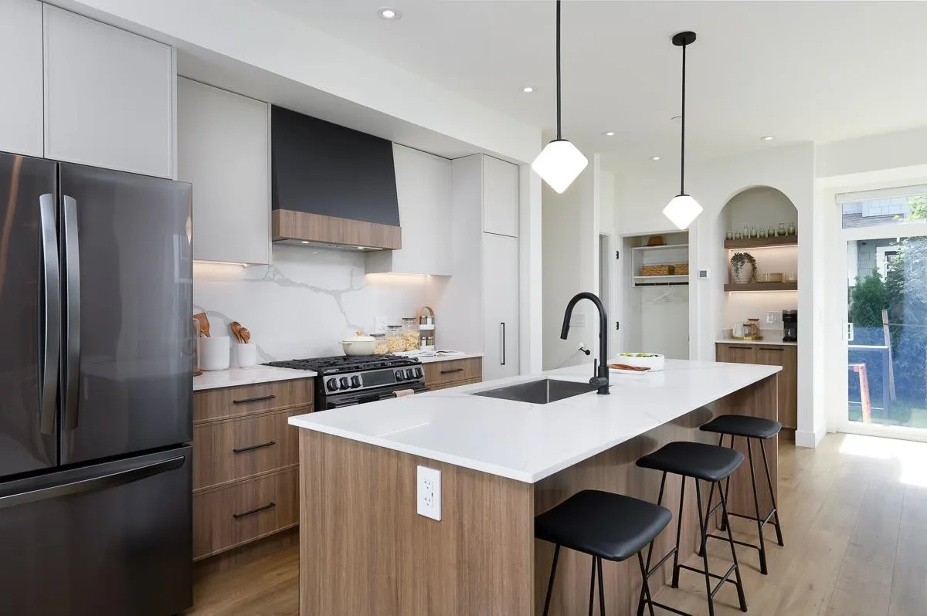
Enjoy this unique offering with a backyard off the ground floor and deck off main floor kitchen- WELCOME TO SILVERBOOK - A must-see in Willoughby, this community is a stand-out in terms of quality and careful craftsmanship. All homes are build to step-code 4 (the highest standard of energy efficiency), they come fully loaded with heatpumps, built-in butler bars, pull-out pantries, backlit mirrors and many more thoughtful details that will make you want to call Silverbrook your home! Connect with us for additional buyers incentives. Our showhome is now open from 12-5pm Saturday to Wednesday.

Property Details

Full Property Details

Interior

Bedrooms
3
Washrooms
3
Square Footage
1435 sqft
Basement
None
Heating Type
Forced Air,Heat Pump
Kitchens
1
Den
No

Exterior

Waterfront
No
Parking Spaces
2
Total Parking Spaces
-
Garage Spaces
2
Zoning
CD-169
Roof
Asphalt

Building Description

Style
3 Storey
Property Type
Residential Attached
Home Type
Townhome
Subtype
Townhouse
Year Built
2026
Exterior
Frame Wood,Fibre Cement (Exterior)
Water Supply
Public
No. Floor Levels
3
Pets Allowed
Cats OK,Dogs OK,Number Limit (Two),Yes With Restrictions

Community

Community
Willoughby Heights
Area Code
Langley

Taxes & Fees

Tax Year
2026
Maintenance Fee
$229.60 /mo

Other

Pets
Cats OK,Dogs OK,Number Limit (Two),Yes With Restrictions

Room Types

Room Dimensions Area Description
Kitchen 5'10 x 18'2 105.97 sqft -
Living Room 11'6 x 12' 138 sqft -
Dining Room 13'8 x 12' 164 sqft -
Primary Bedroom 12'6 x 12'6 156.25 sqft -
Bedroom 11'1 x 10'2 112.68 sqft -
Bedroom 8'7 x 9'3 79.4 sqft -
Jess Kuang
Jess Kuang
Sutton Group - 1st West Realty
Listed by Ashlin Ganes
26 days on site
Listing Broker
AXIS Real Estate Solutions Inc.
Courtesy
AXIS Real Estate Solutions Inc.

Similar homes for sale in Langley

Explore Langley

This representation is based in whole or in part on data generated by the Chilliwack & District Real Estate Board, Fraser Valley Real Estate Board or Greater Vancouver REALTORS® which assumes no responsibility for its accuracy. Copyright 2026 by the Greater Vancouver REALTORS®, Fraser Valley Real Estate Board, Chilliwack and District Real Estate Board, and BC Northern Real Estate Board. All Rights Reserved.
Powered by AgentLocator