
20554 118 Avenue #44, Maple Ridge
1 / 30
For Sale
$619,000
2 bd · 2 ba · 1,165 sq ft

20554 118 Avenue #44, Maple Ridge V2X 0S3

MLS®# R3176803

Est. mortgage
$2,348/mo
Property taxes $4,049.63/yr

About This Home

Property Type
Townhome, Townhouse, Rancher/Bungalow
Parking
1 parking
MLS #
R3176803
Size
1165 sqft
Basement
None
Tax
$4,049.63 /yr
Year Built
1990
Maintenance Fee
$486.16 /mo
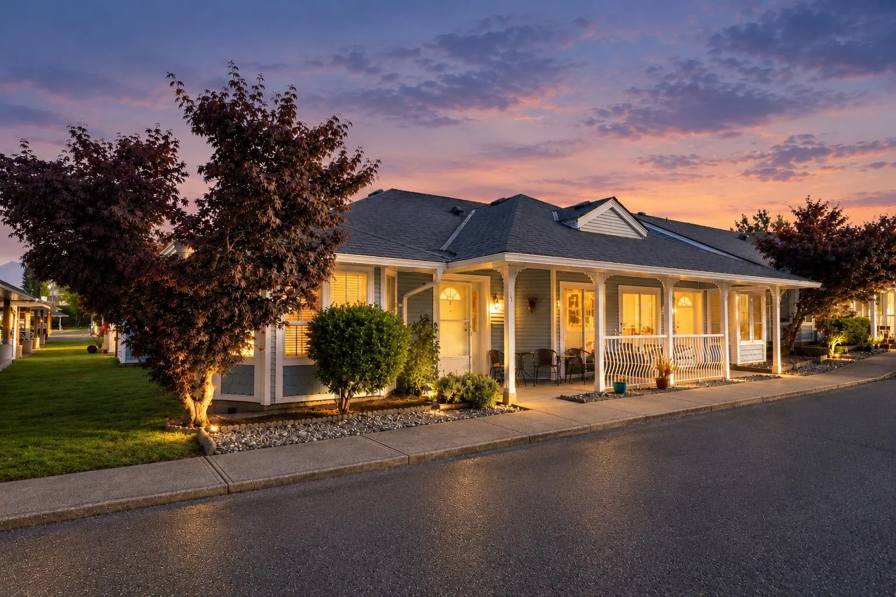
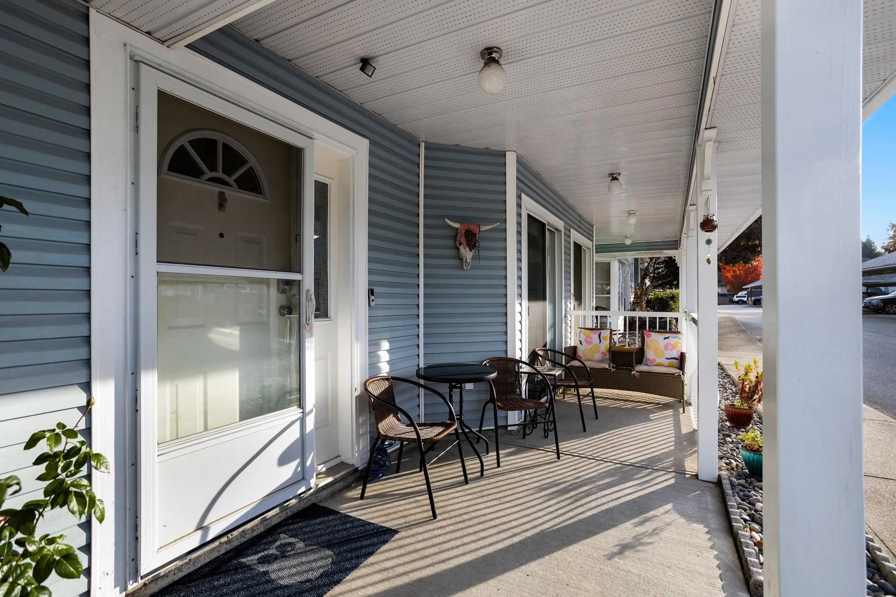
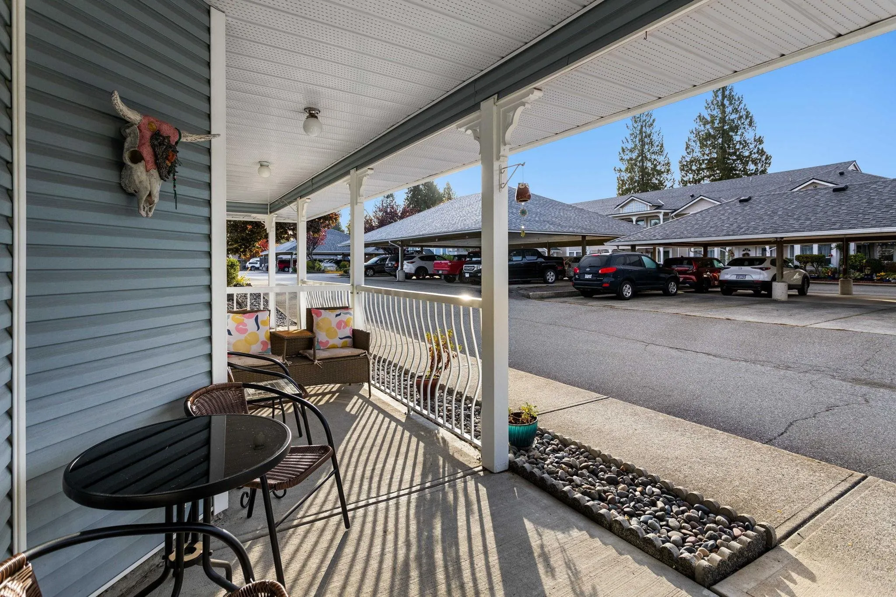
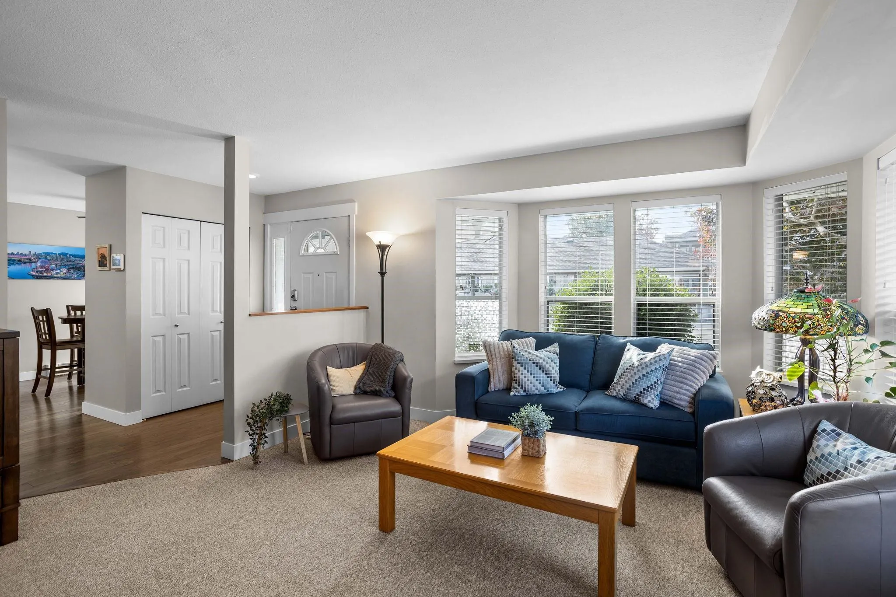
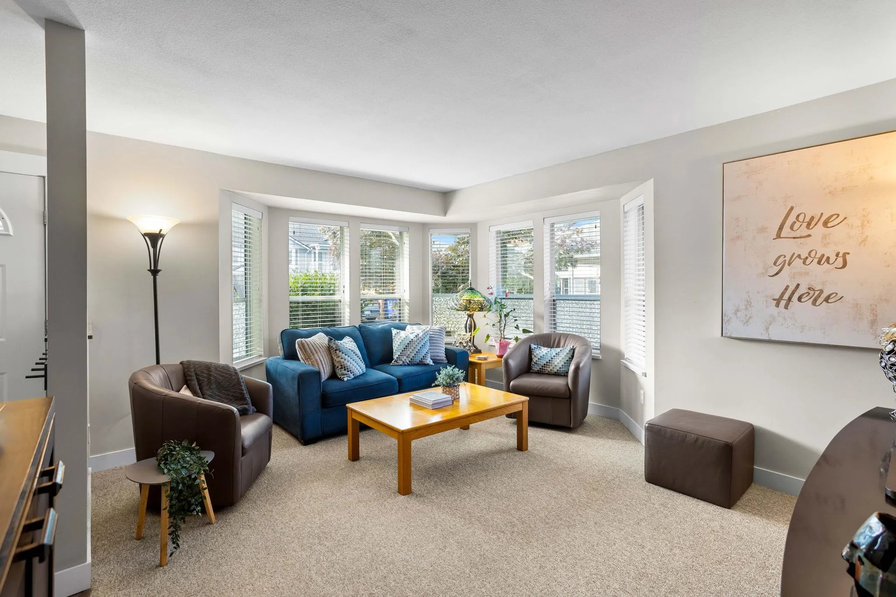
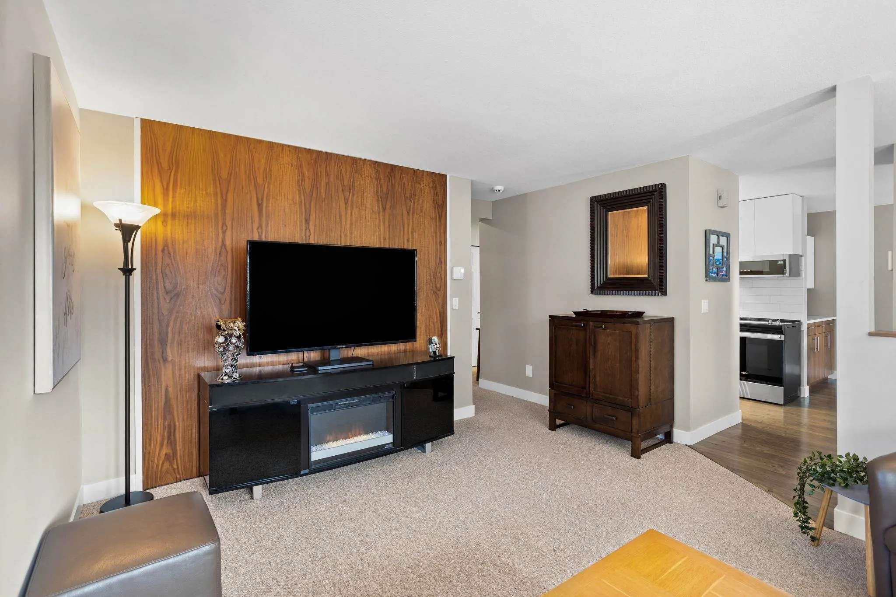
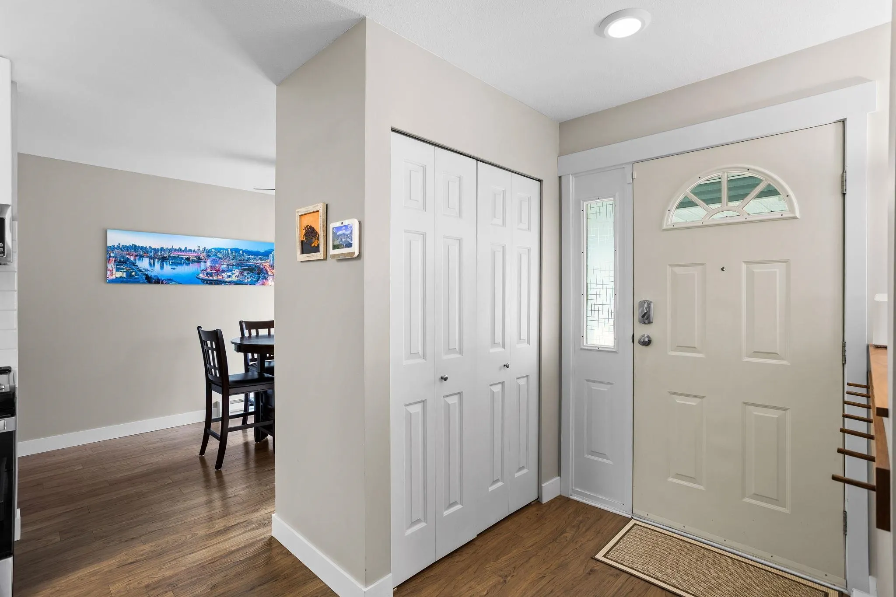
Welcome to this beautifully maintained end-unit rancher townhome in a convenient Maple Ridge neighbourhood. Offering over 1,100 sq. ft. of single-level living, this 2-bedroom, 2-bathroom home is part of a desirable 55+ community and features a fully renovated interior, modern kitchen with stainless steel appliances, and updated bathrooms. Recent complex upgrades include PEX plumbing in 2024 and a brand-new roof completed this summer. Enjoy a private patio and green space, along with a covered parking stall. The complex also offers a clubhouse and workshop for residents to enjoy. Ideally located minutes from downtown Maple Ridge, Lougheed Highway, local shops, and Meadow Gardens Golf Club, this home offers comfortable, low-maintenance living in a well-connected community

Property Details

Amenities & Utilities

In Unit

Full Property Details

Interior

Bedrooms
2
Washrooms
2
Square Footage
1165 sqft
Basement
None
Heating Type
Electric
Kitchens
1
Floor Finish
Laminate,Tile,Carpet
Den
No

Exterior

Waterfront
No
Parking Spaces
1
Total Parking Spaces
-
Garage Spaces
-
Zoning
RM-4
Roof
Asphalt

Building Description

Style
Rancher/Bungalow
Property Type
Residential Attached
Home Type
Townhome
Subtype
Townhouse
Year Built
1990
Exterior
Frame Wood,Vinyl Siding
Water Supply
Public
No. Floor Levels
1
Pets Allowed
Cats OK,Dogs OK

Community

Community
Southwest Maple Ridge
Area Code
Maple Ridge

Taxes & Fees

Taxes
$4,049.63 /yr
Tax Year
2026
Maintenance Fee
$486.16 /mo

Other

Virtual Tour Link
Pets
Cats OK,Dogs OK

Room Types

Room Dimensions Area Description
Primary Bedroom 11'9 x 14'6 170.38 sqft -
Bedroom 10'1 x 15'9 158.81 sqft -
Living Room 15'2 x 16'4 247.72 sqft -
Kitchen 8'8 x 8'6 73.67 sqft -
Dining Room 11'2 x 12'5 138.65 sqft -
Laundry 8'0 x 12'7 100.67 sqft -
Jess Kuang
Jess Kuang
Sutton Group - 1st West Realty
Listed by Josh Ouellette
25 days on site
Listing Broker
Angell, Hasman & Associates Realty Ltd.
Courtesy
Angell, Hasman & Associates Realty Ltd.

Similar homes for sale in Maple Ridge

Explore Maple Ridge

This representation is based in whole or in part on data generated by the Chilliwack & District Real Estate Board, Fraser Valley Real Estate Board or Greater Vancouver REALTORS® which assumes no responsibility for its accuracy. Copyright 2026 by the Greater Vancouver REALTORS®, Fraser Valley Real Estate Board, Chilliwack and District Real Estate Board, and BC Northern Real Estate Board. All Rights Reserved.
Powered by AgentLocator







