
1510 W 6th Avenue #401, Vancouver
1 / 23
For Sale
$849,900
1 bd · 1 ba · 718 sq ft

1510 W 6th Avenue #401, Vancouver V6J 1R2

MLS®# R3176801

Est. mortgage
$3,224/mo
Property taxes $2,519.60/yr

About This Home

Property Type
Condo, Apartment/Condo
Parking
0 parking
MLS #
R3176801
Size
718 sqft
Basement
None
Tax
$2,519.60 /yr
Year Built
2018
Maintenance Fee
$708.91 /mo
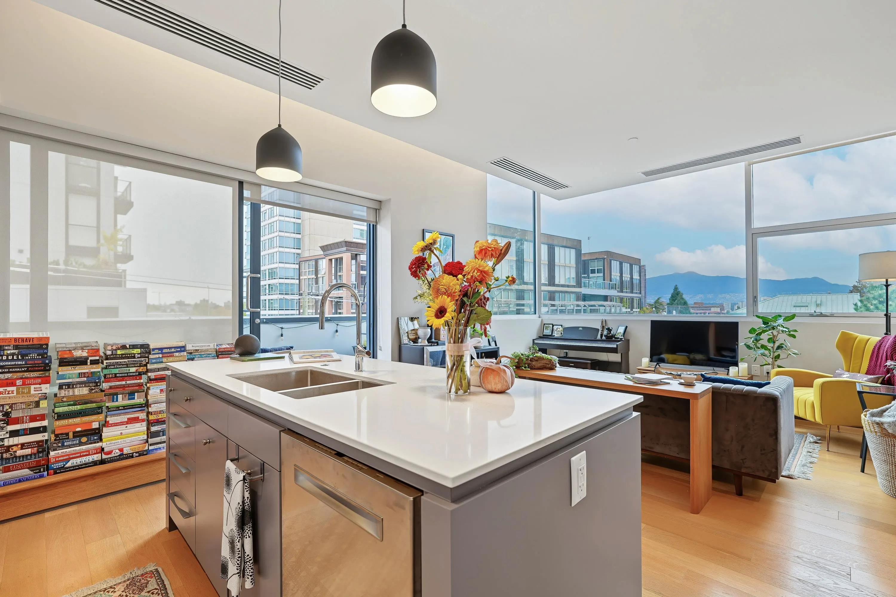
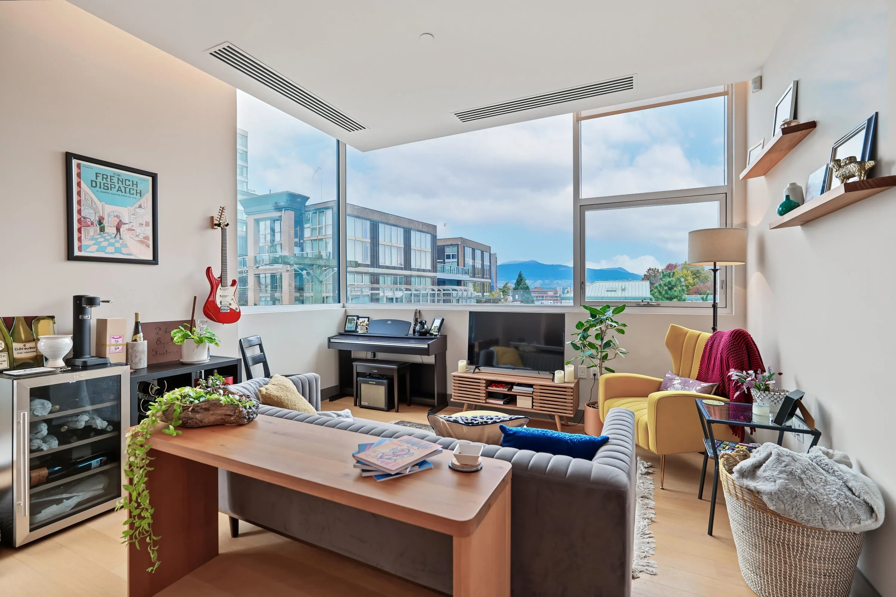
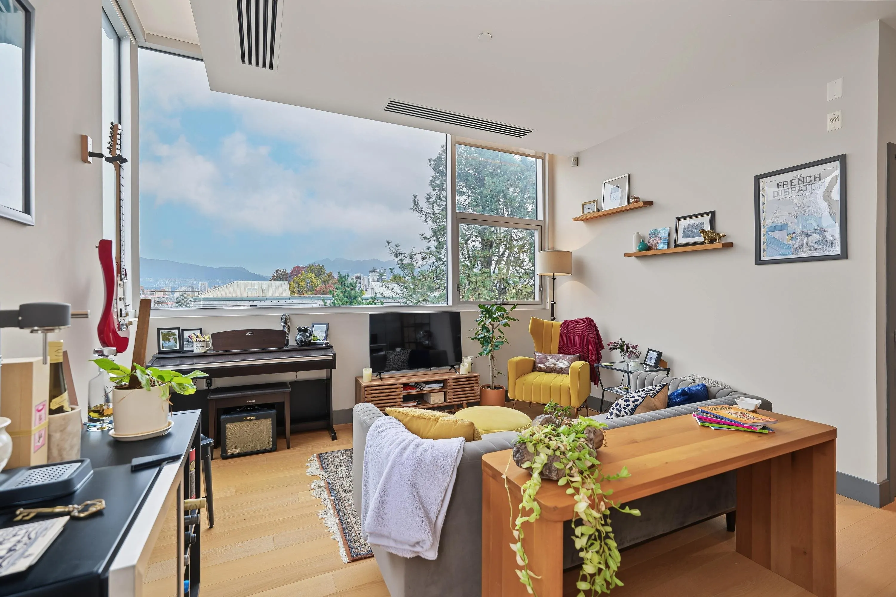
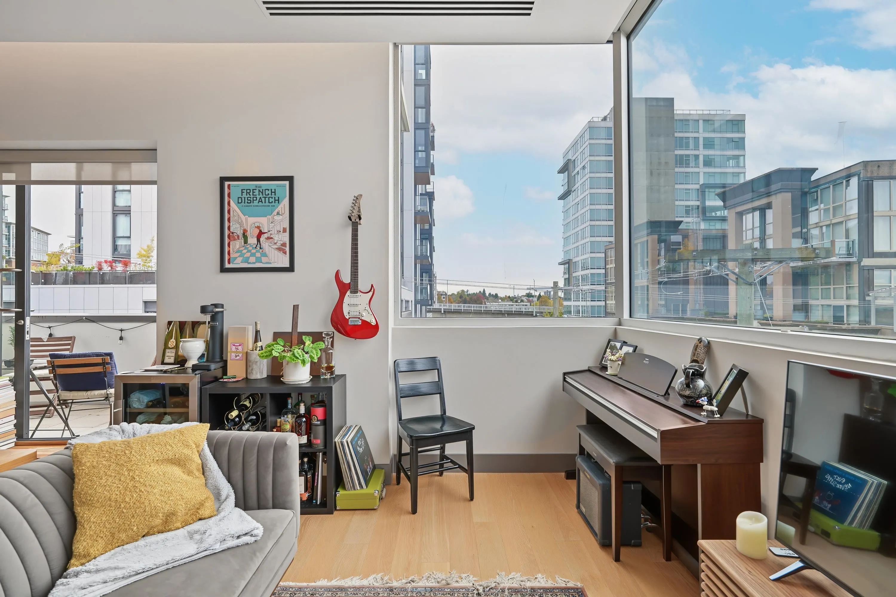
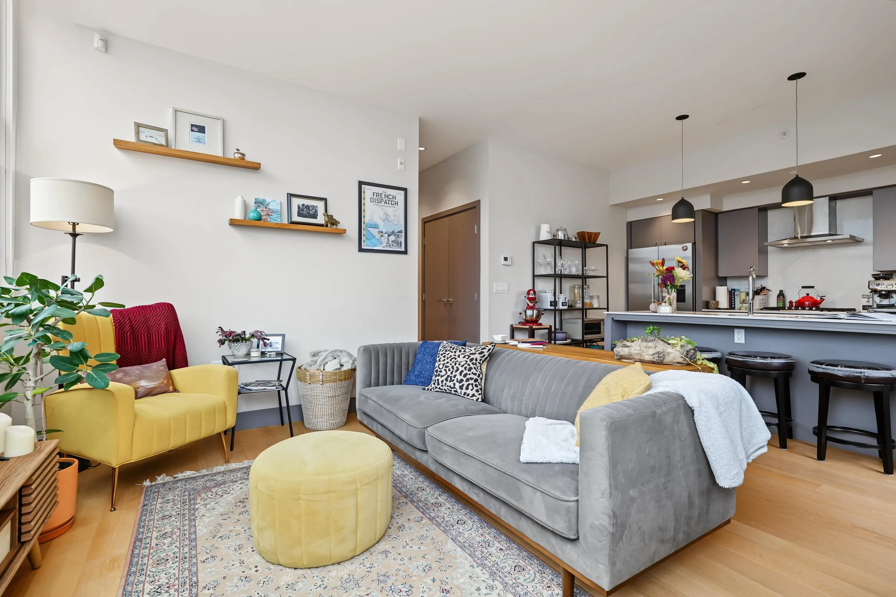
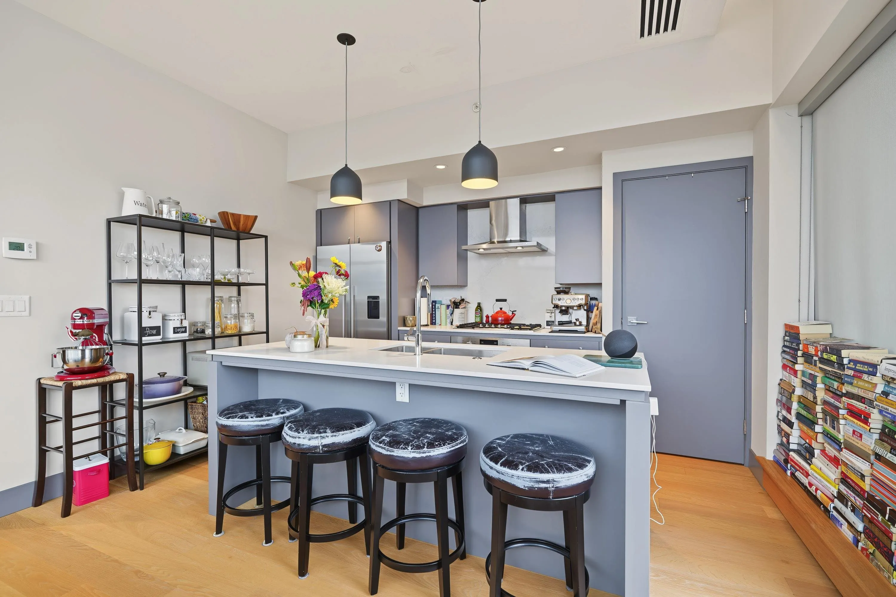
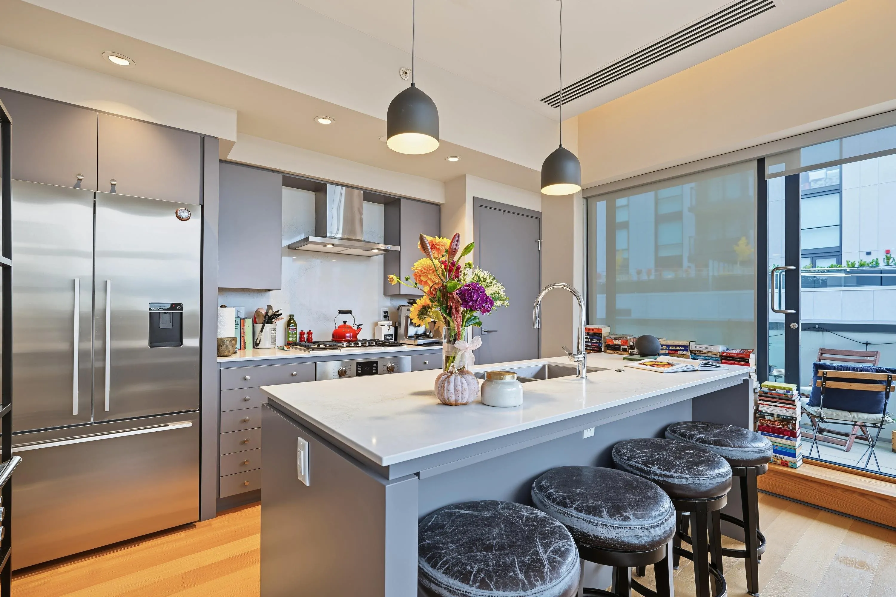
Boutique concrete living in this exclusive 2018 building ! This 4th-floor home offers stunning North Shore mountain views, extra-high ceilings, designer lighting, and a European-style kitchen with premium Fisher & Paykel appliances, perfect for entertaining. Enjoy year-round comfort with dedicated in-suite heating and A/C, exceptional bathroom with two-way cheater access, and a private west-facing balcony for afternoon and evening sun. Quiet living with no noise from neighbouring units. Includes same-floor storage locker and balance of 2-5-10 warranty, with structural coverage to September 2028. Steps to South Granville galleries, shops and dining, Arbutus Greenway and transit. Close to Granville Island, downtown, and the upcoming Broadway Subway!

Property Details

Amenities & Utilities

In Unit

Full Property Details

Interior

Bedrooms
1
Washrooms
1
Square Footage
718 sqft
Basement
None
Heating Type
Heat Pump
Kitchens
1
Floor Finish
Hardwood
Den
No

Exterior

View
Mountains
Waterfront
No
Parking Spaces
0
Total Parking Spaces
-
Garage Spaces
-
Zoning
C-3A
Roof
Other

Building Description

Property Type
Multi Family,Residential Attached
Home Type
Condo
Subtype
Apartment/Condo
Year Built
2018
Exterior
Concrete,Mixed (Exterior)
Water Supply
Public
No. Floor Levels
1
Pets Allowed
Yes With Restrictions

Community

Community
Fairview VW
Area Code
Vancouver West

Taxes & Fees

Taxes
$2,519.60 /yr
Tax Year
2026
Maintenance Fee
$708.91 /mo

Other

Virtual Tour Link
Pets
Yes With Restrictions

Room Types

Room Dimensions Area Description
Primary Bedroom 12'11 x 10'7 136.7 sqft -
Living Room 9'7 x 13'1 125.38 sqft -
Kitchen 8'10 x 13'1 115.57 sqft -
Dining Room 5'3 x 13'1 68.69 sqft -
Foyer 5'10 x 4'11 28.68 sqft -
Jess Kuang
Jess Kuang
Sutton Group - 1st West Realty
Listed by Paul Liberatore
25 days on site
Listing Broker
Sutton Centre Realty
Courtesy
Sutton Centre Realty

Similar homes for sale in Vancouver

Explore Vancouver

This representation is based in whole or in part on data generated by the Chilliwack & District Real Estate Board, Fraser Valley Real Estate Board or Greater Vancouver REALTORS® which assumes no responsibility for its accuracy. Copyright 2026 by the Greater Vancouver REALTORS®, Fraser Valley Real Estate Board, Chilliwack and District Real Estate Board, and BC Northern Real Estate Board. All Rights Reserved.
Powered by AgentLocator







