
262 Salter Street #206, New Westminster
1 / 40
For Sale
$504,900
1 bd · 1 ba · 678 sq ft

262 Salter Street #206, New Westminster V3M 0J6

MLS®# R3176796

Est. mortgage
$1,915/mo
Property taxes $2,650.60/yr

About This Home

Property Type
Condo, Apartment/Condo
Parking
1 parking
MLS #
R3176796
Size
678 sqft
Basement
None
Tax
$2,650.60 /yr
Year Built
2015
Maintenance Fee
$360.01 /mo
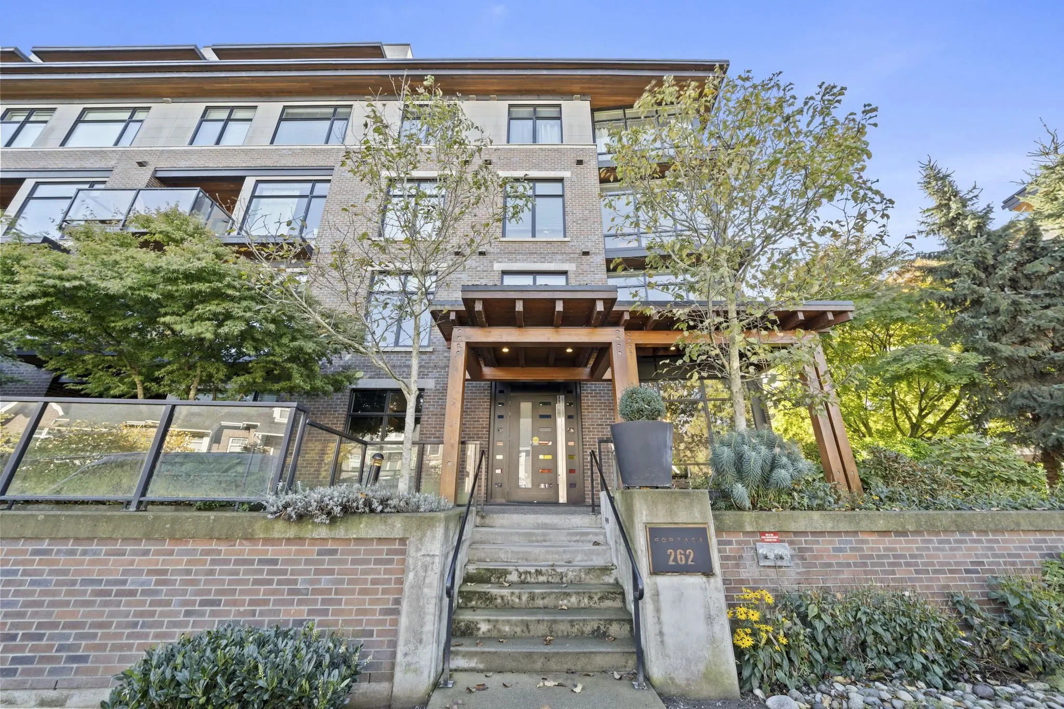
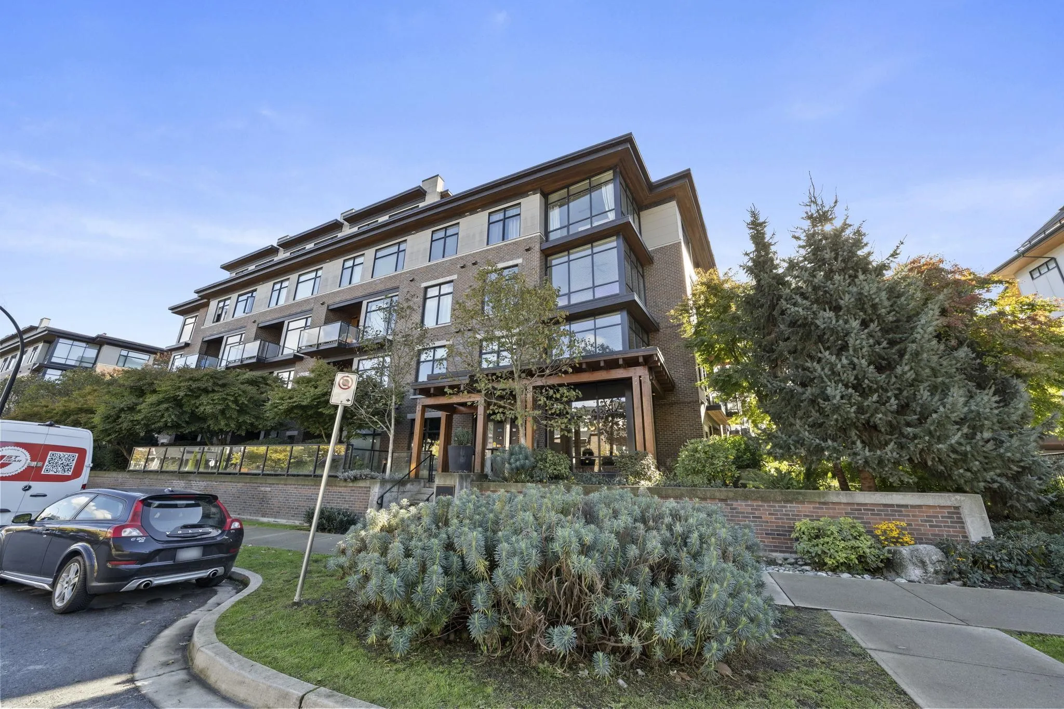
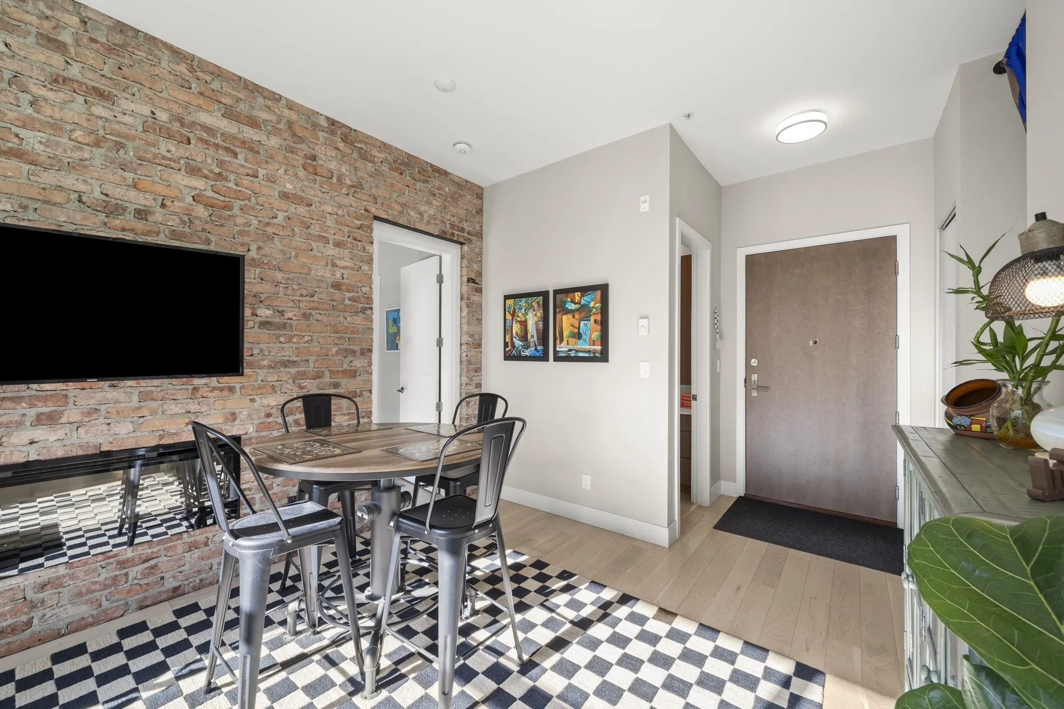
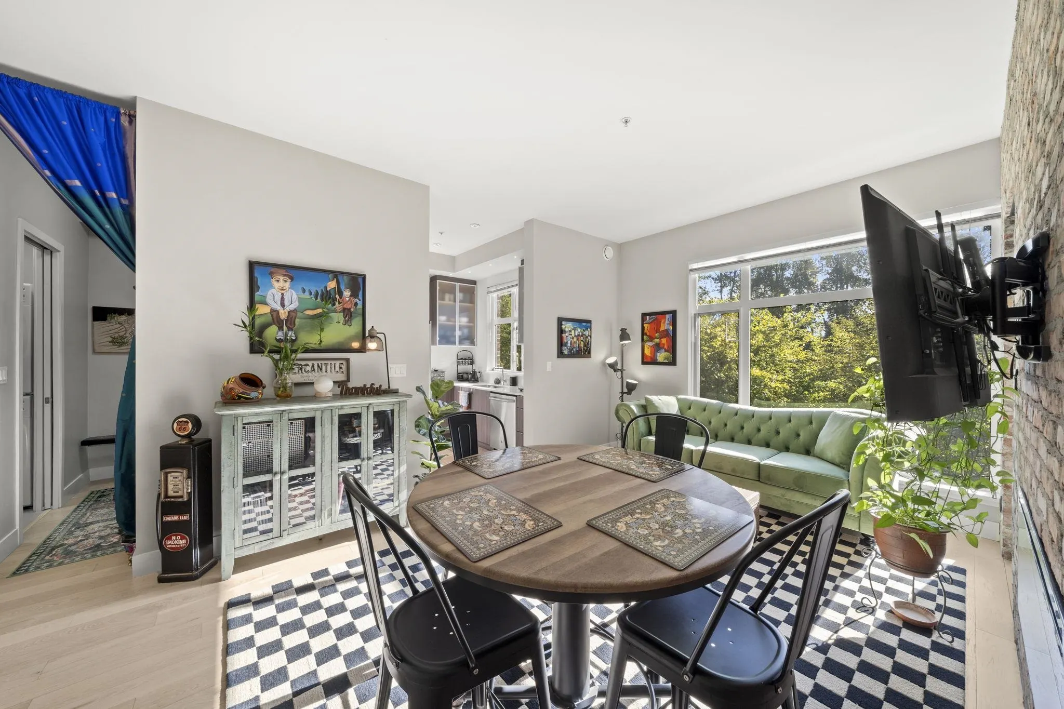
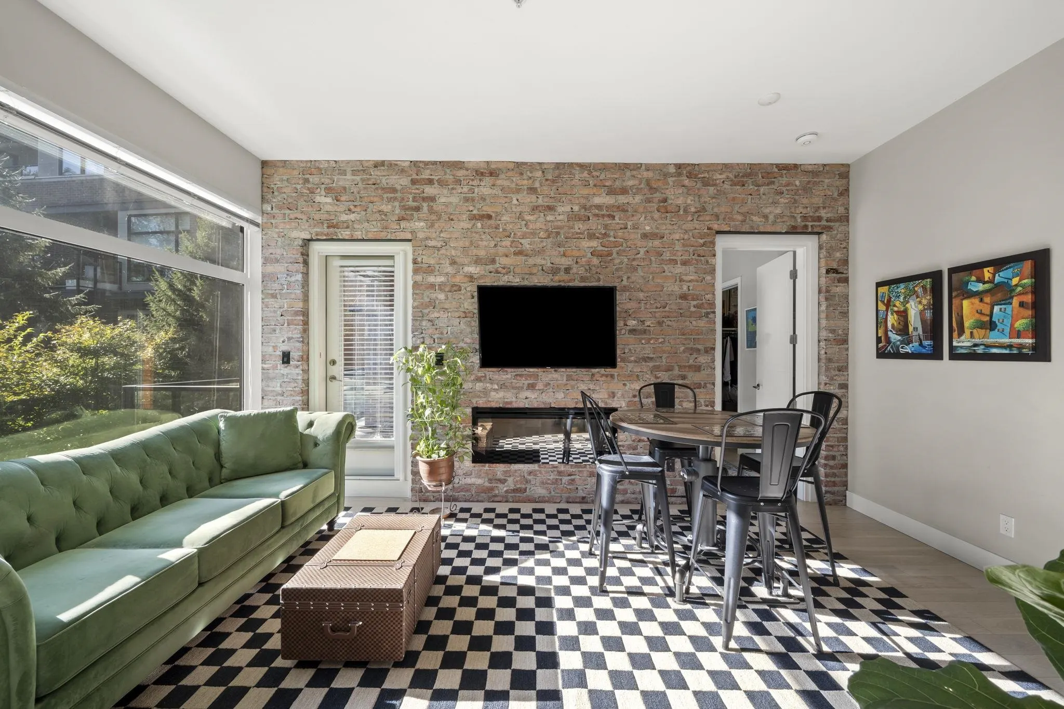
Welcome to #206 at Portage this STUNNER large 1 bedroom + DEN will captivate you with the dreamy brick feature wall and luxury feel. Featuring over 675 sq ft of well laid out living space with soaring ceilings & large windows. Linear electric fireplace is impressive & cozy. The large den can be a guest room or perfect office space. You'll love the built in Bosch espresso wall machine. The kitchen is nicely tucked away, giving it a home feel w/extra window looking out to beautiful greenery & river views. GE gourmet S/S designer appliances to go along w/oak laminate kitchen cabinets & bonus pantry. Master bed feat large walk in closet & bathroom has extra long quartz countertop. Don't miss this affordable & stunning opportunity!

Property Details

Amenities & Utilities

In Unit

Full Property Details

Interior

Bedrooms
1
Washrooms
1
Square Footage
678 sqft
Basement
None
Heating Type
Baseboard,Electric
Kitchens
1
Floor Finish
Laminate,Wall/Wall/Mixed
Den
Yes

Exterior

View
Fraser River & Mountains
Waterfront
Yes
Parking Spaces
1
Total Parking Spaces
-
Garage Spaces
-
Zoning
MF
Roof
Asphalt

Building Description

Property Type
Multi Family,Residential Attached
Home Type
Condo
Subtype
Apartment/Condo
Year Built
2015
Exterior
Frame Wood,Mixed (Exterior),Other (Exterior)
Water Supply
Public
No. Floor Levels
1
Pets Allowed
Yes With Restrictions

Community

Community
Queensborough
Area Code
New Westminster

Taxes & Fees

Taxes
$2,650.60 /yr
Tax Year
2026
Maintenance Fee
$360.01 /mo

Other

Pets
Yes With Restrictions

Room Types

Room Dimensions Area Description
Living Room 11'3 x 11'5 128.44 sqft -
Dining Room 11'3 x 6'1 68.44 sqft -
Kitchen 8'9 x 8'4 72.92 sqft -
Den 6'0 x 8'7 51.5 sqft -
Bedroom 11'5 x 9'9 111.31 sqft -
Walk-In Closet 5'2 x 6'8 34.44 sqft -
Laundry 4'4 x 6'5 27.81 sqft -
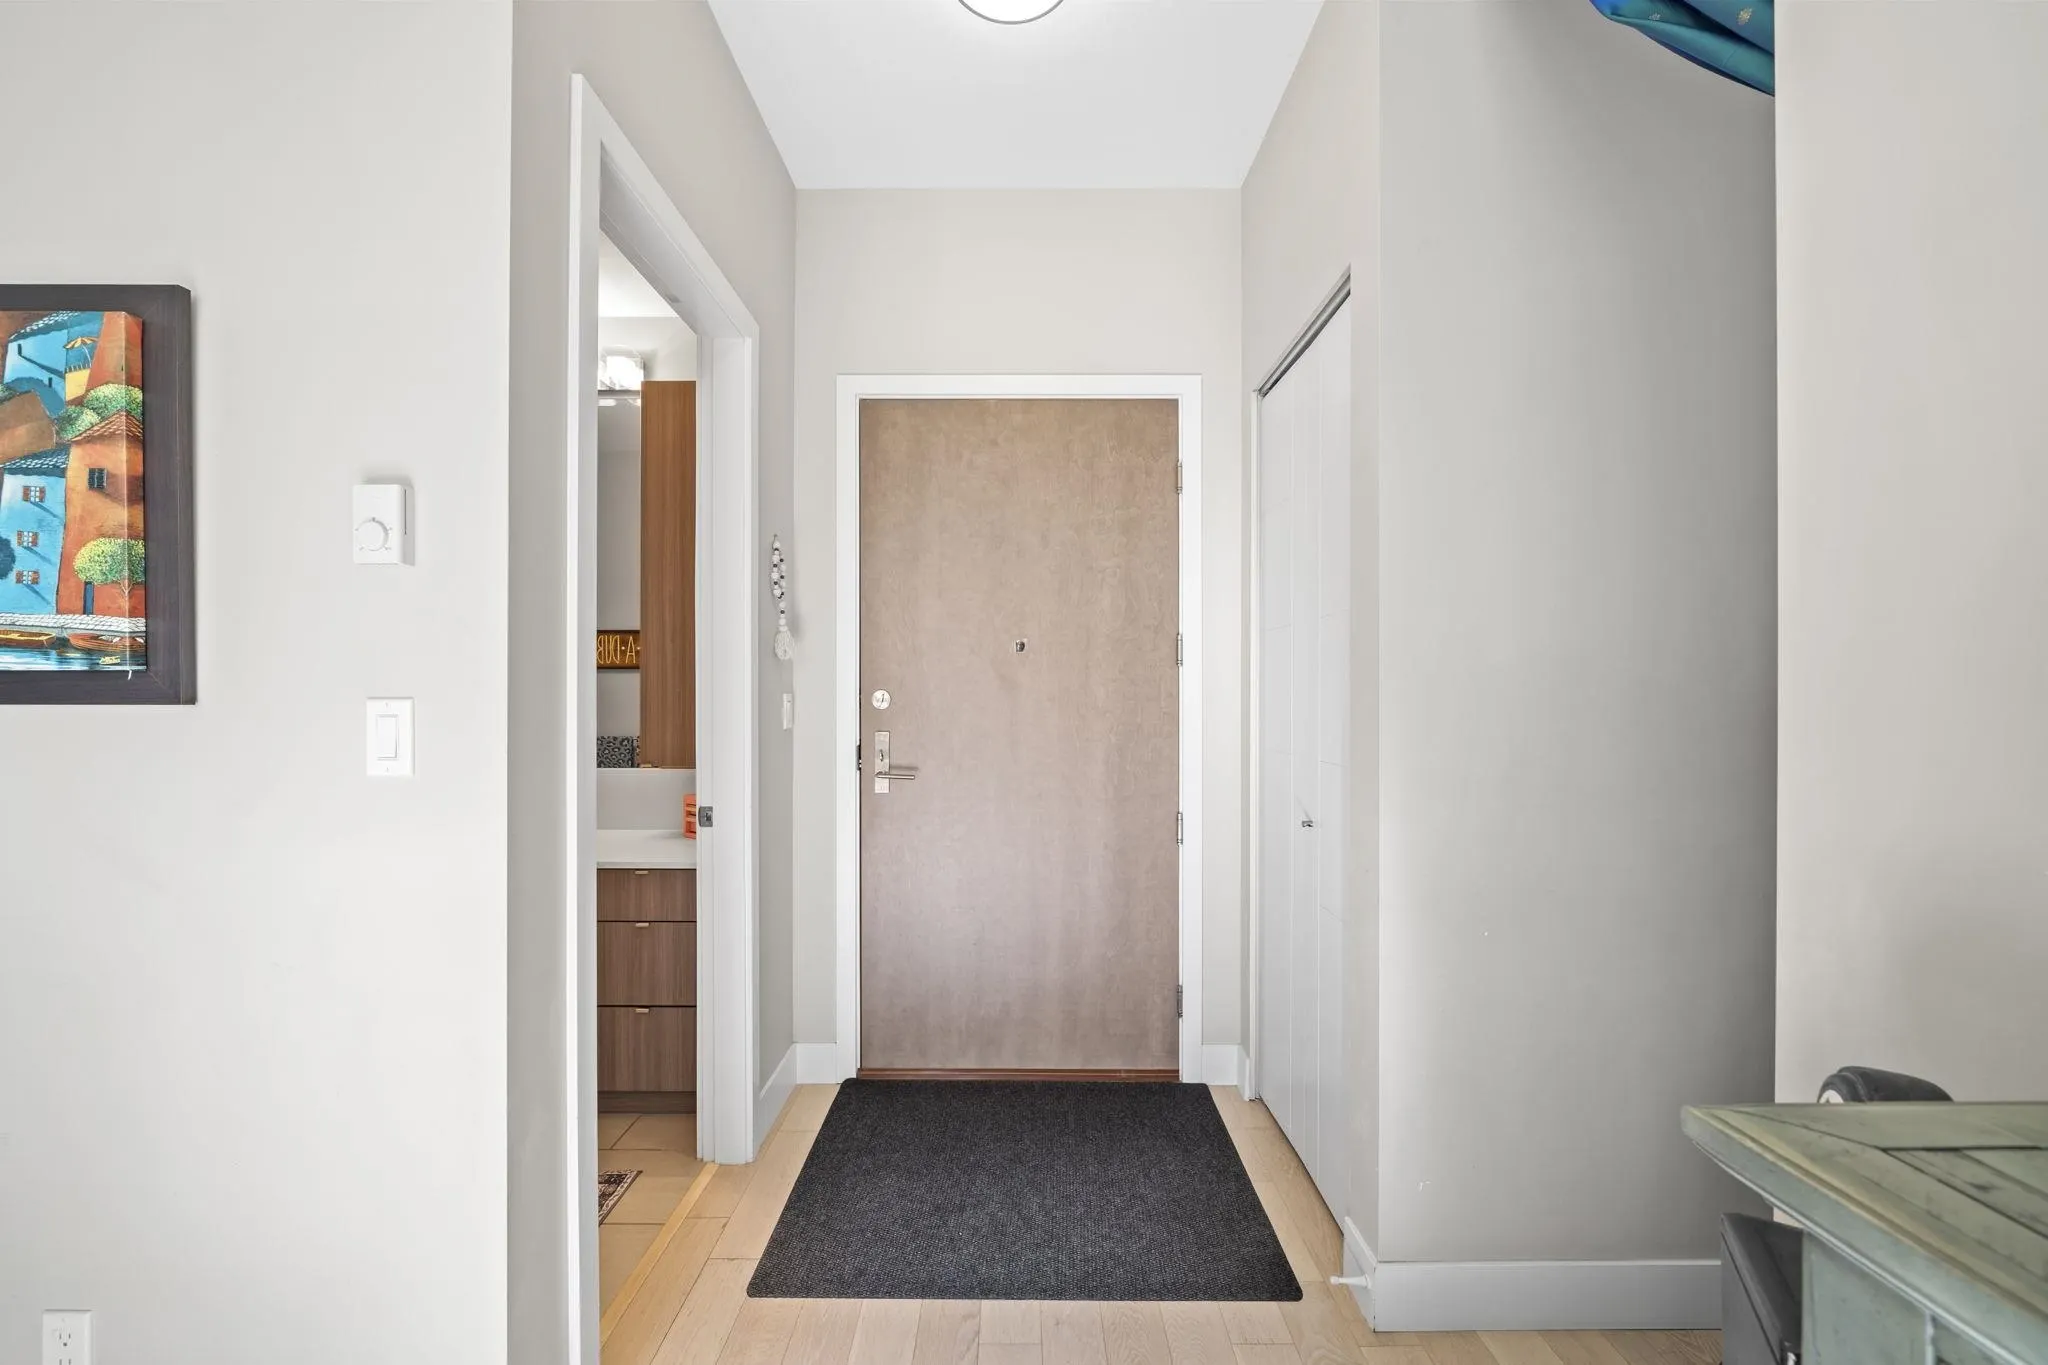
Foyer 4'6 x 5' 22.5 sqft -
Jess Kuang
Jess Kuang
Sutton Group - 1st West Realty
Listed by Shafik Ladha PREC*
25 days on site
Listing Broker
RE/MAX Westcoast
Courtesy
RE/MAX Westcoast

Similar homes for sale in New Westminster

Explore New Westminster

This representation is based in whole or in part on data generated by the Chilliwack & District Real Estate Board, Fraser Valley Real Estate Board or Greater Vancouver REALTORS® which assumes no responsibility for its accuracy. Copyright 2026 by the Greater Vancouver REALTORS®, Fraser Valley Real Estate Board, Chilliwack and District Real Estate Board, and BC Northern Real Estate Board. All Rights Reserved.
Powered by AgentLocator






