
1367 Alberni Street #910, Vancouver
1 / 25
For Sale
$598,000
1 bd · 1 ba · 610 sq ft

1367 Alberni Street #910, Vancouver V6E 4R9

MLS®# R3176773

Est. mortgage
$2,269/mo
Property taxes $2,004.91/yr

About This Home

Property Type
Condo, Apartment/Condo
Parking
1 parking
MLS #
R3176773
Size
610 sqft
Basement
None
Tax
$2,004.91 /yr
Year Built
1999
Maintenance Fee
$543.80 /mo
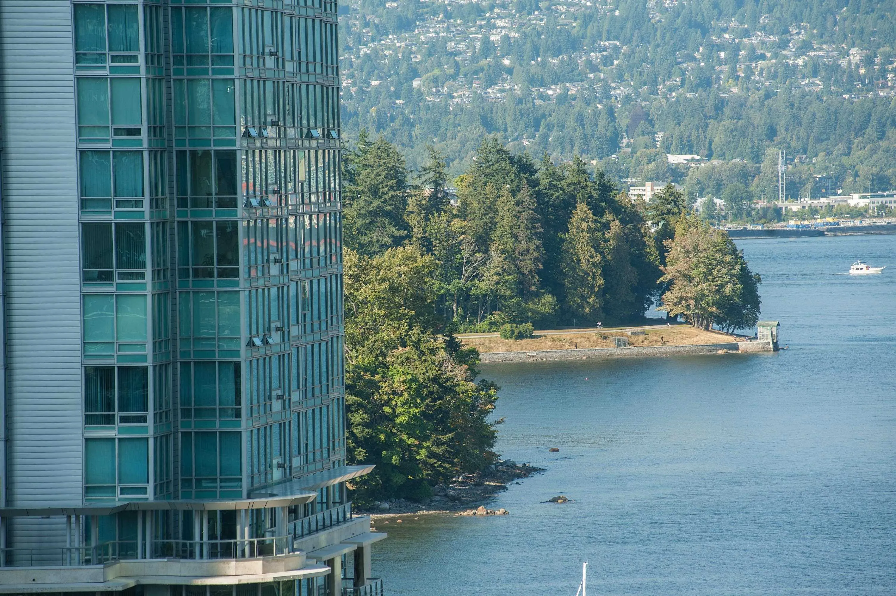
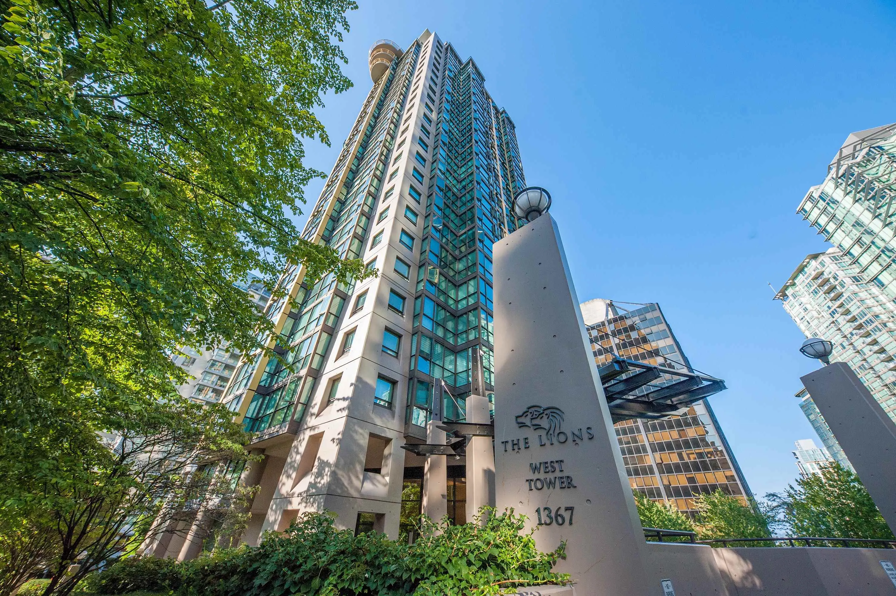
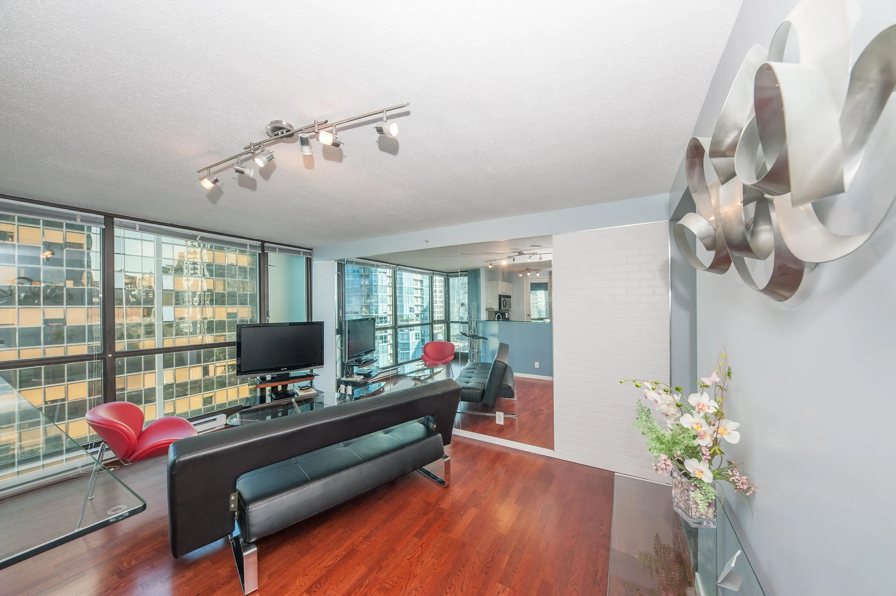
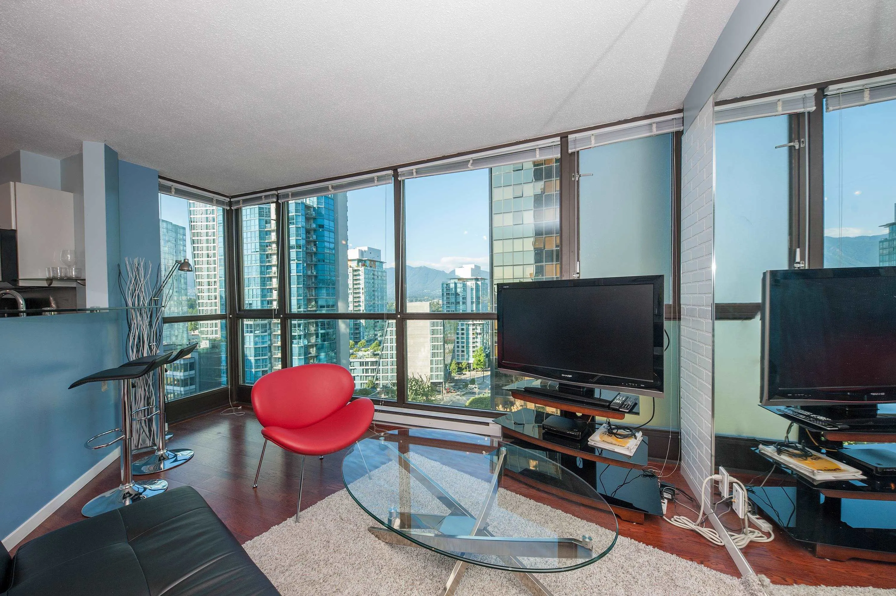
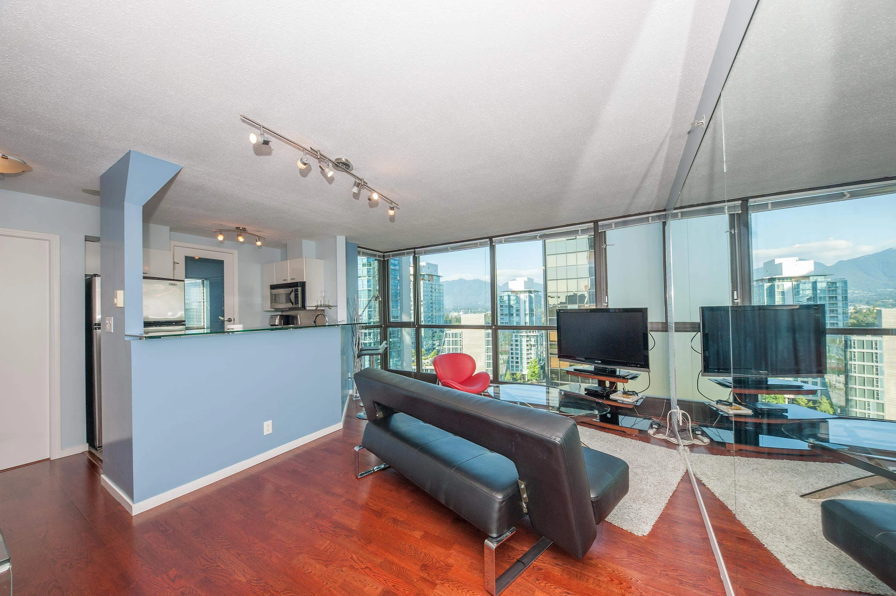
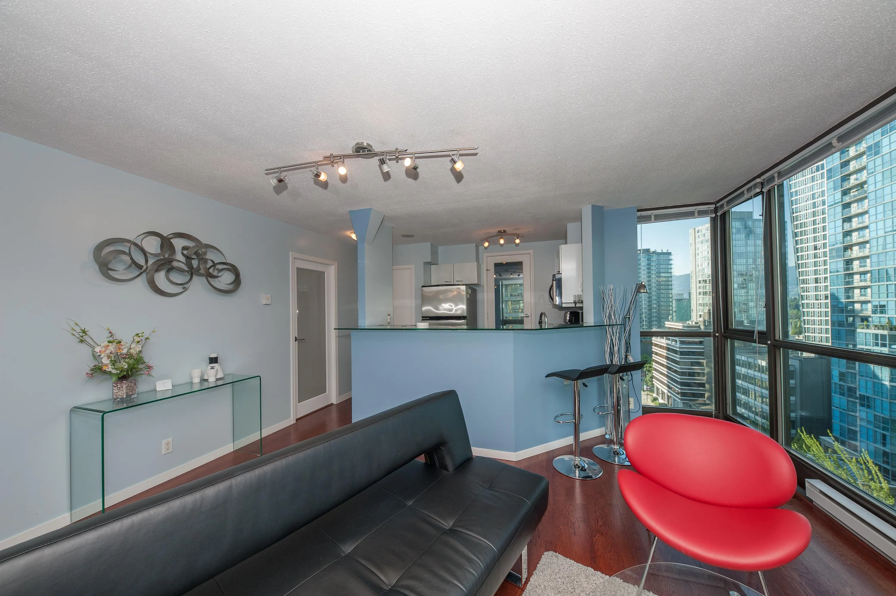
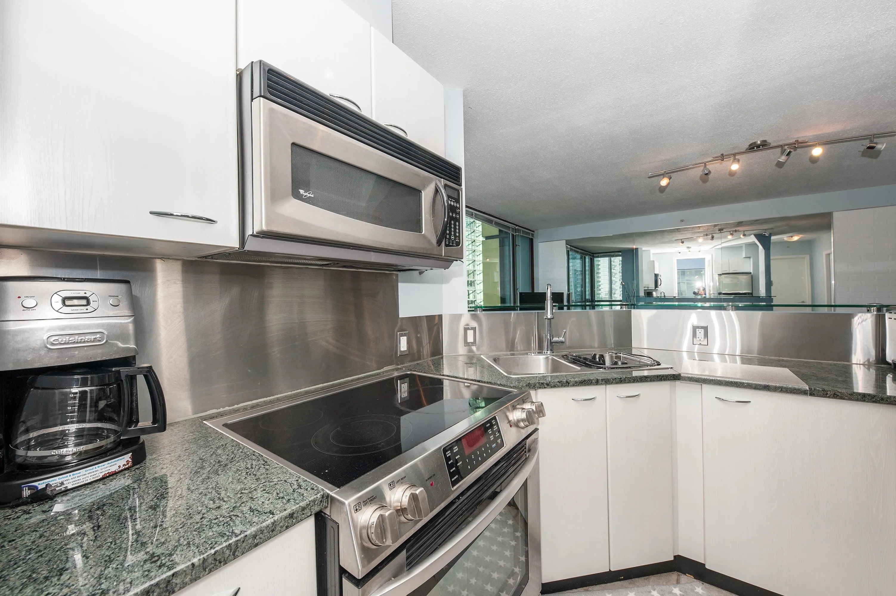
Coal Harbour meets West End -- "THE LIONS" NW CORNER WITH WATER/MOUNTAIN VIEWING -- Get the best of both worlds with this home! Can't beat this location & lifestyle! COMPLETELY RENOVATED OVER 600 SF LIVING SPACE: Remodeled Kitchen with Granite Counters&S/S Appliances, HARDWOOD Floor throughout, Elegant Brick Hardboard Wall Panel&Mirror in L/R, Brand New Bathroom w/ Glass Door, Full Length Window Blinds, New Washer/Dryer. BONUS: Flex Room, Inside Storage and Comes with 1 PARKING & LOCKER. On-site Concierge, Amazing amenities including: gym, sauna, billiards/party room. Leave your car @ home & walk, everything just steps away! Sea-wall, shops, restaurants, language schools, community centre and multiple skytrain stations. Don't miss out on this great package!

Property Details

Amenities & Utilities

In Unit

Full Property Details

Interior

Bedrooms
1
Washrooms
1
Square Footage
610 sqft
Basement
None
Heating Type
Baseboard,Electric
Kitchens
1
Floor Finish
Hardwood,Tile
Den
Yes

Exterior

View
MOUNTAIN & WATER
Waterfront
No
Parking Spaces
1
Total Parking Spaces
-
Garage Spaces
-
Zoning
CD-1
Roof
Other

Building Description

Property Type
Multi Family,Residential Attached
Home Type
Condo
Subtype
Apartment/Condo
Year Built
1999
Exterior
Concrete,Concrete (Exterior),Glass (Exterior),Mixed (Exterior)
Water Supply
Public
No. Floor Levels
1
Pets Allowed
Yes With Restrictions

Community

Community
West End VW
Area Code
Vancouver West

Taxes & Fees

Taxes
$2,004.91 /yr
Tax Year
2026
Maintenance Fee
$543.80 /mo

Other

Pets
Yes With Restrictions

Room Types

Room Dimensions Area Description
Living Room 8'5 x 10'7 89.08 sqft -
Dining Room 4'5 x 14'4 63.31 sqft -
Kitchen 7'8 x 7'9 59.42 sqft -
Bedroom 8'9 x 11'3 98.44 sqft -
Den 5'5 x 7'5 40.17 sqft -
Storage 3'0 x 5'7 16.75 sqft -
Foyer 3'7 x 8'11 31.95 sqft -
Jess Kuang
Jess Kuang
Sutton Group - 1st West Realty
Listed by Linda Wang
26 days on site
Listing Broker
Interlink Realty
Courtesy
Interlink Realty

Similar homes for sale in Vancouver

Explore Vancouver

This representation is based in whole or in part on data generated by the Chilliwack & District Real Estate Board, Fraser Valley Real Estate Board or Greater Vancouver REALTORS® which assumes no responsibility for its accuracy. Copyright 2026 by the Greater Vancouver REALTORS®, Fraser Valley Real Estate Board, Chilliwack and District Real Estate Board, and BC Northern Real Estate Board. All Rights Reserved.
Powered by AgentLocator







