
833 Homer Street #2305, Vancouver
1 / 31
For Sale
$649,000
1 bd · 1 ba · 694 sq ft

833 Homer Street #2305, Vancouver V6B 0H4

MLS®# R3176755

Est. mortgage
$2,462/mo
Property taxes $2,429.13/yr

About This Home

Property Type
Condo, Apartment/Condo
Parking
1 parking
MLS #
R3176755
Size
694 sqft
Basement
None
Tax
$2,429.13 /yr
Year Built
2010
Maintenance Fee
$531.77 /mo
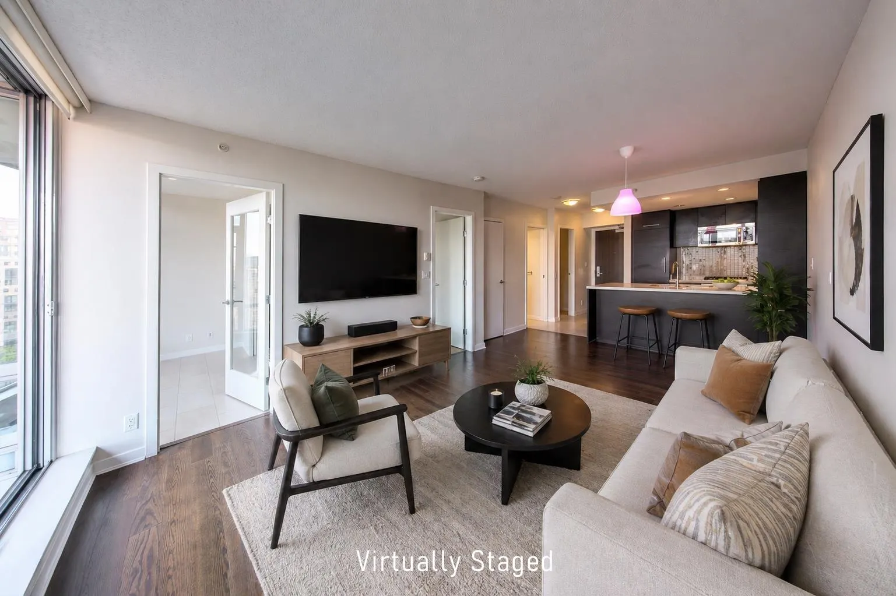
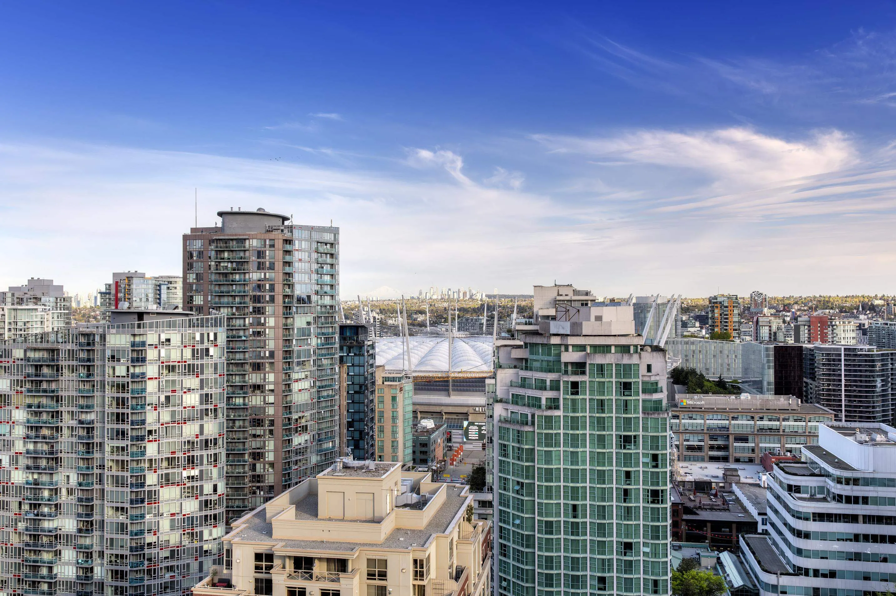
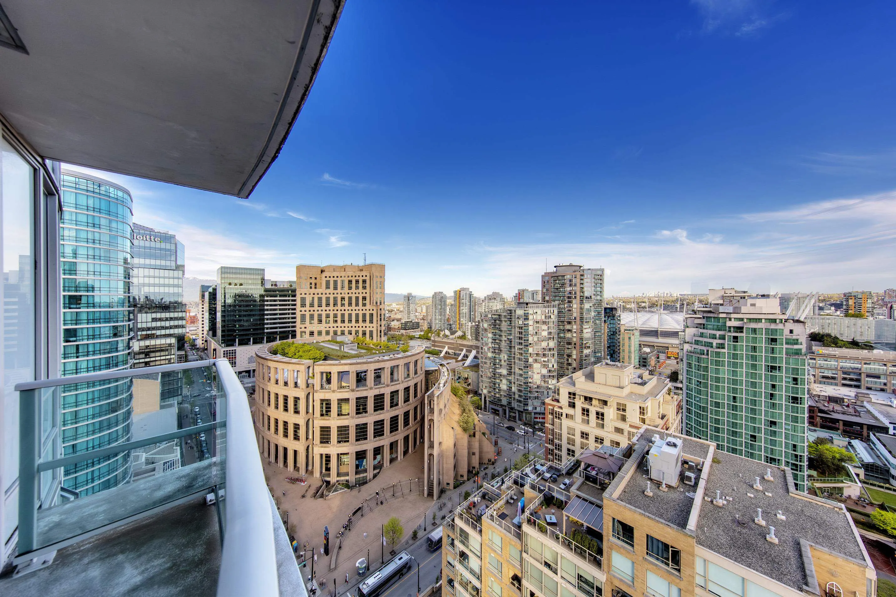
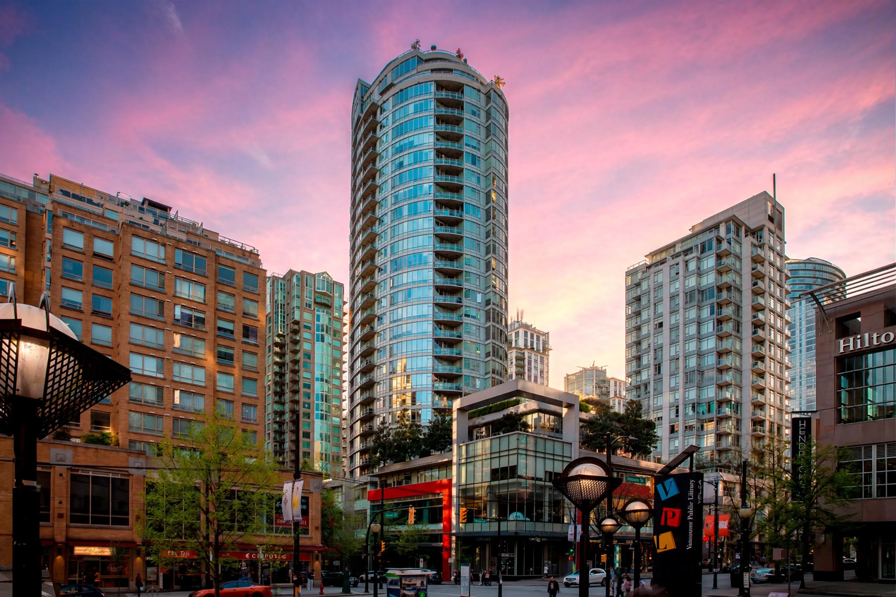
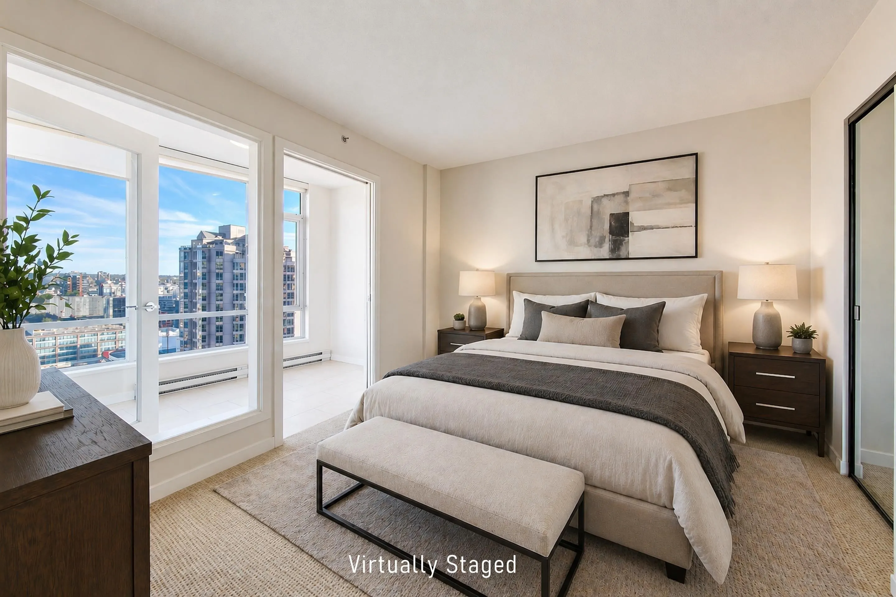
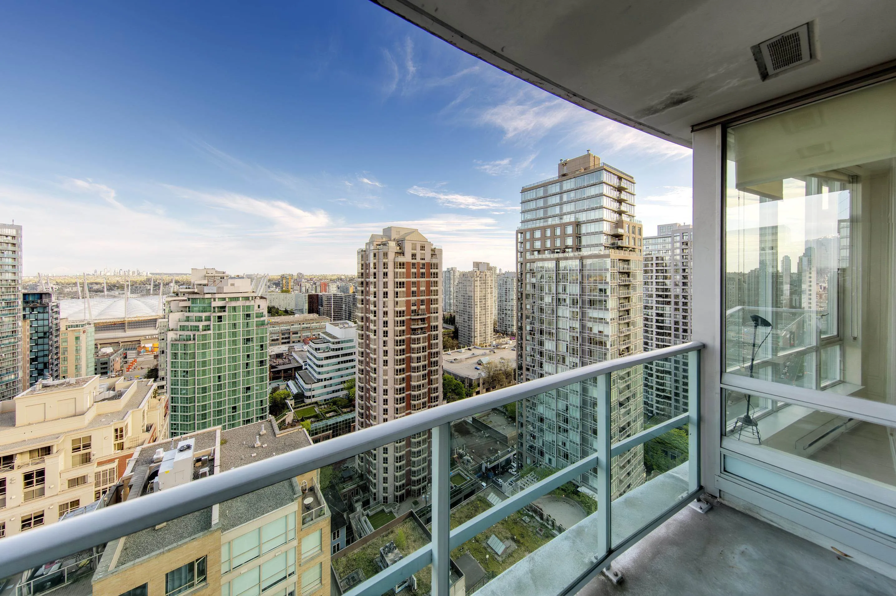
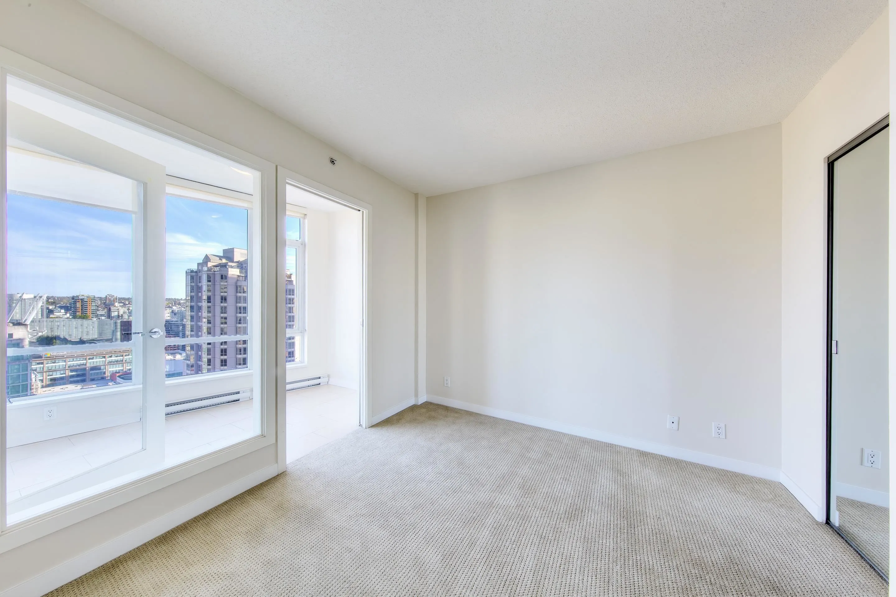
#2305 Enjoy city views & exceptional amenities at Atelier on Robson. This southeast-facing 694 sq.ft. 1 bedroom + enclosed sunroom/den offers an open-concept kitchen with peninsula seating, generous living & dining space, in-suite storage & 1 secure parking stall. In-suite laundry adds convenience, while the sunroom offers a bright place to enjoy the city outlook. A grand entrance & 24-hour concierge welcome you home. Stay active in the fully equipped gym & spin studio, then unwind in the sauna. Enjoy a meeting room & residents' lounge with tv. Landscaped 7th-floor gardens feature garden beds, a playground & views of the Vancouver Public Library. Restaurants, cafes, shopping, Yaletown, BC Place, Rogers Arena & transit are nearby. Atelier VSOCC daycare. Some photos virtually staged.

Property Details

Amenities & Utilities

In Unit

Full Property Details

Interior

Bedrooms
1
Washrooms
1
Square Footage
694 sqft
Basement
None
Heating Type
Baseboard,Electric
Kitchens
1
Floor Finish
Hardwood,Tile,Wall/Wall/Mixed
Den
Yes

Exterior

View
Panorama City, VP-Library
Waterfront
No
Parking Spaces
1
Total Parking Spaces
-
Garage Spaces
-
Zoning
DD COMP
Roof
Other

Building Description

Property Type
Multi Family,Residential Attached
Home Type
Condo
Subtype
Apartment/Condo
Year Built
2010
Exterior
Concrete,Concrete (Exterior),Glass (Exterior),Mixed (Exterior)
Water Supply
Public
No. Floor Levels
1
Pets Allowed
Cats OK,Dogs OK,Number Limit (Two),Yes

Community

Community
Downtown VW
Area Code
Vancouver West

Taxes & Fees

Taxes
$2,429.13 /yr
Tax Year
2025
Maintenance Fee
$531.77 /mo

Other

Virtual Tour Link
Pets
Cats OK,Dogs OK,Number Limit (Two),Yes

Room Types

Room Dimensions Area Description
Foyer 3'8 x 6'11 25.36 sqft -
Kitchen 7'4 x 8'4 61.11 sqft -
Storage 5'0 x 7'7 37.92 sqft -
Eating Area 5'6 x 11'11 65.54 sqft -
Living Room 11'0 x 14'1 154.92 sqft -
Primary Bedroom 10'2 x 10'3 104.21 sqft -
Den 4'11 x 9'7 47.12 sqft -
Jess Kuang
Jess Kuang
Sutton Group - 1st West Realty
Listed by Penny Mitchell PREC*
26 days on site
Listing Broker
RE/MAX Masters Realty
Courtesy
RE/MAX Masters Realty

Similar homes for sale in Vancouver

Explore Vancouver

This representation is based in whole or in part on data generated by the Chilliwack & District Real Estate Board, Fraser Valley Real Estate Board or Greater Vancouver REALTORS® which assumes no responsibility for its accuracy. Copyright 2026 by the Greater Vancouver REALTORS®, Fraser Valley Real Estate Board, Chilliwack and District Real Estate Board, and BC Northern Real Estate Board. All Rights Reserved.
Powered by AgentLocator







