
3315 W 10th Avenue #2, Vancouver
1 / 32
For Sale
$2,100,000
3 bd · 4 ba · 1,441 sq ft

3315 W 10th Avenue #2, Vancouver V6R 2E5

MLS®# R3176744

Est. mortgage
$7,967/mo
Property taxes $8,000/yr

About This Home

Property Type
Townhome, Half Duplex, 3 Storey
Parking
1 garage, 1 parking
MLS #
R3176744
Size
1441 sqft
Basement
None
Tax
$8,000 /yr
Year Built
2026
Maintenance Fee
$ 0 /mo
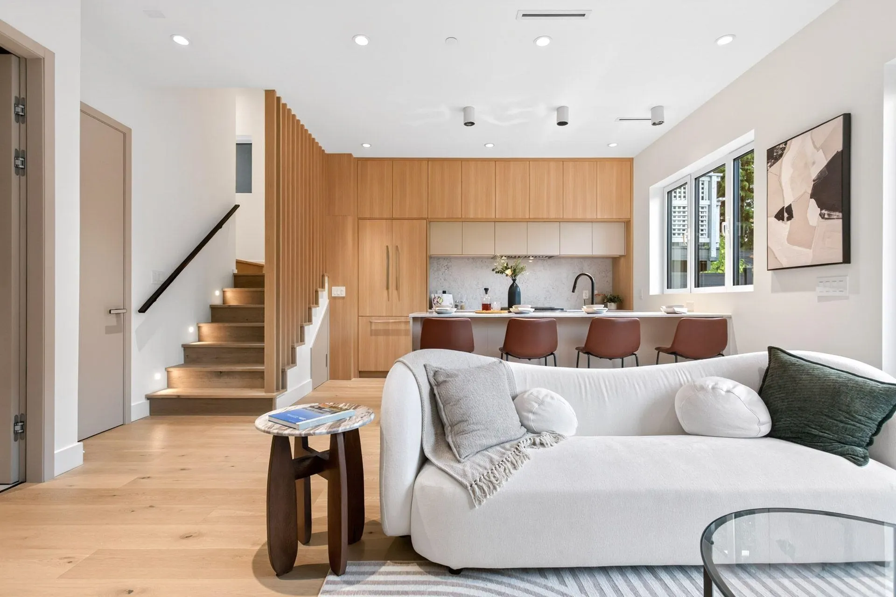
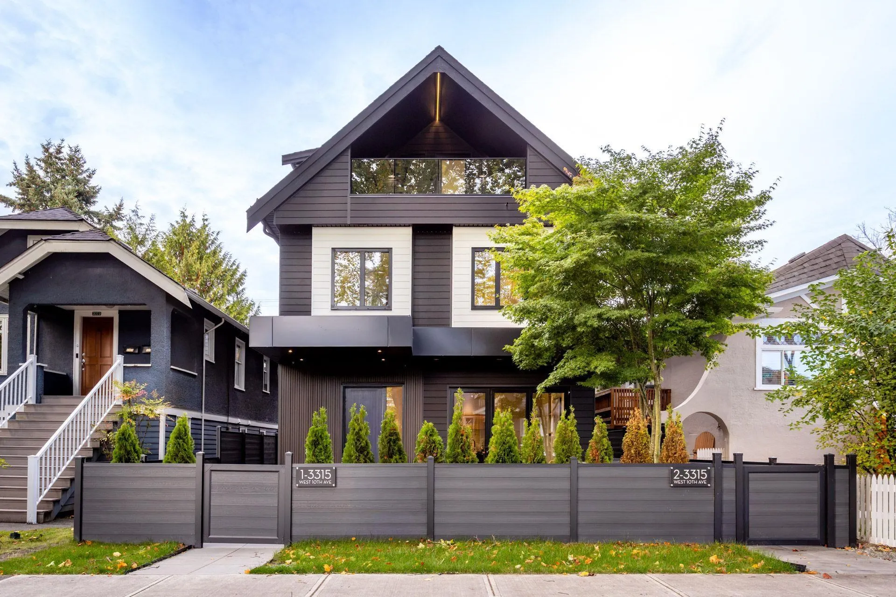
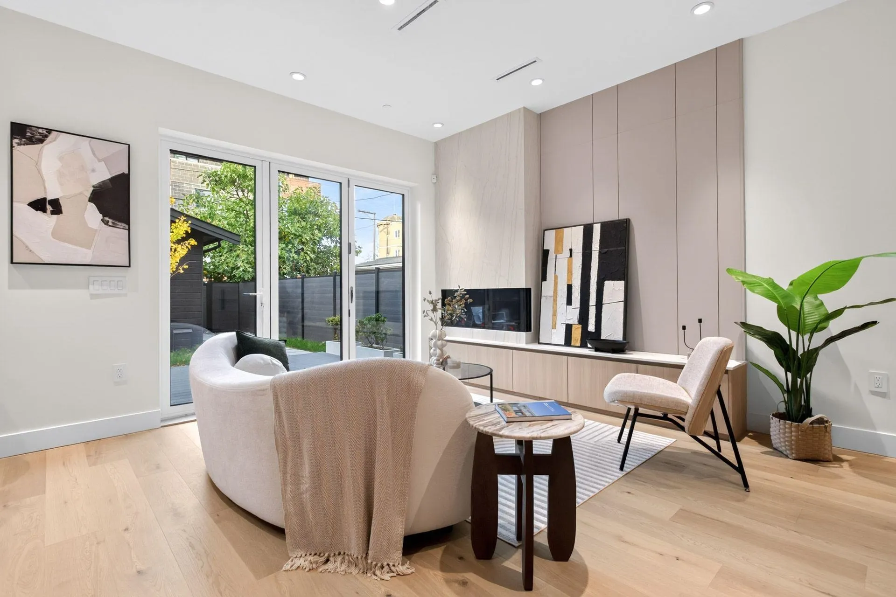
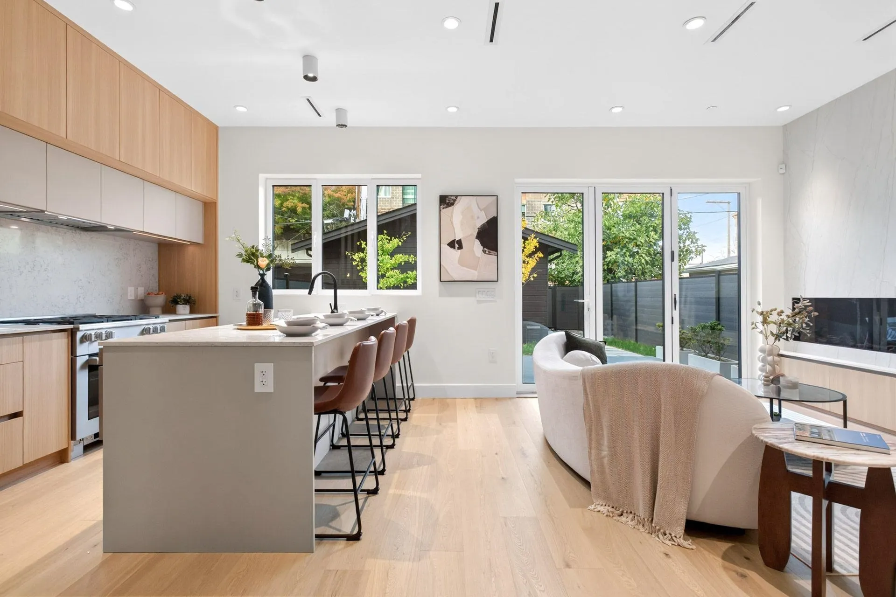
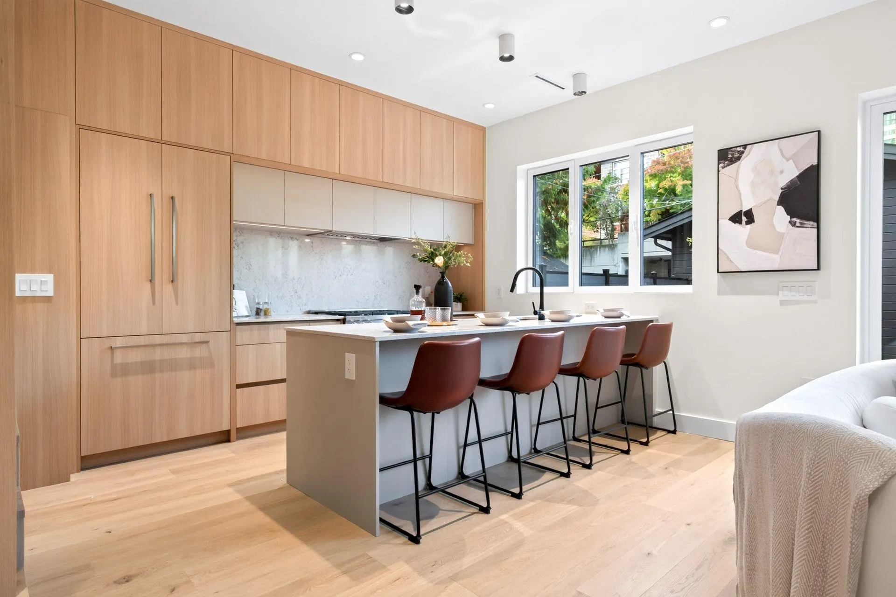
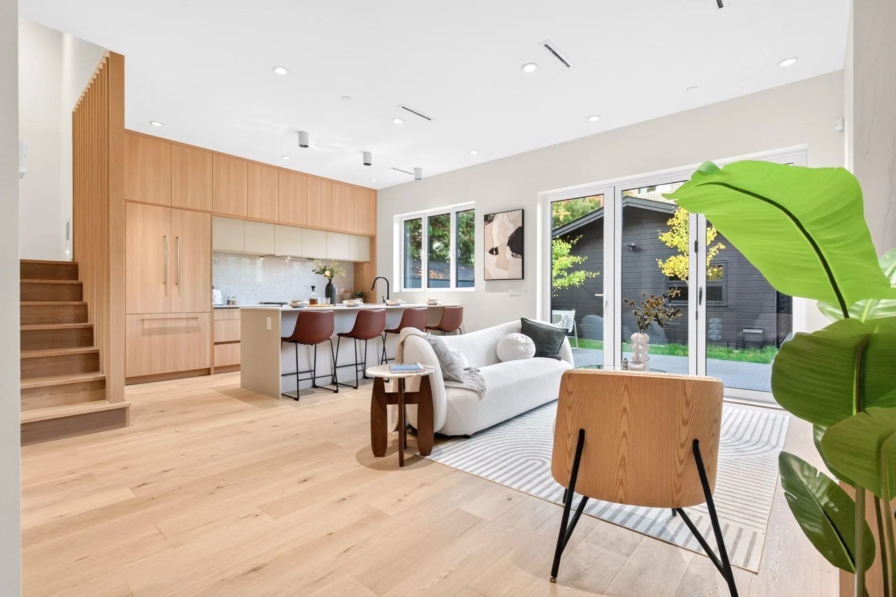
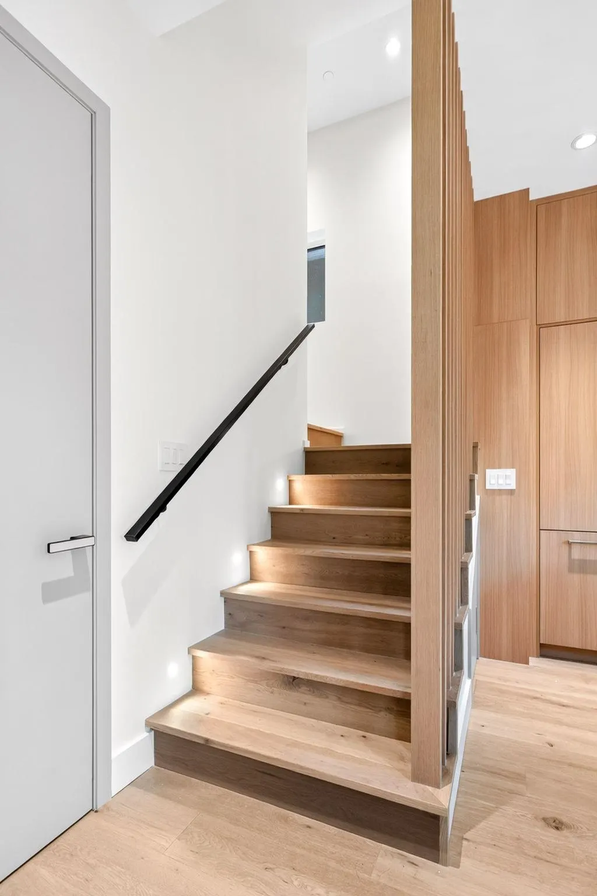
OPEN HOUSE SAT, NOV 14, 12-2 PM & SUN, NOV 15, 1-2:30 PM. BACK UNIT! Discover this QUALITY-BUILT CUSTOM HOME in the heart of KITS. Approximately 10-foot ceilings throughout the main living areas. Extended front & rear overhangs create a bold contemporary design while providing shade & weather protection. Premium European triple-glazed aluminum windows & oversized sliding doors. Exceptional custom millwork, including a designer kitchen with premium Miele appliances & gas cooktop, built-ins, custom closets, & integrated LED Lighting. Premium exterior finishes combine natural wood accents, metal siding, & engineered stone. Prime location just half a block from BROADWAY SHOPS & DINING, near Bayview Community Elementary & Kits Secondary. Convenient access to bus routes 9, 14, & the 99 B-Line.

Property Details

Full Property Details

Interior

Bedrooms
3
Washrooms
4
Square Footage
1441 sqft
Basement
None
Heating Type
Heat Pump
Kitchens
1
Floor Finish
Mixed,Tile
Den
No

Exterior

Waterfront
No
Parking Spaces
1
Total Parking Spaces
-
Garage Spaces
1
Zoning
RS-1
Roof
Asphalt

Building Description

Style
3 Storey
Property Type
Duplex,Residential Attached
Home Type
Townhome
Subtype
Half Duplex
Year Built
2026
Exterior
Frame Wood,Aluminum Siding,Mixed (Exterior),Vinyl Siding
Water Supply
Public
No. Floor Levels
3

Community

Community
Kitsilano
Area Code
Vancouver West

Taxes & Fees

Taxes
$8,000 /yr
Tax Year
2026
Maintenance Fee
$ 0 /mo

Other

Virtual Tour Link

Room Types

Room Dimensions Area Description
Living Room 11'3 x 15'10 178.12 sqft -
Dining Room 7'0 x 9'4 65.33 sqft -
Kitchen 8'6 x 13'4 113.33 sqft -
Bedroom 10'4 x 13'4 137.78 sqft -
Bedroom 9'3 x 9'8 89.42 sqft -
Primary Bedroom 10'4 x 16'11 174.81 sqft -
Jess Kuang
Jess Kuang
Sutton Group - 1st West Realty
Listed by Oleg Tsaryov PREC*
25 days on site
Listing Broker
RE/MAX Masters Realty
Courtesy
RE/MAX Masters Realty

Similar homes for sale in Vancouver

Explore Vancouver

This representation is based in whole or in part on data generated by the Chilliwack & District Real Estate Board, Fraser Valley Real Estate Board or Greater Vancouver REALTORS® which assumes no responsibility for its accuracy. Copyright 2026 by the Greater Vancouver REALTORS®, Fraser Valley Real Estate Board, Chilliwack and District Real Estate Board, and BC Northern Real Estate Board. All Rights Reserved.
Powered by AgentLocator






