
1788 Columbia Street #203, Vancouver
1 / 39
For Sale
$875,000
2 bd · 1 ba · 709 sq ft

1788 Columbia Street #203, Vancouver V5Y 0L7

MLS®# R3176737

Est. mortgage
$3,319/mo
Property taxes $2,802.17/yr

About This Home

Property Type
Condo, Apartment/Condo
Parking
1 parking
MLS #
R3176737
Size
709 sqft
Basement
None
Tax
$2,802.17 /yr
Year Built
2017
Maintenance Fee
$514.33 /mo
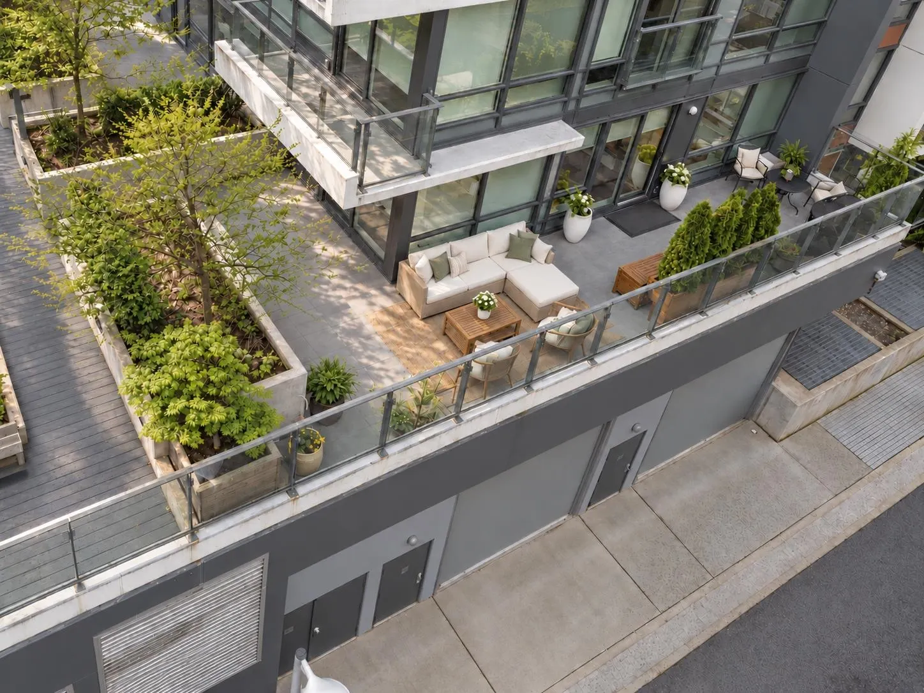
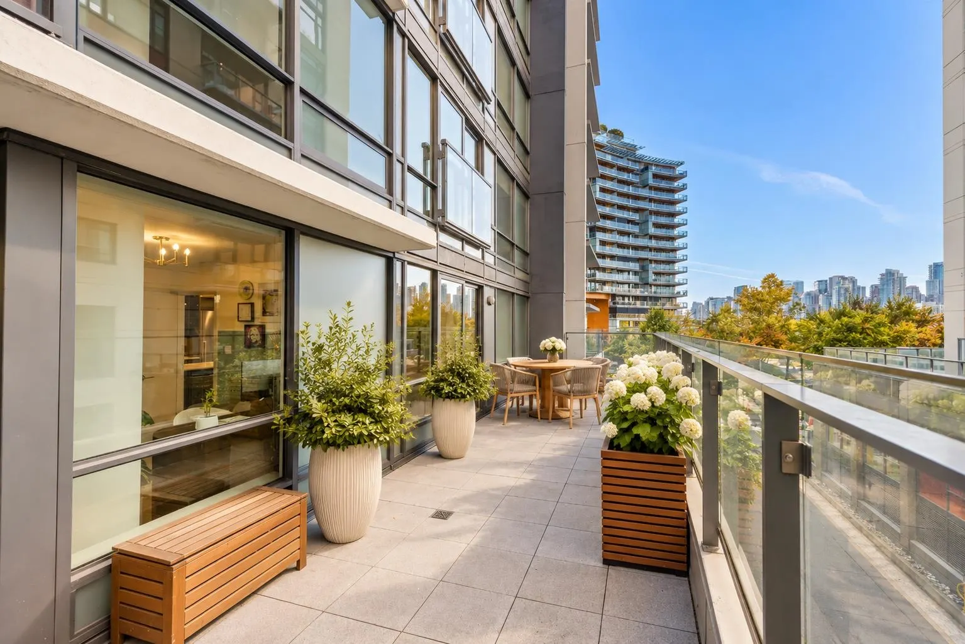
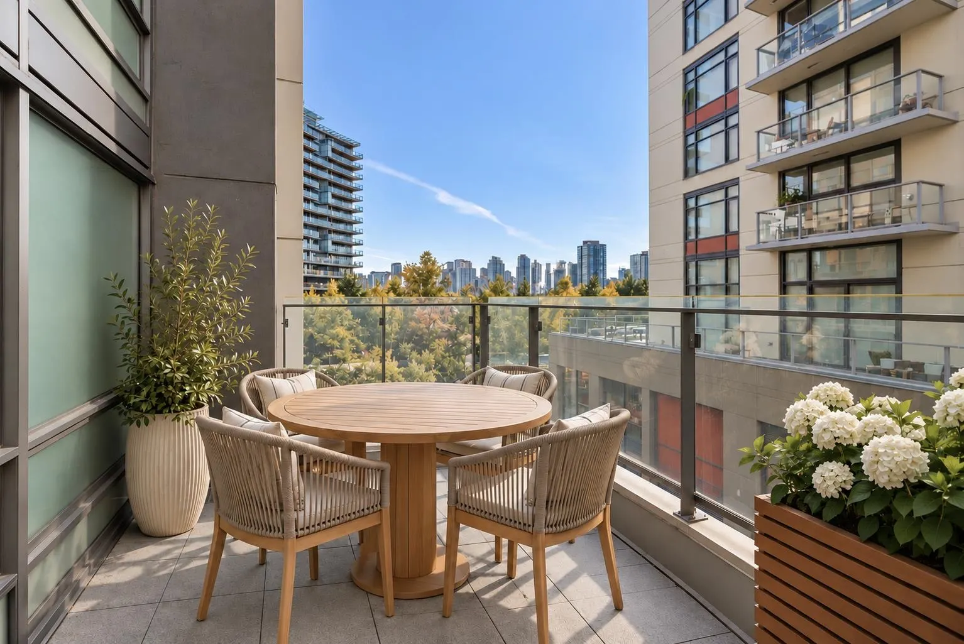
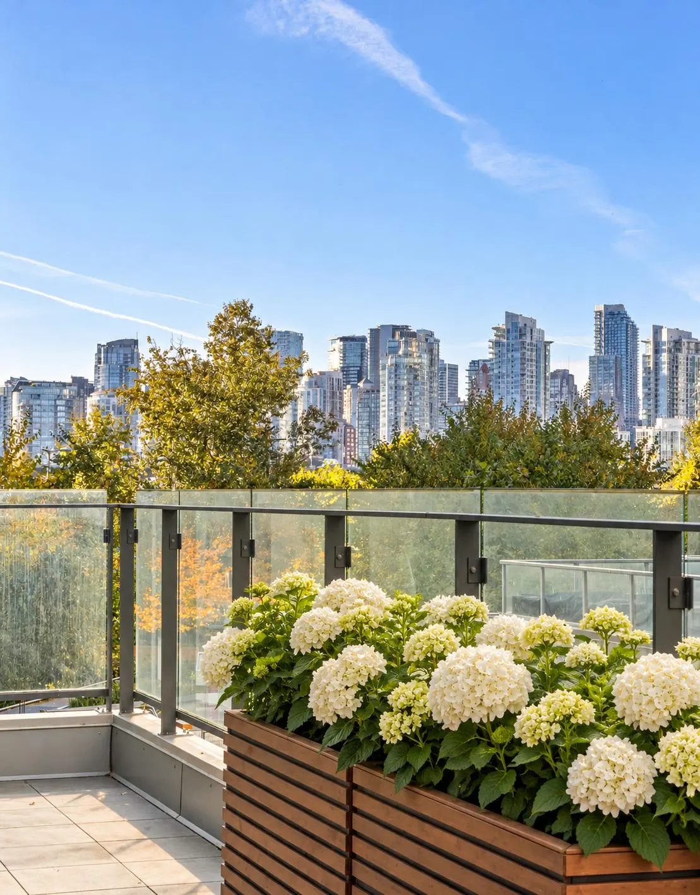
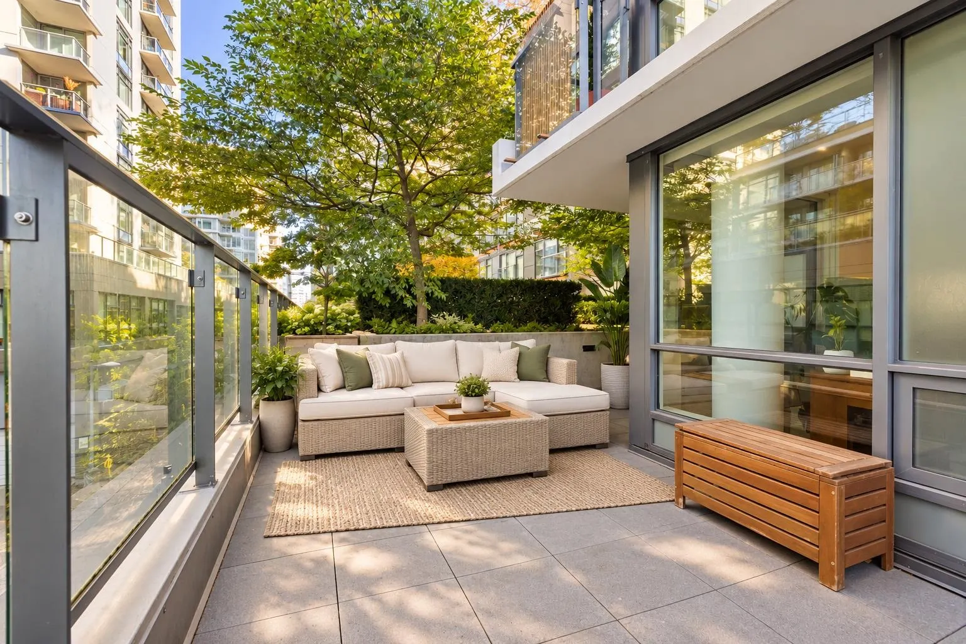
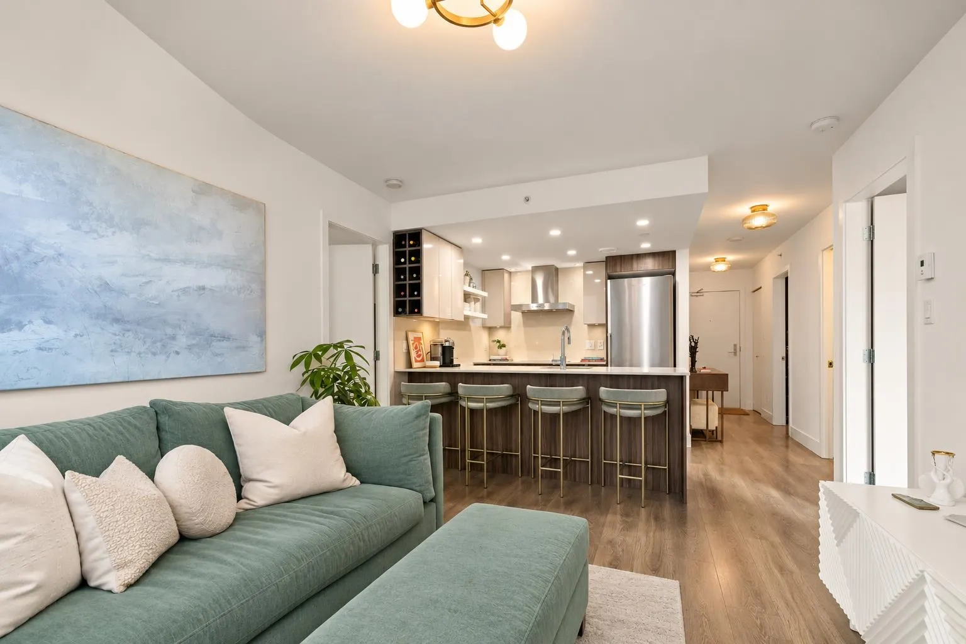
Welcome to this charming 2 bed + den, 1 bath home in the heart of Olympic Village. Step outside to your incredible 530 sqft wrap around patio, a rare find & a true extension of your living space. Perfect for coffee, yoga, entertaining & bringing your gardening dreams to life. Features include: Fulgor & Blomberg stainless steel appliances, induction cooktop, oversized bathroom w double sinks & deep tub, closet organizers, stylish light fixtures throughout. The den has been transformed into a sleek WFH space. The building offers a 8,500 sqft rooftop patio, concierge, gym & party room. Steps from the seawall, transit, endless restaurants, breweries & coffee shops. Parking & locker. Pets & rentals welcome. BONUS - home can be purchased fully furnished making for a true turn-key opportunity.

Property Details

Amenities & Utilities

In Unit

Full Property Details

Interior

Bedrooms
2
Washrooms
1
Square Footage
709 sqft
Basement
None
Heating Type
Baseboard,Hot Water
Kitchens
1
Floor Finish
Laminate,Tile
Den
Yes

Exterior

View
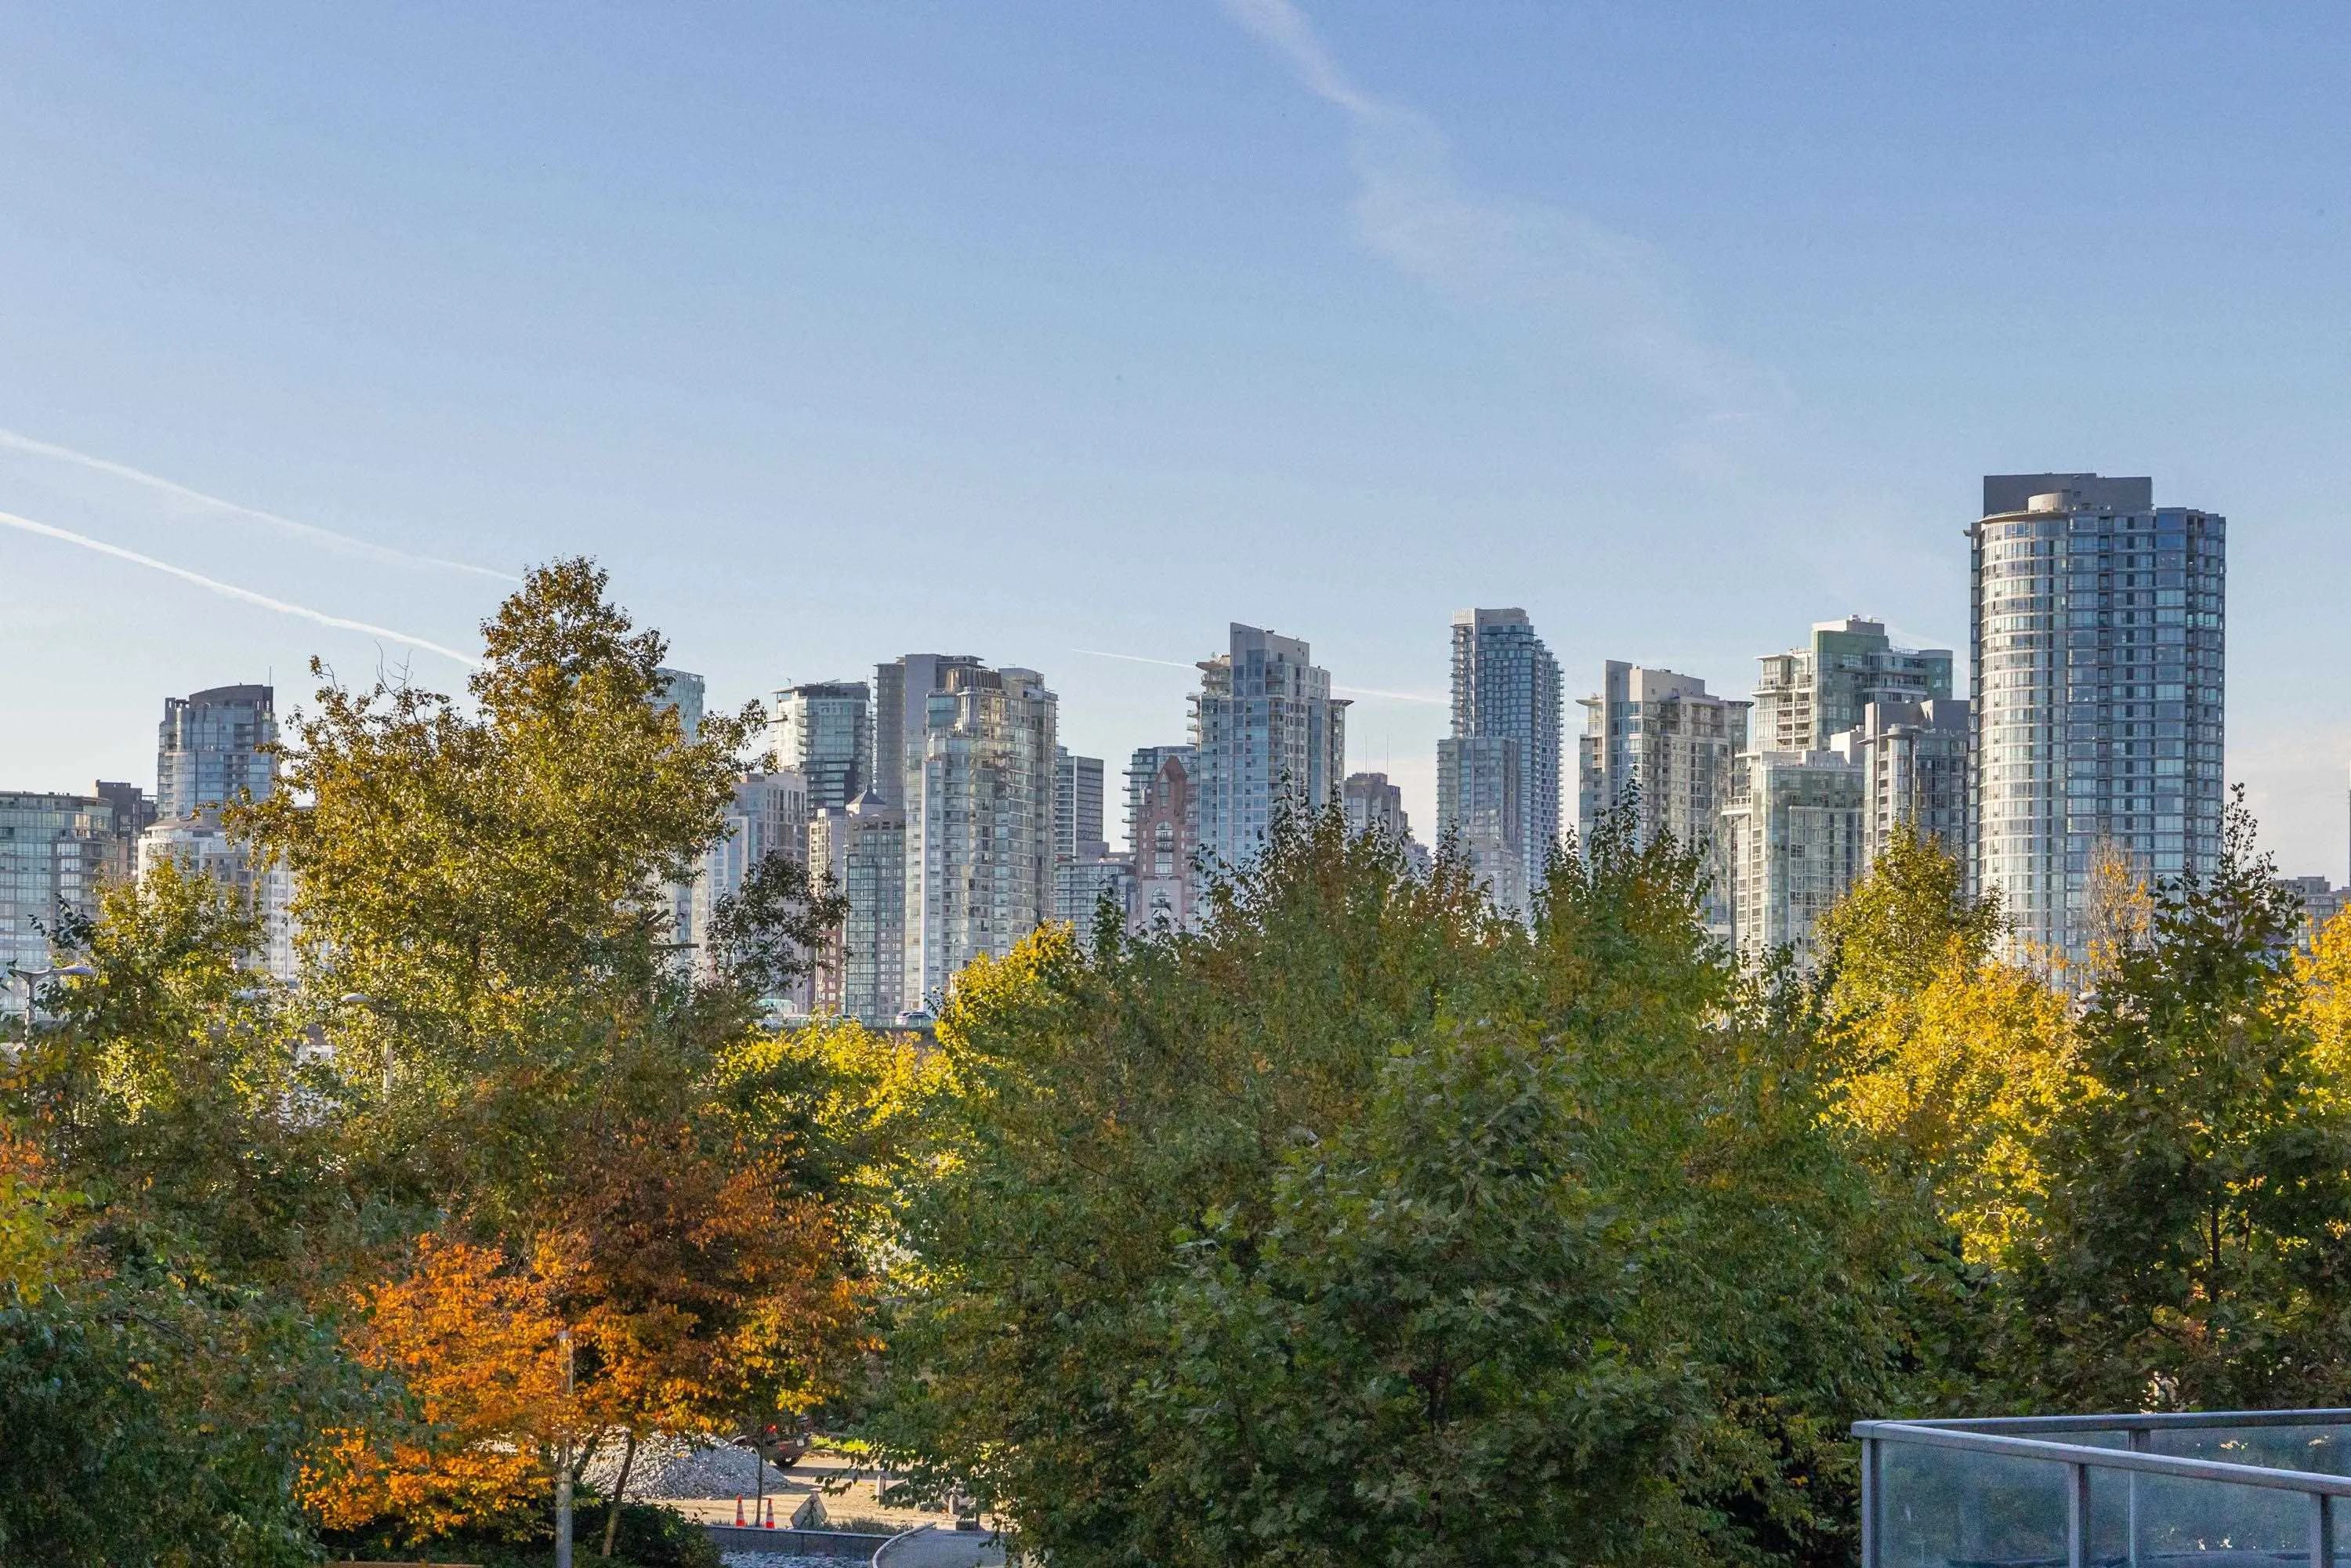
City View
Waterfront
No
Parking Spaces
1
Total Parking Spaces
-
Garage Spaces
-
Zoning
CD-1
Roof
Other

Building Description

Property Type
Multi Family,Residential Attached
Home Type
Condo
Subtype
Apartment/Condo
Year Built
2017
Exterior
Concrete,Concrete (Exterior),Glass (Exterior),Mixed (Exterior)
Water Supply
Public
No. Floor Levels
1
Pets Allowed
Cats OK,Dogs OK,Number Limit (Two),Yes With Restrictions

Community

Community
False Creek
Area Code
Vancouver West

Taxes & Fees

Taxes
$2,802.17 /yr
Tax Year
2026
Maintenance Fee
$514.33 /mo

Other

Pets
Cats OK,Dogs OK,Number Limit (Two),Yes With Restrictions

Room Types

Room Dimensions Area Description
Foyer 9'1 x 3'11 35.58 sqft -
Den 4'10 x 8'2 39.47 sqft -
Kitchen 8'5 x 8'0 67.33 sqft -
Living Room 11'0 x 11'10 130.17 sqft -
Bedroom 11'9 x 9'3 108.69 sqft -
Primary Bedroom 10'1 x 9'4 94.11 sqft -
Patio 21'9 x 42'9 929.81 sqft -
Jess Kuang
Jess Kuang
Sutton Group - 1st West Realty
Listed by Sara Vosburgh PREC*
26 days on site
Listing Broker
Angell, Hasman & Associates Realty Ltd.
Courtesy
Angell, Hasman & Associates Realty Ltd.

Similar homes for sale in Vancouver

Explore Vancouver

This representation is based in whole or in part on data generated by the Chilliwack & District Real Estate Board, Fraser Valley Real Estate Board or Greater Vancouver REALTORS® which assumes no responsibility for its accuracy. Copyright 2026 by the Greater Vancouver REALTORS®, Fraser Valley Real Estate Board, Chilliwack and District Real Estate Board, and BC Northern Real Estate Board. All Rights Reserved.
Powered by AgentLocator







