
1011 W Cordova Street #2603, Vancouver
1 / 40
For Sale
$5,499,000
2 bd · 2 ba · 2,319 sq ft

1011 W Cordova Street #2603, Vancouver V6C 0B2

MLS®# R3176731

Est. mortgage
$20,862/mo
Property taxes $15,661.90/yr

About This Home

Property Type
Condo, Apartment/Condo
Parking
2 parking
MLS #
R3176731
Size
2319 sqft
Basement
None
Tax
$15,661.90 /yr
Year Built
2010
Maintenance Fee
$2,104.47 /mo
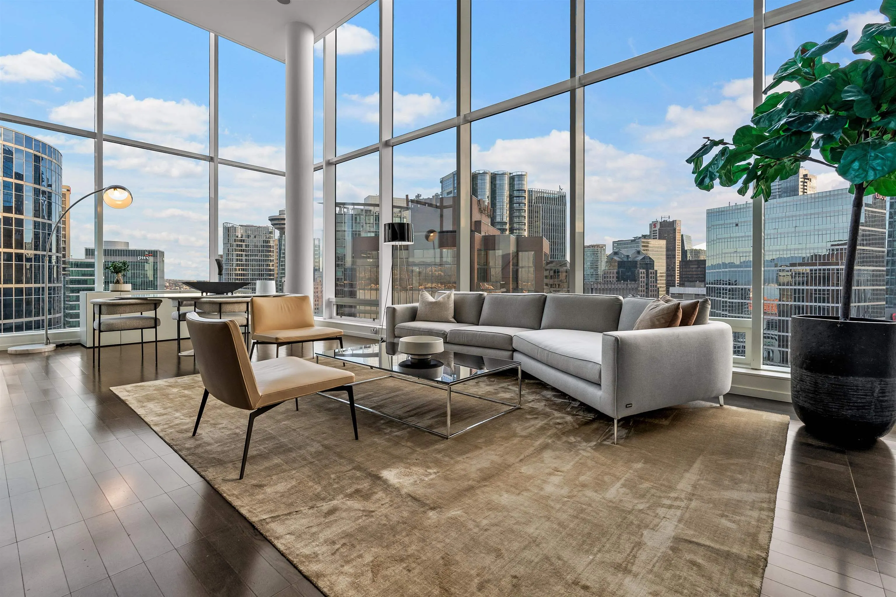
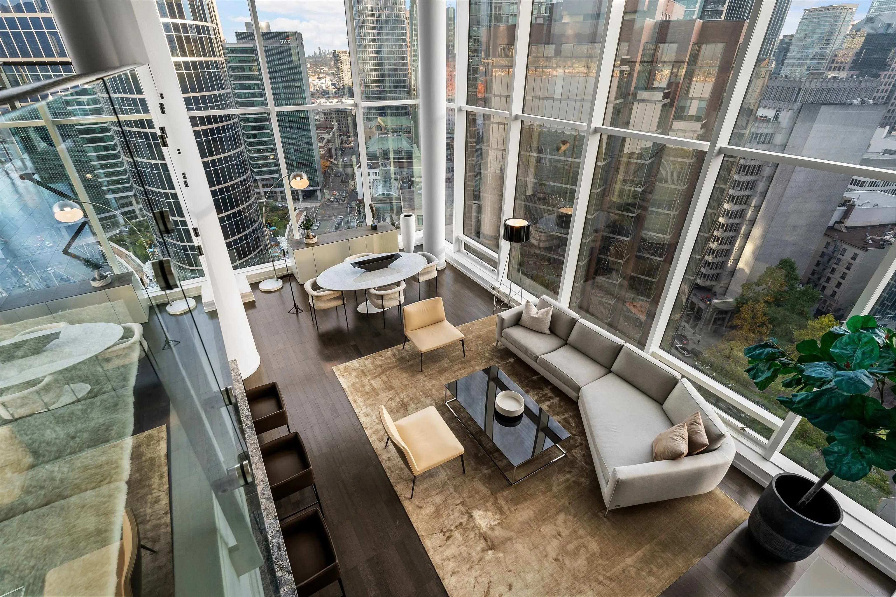
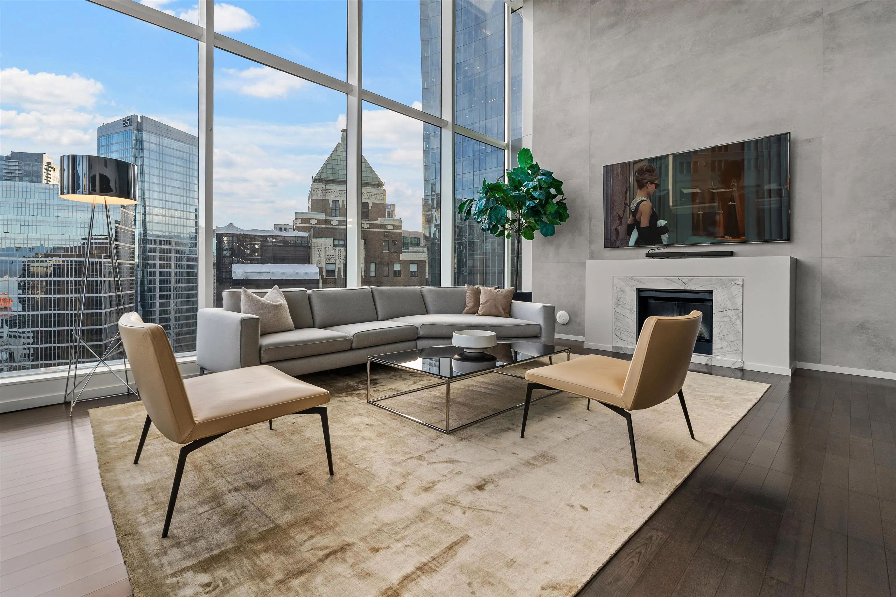
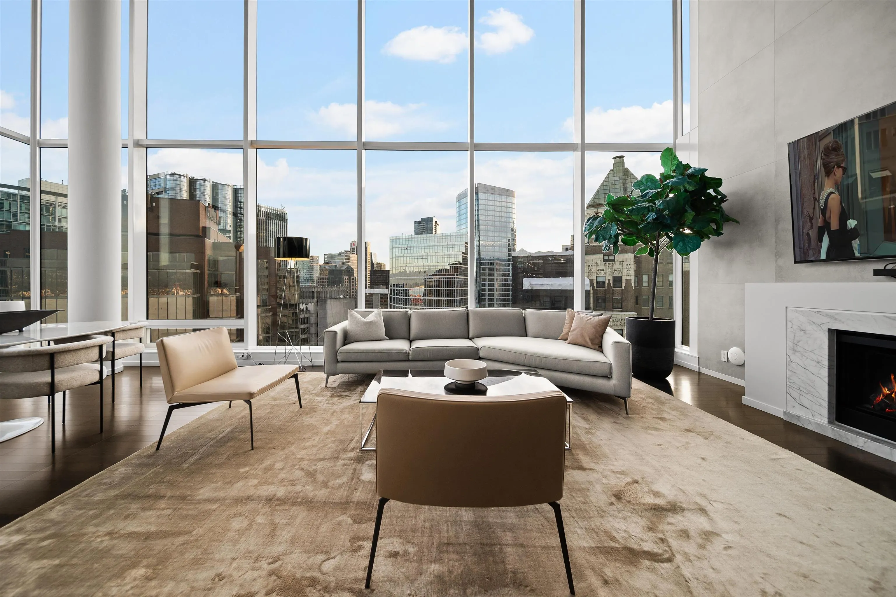
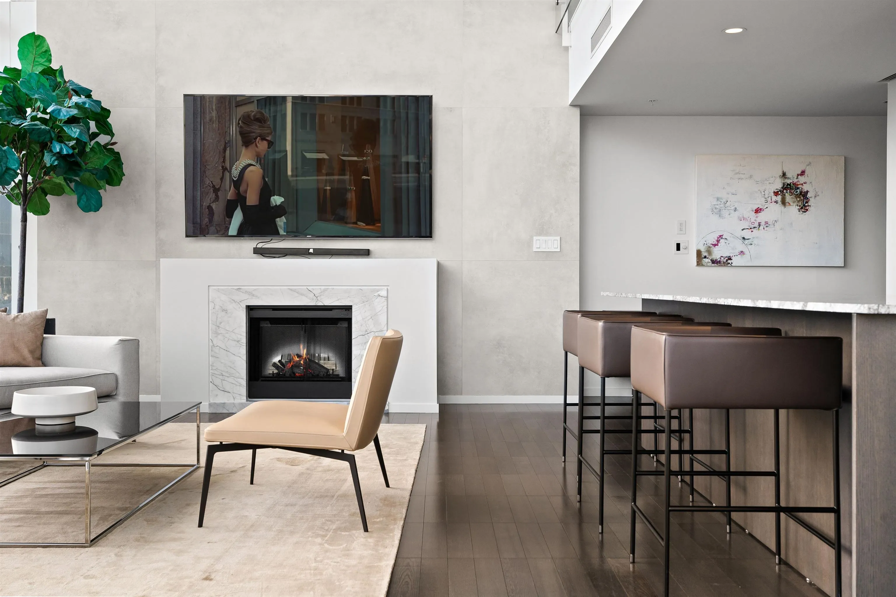
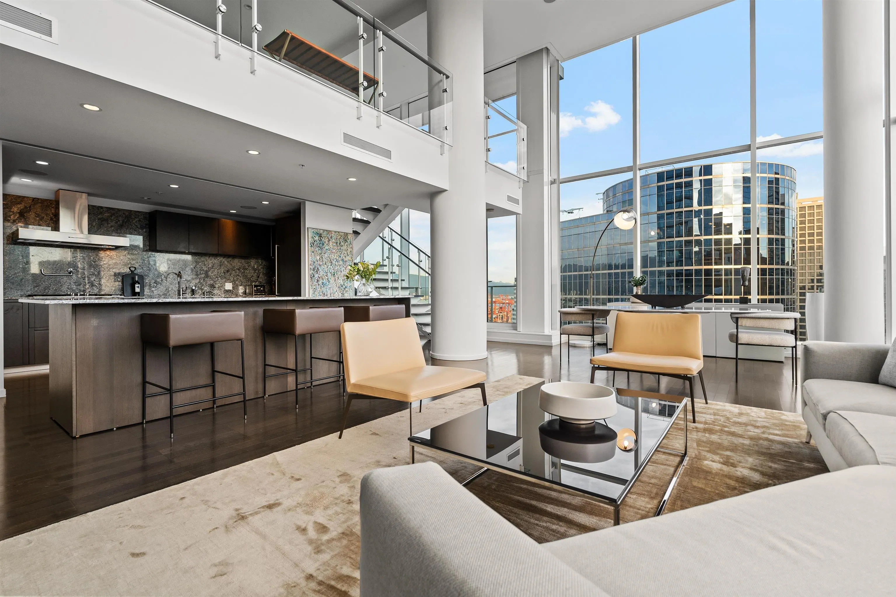
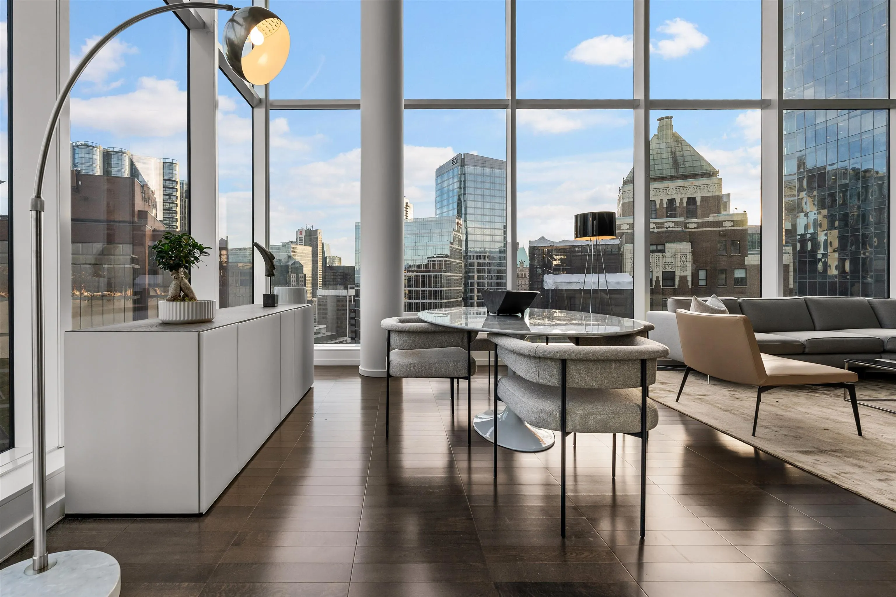
SKY LOFT at Fairmont Pacific Rim.One of only 4 in the building, this 2 level James Cheng designed residence is a rare offering.Soaring 17'5" double-height ceilings and floor-to-ceiling windows frame magnificent views of the ocean,North Shore mountains, Canada Place, the Marine Building & glittering city lights. The main level offers open living and dining, an exquisitely finished kitchen with top-of-the-line appliances, a second bedroom, full guest bathroom, laundry & a 221 sf patio. Upstairs, the primary suite enjoys a private balcony and spa-like ensuite. Fairmont hotel services available a la carte, including room service, housekeeping, valet and concierge. Quality craftsmanship throughout, plus 2 parking & storage.Your ultimate hideaway in the sky and a stunning stage for entertaining.

Property Details

Full Property Details

Interior

Bedrooms
2
Washrooms
2
Square Footage
2319 sqft
Basement
None
Heating Type
Forced Air
Kitchens
1
Floor Finish
Hardwood,Tile
Den
No

Exterior

View
Ocean, NS Mountains, City
Waterfront
No
Parking Spaces
2
Total Parking Spaces
-
Garage Spaces
-
Zoning
CD-1 (363)
Roof
Other

Building Description

Property Type
Multi Family,Residential Attached
Home Type
Condo
Subtype
Apartment/Condo
Year Built
2010
Exterior
Concrete,Concrete (Exterior),Glass (Exterior)
Water Supply
Public
No. Floor Levels
2
Pets Allowed
Cats OK,Dogs OK,Number Limit (Two),Yes With Restrictions

Community

Community
Coal Harbour
Area Code
Vancouver West

Taxes & Fees

Taxes
$15,661.90 /yr
Tax Year
2026
Maintenance Fee
$2,104.47 /mo

Other

Pets
Cats OK,Dogs OK,Number Limit (Two),Yes With Restrictions

Room Types

Room Dimensions Area Description
Foyer 5'1 x 12'1 61.42 sqft -
Living Room 10'6 x 15'8 164.5 sqft -
Dining Room 15'8 x 19'0 297.67 sqft -
Kitchen 13'1 x 20'9 271.48 sqft -
Bedroom 6'8 x 12'7 83.89 sqft -
Storage 4'6 x 6'8 30 sqft -
Office 15'4 x 29'4 449.78 sqft -
Primary Bedroom 14'2 x 14'0 198.33 sqft -
Walk-In Closet 6'6 x 17'11 116.46 sqft -
Jess Kuang
Jess Kuang
Sutton Group - 1st West Realty
Listed by Shannon Ezekiel
26 days on site
Listing Broker
Engel & Volkers Vancouver
Courtesy
Engel & Volkers Vancouver

Similar homes for sale in Vancouver

Explore Vancouver

This representation is based in whole or in part on data generated by the Chilliwack & District Real Estate Board, Fraser Valley Real Estate Board or Greater Vancouver REALTORS® which assumes no responsibility for its accuracy. Copyright 2026 by the Greater Vancouver REALTORS®, Fraser Valley Real Estate Board, Chilliwack and District Real Estate Board, and BC Northern Real Estate Board. All Rights Reserved.
Powered by AgentLocator







