
11160 234a Street #18, Maple Ridge
1 / 37
For Sale
$864,900
3 bd · 4 ba · 2,341 sq ft

11160 234a Street #18, Maple Ridge V2W 0B8

MLS®# R3176727

Est. mortgage
$3,281/mo
Property taxes $4,733.29/yr

About This Home

Property Type
Townhome, Townhouse
Parking
2 garage, 2 parking
MLS #
R3176727
Size
2341 sqft
Basement
Full,Exterior Entry
Tax
$4,733.29 /yr
Year Built
2008
Maintenance Fee
$590.96 /mo
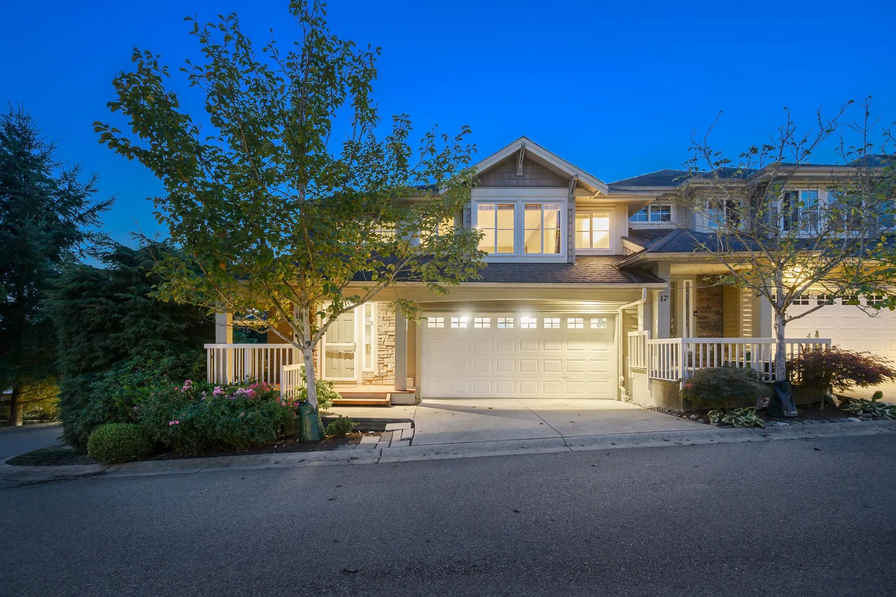
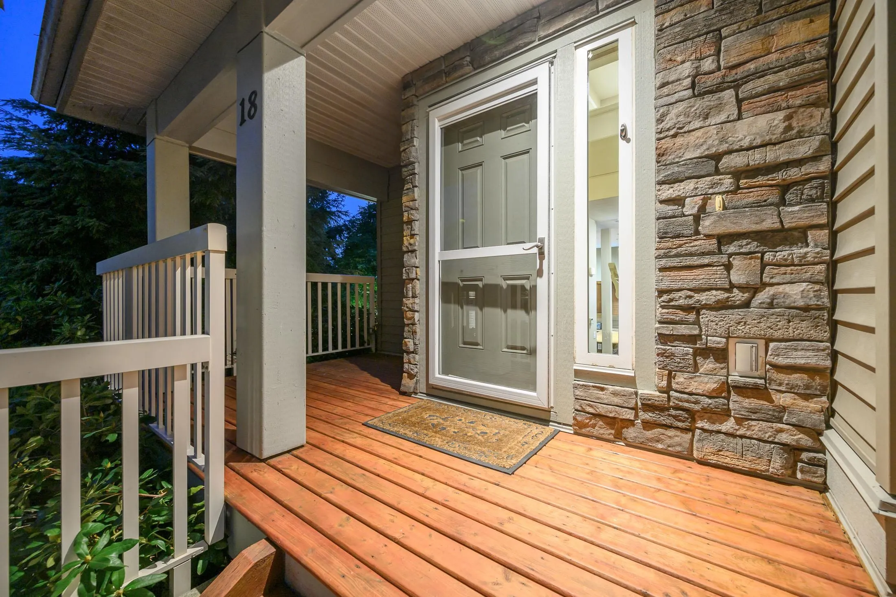
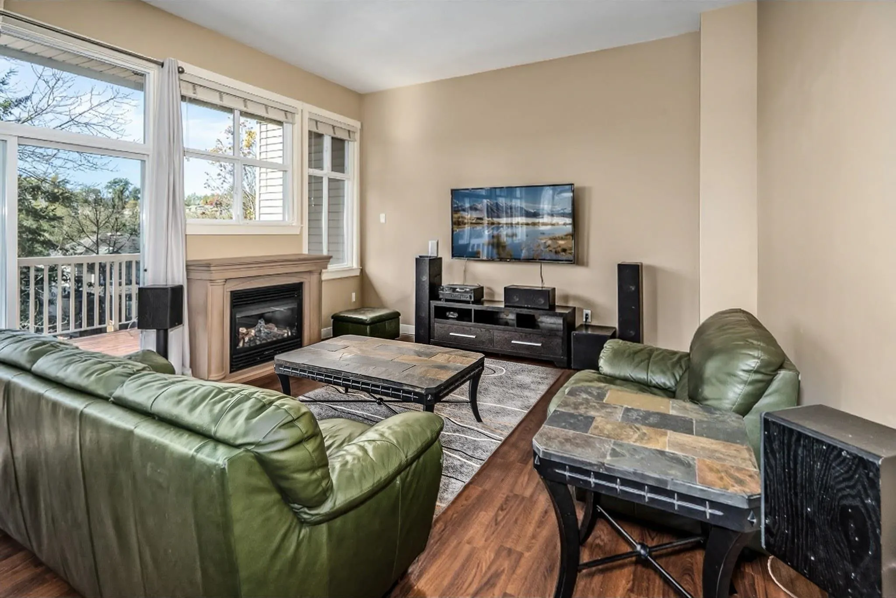
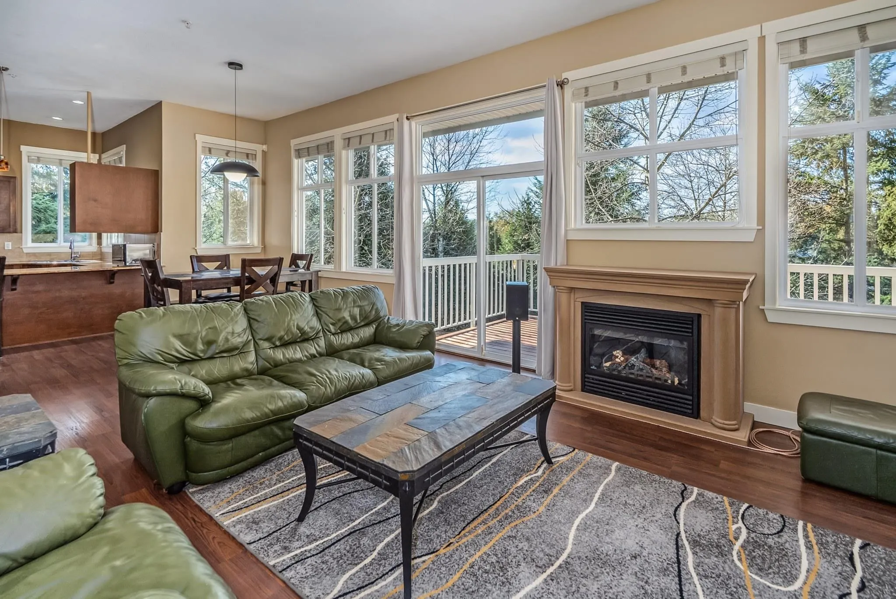
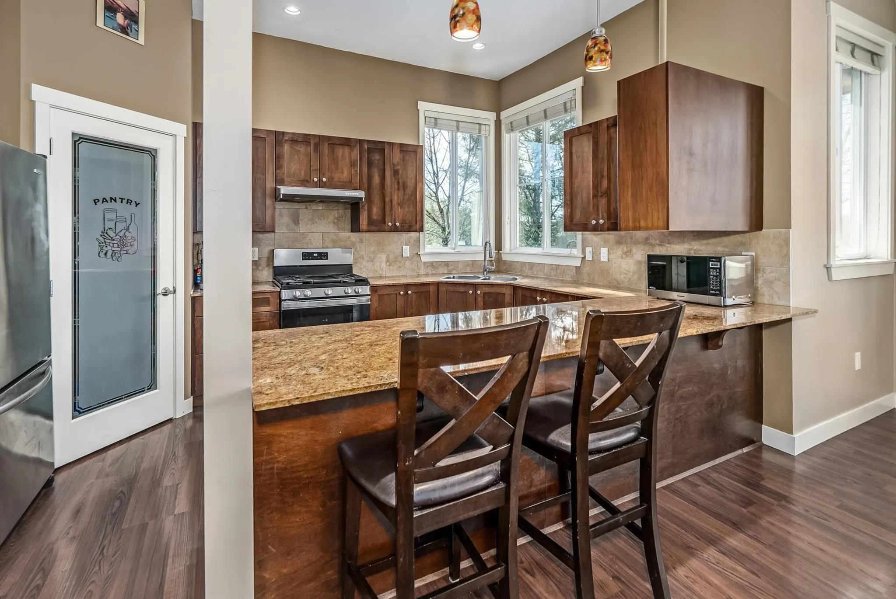
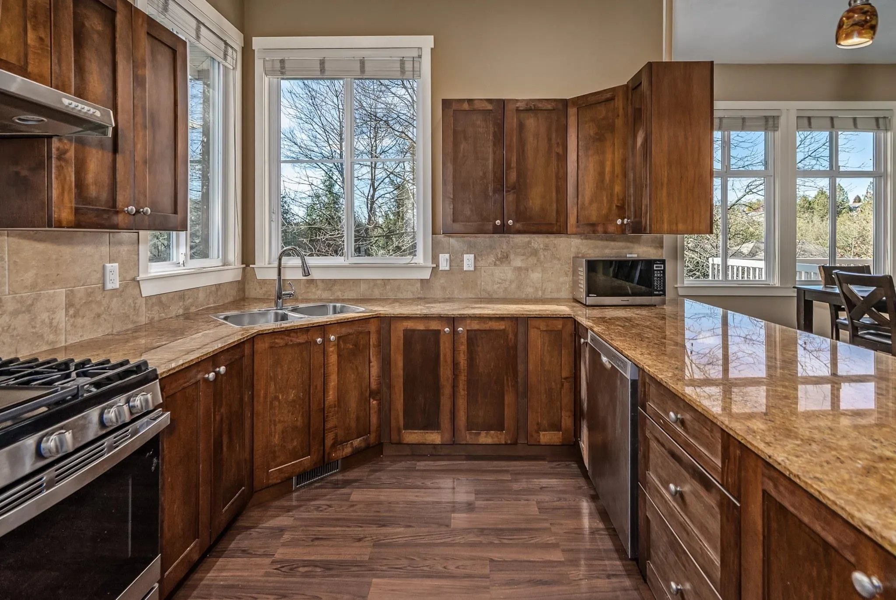
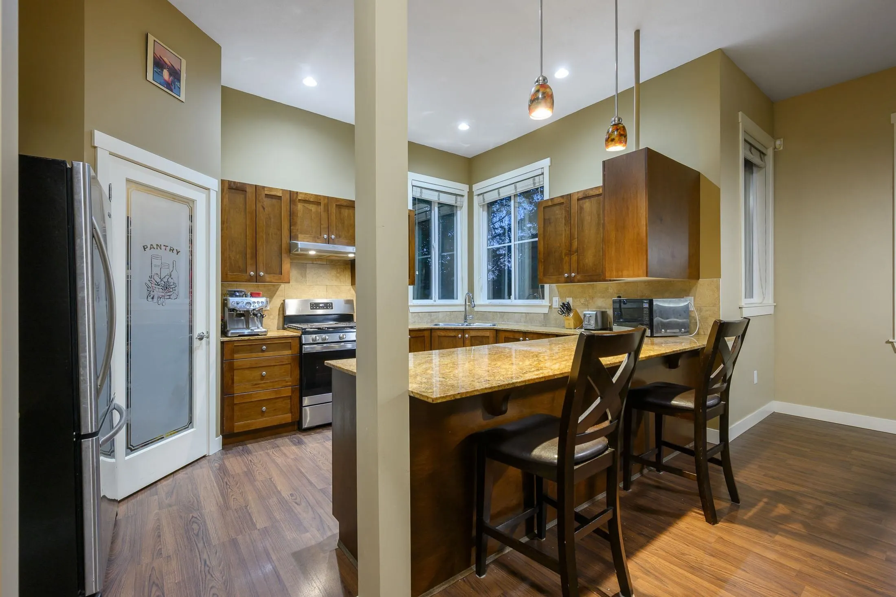
Welcome to THE VILLAGE AT KANAKA, a premium development THAT FEELS LIKE A DETACHED HOME consisting of 28 FABULOUS TOWNHOMES LOCATED IN CULDESAC RIGHT BEHIND & JUST STEPS TO KANAKA ELEMENTARY! Rarely available this END UNIT is in a premium LOCATION atop the development. With over 2300 SQ FT OF INDOOR LIVING SPACE ( and could be over 2700 Sq ft) this is the LARGEST FLOOR PLAN AVAILABLE! Main floor features HUGE FAMILY ROOM, upgraded S/S appliances, GAS STOVE, full size pantry, dining room, all OVERLOOKING your stunning GREAT ROOM with over 10ft CEILINGS, Gas Fireplace & extra windows for TONS OF NATURAL LIGHT. Upstairs you will find 3 LARGE Bedrooms with a Grand Primary & full size Laundry. BELOW is a FABULOUS 1123 SQ FT WALKOUT BASEMENT with its own DECK & tons of windows for NATURAL LIGHT.

Property Details

Full Property Details

Interior

Bedrooms
3
Washrooms
4
Square Footage
2341 sqft
Basement
Full,Exterior Entry
Heating Type
Electric,Forced Air
Kitchens
1
Floor Finish
Laminate,Wall/Wall/Mixed
Den
Yes

Exterior

Waterfront
No
Parking Spaces
2
Total Parking Spaces
-
Garage Spaces
2
Zoning
STRATA
Roof
Asphalt

Building Description

Property Type
Residential Attached
Home Type
Townhome
Subtype
Townhouse
Year Built
2008
Exterior
Frame Wood,Mixed (Exterior)
Water Supply
Public
No. Floor Levels
2
Pets Allowed
Cats OK,Dogs OK,Number Limit (Two),Yes With Restrictions

Community

Community
Cottonwood MR
Area Code
Maple Ridge

Taxes & Fees

Taxes
$4,733.29 /yr
Tax Year
2026
Maintenance Fee
$590.96 /mo

Other

Virtual Tour Link
Pets
Cats OK,Dogs OK,Number Limit (Two),Yes With Restrictions

Room Types

Room Dimensions Area Description
Kitchen 16' x 10'5 166.67 sqft -
Great Room 15' x 15'3 228.75 sqft -
Dining Room 15' x 10'6 157.5 sqft -
Foyer 10' x 6'10 68.33 sqft -
Primary Bedroom 16'11 x 13'1 221.33 sqft -
Walk-In Closet 8' x 6'9 54 sqft -
Bedroom 15'2 x 12'5 188.32 sqft -
Bedroom 11'8 x 10'1 117.64 sqft -
Recreation Room 15'2 x 20' 303.33 sqft -
Great Room 20'4 x 18'11 384.64 sqft -
Den 15'2 x 16'8 252.78 sqft -
Storage 15'2 x 5'10 88.47 sqft -
Jess Kuang
Jess Kuang
Sutton Group - 1st West Realty
Listed by John Cashin PREC*
26 days on site
Listing Broker
RE/MAX LIFESTYLES REALTY
Courtesy
RE/MAX LIFESTYLES REALTY

Similar homes for sale in Maple Ridge

Explore Maple Ridge

This representation is based in whole or in part on data generated by the Chilliwack & District Real Estate Board, Fraser Valley Real Estate Board or Greater Vancouver REALTORS® which assumes no responsibility for its accuracy. Copyright 2026 by the Greater Vancouver REALTORS®, Fraser Valley Real Estate Board, Chilliwack and District Real Estate Board, and BC Northern Real Estate Board. All Rights Reserved.
Powered by AgentLocator







