
2741 E 7th Avenue #2, Vancouver
1 / 29
For Sale
$1,498,000
3 bd · 4 ba · 1,637 sq ft

2741 E 7th Avenue #2, Vancouver V5M 1T8

MLS®# R3176712

Est. mortgage
$5,683/mo

About This Home

Property Type
Townhome, Half Duplex, 3 Storey
Parking
1 garage, 1 parking
MLS #
R3176712
Size
1637 sqft
Basement
Crawl Space
Lot size
4026.00 sqft
Year Built
2026
Maintenance Fee
$ 0 /mo
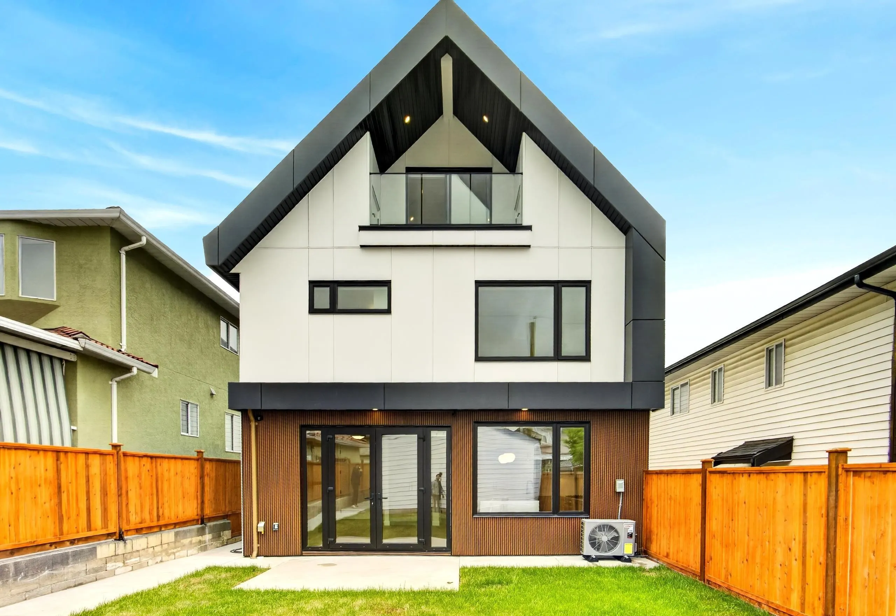
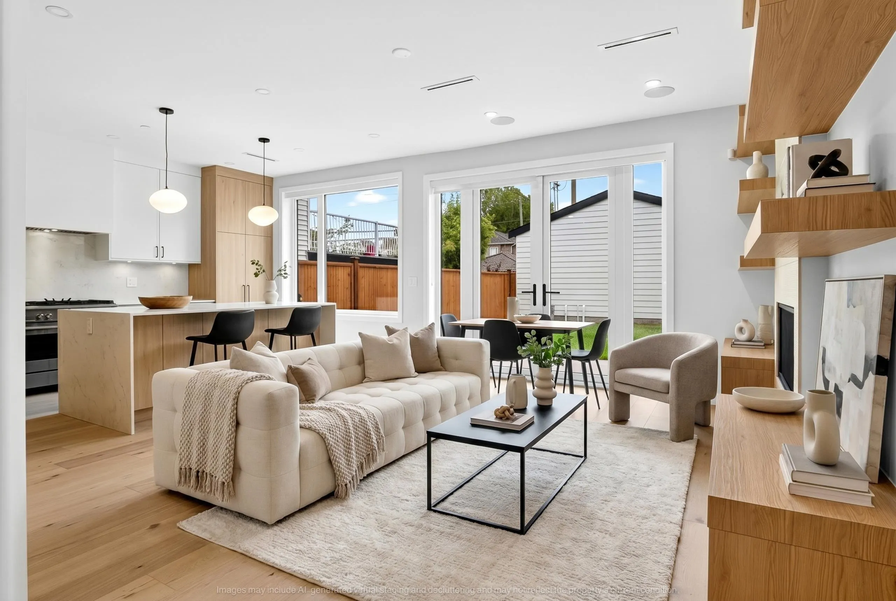
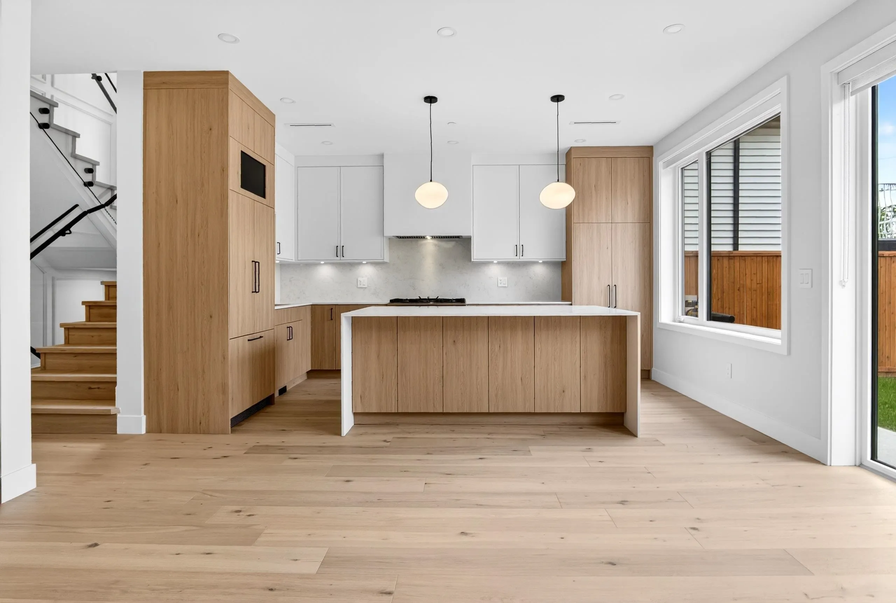
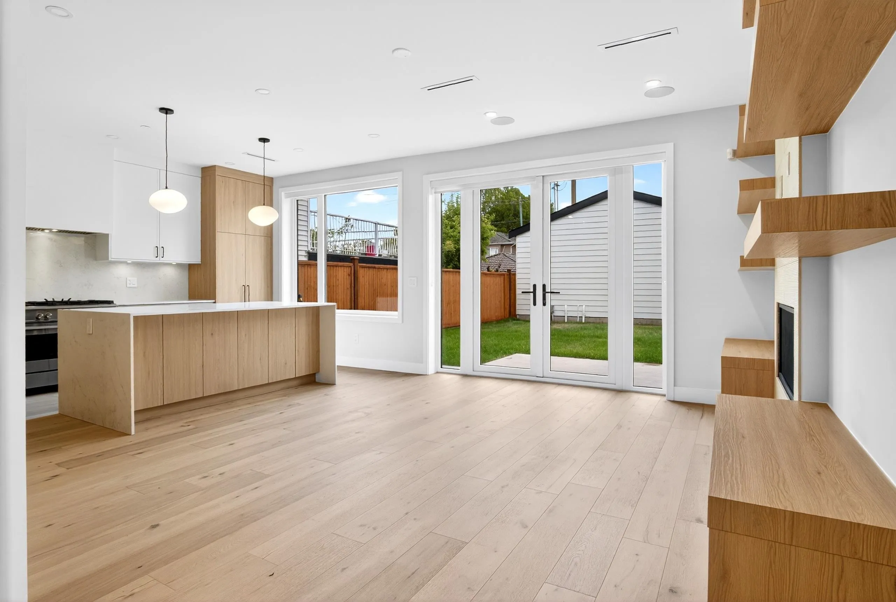
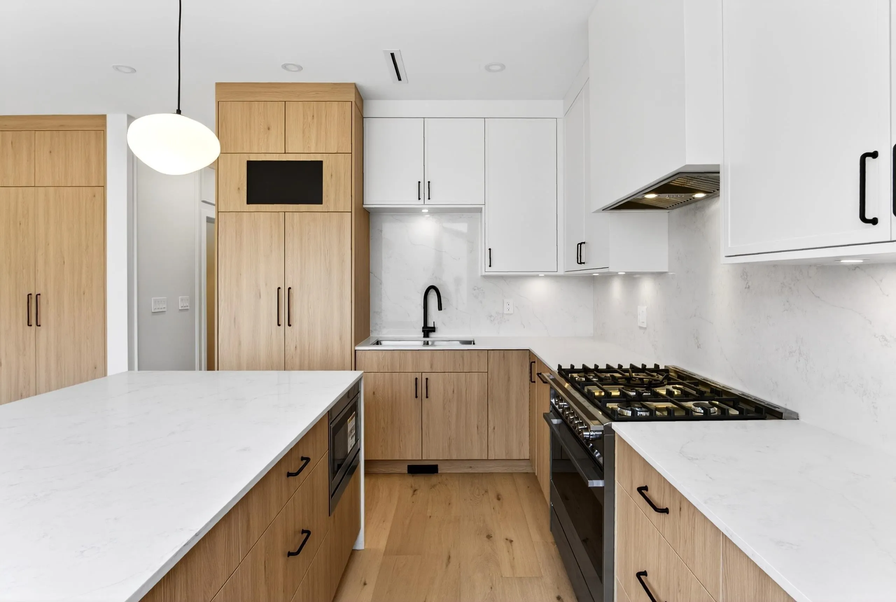
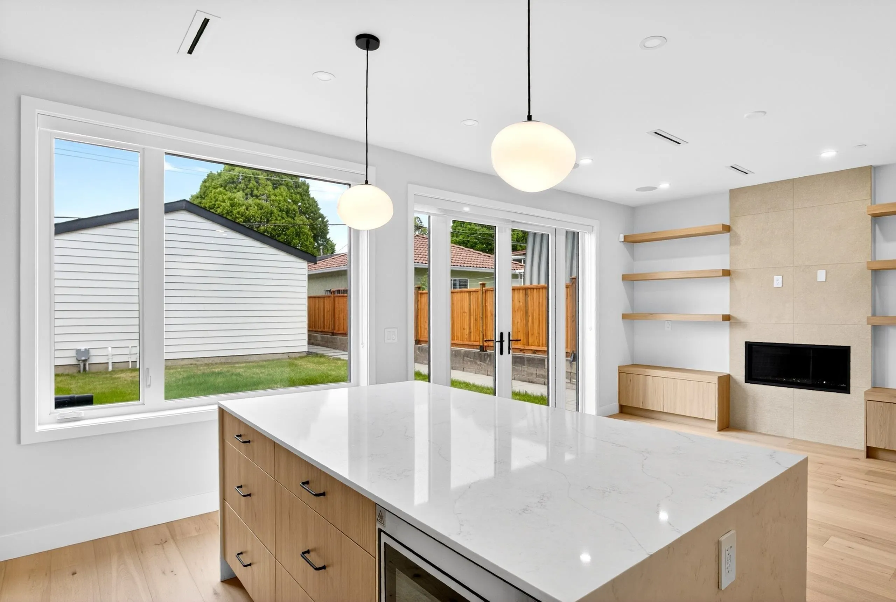
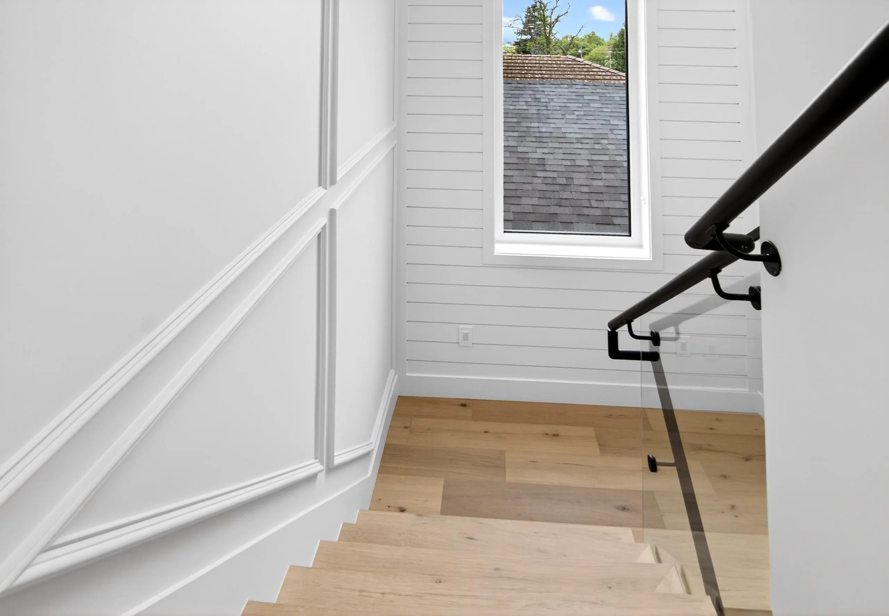
Back Unit-Stunning brand-new, north-facing duplex just 10–15 minutes from Downtown Vancouver! Thoughtfully designed with 9’ ceilings, custom millwork, a striking glass staircase, and bright open-concept living spaces. Gourmet kitchen features premium Fisher & Paykel appliances. Luxury upgrades include built-in speakers, smart thermostats in every room, CCTV security, triple-glazed windows, central A/C, radiant heating, heat pump, and central vacuum kick pans. Beautiful bathrooms on every level and a spacious primary bedroom with his-and-hers closets. Abundant storage throughout, including an impressive 400+ sq. ft. crawl space! Enjoy a generous private backyard, perfect for families and entertaining. A perfect blend of modern luxury, comfort, and convenience! OH Sat 2-4PM, Sun 2-4 PM!

Property Details

Full Property Details

Interior

Bedrooms
3
Washrooms
4
Square Footage
1637 sqft
Basement
Crawl Space
Heating Type
Heat Pump,Radiant
Kitchens
1
Floor Finish
Laminate,Tile
Den
No

Exterior

Front
33.00
Lot Size (Sq Ft)
4026.00
Waterfront
No
Parking Spaces
1
Total Parking Spaces
-
Garage Spaces
1
Zoning
RT-5
Roof
Asphalt

Building Description

Style
3 Storey
Property Type
Duplex,Residential Attached
Home Type
Townhome
Subtype
Half Duplex
Year Built
2026
Exterior
Frame Wood,Mixed (Exterior)
Water Supply
Public
No. Floor Levels
3

Community

Community
Renfrew VE
Area Code
Vancouver East

Taxes & Fees

Tax Year
2026
Maintenance Fee
$ 0 /mo

Room Types

Room Dimensions Area Description
Foyer 4'9 x 8'3 39.19 sqft -
Living Room 11'0 x 12'3 134.75 sqft -
Dining Room 7'0 x 10'6 73.5 sqft -
Kitchen 11'6 x 8'6 97.75 sqft -
Primary Bedroom 12'3 x 13'0 159.25 sqft -
Bedroom 9'5 x 10'1 94.95 sqft -
Bedroom 10'2 x 9'8 98.28 sqft -
Jess Kuang
Jess Kuang
Sutton Group - 1st West Realty
Listed by Rimpy Hothi PREC*
25 days on site
Listing Broker
Sutton Group-West Coast Realty
Courtesy
Sutton Group-West Coast Realty

Similar homes for sale in Vancouver

Explore Vancouver

This representation is based in whole or in part on data generated by the Chilliwack & District Real Estate Board, Fraser Valley Real Estate Board or Greater Vancouver REALTORS® which assumes no responsibility for its accuracy. Copyright 2026 by the Greater Vancouver REALTORS®, Fraser Valley Real Estate Board, Chilliwack and District Real Estate Board, and BC Northern Real Estate Board. All Rights Reserved.
Powered by AgentLocator






