
1342 Johnston Road #406, Surrey
1 / 40
For Sale
$749,000
2 bd · 2 ba · 771 sq ft

1342 Johnston Road #406, Surrey V4B 3Z2

MLS®# R3176620

Est. mortgage
$2,841/mo
Property taxes $3,732.96/yr

About This Home

Property Type
Condo, Apartment/Condo
Parking
1 parking
MLS #
R3176620
Size
771 sqft
Basement
None
Tax
$3,732.96 /yr
Year Built
2025
Maintenance Fee
$496.91 /mo
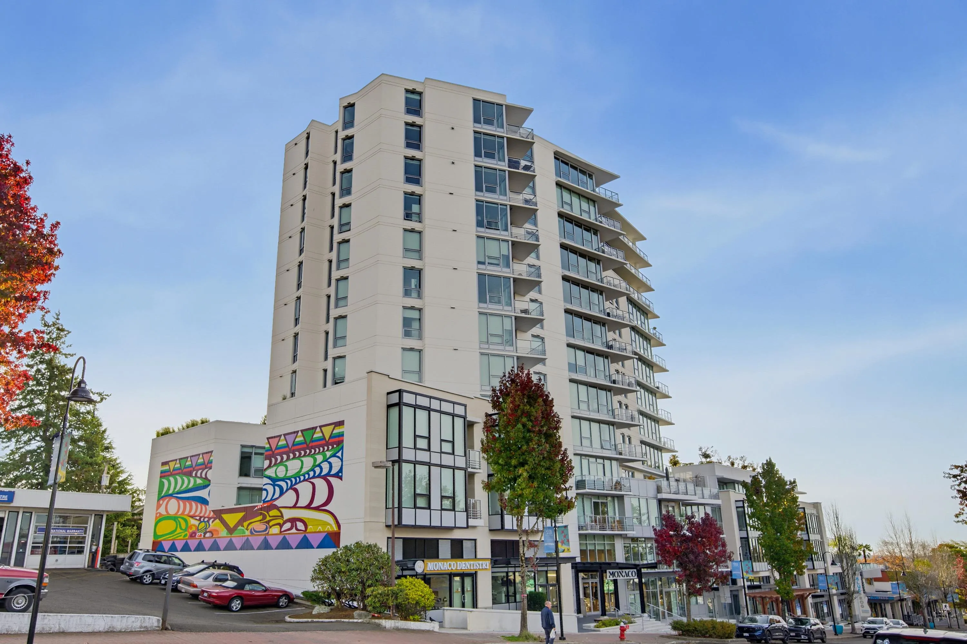
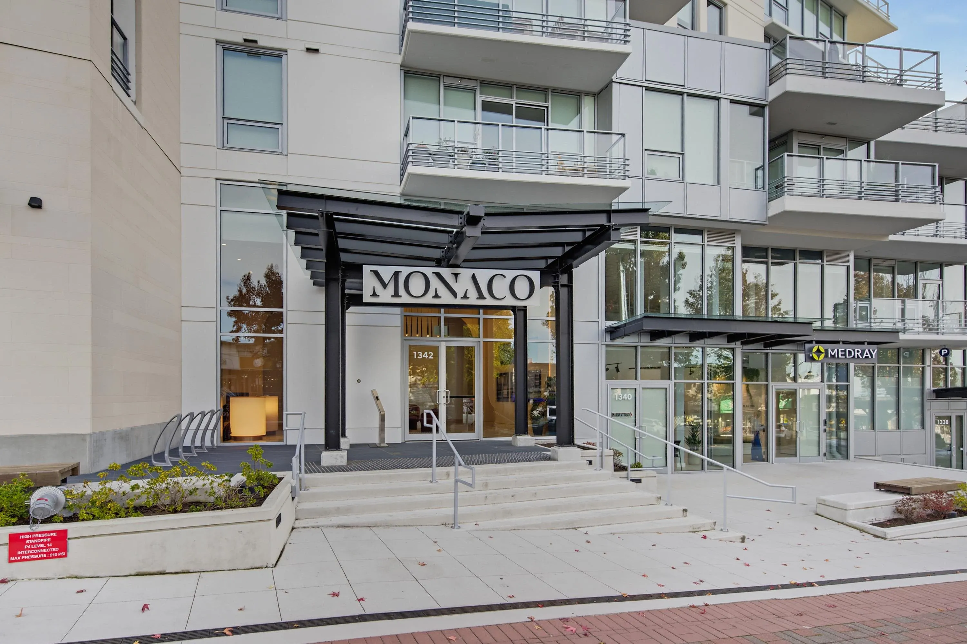
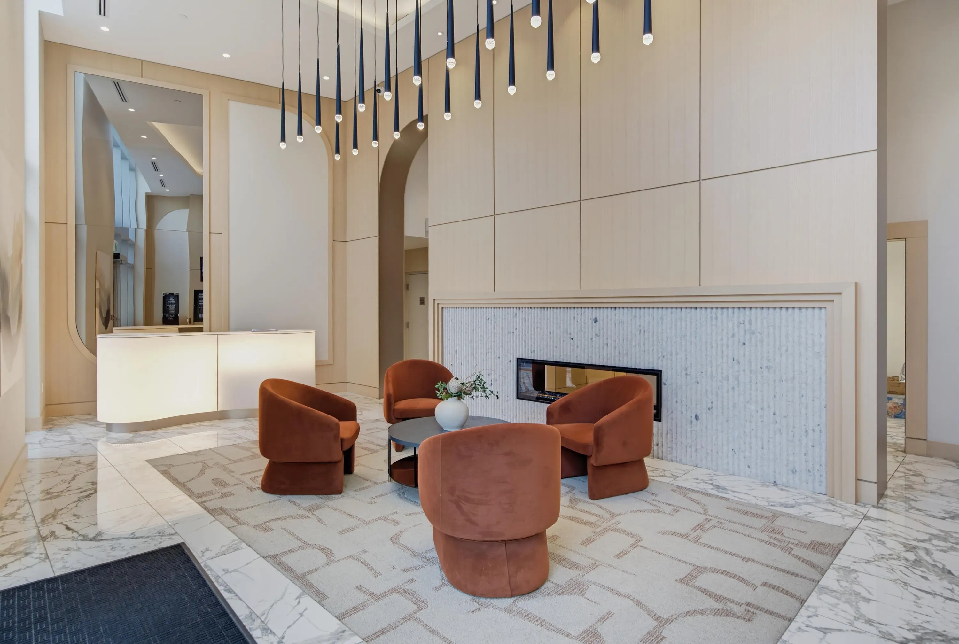
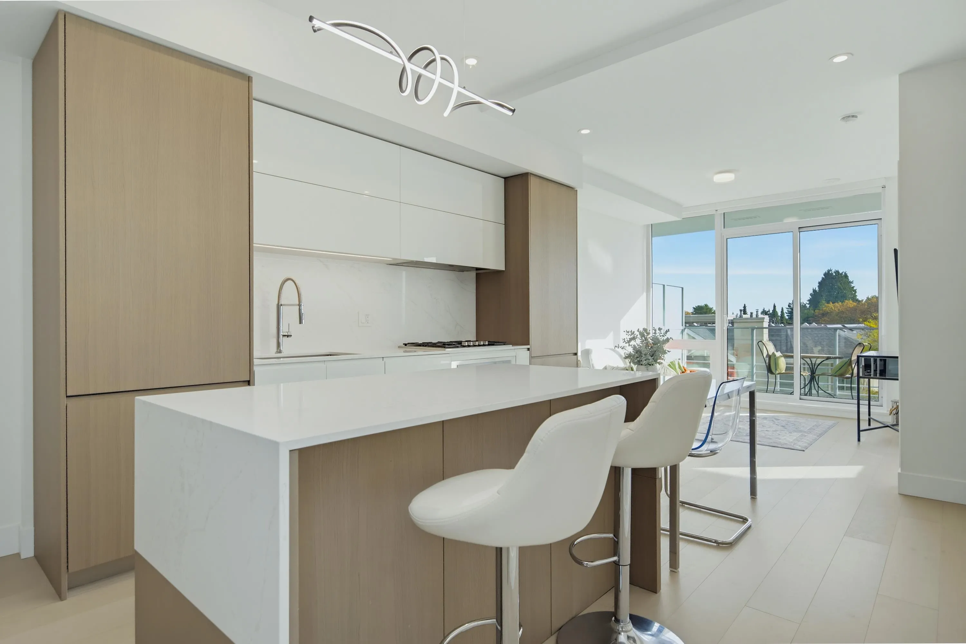
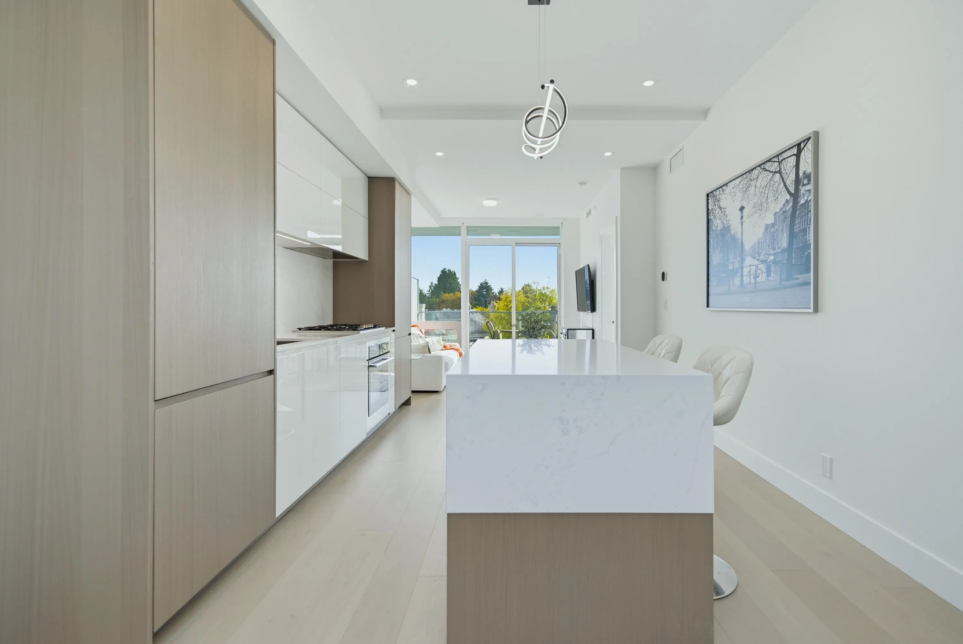
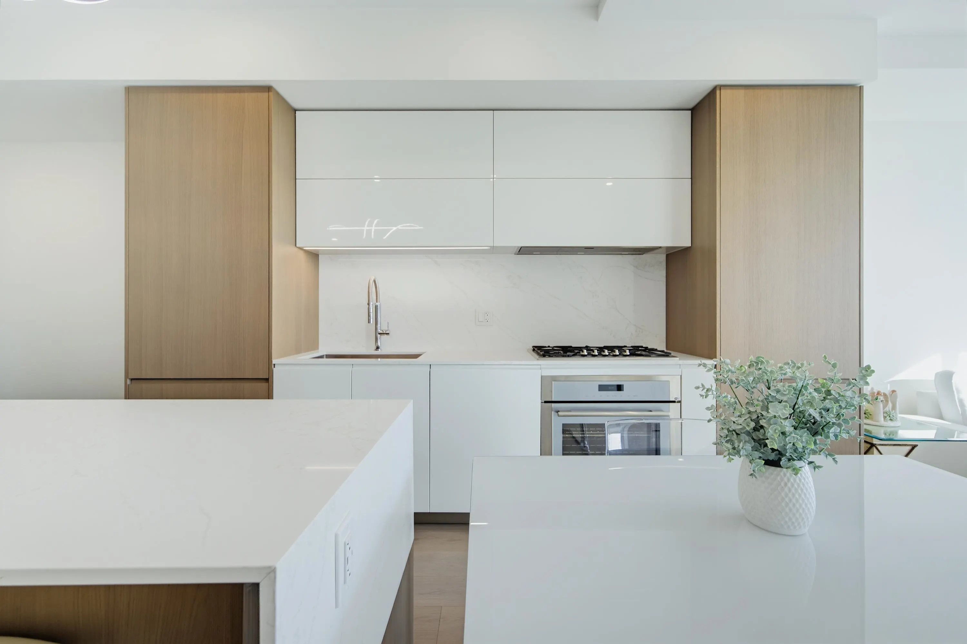
Indulge in luxurious living at Monaco, built by award winning Solterra. This 2 bed, 2 bth condo has beautiful Mt Baker and ocean views from your balcony! Thoughtful floor plan with 18K in upgrades! Contemporary kitchen includes Thermador appliances with gas cooktop, wall oven, quartz, & large island/prep space with beverage fridge. Well sized primary retreat has spa like ensuite with heated floors. Second bdrm has large double closet ( no window ) & makes the perfect flex space. Steps to dining, beach, restaurants, & shopping making this a lifestyle you will love! Concrete boutique ( 97 units) tower with yoga rm, gym, lounge & rooftop amenities including community BBQ & putting green. Bonus A/C, 2 storage lockers, & 1 parking stall EV ready! Like new & ready for you!

Property Details

Amenities & Utilities

In Unit

Full Property Details

Interior

Bedrooms
2
Washrooms
2
Square Footage
771 sqft
Basement
None
Heating Type
Radiant
Kitchens
1
Floor Finish
Hardwood,Tile
Den
No

Exterior

View
Partial Ocean
Waterfront
No
Parking Spaces
1
Total Parking Spaces
-
Garage Spaces
-
Zoning
CD 58

Building Description

Property Type
Multi Family,Residential Attached
Home Type
Condo
Subtype
Apartment/Condo
Year Built
2025
Exterior
Concrete,Frame Metal,Frame Wood,Concrete (Exterior),Glass (Exterior)
Water Supply
Public
No. Floor Levels
1
Pets Allowed
Cats OK,Dogs OK,Number Limit (Two),Yes With Restrictions

Community

Community
White Rock
Area Code
South Surrey White Rock

Taxes & Fees

Taxes
$3,732.96 /yr
Tax Year
2026
Maintenance Fee
$496.91 /mo

Other

Virtual Tour Link
Pets
Cats OK,Dogs OK,Number Limit (Two),Yes With Restrictions

Room Types

Room Dimensions Area Description
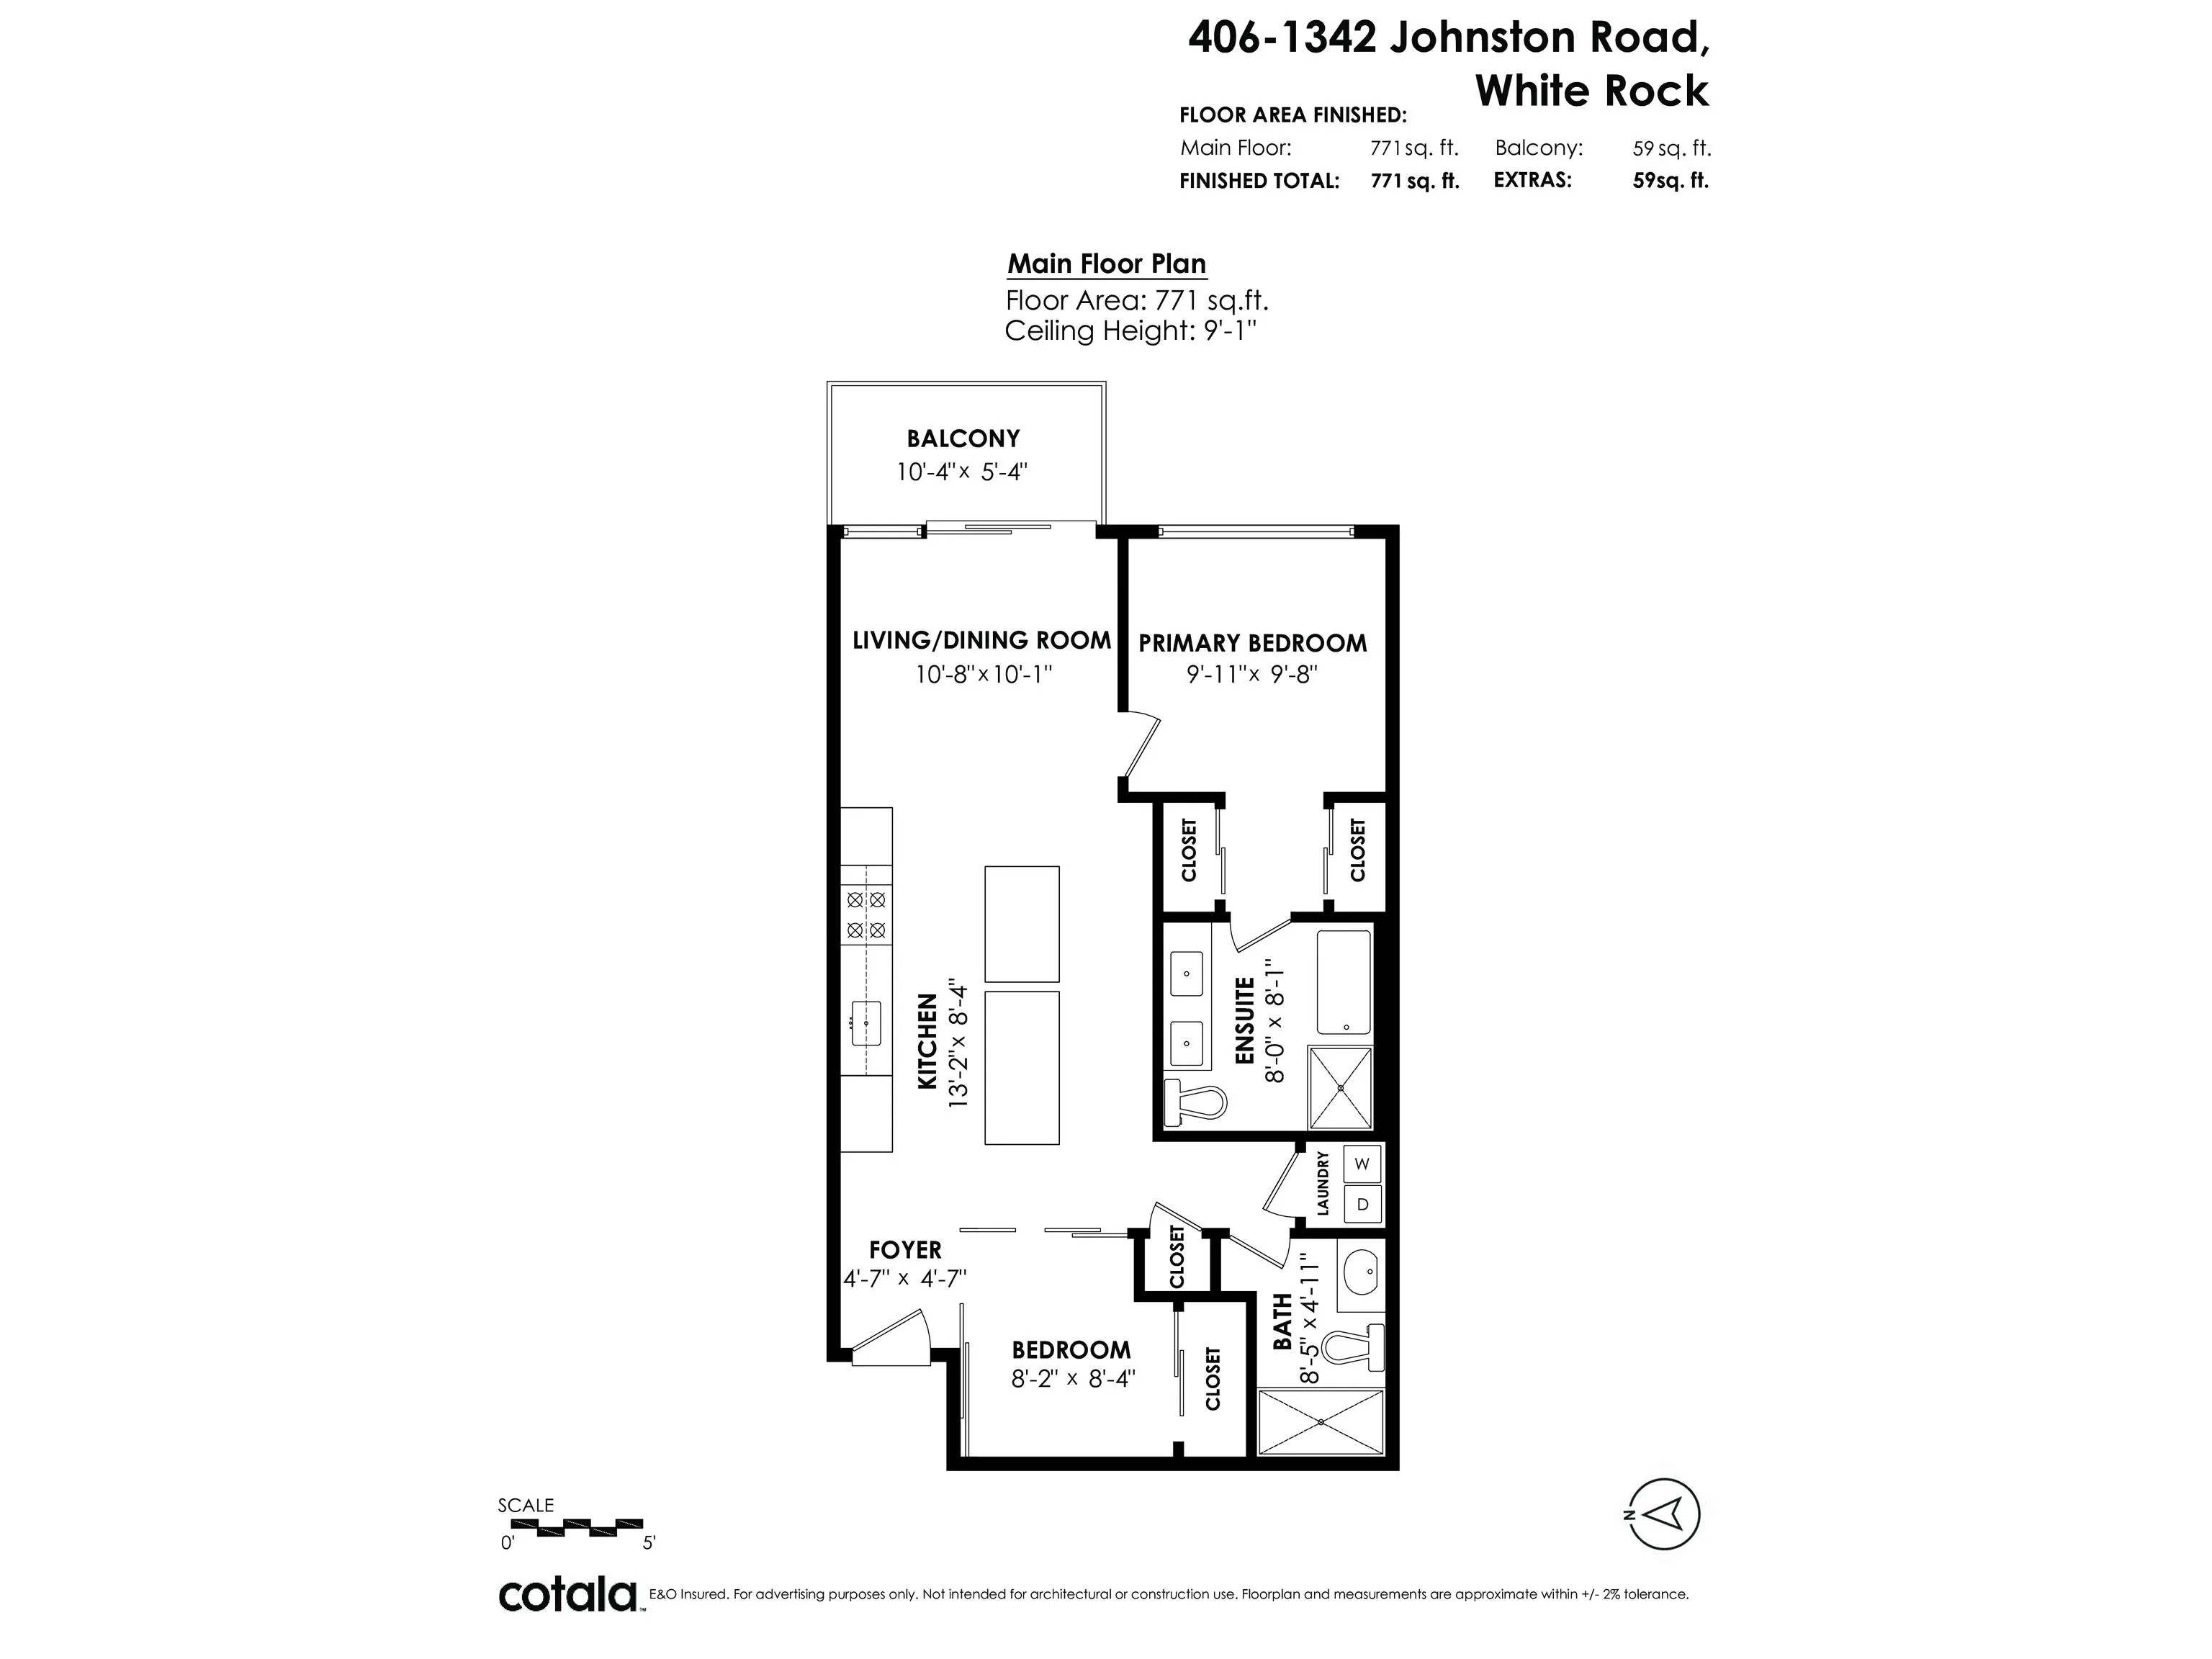
Kitchen 8'4 x 13'2 109.72 sqft -
Living Room 10'1 x 10'8 107.56 sqft -
Primary Bedroom 9'8 x 9'11 95.86 sqft -
Bedroom 8'4 x 8'2 68.06 sqft -
Foyer 4'7 x 4'7 21.01 sqft -
Jess Kuang
Jess Kuang
Sutton Group - 1st West Realty
Listed by Dave Robles - PREC
26 days on site
Listing Broker
RE/MAX Treeland Realty
Courtesy
RE/MAX Treeland Realty

Similar homes for sale in Surrey

Explore Surrey

This representation is based in whole or in part on data generated by the Chilliwack & District Real Estate Board, Fraser Valley Real Estate Board or Greater Vancouver REALTORS® which assumes no responsibility for its accuracy. Copyright 2026 by the Greater Vancouver REALTORS®, Fraser Valley Real Estate Board, Chilliwack and District Real Estate Board, and BC Northern Real Estate Board. All Rights Reserved.
Powered by AgentLocator







