
6380 Larkin Drive, Vancouver
1 / 18
For Sale
$2,990,000
6 bd · 6 ba · 4,435 sq ft

6380 Larkin Drive, Vancouver V6T 0A7

MLS®# R3176600

Est. mortgage
$11,343/mo
Property taxes $6,812/yr

About This Home

Property Type
Townhome, Townhouse
Parking
2 garage, 2 parking
MLS #
R3176600
Size
4435 sqft
Basement
Finished
Tax
$6,812 /yr
Year Built
2005
Maintenance Fee
$958.28 /mo
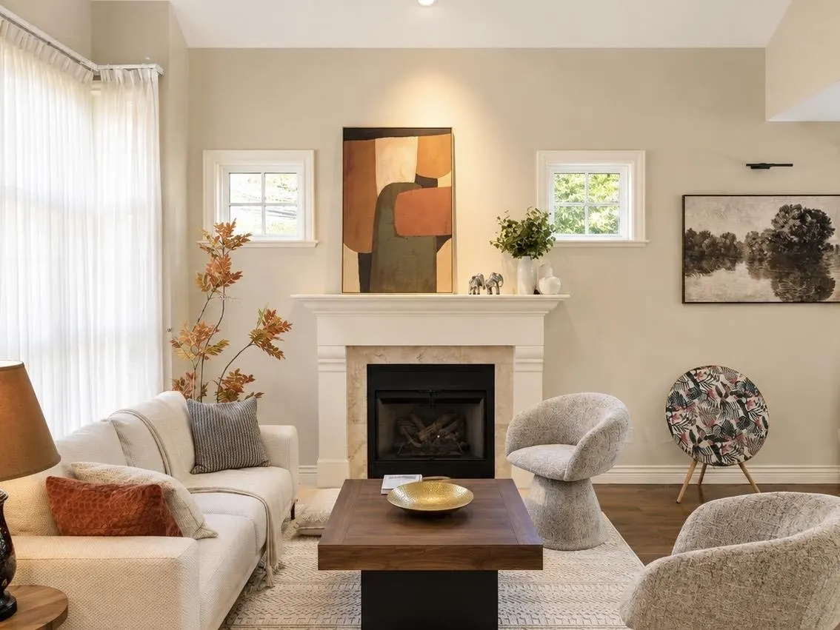
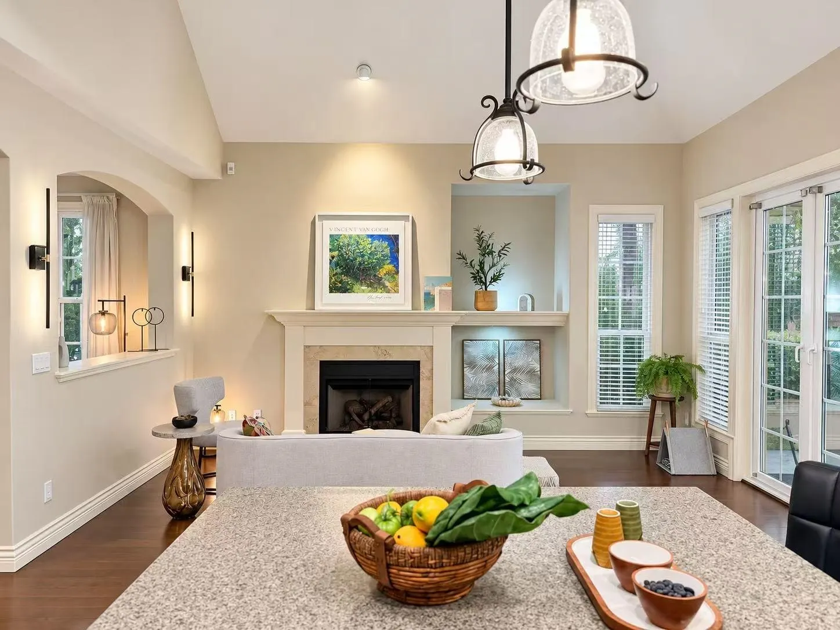
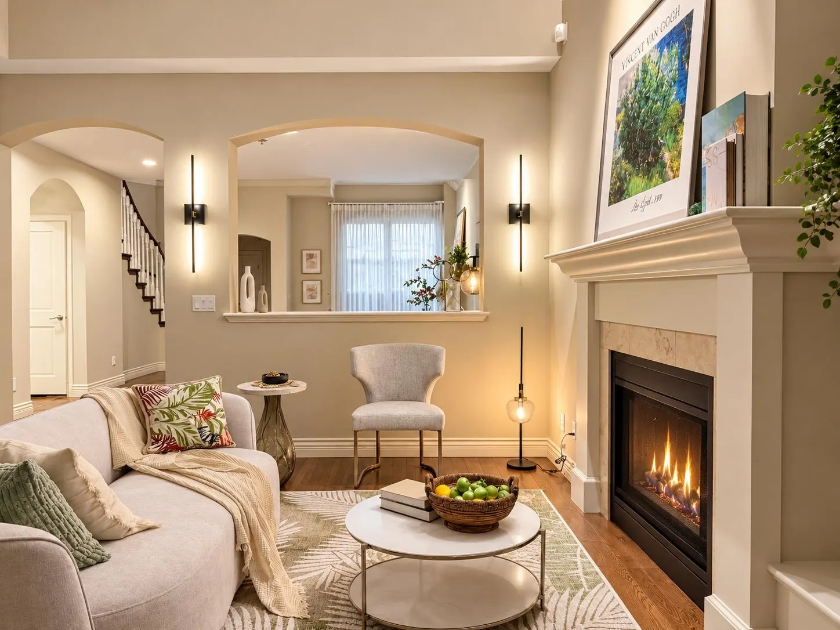
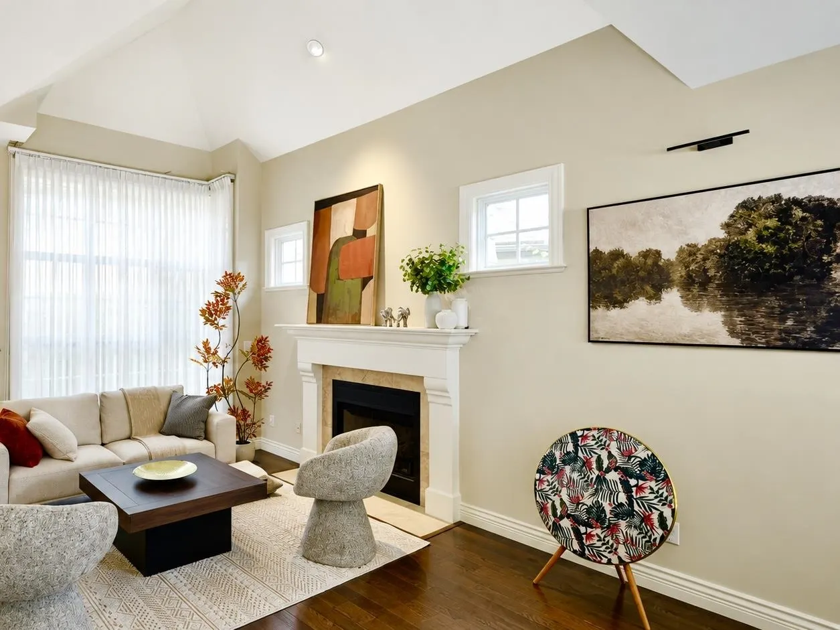
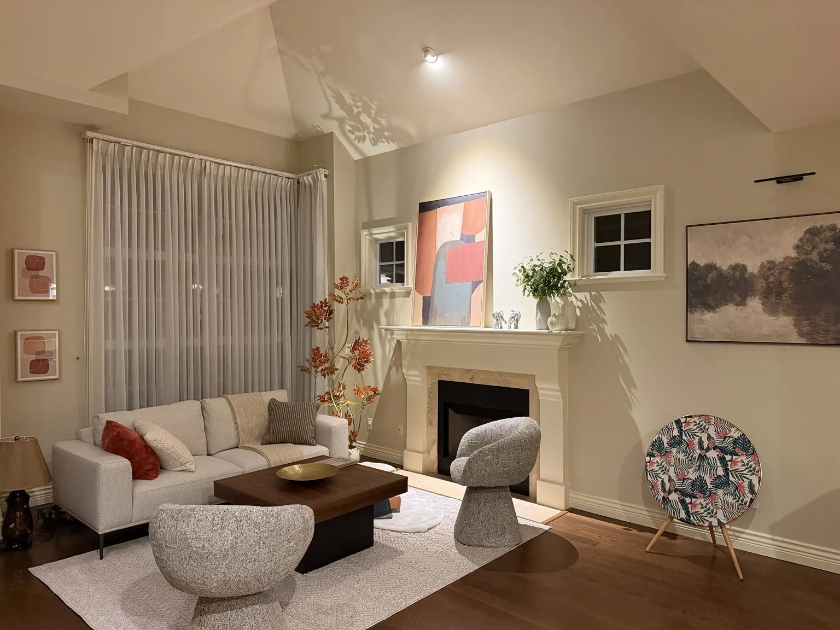
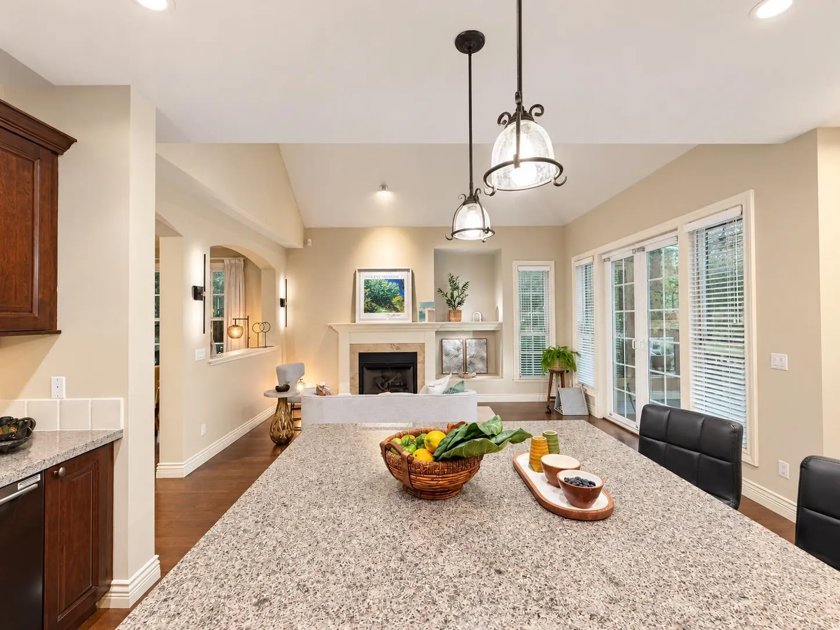
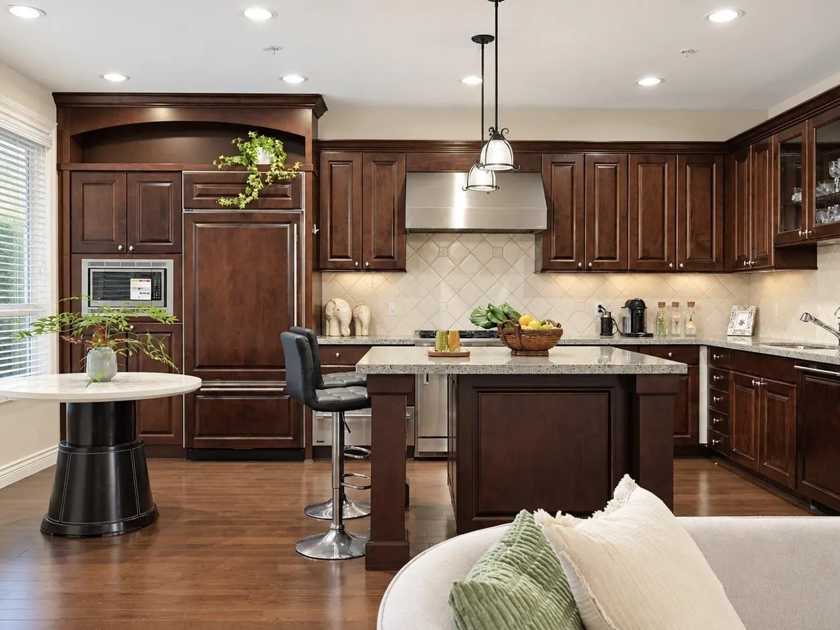
A RARE HOUSE-SIZED strata home, set within an exclusive gated 18-home community on the UBC campus. Beautifully maintained, it offers over 4,400 sqft, 6 bedrooms and 5.5 bathrooms. Designed for multigenerational living, the home features TWO spacious primary bedrooms, including one conveniently located on the main floor—ideal for elderly parents. The main-floor chef’s kitchen features premium Sub-Zero, Wolf and Miele appliances. An upper-level bedroom suite with its own private entrance is ideal for a UBC student or adult child .The basement offers family /in-law potential, with its own bedroom and full bathroom. Peaceful and surrounded by mature greenery, close to U-Hill Secondary, Supermarket, Park, shops, transit, golf. course, recreation.

Property Details

Amenities & Utilities

In Unit

Full Property Details

Interior

Bedrooms
6
Washrooms
6
Square Footage
4435 sqft
Basement
Finished
Heating Type
Electric,Natural Gas,Radiant
Kitchens
1
Floor Finish
Hardwood,Mixed,Tile,Carpet
Den
No

Exterior

Waterfront
No
Parking Spaces
2
Total Parking Spaces
-
Garage Spaces
2
Zoning
CD
Roof
Wood

Building Description

Property Type
Residential Attached
Home Type
Townhome
Subtype
Townhouse
Year Built
2005
Exterior
Frame Wood,Mixed (Exterior)
Water Supply
Public
No. Floor Levels
2
Pets Allowed
Yes With Restrictions

Community

Community
University VW
Area Code
Vancouver West

Taxes & Fees

Taxes
$6,812 /yr
Tax Year
2026
Maintenance Fee
$958.28 /mo

Other

Pets
Yes With Restrictions

Room Types

Room Dimensions Area Description
Living Room 15' x 15'5 231.25 sqft -
Dining Room 11'2 x 13'8 152.61 sqft -
Kitchen 10'6 x 11' 115.5 sqft -
Nook 10'6 x 7'5 77.88 sqft -
Family Room 15'9 x 12'1 190.31 sqft -
Primary Bedroom 14' x 15'9 220.5 sqft -
Primary Bedroom 14' x 14'8 205.33 sqft -
Bedroom 12' x 11'6 138 sqft -
Bedroom 20' x 14' 280 sqft -
Bedroom 11' x 12' 132 sqft -
Recreation Room 14'9 x 42'9 630.56 sqft -
Bedroom 12' x 14'5 173 sqft -
Office 12' x 14'2 170 sqft -
Flex Room 10' x 12' 120 sqft -
Jess Kuang
Jess Kuang
Sutton Group - 1st West Realty
Listed by Lisa Li
26 days on site
Listing Broker
Royal Regal Realty Ltd.
Courtesy
Royal Regal Realty Ltd.

Similar homes for sale in Vancouver

Explore Vancouver

This representation is based in whole or in part on data generated by the Chilliwack & District Real Estate Board, Fraser Valley Real Estate Board or Greater Vancouver REALTORS® which assumes no responsibility for its accuracy. Copyright 2026 by the Greater Vancouver REALTORS®, Fraser Valley Real Estate Board, Chilliwack and District Real Estate Board, and BC Northern Real Estate Board. All Rights Reserved.
Powered by AgentLocator






