
20852 77a Avenue #78, Langley
1 / 33
For Sale
$829,800
4 bd · 4 ba · 1,621 sq ft

20852 77a Avenue #78, Langley V2Y 0R8

MLS®# R3176592

Est. mortgage
$3,148/mo
Property taxes $2,958.59/yr

About This Home

Property Type
Townhome, Townhouse, 3 Storey
Parking
2 garage, 2 parking
MLS #
R3176592
Size
1621 sqft
Basement
None
Tax
$2,958.59 /yr
Year Built
2016
Maintenance Fee
$343.97 /mo
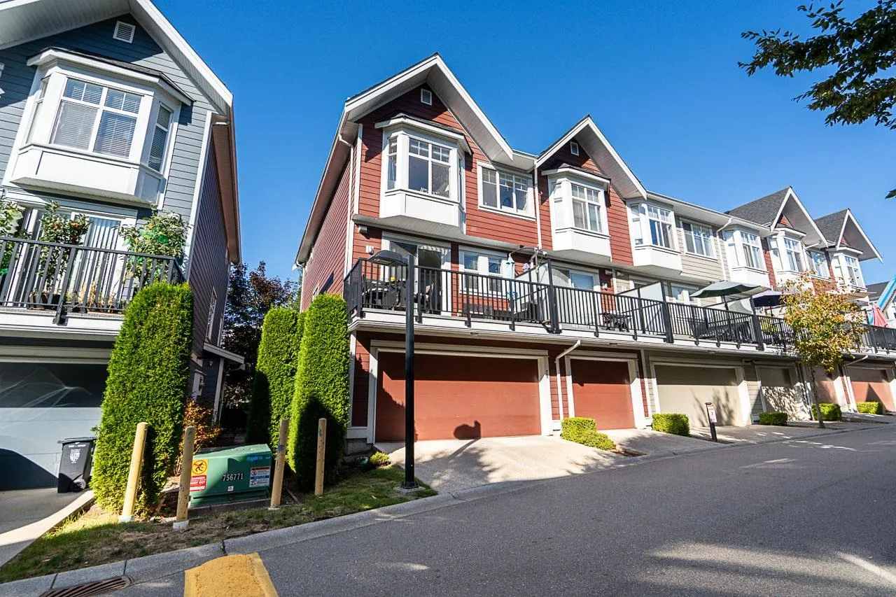
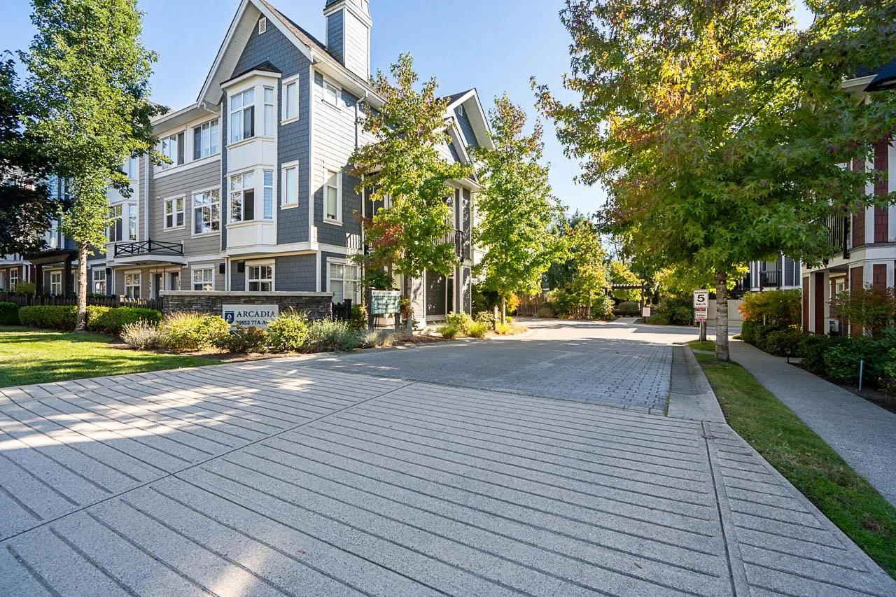
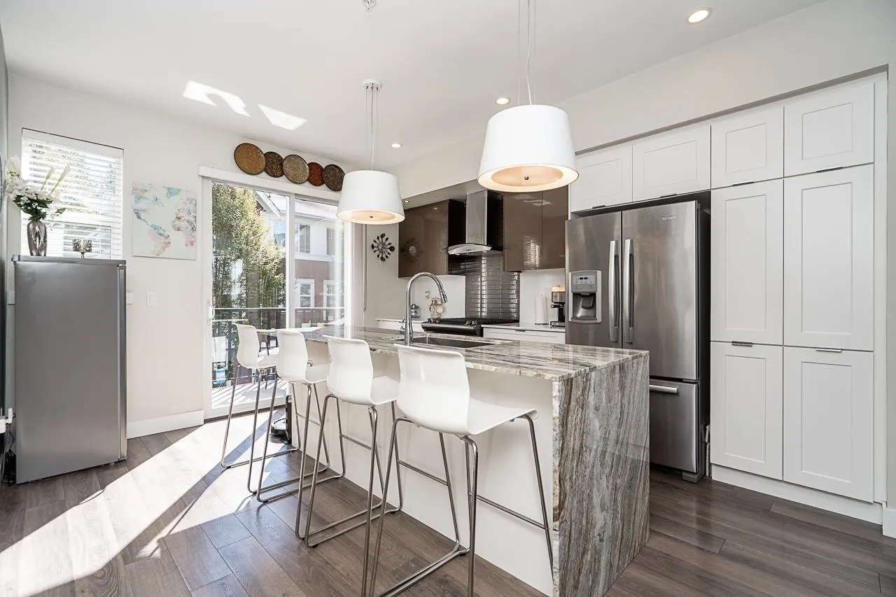
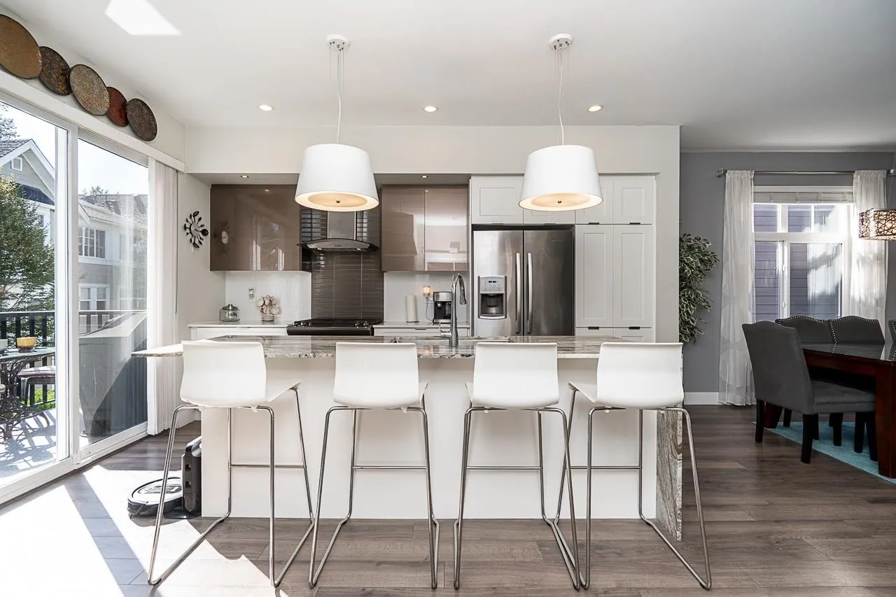
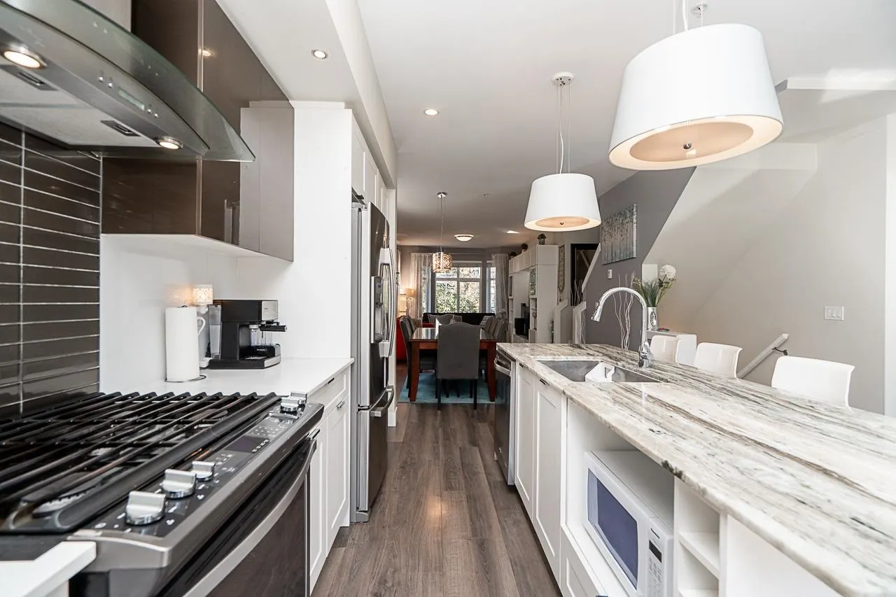
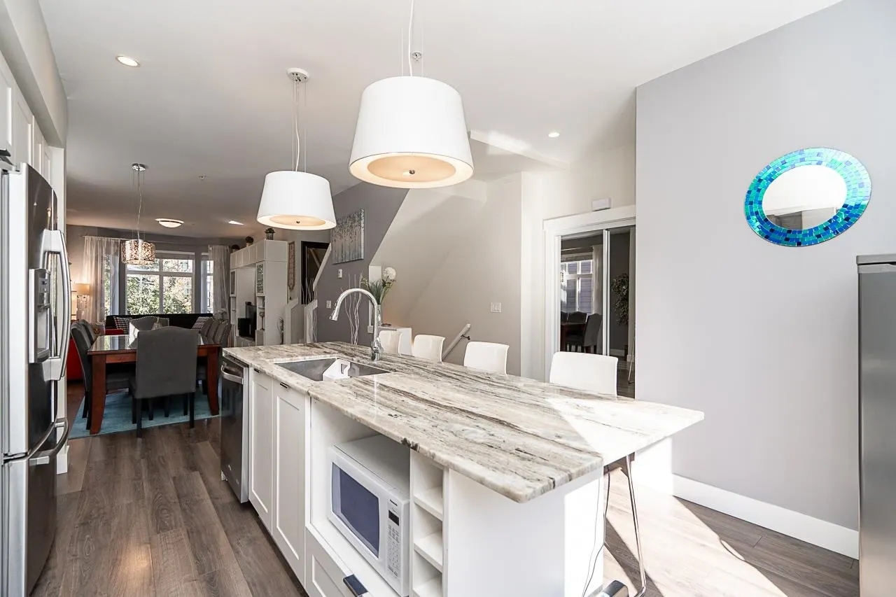
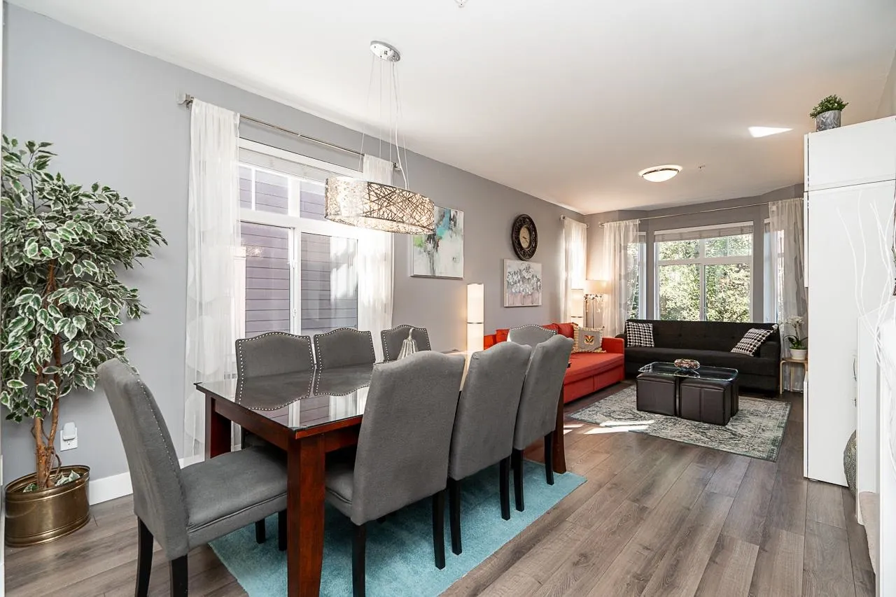
Arcadia by Nordel Homes, located in the heart of Wiloughby. This meticulously maintained 4bed, 3.5bath, w/ double side by side garage offers 1621 sqft of living space & privacy as an END UNIT. Bright and open living areas make this an entertainers delight. In floor heat, stunning kitchen, stainless steel appliances including a gas range, full pantry, quartz countertops, large island w/ wrap around seating, tucked away 2 piece powder room, spacious deck w/ gas hook up, stacked laundry, double sink in Master. Complex has a playground on site as well as other parklike features to give it a natural ambience, great proximity to highways, shops, seconds away from the new 216th Ave interchange. Catchment schools; Willoughby Elementary, R.e. Mountain Secondary. OPEN HOUSE SUNDAY NOV 15th 12PM-2PM

Property Details

Amenities & Utilities

In Unit

Full Property Details

Interior

Bedrooms
4
Washrooms
4
Square Footage
1621 sqft
Basement
None
Heating Type
Radiant
Kitchens
1
Floor Finish
Laminate,Mixed,Carpet
Den
No

Exterior

Waterfront
No
Parking Spaces
2
Total Parking Spaces
-
Garage Spaces
2
Zoning
CD-77
Roof
Asphalt

Building Description

Style
3 Storey
Property Type
Residential Attached
Home Type
Townhome
Subtype
Townhouse
Year Built
2016
Exterior
Concrete Frame,Frame Wood,Fibre Cement (Exterior)
Water Supply
Public
No. Floor Levels
3
Pets Allowed
Cats OK,Dogs OK,Yes With Restrictions

Community

Community
Willoughby Heights
Area Code
Langley

Taxes & Fees

Taxes
$2,958.59 /yr
Tax Year
2026
Maintenance Fee
$343.97 /mo

Other

Pets
Cats OK,Dogs OK,Yes With Restrictions

Room Types

Room Dimensions Area Description
Living Room 17'0 x 11' 187 sqft -
Dining Room 11'3 x 7'5 83.44 sqft -
Kitchen 7'11 x 14'3 112.81 sqft -
Primary Bedroom 12'2 x 11'4 137.89 sqft -
Bedroom 10'2 x 9'4 94.89 sqft -
Bedroom 10'3 x 8'5 86.27 sqft -
Bedroom 11'0 x 11'6 126.5 sqft -
Foyer 3'5 x 13'3 45.27 sqft -
Jess Kuang
Jess Kuang
Sutton Group - 1st West Realty
Listed by Kaz Hassan - PREC
25 days on site
Listing Broker
RE/MAX Performance Realty
Courtesy
RE/MAX Performance Realty

Similar homes for sale in Langley

Explore Langley

This representation is based in whole or in part on data generated by the Chilliwack & District Real Estate Board, Fraser Valley Real Estate Board or Greater Vancouver REALTORS® which assumes no responsibility for its accuracy. Copyright 2026 by the Greater Vancouver REALTORS®, Fraser Valley Real Estate Board, Chilliwack and District Real Estate Board, and BC Northern Real Estate Board. All Rights Reserved.
Powered by AgentLocator





