
3323 151 Street #212, Surrey
1 / 40
For Sale
$558,800
2 bd · 2 ba · 839 sq ft

3323 151 Street #212, Surrey V3Z 0L3

MLS®# R3176564

Est. mortgage
$2,120/mo
Property taxes $2,489.14/yr

About This Home

Property Type
Condo, Apartment/Condo
Parking
2 parking
MLS #
R3176564
Size
839 sqft
Basement
None
Tax
$2,489.14 /yr
Year Built
2013
Maintenance Fee
$417.79 /mo
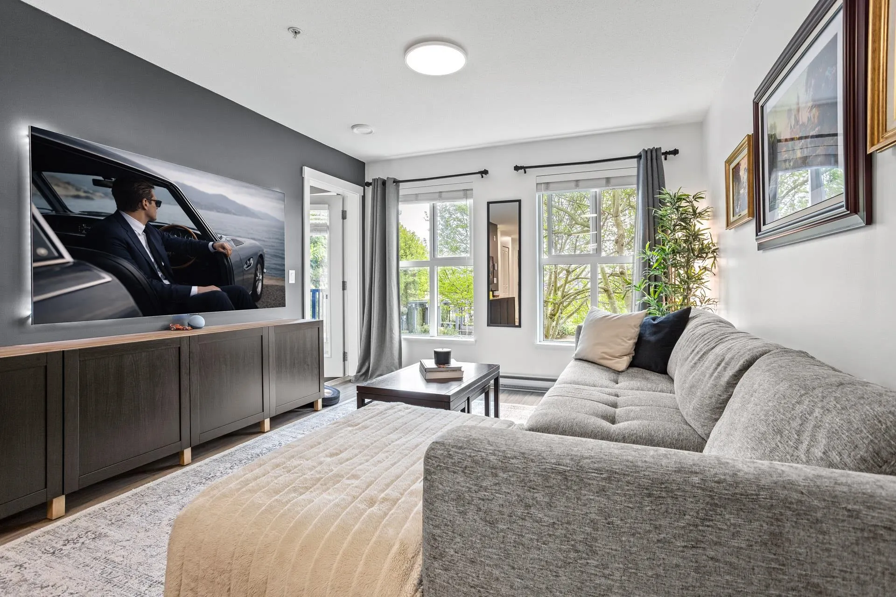
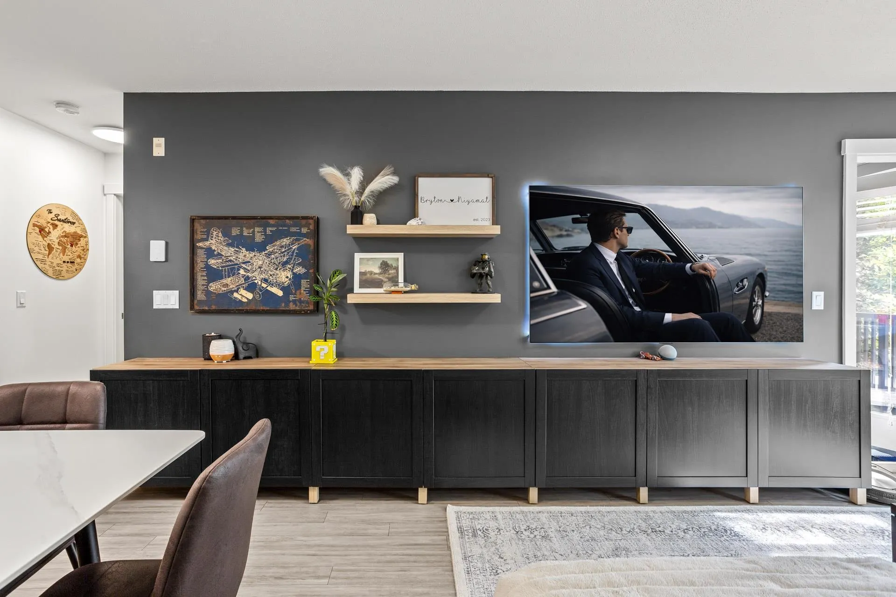
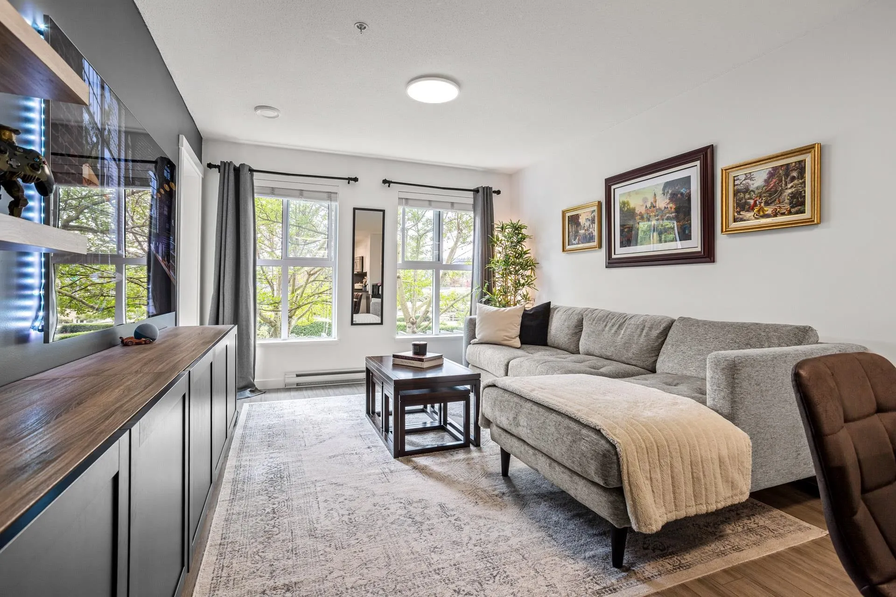
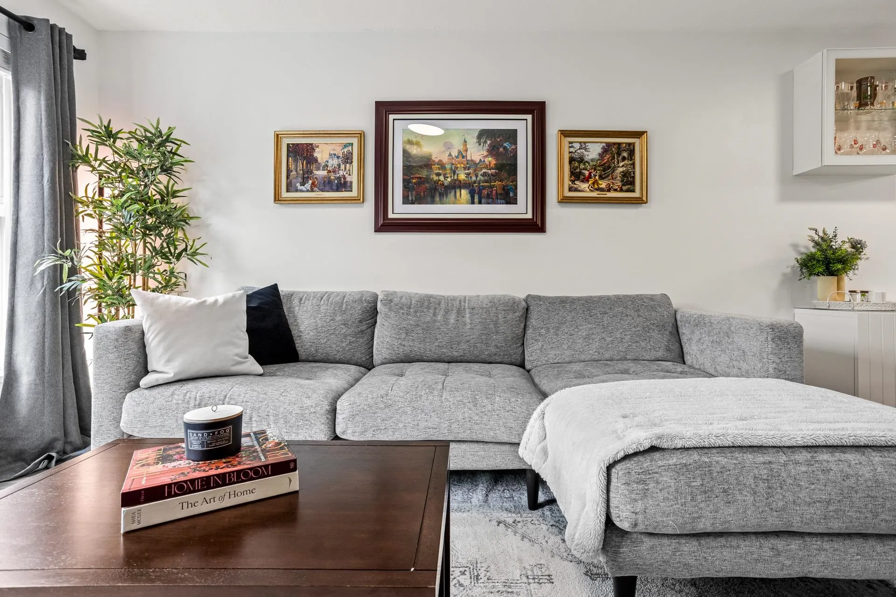
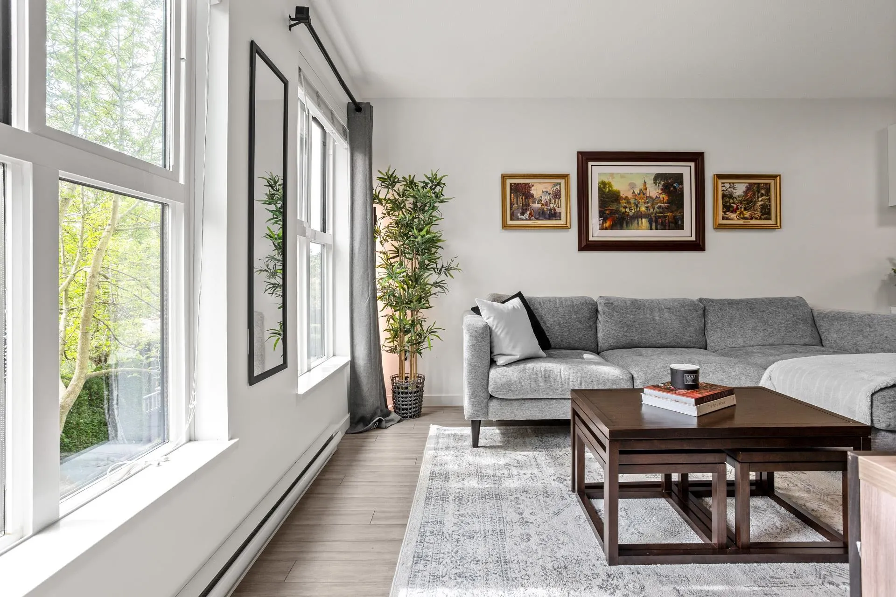
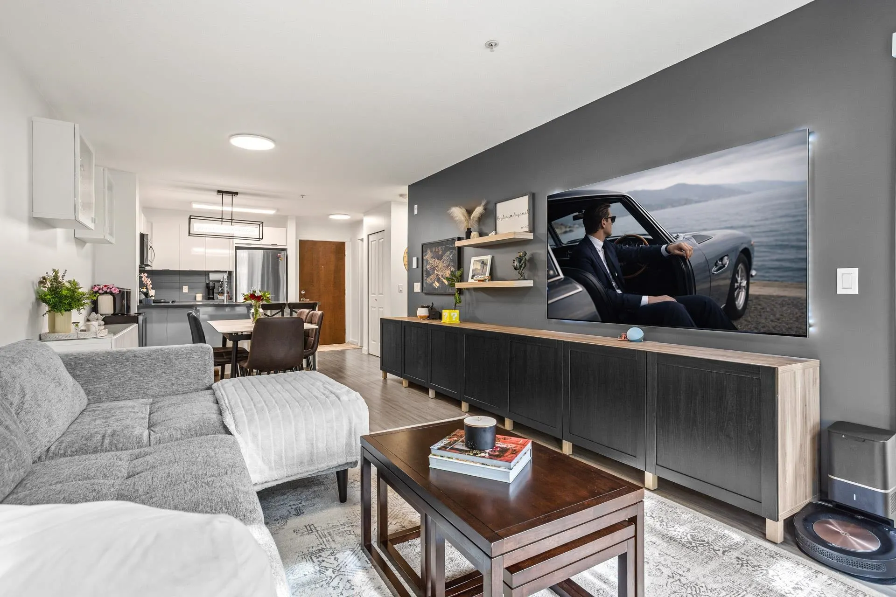
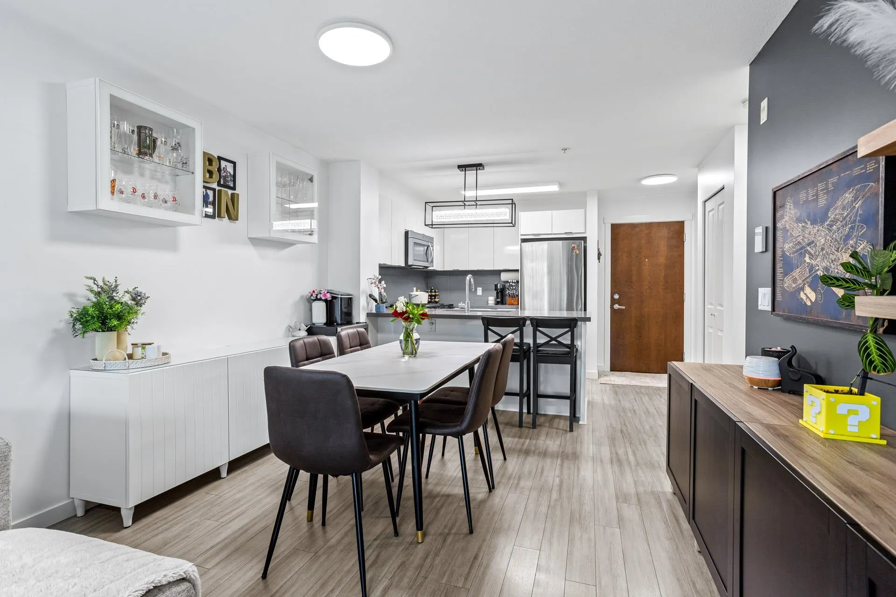
Welcome to Kingston House at Harvard Gardens by reputable Polygon Homes! Tucked among the trees and overlooking the private courtyard, this beautifully appointed home offers a rare blend of privacy, natural light & tranquil green views. The spacious primary bedroom features a W.I.C & ensuite, while thoughtful upgrades include fresh paint, LED lighting, smart switches, Mysa smart thermostats, closet organizers & stylish feat walls. Enjoy resort-inspired living with walkable access to The Rowing Club, ft. a pool, gym, party room, guest suites & more. Ideally located near grocery stores, cafes, trails and restaurants: the keg, tap and barrel, cactus club and milestones; and everyday amenities, with excellent commuter access. 2 parking stalls!

Property Details

Amenities & Utilities

In Unit

Full Property Details

Interior

Bedrooms
2
Washrooms
2
Square Footage
839 sqft
Basement
None
Heating Type
Baseboard,Electric
Kitchens
1
Floor Finish
Carpet,Laminate,Tile
Den
No

Exterior

Waterfront
No
Parking Spaces
2
Total Parking Spaces
-
Garage Spaces
-
Zoning
CD
Roof
Torch On

Building Description

Property Type
Multi Family,Residential Attached
Home Type
Condo
Subtype
Apartment/Condo
Year Built
2013
Exterior
Frame Wood,Brick (Exterior),Mixed (Exterior),Other (Exterior)
Water Supply
Public
No. Floor Levels
1
Pets Allowed
Cats OK,Dogs OK,Number Limit (Two),Yes With Restrictions

Community

Community
Morgan Creek
Area Code
South Surrey White Rock

Taxes & Fees

Taxes
$2,489.14 /yr
Tax Year
2026
Maintenance Fee
$417.79 /mo

Other

Virtual Tour Link
Pets
Cats OK,Dogs OK,Number Limit (Two),Yes With Restrictions

Room Types

Room Dimensions Area Description
Foyer 8'7 x 4'2 35.76 sqft -
Kitchen 8'3 x 9'1 74.94 sqft -
Dining Room 8'2 x 11' 89.83 sqft -
Living Room 13'3 x 11' 145.75 sqft -
Primary Bedroom 15'1 x 13'10 208.65 sqft -
Walk-In Closet 4' x 5'2 20.67 sqft -
Bedroom 11'5 x 7'9 88.48 sqft -
Jess Kuang
Jess Kuang
Sutton Group - 1st West Realty
Listed by Guy Biggar PREC*
26 days on site
Listing Broker
Angell, Hasman & Associates Realty Ltd.
Courtesy
Angell, Hasman & Associates Realty Ltd.

Similar homes for sale in Surrey

Explore Surrey

This representation is based in whole or in part on data generated by the Chilliwack & District Real Estate Board, Fraser Valley Real Estate Board or Greater Vancouver REALTORS® which assumes no responsibility for its accuracy. Copyright 2026 by the Greater Vancouver REALTORS®, Fraser Valley Real Estate Board, Chilliwack and District Real Estate Board, and BC Northern Real Estate Board. All Rights Reserved.
Powered by AgentLocator







