
10082 148 Street #808, Surrey
1 / 30
For Sale
$389,000
1 bd · 2 ba · 934 sq ft

10082 148 Street #808, Surrey V3R 0S3

MLS®# R3176553

Est. mortgage
$1,476/mo
Property taxes $1,915.45/yr

About This Home

Property Type
Condo, Apartment/Condo
Parking
1 parking
MLS #
R3176553
Size
934 sqft
Basement
None
Tax
$1,915.45 /yr
Year Built
1993
Maintenance Fee
$312.77 /mo
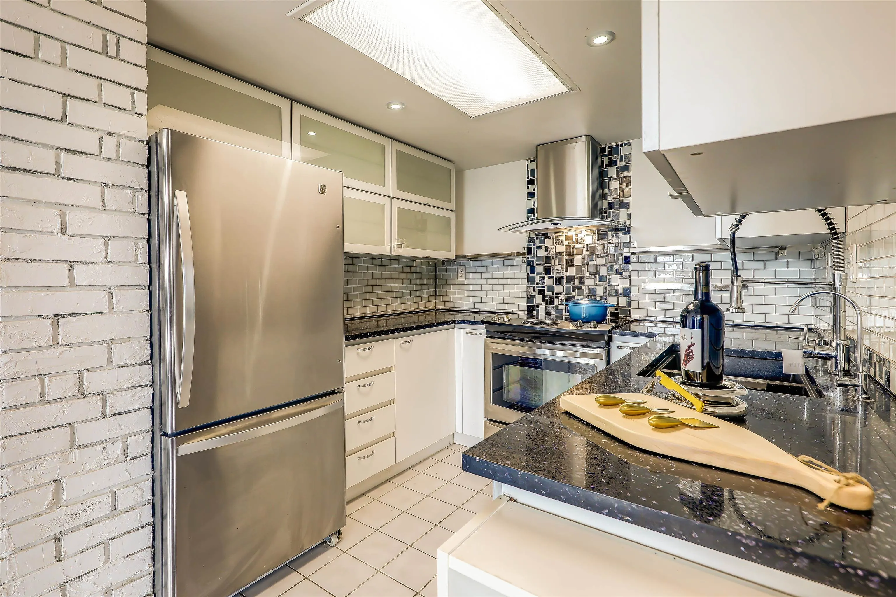
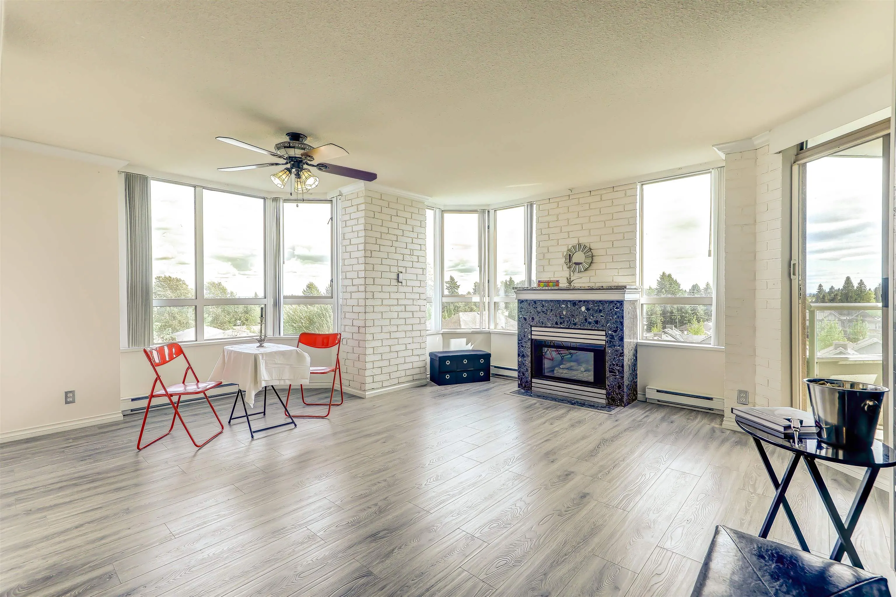
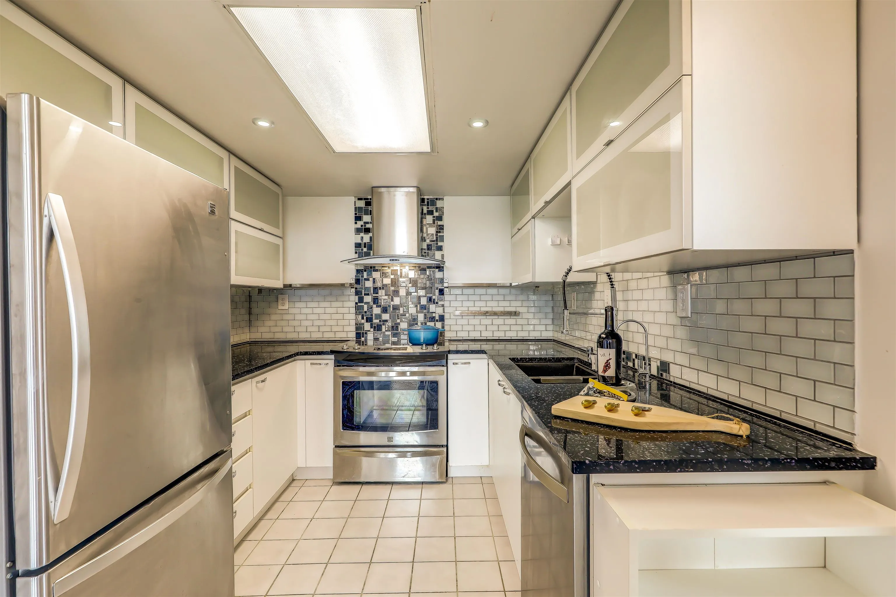
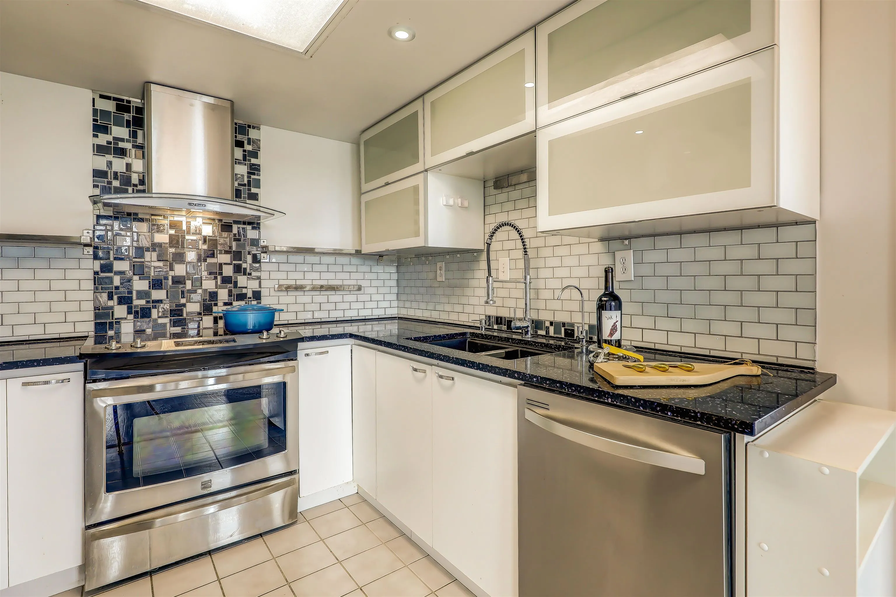
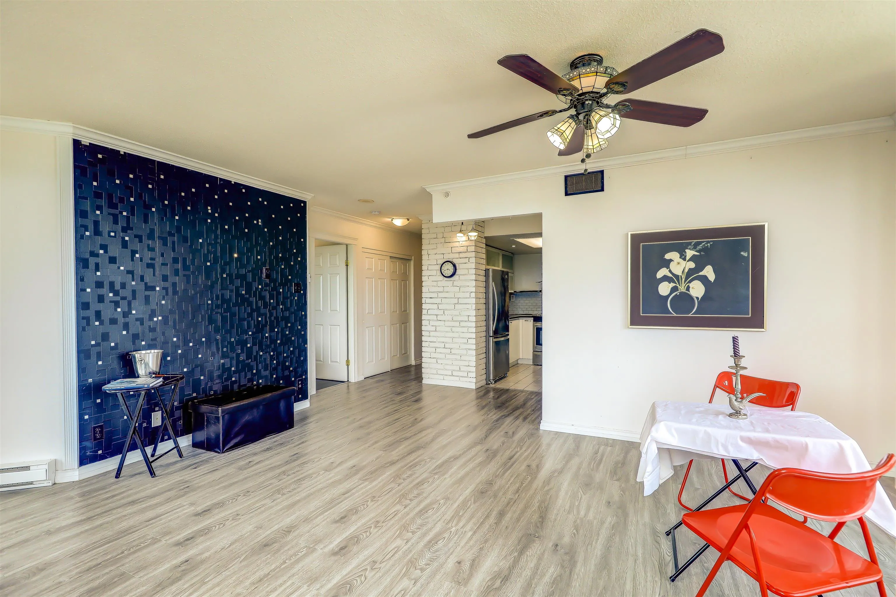
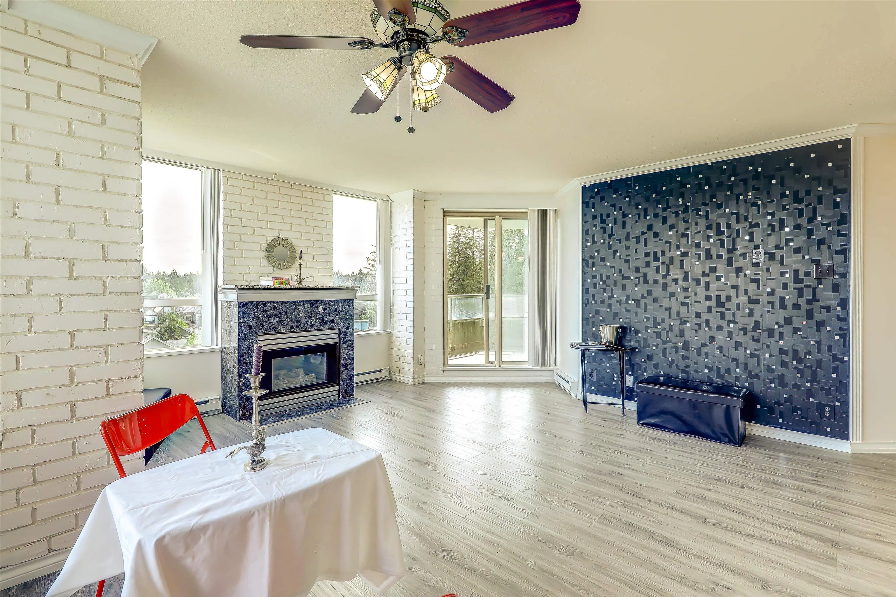
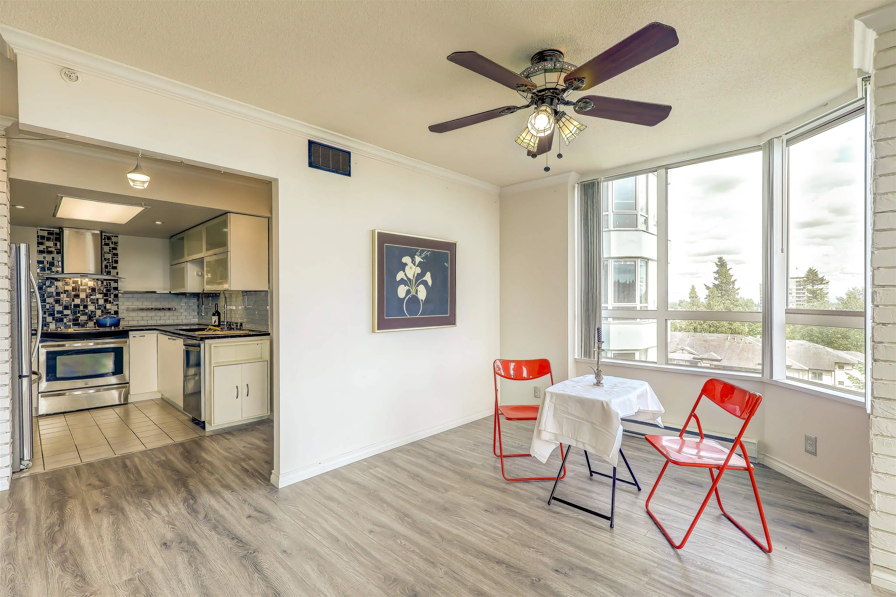
ASK ABOUT STRATA FEE CREDIT OFFER!! Contingency fund projected to be over $2.1 Million! Large DEN WITH WINDOW & CLOSET, use as a dedicated home office, cozy media room or guest space. Unlock resort-style living in this beautifully renovated, 934 sq/ft!!!! 1-bed + den condo, featuring 2 FULL bathrooms for ultimate convenience. This unit boasts a modern kitchen fully equipped with upgraded stainless steel appliances. Step outside your door into a vibrant, community complete with 2 pools, 2 fitness spaces, tennis courts. Whether you are launching your home ownership journey or an investor, this property offers the perfect blend of luxury, comfort, and recreation. Transit close by & an easy walk to Guildford Mall. Highway access in any direction. All measurements approx. Buyer to verify.

Property Details

Amenities & Utilities

In Unit

Full Property Details

Interior

Bedrooms
1
Washrooms
2
Square Footage
934 sqft
Basement
None
Heating Type
Electric,Natural Gas
Kitchens
1
Floor Finish
Laminate,Tile
Den
Yes

Exterior

View
FOREST/MOUNTAINS
Waterfront
No
Parking Spaces
1
Total Parking Spaces
-
Garage Spaces
-
Zoning
CDZ
Roof
Torch On

Building Description

Property Type
Multi Family,Residential Attached
Home Type
Condo
Subtype
Apartment/Condo
Year Built
1993
Exterior
Concrete,Concrete (Exterior),Stucco
Water Supply
Public
No. Floor Levels
1
Pets Allowed
Cats OK,Dogs OK,Number Limit (One),Yes With Restrictions

Community

Community
Guildford
Area Code
North Surrey

Taxes & Fees

Taxes
$1,915.45 /yr
Tax Year
2025
Maintenance Fee
$312.77 /mo

Other

Pets
Cats OK,Dogs OK,Number Limit (One),Yes With Restrictions

Room Types

Room Dimensions Area Description
Living Room 15'5 x 20'1 309.62 sqft -
Dining Room 9'4 x 11'5 106.56 sqft -
Kitchen 8'7 x 9'8 82.97 sqft -
Foyer 5'9 x 8'6 48.88 sqft -
Den 7'1 x 9'5 66.7 sqft -
Primary Bedroom 10'7 x 13'6 142.88 sqft -
Jess Kuang
Jess Kuang
Sutton Group - 1st West Realty
Listed by Gary G
26 days on site
Listing Broker
RE/MAX Crest Realty
Courtesy
RE/MAX Crest Realty

Similar homes for sale in Surrey

Explore Surrey

This representation is based in whole or in part on data generated by the Chilliwack & District Real Estate Board, Fraser Valley Real Estate Board or Greater Vancouver REALTORS® which assumes no responsibility for its accuracy. Copyright 2026 by the Greater Vancouver REALTORS®, Fraser Valley Real Estate Board, Chilliwack and District Real Estate Board, and BC Northern Real Estate Board. All Rights Reserved.
Powered by AgentLocator







