110 Brew Street #1408, Port Moody
1 / 12
For Sale
$839,000
2 bd · 2 ba · 1,091 sq ft

110 Brew Street #1408, Port Moody V3H 0E4

MLS®# R3176545

Est. mortgage
$3,183/mo
Property taxes $3,474.21/yr

About This Home

Property Type
Condo, Apartment/Condo
Parking
1 parking
MLS #
R3176545
Size
1091 sqft
Basement
None
Tax
$3,474.21 /yr
Year Built
2008
Maintenance Fee
$518.15 /mo
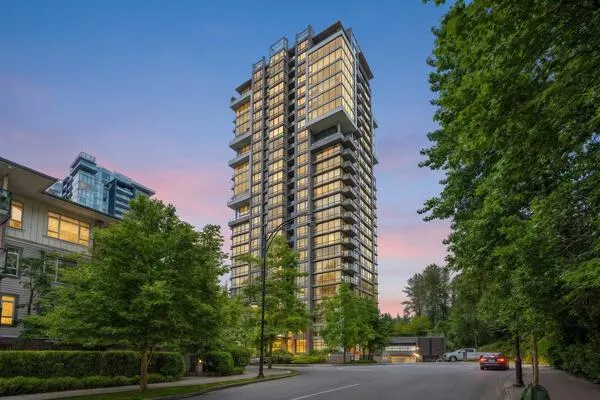
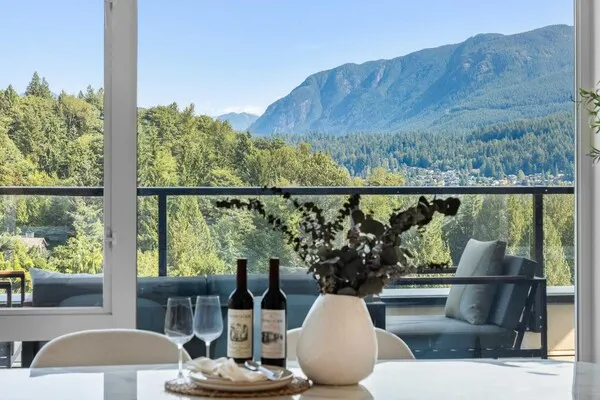
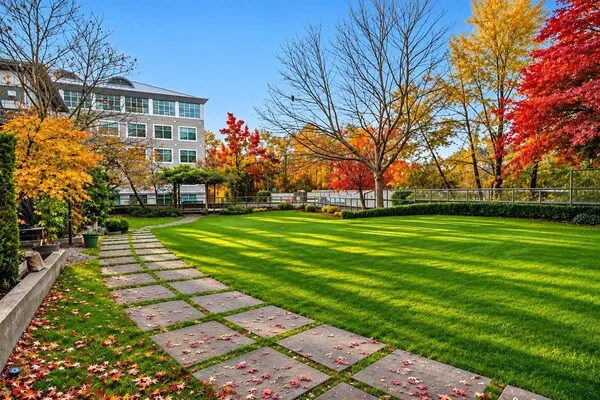
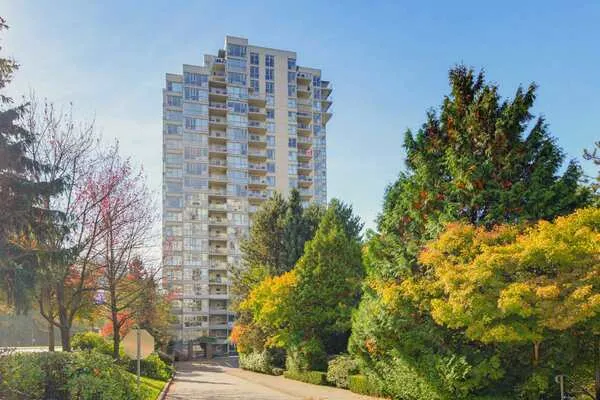
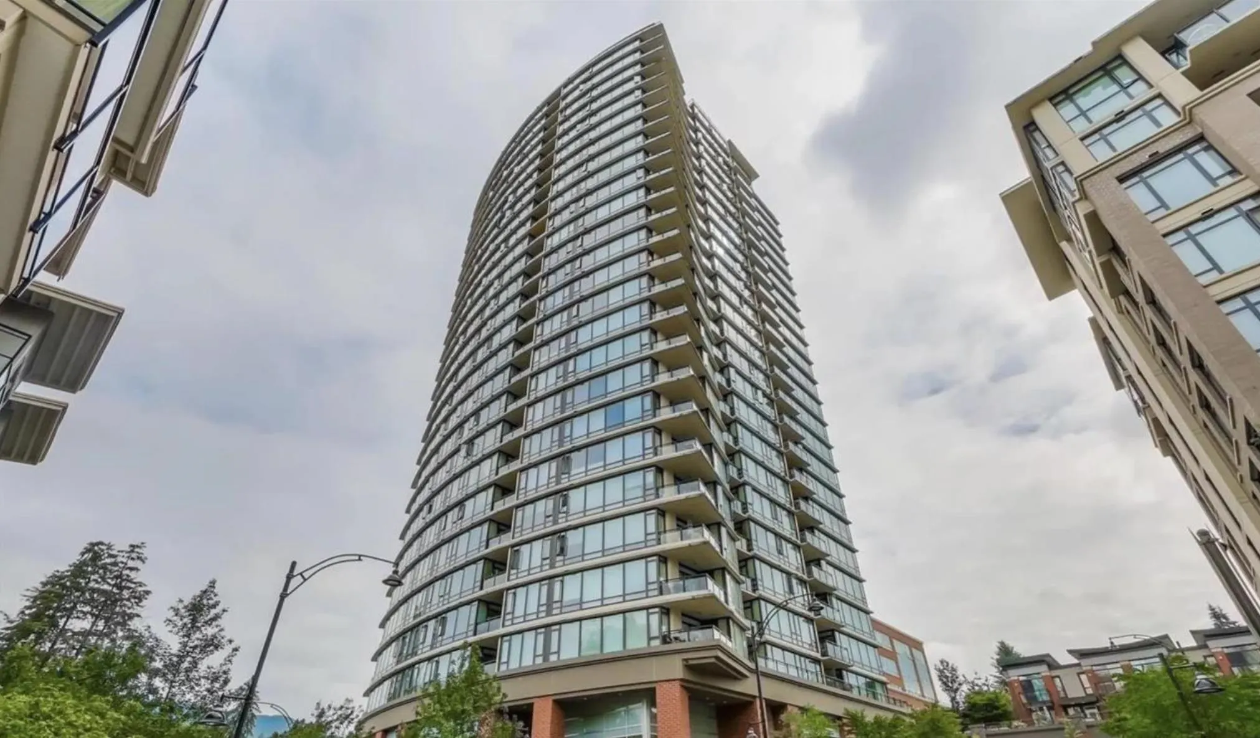
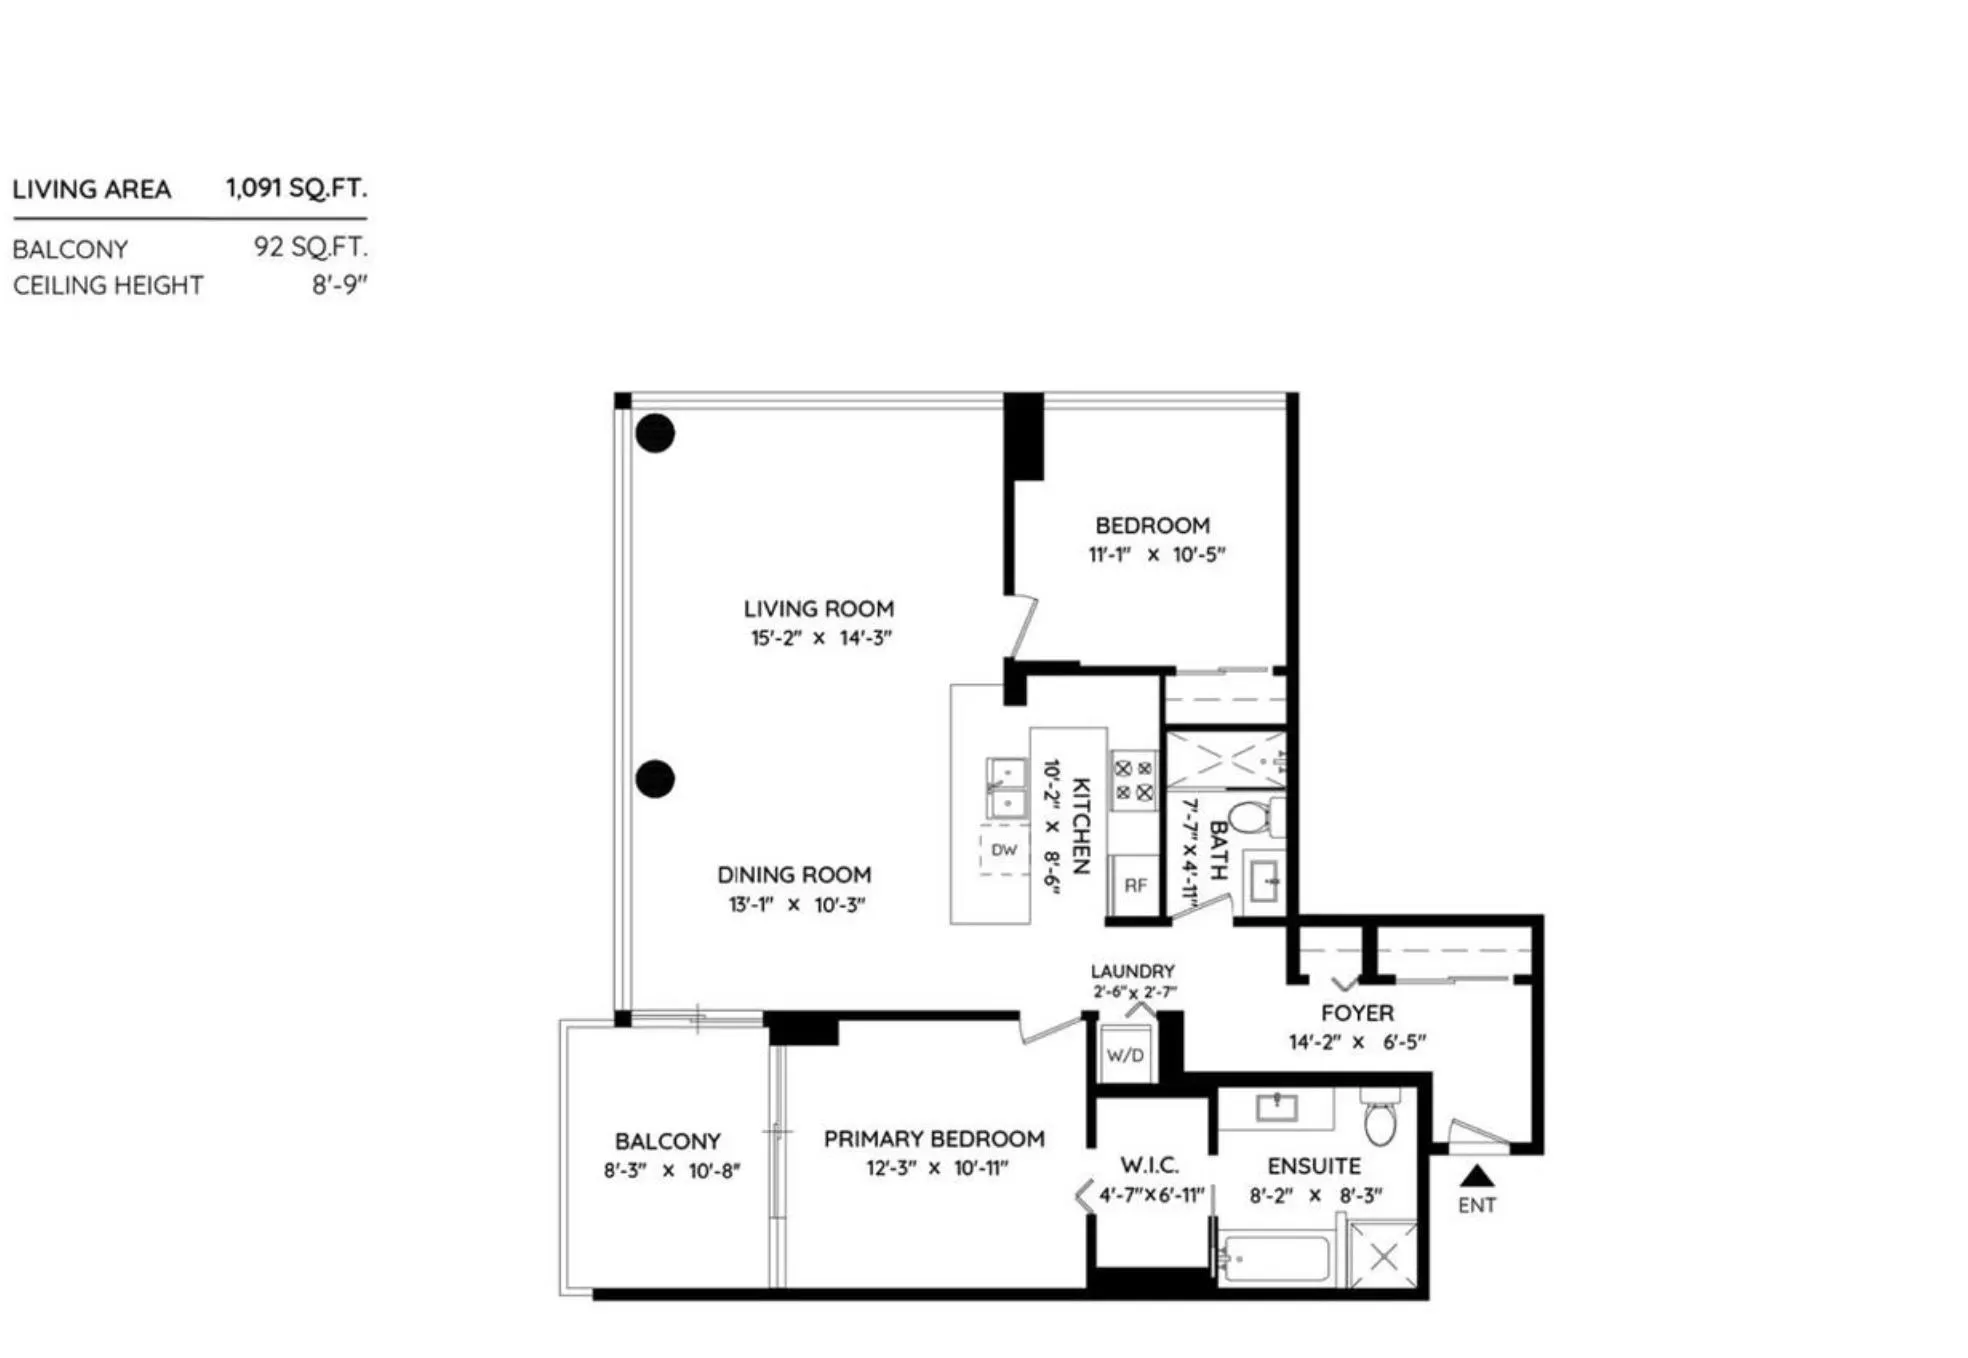
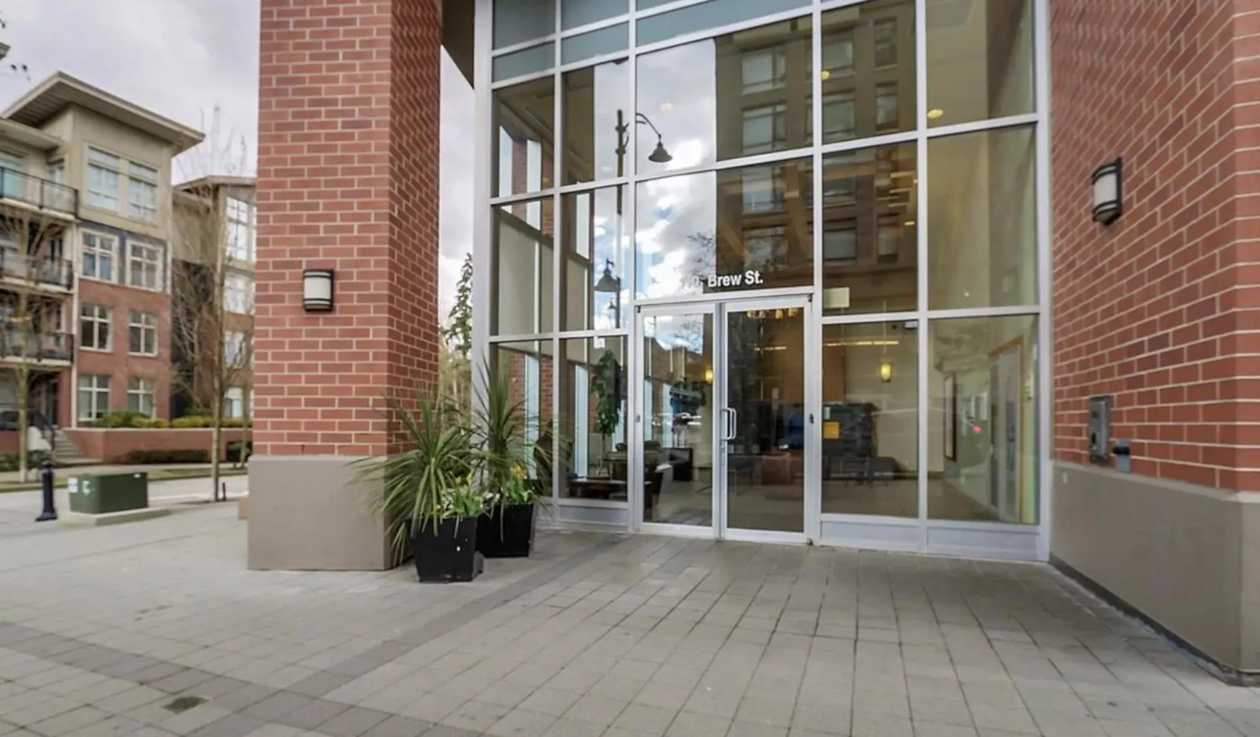
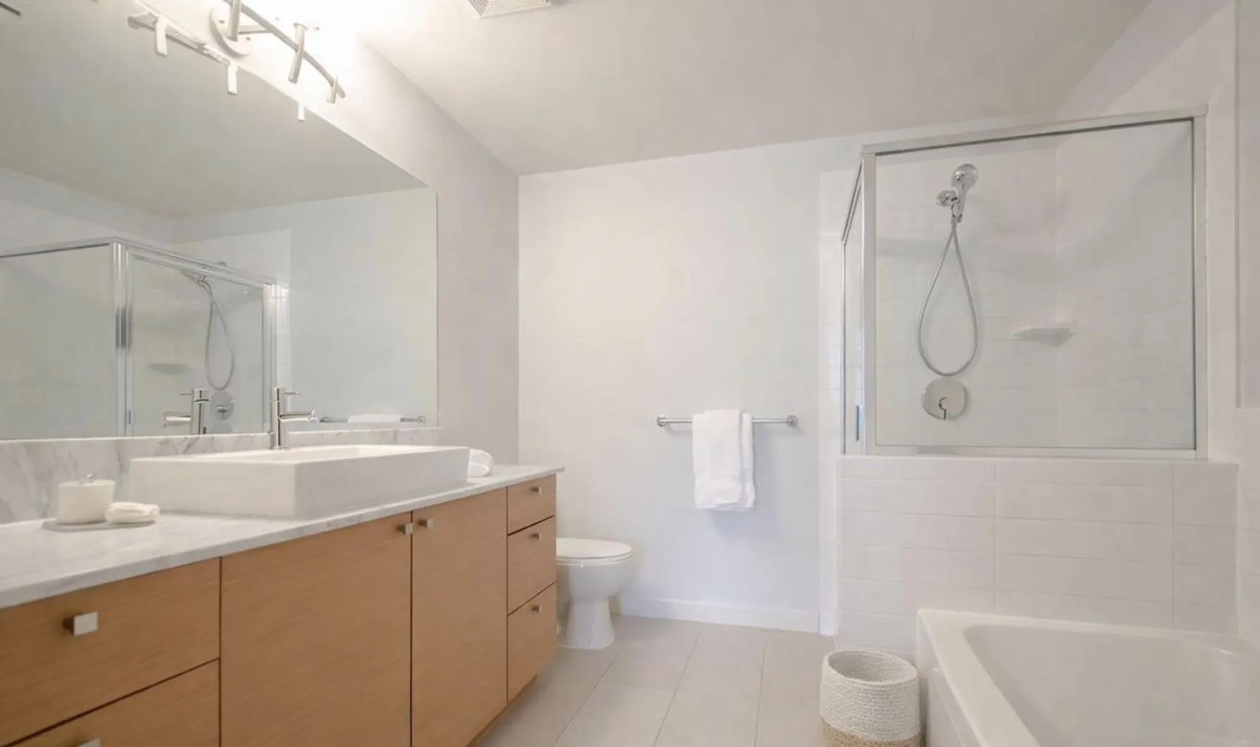
Bright and well-maintained corner suite in Suter Brook’s Aria 1. This 2-bed, 2-bath home offers an open living/dining layout with floor-to-ceiling windows on two sides, providing excellent natural light and pleasant views. The kitchen includes a breakfast bar, granite counters and stainless steel appliances. The primary bedroom has direct access to the large covered balcony, accommodates a king bed, and features a walk-through closet leading to a 4-piece ensuite with soaker tub and separate shower. The second bedroom is well-sized and located opposite the primary, next to the main 4-piece bathroom. Fantastic location—just steps to transit, SkyTrain, West Coast Express, dog park, trails, Rocky Point Park, Port Moody Rec Centre, Eagle Ridge Hospital and Brewery Row.

Property Details

Amenities & Utilities

In Unit

Full Property Details

Interior

Bedrooms
2
Washrooms
2
Square Footage
1091 sqft
Basement
None
Heating Type
Baseboard,Electric
Kitchens
1
Floor Finish
Laminate
Den
No

Exterior

View
Moutain and Inlet
Waterfront
No
Parking Spaces
1
Total Parking Spaces
-
Garage Spaces
-
Zoning
CD-92
Roof
Other

Building Description

Property Type
Multi Family,Residential Attached
Home Type
Condo
Subtype
Apartment/Condo
Year Built
2008
Exterior
Concrete,Glass (Exterior)
Water Supply
Public
No. Floor Levels
1
Pets Allowed
Yes With Restrictions

Community

Community
Port Moody Centre
Area Code
Port Moody

Taxes & Fees

Taxes
$3,474.21 /yr
Tax Year
2025
Maintenance Fee
$518.15 /mo

Other

Pets
Yes With Restrictions

Room Types

Room Dimensions Area Description
Living Room 14'3 x 15'2 216.12 sqft -
Dining Room 10'3 x 13'1 134.1 sqft -
Kitchen 8'6 x 10'2 86.42 sqft -
Primary Bedroom 10'11 x 12'3 133.73 sqft -
Walk-In Closet 6'11 x 4'7 31.7 sqft -
Bedroom 10'5 x 11'1 115.45 sqft -
Laundry 2'7 x 2'6 6.46 sqft -
Foyer 6'5 x 14'2 90.9 sqft -
Jess Kuang
Jess Kuang
Sutton Group - 1st West Realty
Listed by Charlie Kim PREC*
26 days on site
Listing Broker
Rennie & Associates Realty Ltd.
Courtesy
Rennie & Associates Realty Ltd.

Similar homes for sale in Port Moody

Explore Port Moody

This representation is based in whole or in part on data generated by the Chilliwack & District Real Estate Board, Fraser Valley Real Estate Board or Greater Vancouver REALTORS® which assumes no responsibility for its accuracy. Copyright 2026 by the Greater Vancouver REALTORS®, Fraser Valley Real Estate Board, Chilliwack and District Real Estate Board, and BC Northern Real Estate Board. All Rights Reserved.
Powered by AgentLocator