
3602 Aldercrest Drive #318, North Vancouver
1 / 29
For Sale
$649,000
1 bd · 1 ba · 766 sq ft

3602 Aldercrest Drive #318, North Vancouver V7G 0A2

MLS®# R3176544

Est. mortgage
$2,462/mo
Property taxes $2,392.54/yr

About This Home

Property Type
Condo, Apartment/Condo
Parking
1 parking
MLS #
R3176544
Size
766 sqft
Basement
None
Tax
$2,392.54 /yr
Year Built
2017
Maintenance Fee
$400.12 /mo
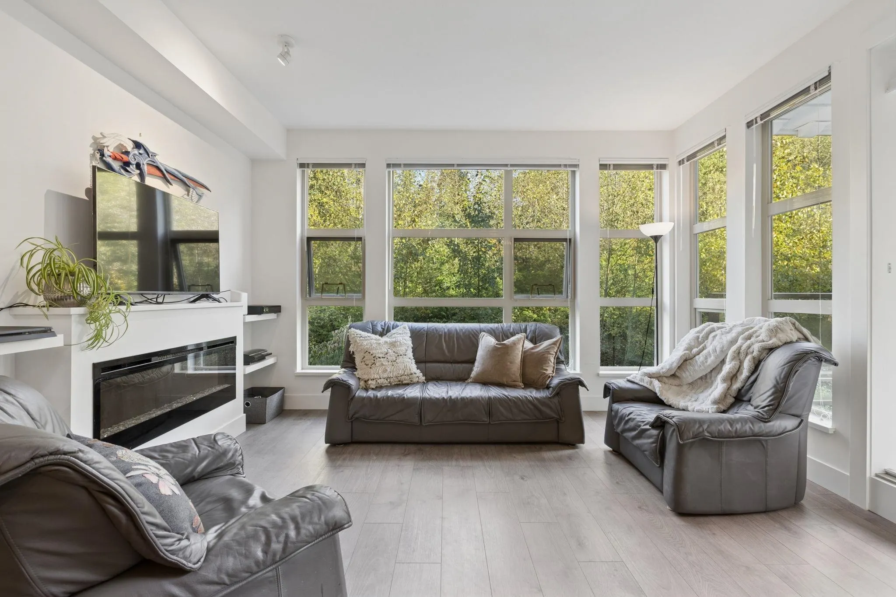
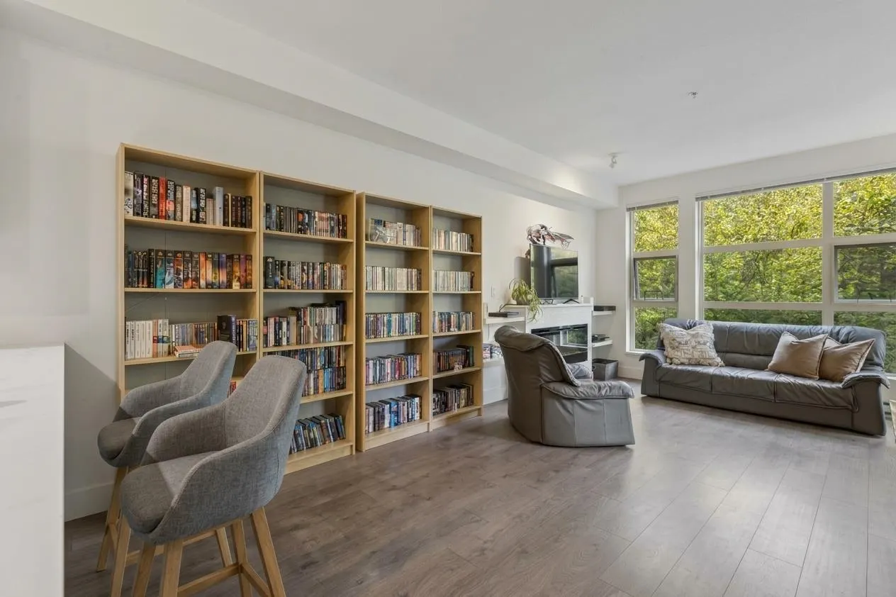
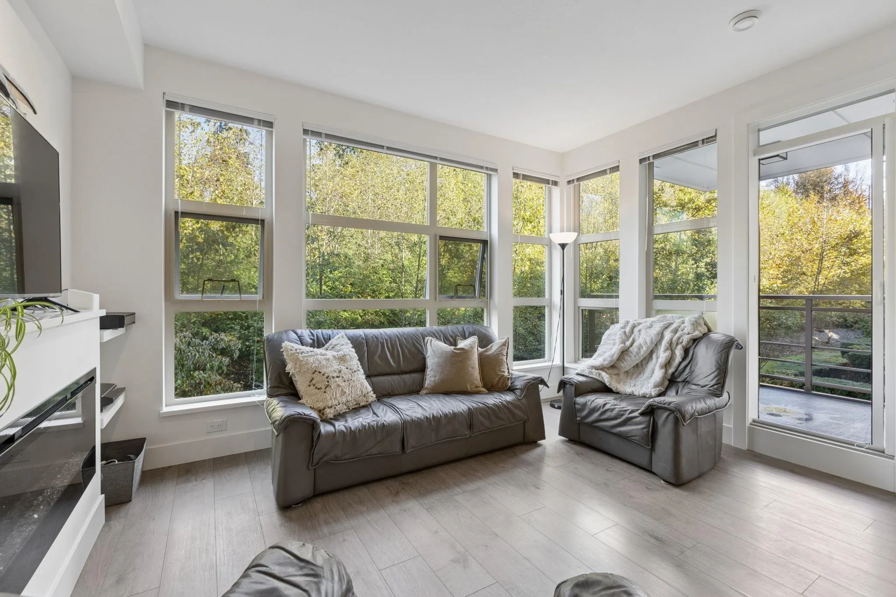
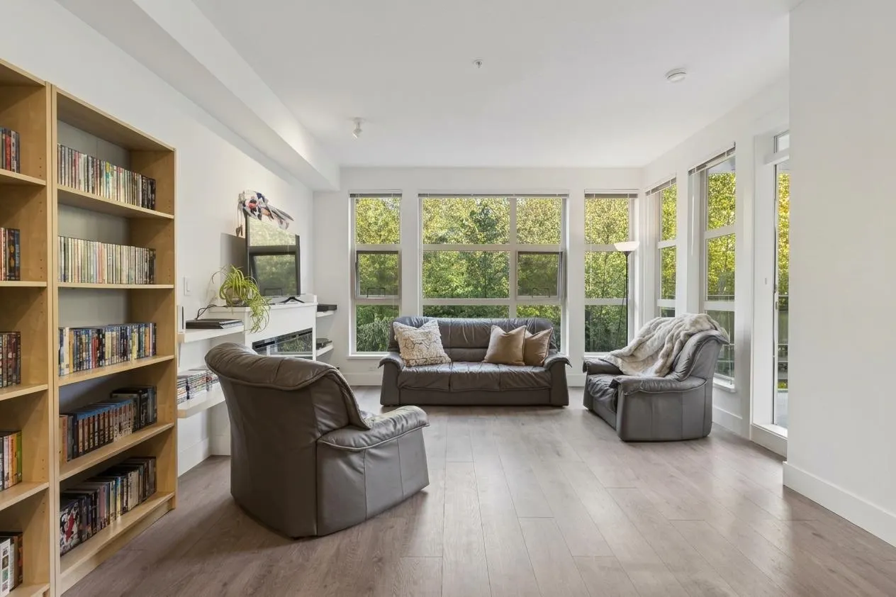
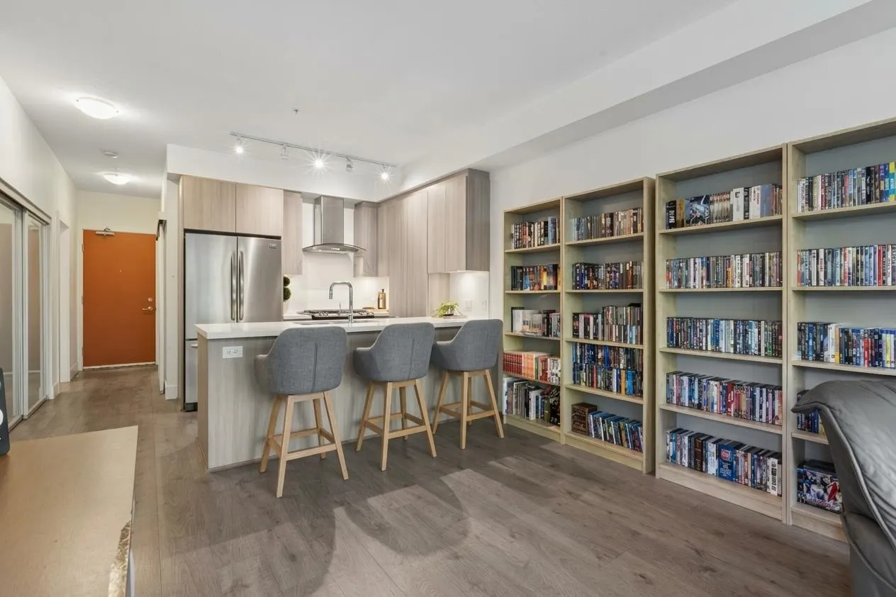
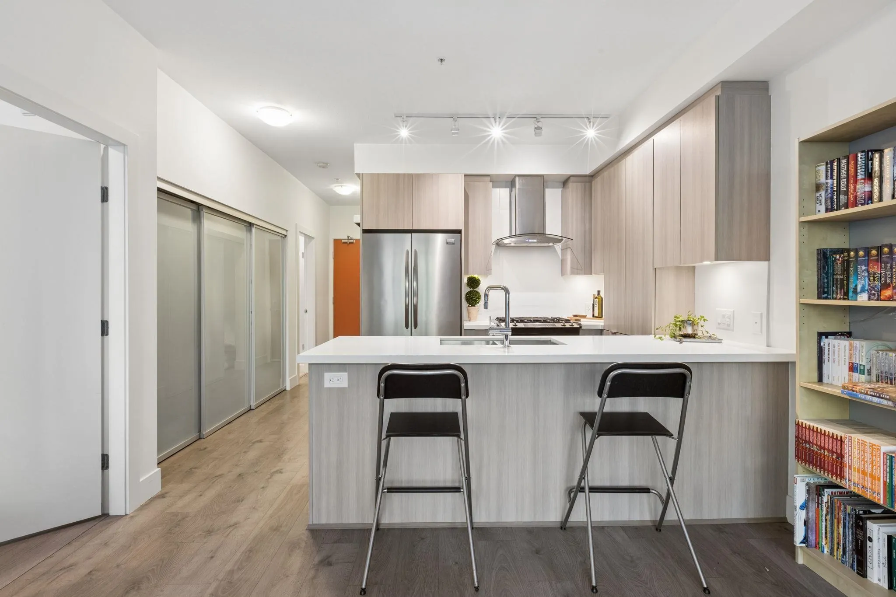
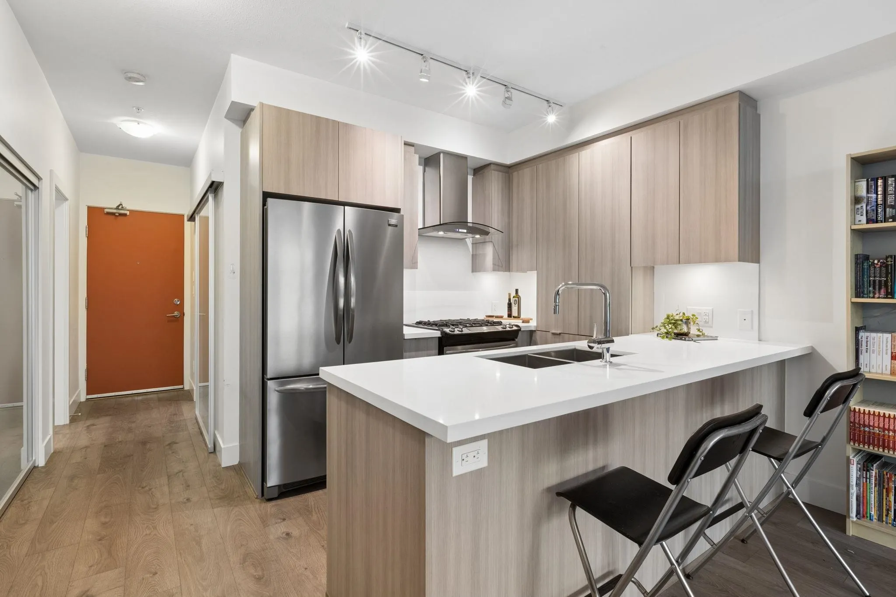
Welcome to Destiny 2 in vibrant Raven Woods! This inviting 1BR & den feat 9' ceilings, an open floor plan, modern finishes throughout, incl quartz countertops, SS appliances, & oversized windows filling the space with natural light. The BR boasts a WIC and ens w/deep soaker tub & separate shower. Step onto your private balcony & take in the tranquil forest surroundings. The versatile den is ideal for a home office, nursery, or flex space to suit your lifestyle. Enjoy resort-style amen, incl a gym, clubhouse, theatre, paddleboard/kayak stge, & car wash. Perfectly situated on the North Shore, offering easy access to some of the area’s best hiking & biking trails, as well as premier golf courses. Experience the perfect blend of modern comfort, natural beauty, & an active West Coast lifestyle!

Property Details

Amenities & Utilities

In Unit

Full Property Details

Interior

Bedrooms
1
Washrooms
1
Square Footage
766 sqft
Basement
None
Heating Type
Baseboard,Electric
Kitchens
1
Floor Finish
Laminate,Tile
Den
Yes

Exterior

View
Greenbelt
Waterfront
No
Parking Spaces
1
Total Parking Spaces
-
Garage Spaces
-
Zoning
MF
Roof
Other

Building Description

Property Type
Multi Family,Residential Attached
Home Type
Condo
Subtype
Apartment/Condo
Year Built
2017
Exterior
Frame Wood,Mixed (Exterior)
Water Supply
Public
No. Floor Levels
1
Pets Allowed
Cats OK,Dogs OK,Number Limit (Two),Yes With Restrictions

Community

Community
Roche Point
Area Code
North Vancouver

Taxes & Fees

Taxes
$2,392.54 /yr
Tax Year
2026
Maintenance Fee
$400.12 /mo

Other

Virtual Tour Link
Pets
Cats OK,Dogs OK,Number Limit (Two),Yes With Restrictions

Room Types

Room Dimensions Area Description
Foyer 15'10 x 3'5 54.1 sqft -
Den 8'9 x 8'6 74.38 sqft -
Kitchen 12'0 x 8'4 100 sqft -
Dining Room 12'0 x 8'0 96 sqft -
Living Room 13'8 x 10'11 149.19 sqft -
Bedroom 11'0 x 8'10 97.17 sqft -
Walk-In Closet 5'9 x 5'11 34.02 sqft -
Jess Kuang
Jess Kuang
Sutton Group - 1st West Realty
Listed by Wilda Agassiz
26 days on site
Listing Broker
Rennie & Associates Realty Ltd.
Courtesy
Rennie & Associates Realty Ltd.

Similar homes for sale in North Vancouver

Explore North Vancouver

This representation is based in whole or in part on data generated by the Chilliwack & District Real Estate Board, Fraser Valley Real Estate Board or Greater Vancouver REALTORS® which assumes no responsibility for its accuracy. Copyright 2026 by the Greater Vancouver REALTORS®, Fraser Valley Real Estate Board, Chilliwack and District Real Estate Board, and BC Northern Real Estate Board. All Rights Reserved.
Powered by AgentLocator







