
2520 Manitoba Street #213, Vancouver
1 / 21
For Sale
$689,900
1 bd · 1 ba · 787 sq ft

2520 Manitoba Street #213, Vancouver V5Y 3A6

MLS®# R3176541

Est. mortgage
$2,617/mo
Property taxes $2,361.49/yr

About This Home

Property Type
Condo, Apartment/Condo
Parking
1 parking
MLS #
R3176541
Size
787 sqft
Basement
None
Tax
$2,361.49 /yr
Year Built
2007
Maintenance Fee
$437.82 /mo
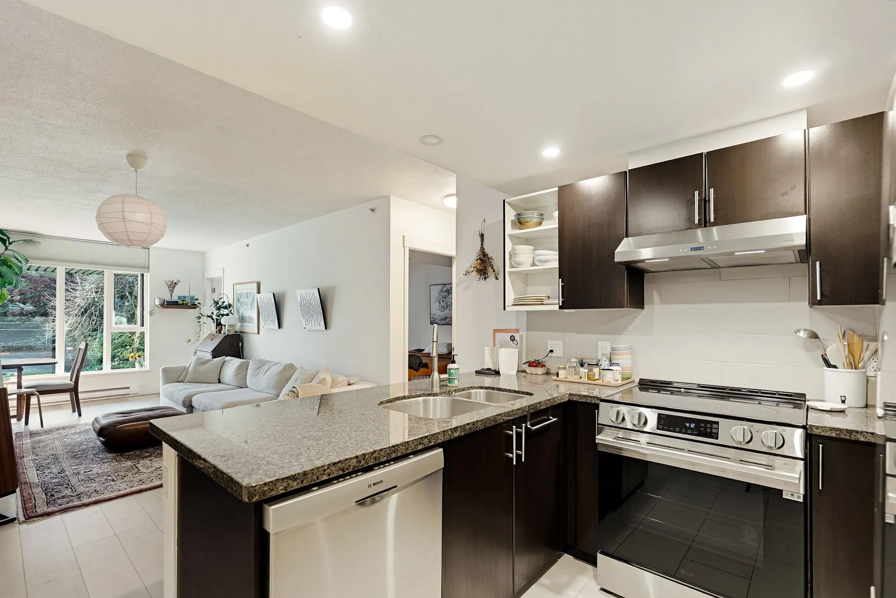
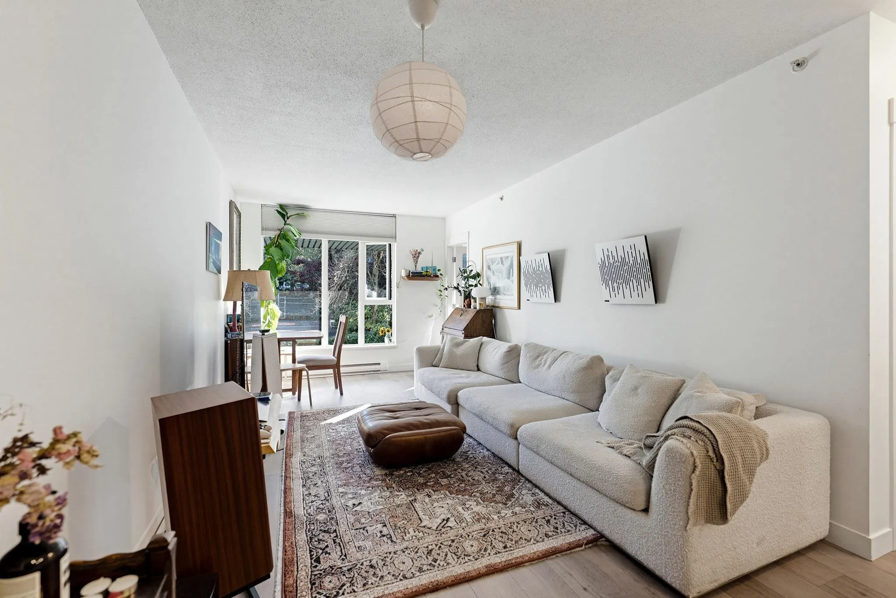
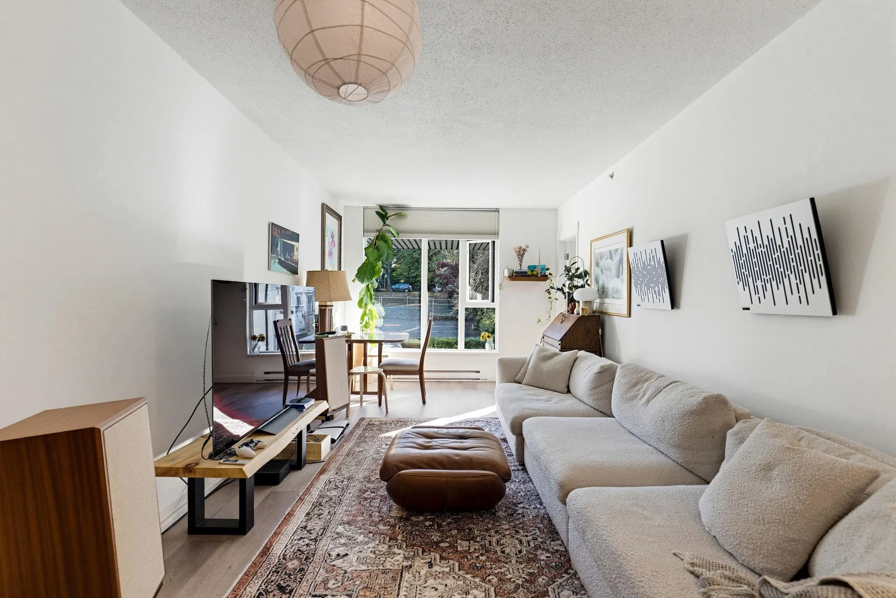
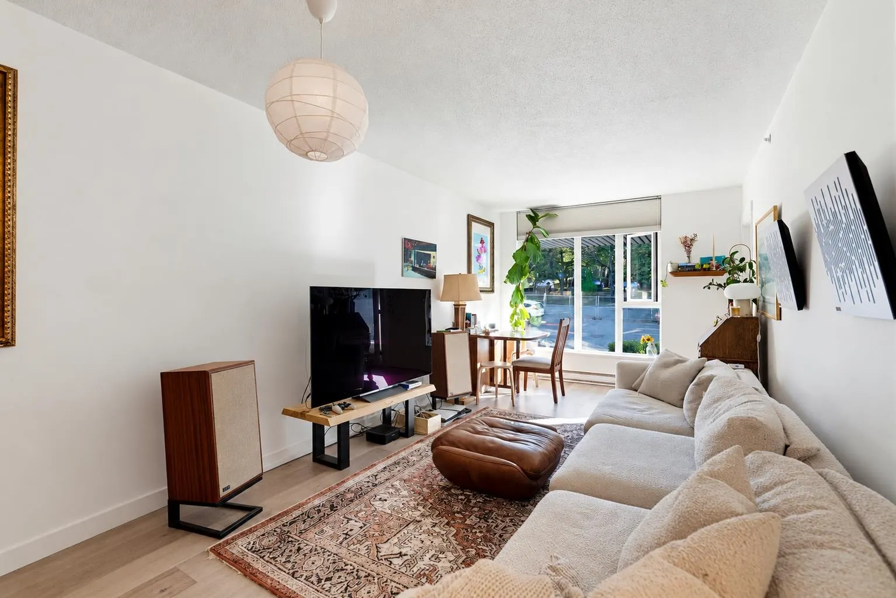
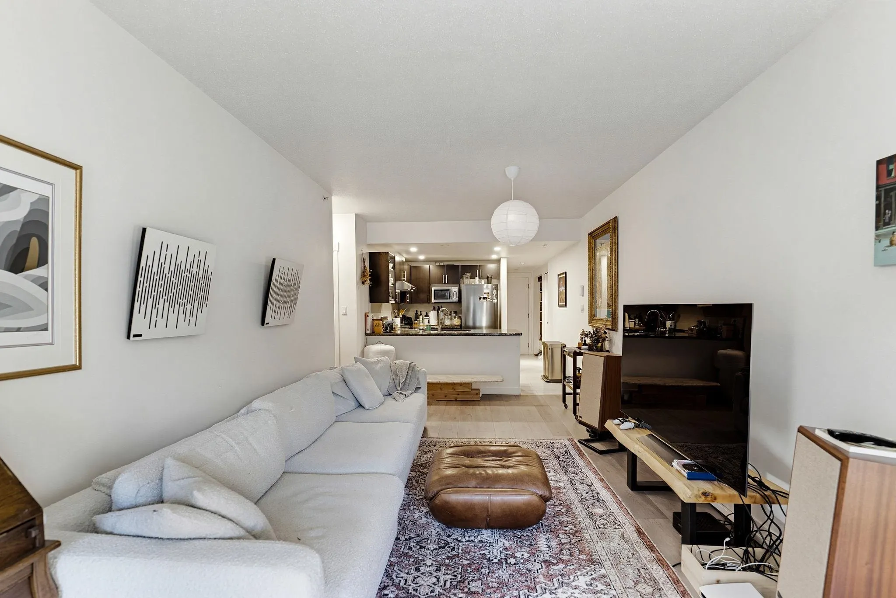
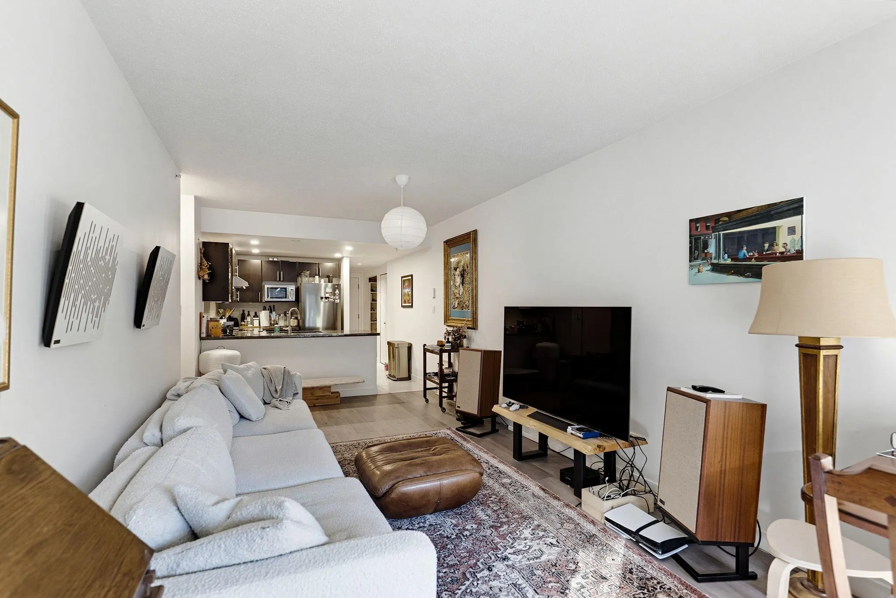
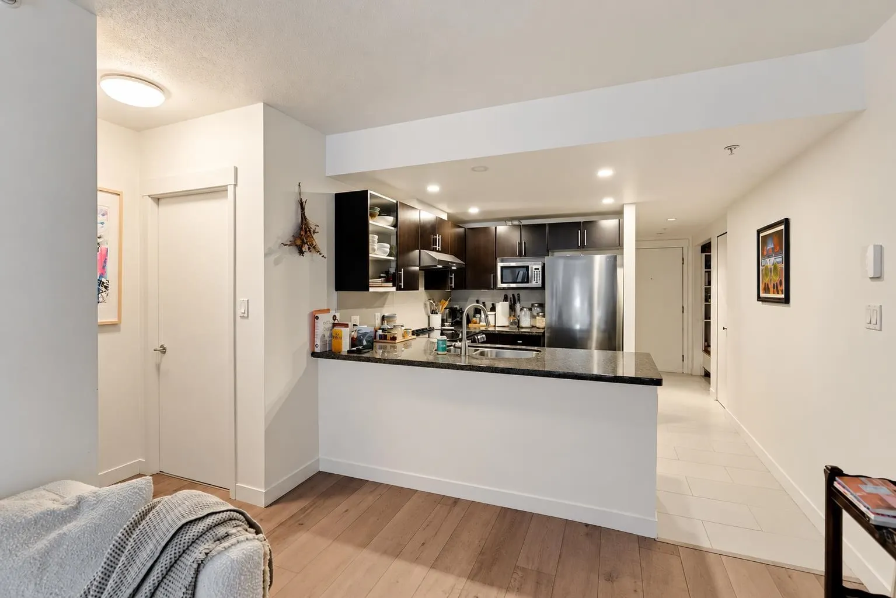
Quiet SOUTH-FACING CONCRETE 1 bed+den/solarium home at Vue, a boutique concrete building in the heart of Mount Pleasant. BRIGHT & SPACIOUS at 787sf w/ wide-plank floors, large windows & leafy outlook. Open Chef’s kitchen w/ granite counters, S/S appliances, modern cabinetry & recessed lighting. Proper living & dining. Bedroom w/ double closet & sliding glass doors to a sun-filled SOLARIUM that also opens to living room. Perfect for WFH! SPA-LIKE bath w/ vessel sink & DEEP Soaker tub. Walk-in STORAGE room/pantry & entry closet w/ built-in shelving & in-suite laundry. Worry-free building. Walk to Main St, Cambie, 33 Acres, Jonathan Rogers Park & both Canada Line & future Mount Pleasant SkyTrain stns. The best of Vancouver. Pets & Rentals OK. Parking & storage. Quiet, central & move-in ready!

Property Details

Amenities & Utilities

In Unit

Full Property Details

Interior

Bedrooms
1
Washrooms
1
Square Footage
787 sqft
Basement
None
Heating Type
Baseboard,Electric
Kitchens
1
Floor Finish
Wall/Wall/Mixed
Den
Yes

Exterior

Waterfront
No
Parking Spaces
1
Total Parking Spaces
-
Garage Spaces
-
Zoning
C-3A

Building Description

Property Type
Multi Family,Residential Attached
Home Type
Condo
Subtype
Apartment/Condo
Year Built
2007
Exterior
Concrete,Frame Wood,Brick (Exterior),Concrete (Exterior)
Water Supply
Public
No. Floor Levels
1
Pets Allowed
Cats OK,Dogs OK,Yes With Restrictions

Community

Community
Mount Pleasant VW
Area Code
Vancouver West

Taxes & Fees

Taxes
$2,361.49 /yr
Tax Year
2026
Maintenance Fee
$437.82 /mo

Other

Pets
Cats OK,Dogs OK,Yes With Restrictions

Room Types

Room Dimensions Area Description
Living Room 10'2 x 17'9 180.46 sqft -
Kitchen 8'10 x 7'3 64.04 sqft -
Bedroom 9'3 x 11'1 102.52 sqft -
Den 6'2 x 9'3 57.04 sqft -
Storage 7'6 x 5'4 40 sqft -
Foyer 4'7 x 10'1 46.22 sqft -
Jess Kuang
Jess Kuang
Sutton Group - 1st West Realty
Listed by Matt Scalena PREC*
26 days on site
Listing Broker
Oakwyn Realty Ltd.
Courtesy
Oakwyn Realty Ltd.

Similar homes for sale in Vancouver

Explore Vancouver

This representation is based in whole or in part on data generated by the Chilliwack & District Real Estate Board, Fraser Valley Real Estate Board or Greater Vancouver REALTORS® which assumes no responsibility for its accuracy. Copyright 2026 by the Greater Vancouver REALTORS®, Fraser Valley Real Estate Board, Chilliwack and District Real Estate Board, and BC Northern Real Estate Board. All Rights Reserved.
Powered by AgentLocator







