
3436 E 4th Avenue, Vancouver
1 / 25
For Sale
$1,549,000
5 bd · 4 ba · 1,692 sq ft

3436 E 4th Avenue, Vancouver V5M 1L9

MLS®# R3176479

Est. mortgage
$5,876/mo

About This Home

Property Type
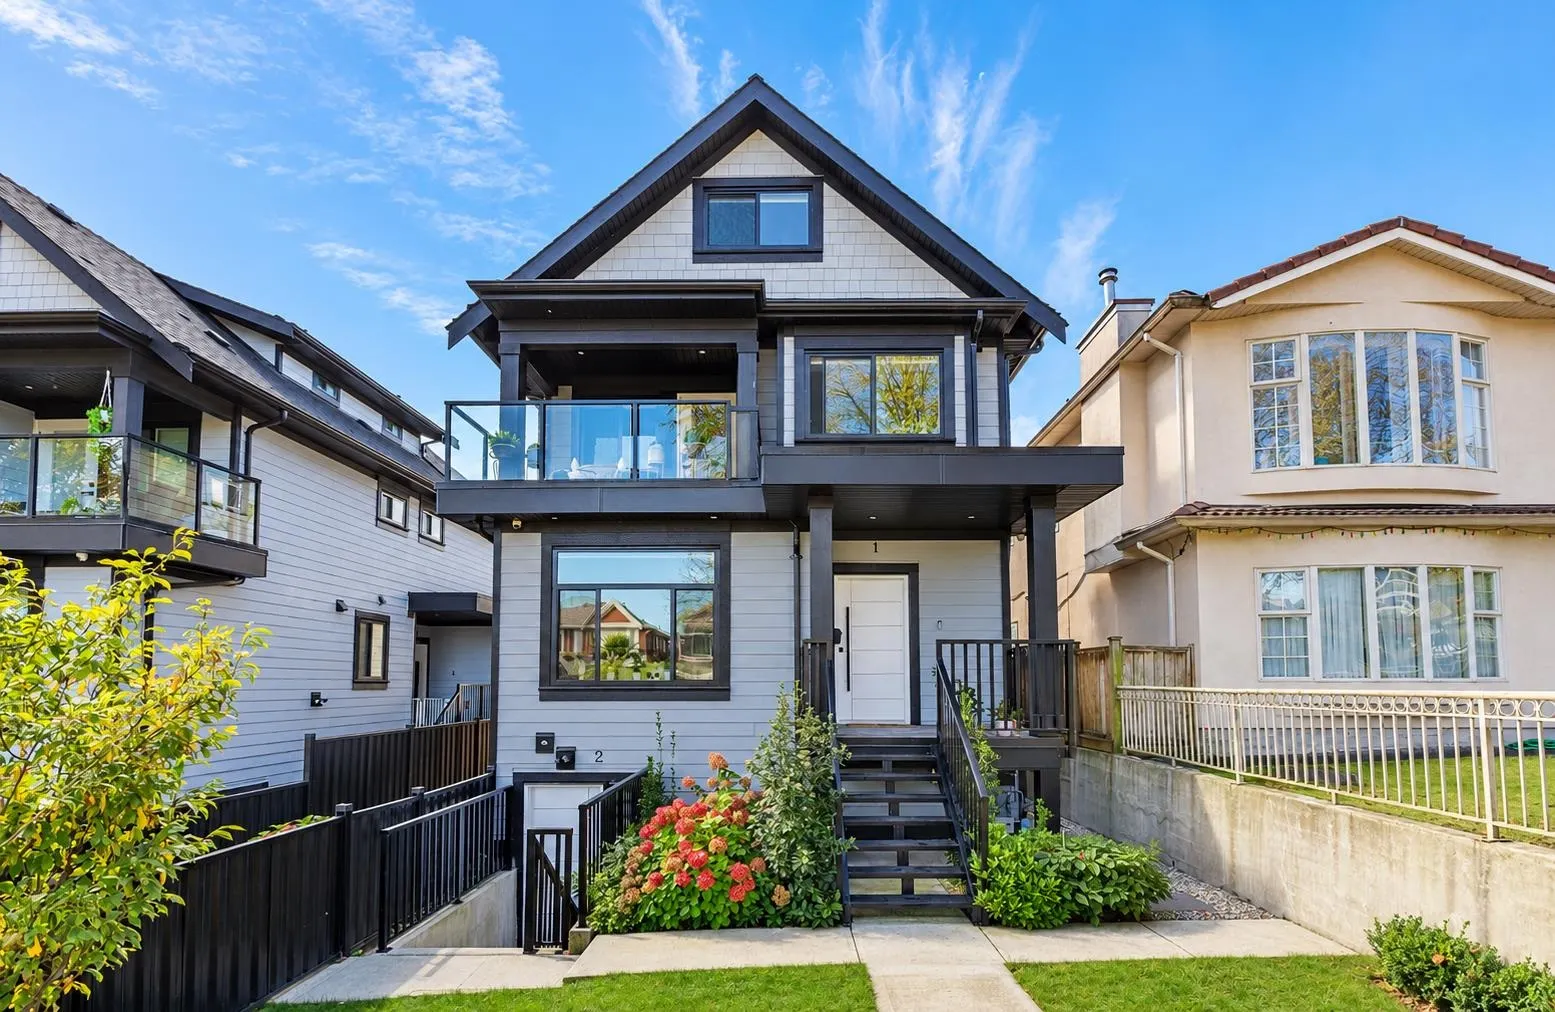
Townhome, Half Duplex
Parking
1 garage, 2 parking
MLS #
R3176479
Size
1692 sqft
Basement
Finished
Lot size
4092.00 sqft
Year Built
2023
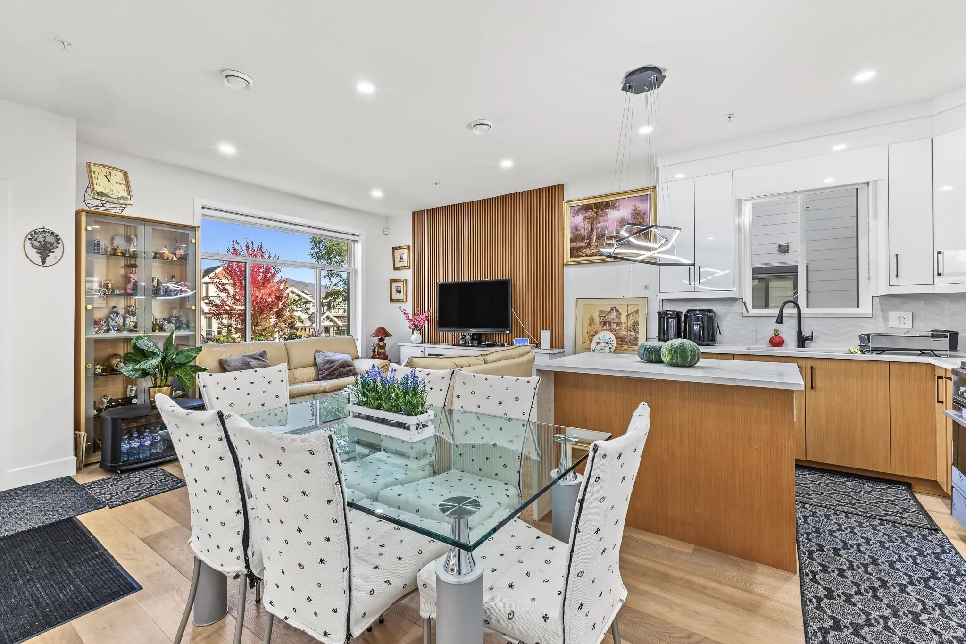
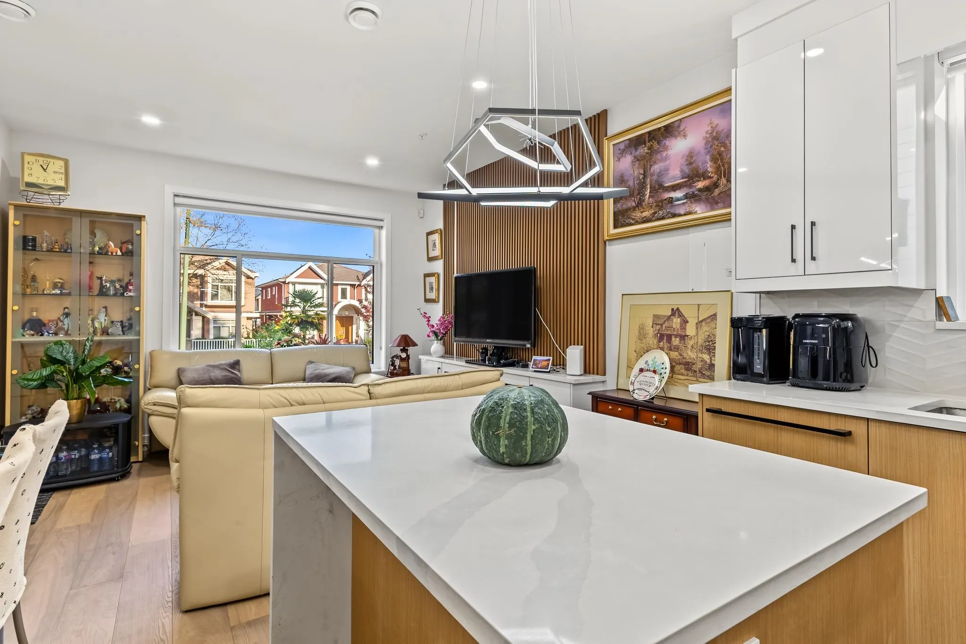
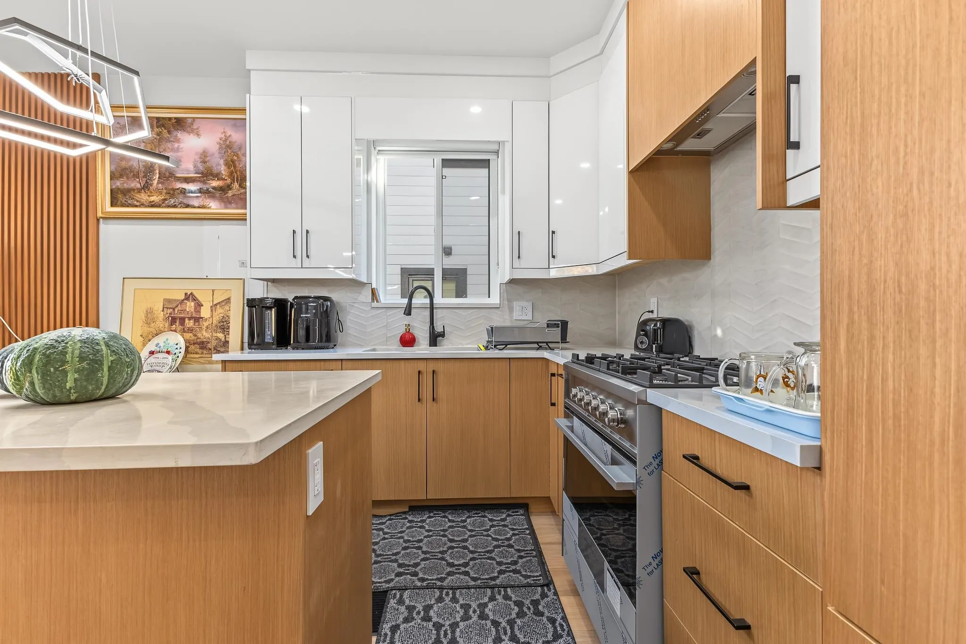
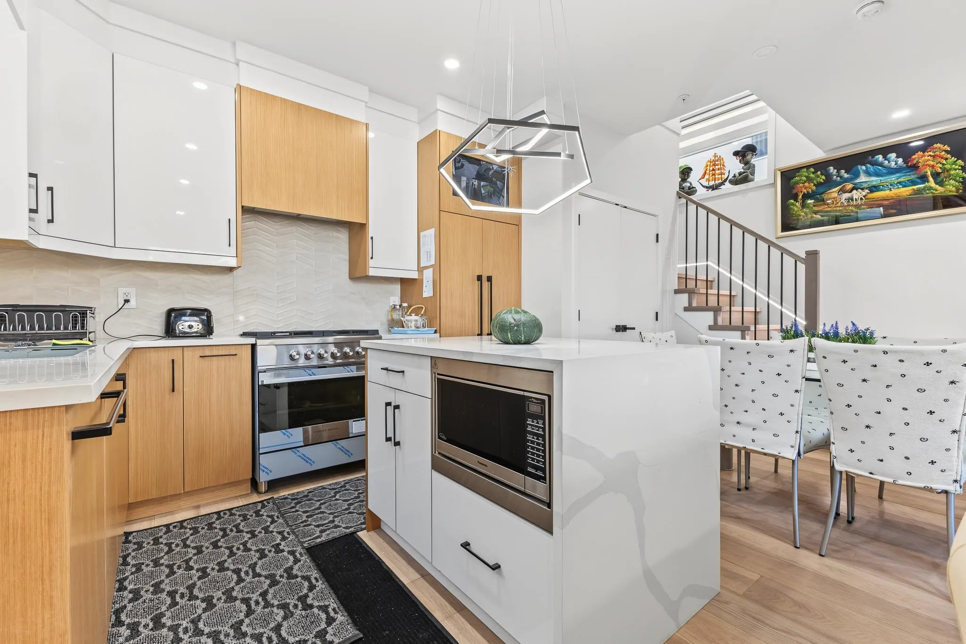
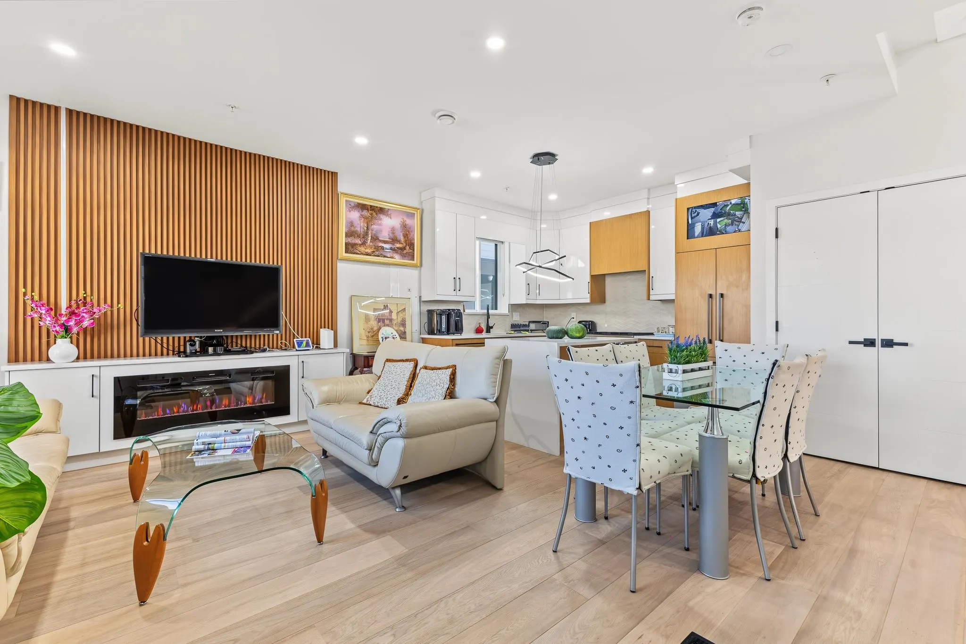
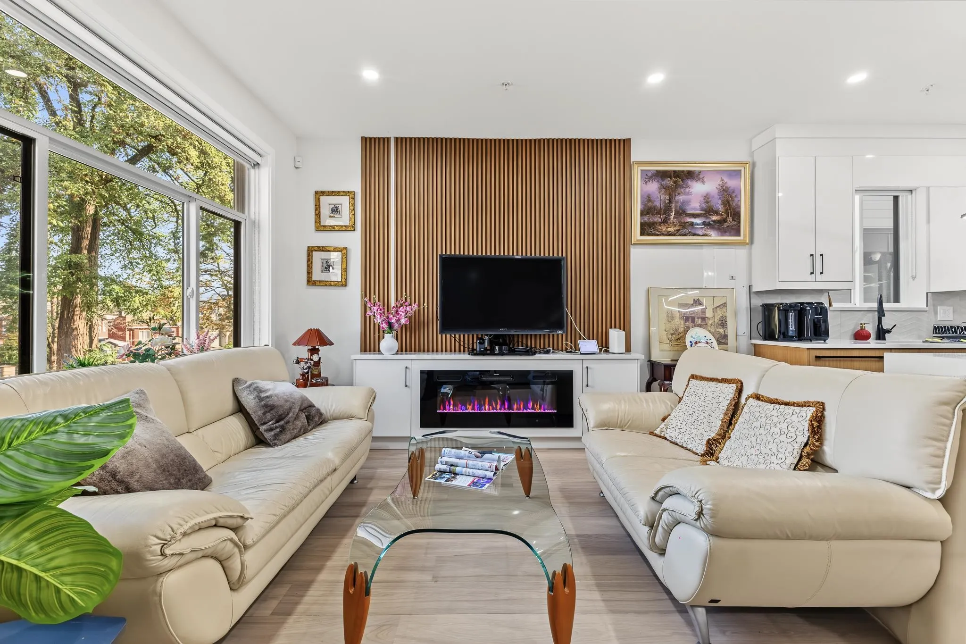
Welcome home to 3436 E 4th Avenue, an exceptional half-duplex offering modern style and flexible living in a sought -after location.The light-filled interior boasts an open-concept design, gorgeous hardwood floors, and cozy radiant heating throughout.Chef-inspired kitchen fitted with sleek fisher & paykel appliances. With 5 bedrooms and 3.5 baths in total including a self contained 2 bedroom and 1 bathroom legal basement suite-this home provides the perfect setup for extended family or mortgage helping rental income.Smart -home ready with Google Home and ideally located near parks, schools, shops and transits.**Prime location within steps to Thunderbird Elementary & Van Tech Secondary(PUBLIC), Plus top rated PRIVATE schools St.Jude's Elementary(#1 rated) and Notre Dame Secondary**!

Property Details

Full Property Details

Interior

Bedrooms
5
Washrooms
4
Square Footage
1692 sqft
Basement
Finished
Heating Type
Radiant
Kitchens
2
Floor Finish
Hardwood,Laminate,Mixed,Tile
Den
No

Exterior

Front
33.00
Lot Size (Sq Ft)
4092.00
View
MOUNTAINS
Waterfront
No
Parking Spaces
2
Total Parking Spaces
-
Garage Spaces
1
Zoning
R1-1
Roof
Asphalt

Building Description

Property Type
Duplex,Residential Attached
Home Type
Townhome
Subtype
Half Duplex
Year Built
2023
Exterior
Frame Wood,Fibre Cement (Exterior)
Water Supply
Public
No. Floor Levels
3

Community

Community
Renfrew VE
Area Code
Vancouver East

Taxes & Fees

Tax Year
2025

Room Types

Room Dimensions Area Description
Living Room 12'5 x 12'6 155.21 sqft -
Kitchen 9' x 10'9 96.75 sqft -
Bedroom 10'1 x 10'2 102.51 sqft -
Bedroom 8'2 x 10'6 85.75 sqft -
Bedroom 11'11 x 12' 143 sqft -
Living Room 10'10 x 12'11 139.93 sqft -
Kitchen 5'6 x 8'6 46.75 sqft -
Bedroom 8'4 x 8'6 70.83 sqft -
Bedroom 7'11 x 8'7 67.95 sqft -
Jess Kuang
Jess Kuang
Sutton Group - 1st West Realty
Listed by Tracy Hu PREC*
26 days on site
Listing Broker
LeHomes Realty Premier
Courtesy
LeHomes Realty Premier

Similar homes for sale in Vancouver

Explore Vancouver

This representation is based in whole or in part on data generated by the Chilliwack & District Real Estate Board, Fraser Valley Real Estate Board or Greater Vancouver REALTORS® which assumes no responsibility for its accuracy. Copyright 2026 by the Greater Vancouver REALTORS®, Fraser Valley Real Estate Board, Chilliwack and District Real Estate Board, and BC Northern Real Estate Board. All Rights Reserved.
Powered by AgentLocator






